#509 10149 Saskatchewan Dr NW
Strathcona · Edmonton, AB T6E 6B6
MLS® E4501892 · Listing courtesy of Nationwide Realty Corp
$239,900 list price · 2 bedrooms · 2 bathrooms · 880 sq ft · Condo
What it costs to own
- List price
- $239,900
- Down payment (10%)
- $23,990
- Mortgage
- $215,910
- Rate · amortization
- 4.34% · 25 years
- Principal & interest
- $1,181/mo
- Condo fee
- $773 monthly
Principal and interest only. Property tax, insurance, utilities, condo fees and maintenance are extra.
About this home
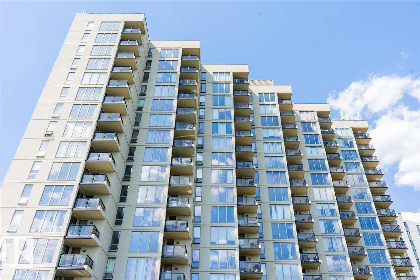
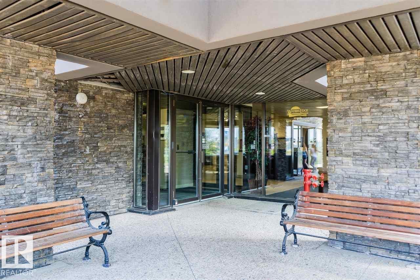
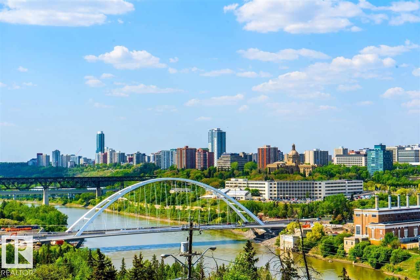
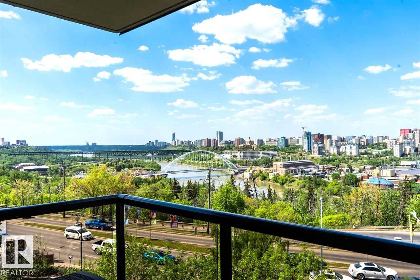
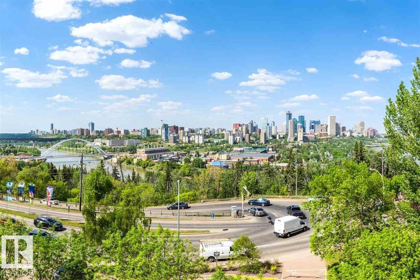
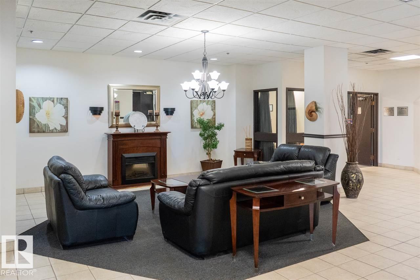
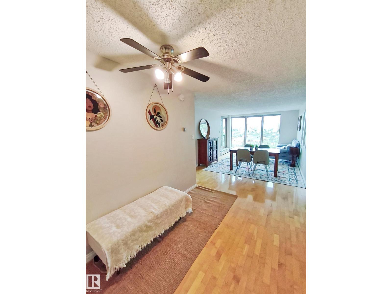
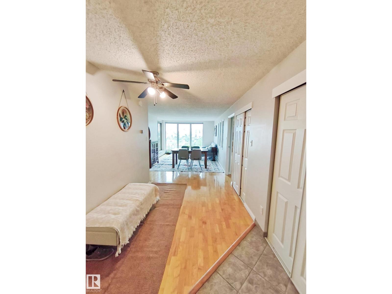
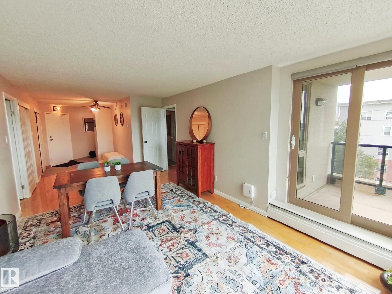
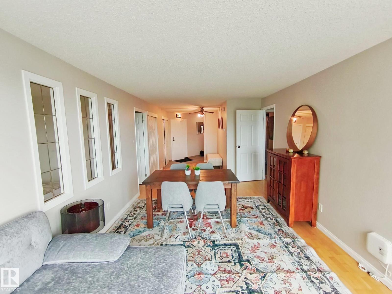
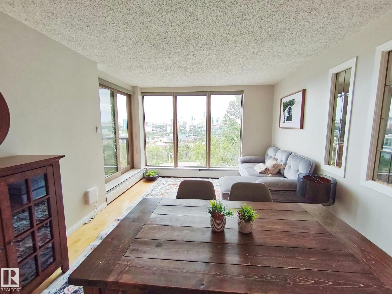
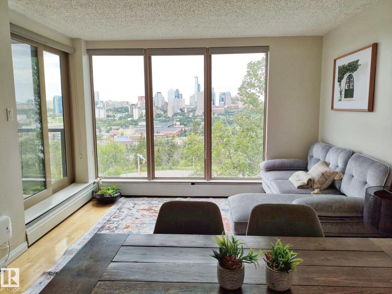
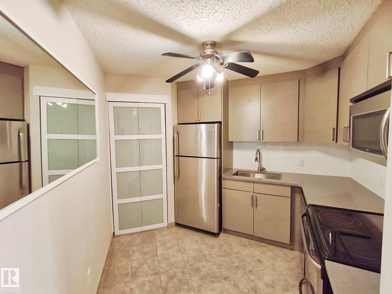
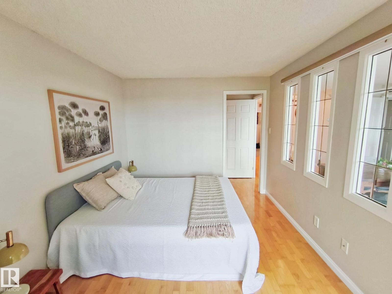
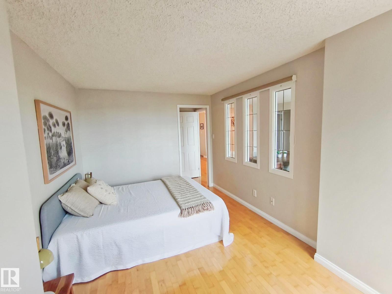
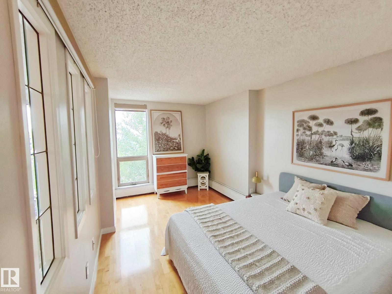
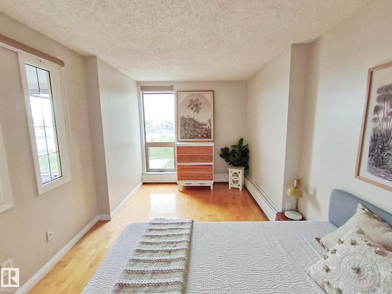
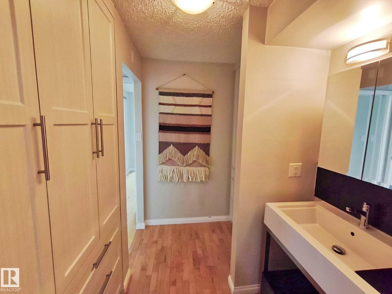
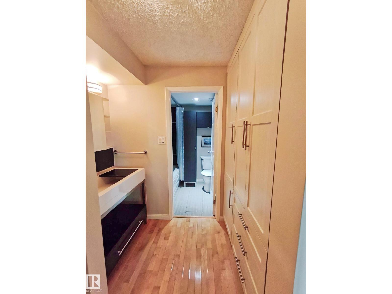
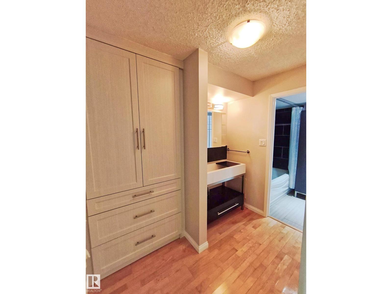
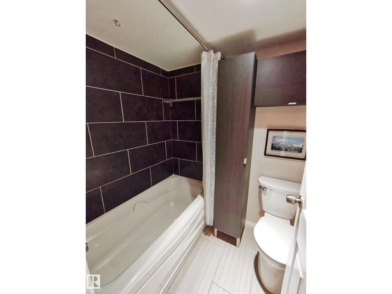
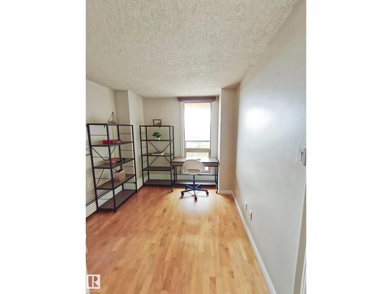
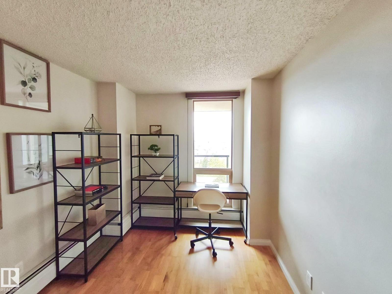
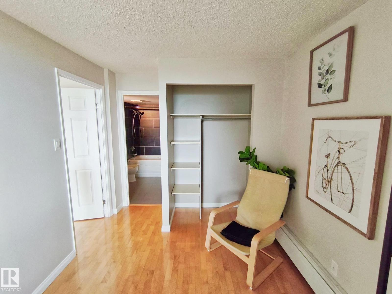
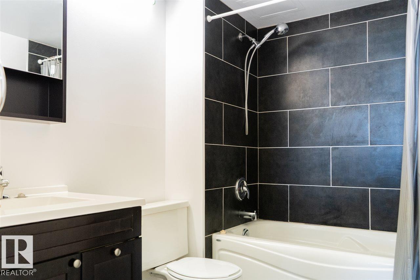
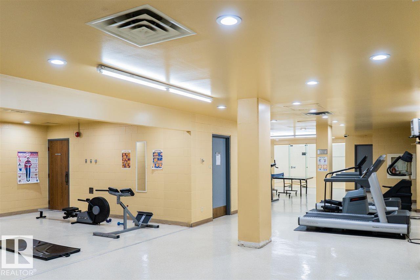
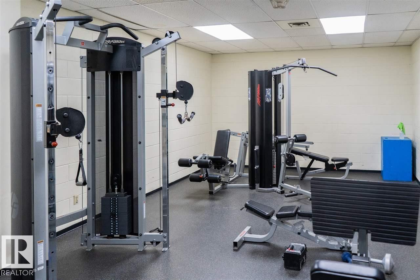
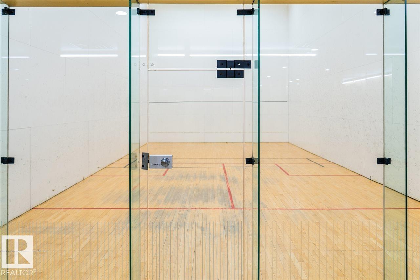
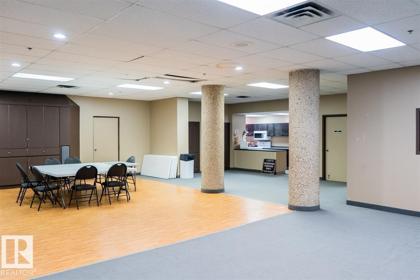
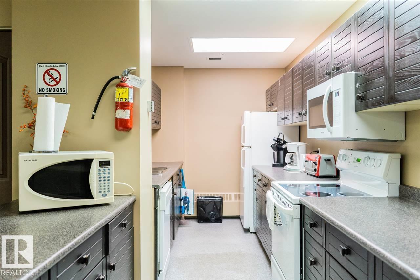
STUNNING RIVER VIEW | END UNIT | MOVE-IN READY! Welcome to this beautifully updated high-rise condominium offering breathtaking river views and modern comfort in an unbeatable location. This bright and spacious home features 2 generous BR, 2 full bath, and a thoughtfully designed open-concept layout perfect for both everyday living and entertaining. The renovated kitchen showcases brand-new countertops, sleek stainless steel appliances, and ample cabinetry, while the elegant hardwood flooring flows seamlessly throughout the main living areas. Both bathrooms have been tastefully updated with contemporary finishes, creating a fresh and luxurious feel. Step into the inviting living room and enjoy spectacular river views from the comfort of your home. The building offers fantastic amenities, including a social room, recreation room, and the convenience of parkade parking. Whether you're a first-time buyer, downsizer, or investor, this exceptional condo combines style, comfort, and location in one package ! (id:66555)
Property details
Property
- Style
- Apartment
- Year built
- 1981
- Living area
- 880 square feet
- MLS® number
- E4501892
Interior
- Bedrooms
- 2
- Bathrooms
- 2
- Basement
- None
- Appliances
- Washer, Refrigerator, Dishwasher, Stove, Dryer, Window Coverings
Systems
- Heating
- Hot water radiator heat, Baseboard heaters
Parking
- Parking
- Parkade
City assessment
- Assessed value
- $183,500 (2025)
- Assessment class
- Residential
Lot & site
- Lot size
- 40 m² (432 sq ft)
- Lot features
- Ravine, No Animal Home
- Site influences
- Ravine, No Animal Home, Public Swimming Pool
- Community
- Strathcona
Rooms
Main level
- Living room3.37 × 4.76 meters
- Dining room—
- Kitchen2.6 × 2.72 meters
- Primary Bedroom2.92 × 4.46 meters
- Bedroom 22.63 × 4.08 meters
The building
Waters Edge: what units cost to own, condo fees and every unit for sale.
More homes in Strathcona
All 47 homes for sale in Strathcona, with what each one costs a month.
Listing courtesy of Nationwide Realty Corp. Listing data is provided under copyright by the REALTORS® Association of Edmonton via the CREA Data Distribution Facility (DDF®). Information is deemed reliable but is not guaranteed accurate by CREA, the board, or Padster, and should be independently verified. Not intended to solicit properties currently listed for sale.