#806 10149 Saskatchewan Dr NW
Strathcona · Edmonton, AB T6E 6B6
MLS® E4491704 · Listing courtesy of HonestDoor Inc
$229,500 list price · 2 bedrooms · 2 bathrooms · 793 sq ft · Condo
What it costs to own
- List price
- $229,500
- Down payment (10%)
- $22,950
- Mortgage
- $206,550
- Rate · amortization
- 4.34% · 25 years
- Principal & interest
- $1,129/mo
- Condo fee
- $707 monthly
Principal and interest only. Property tax, insurance, utilities, condo fees and maintenance are extra.
About this home
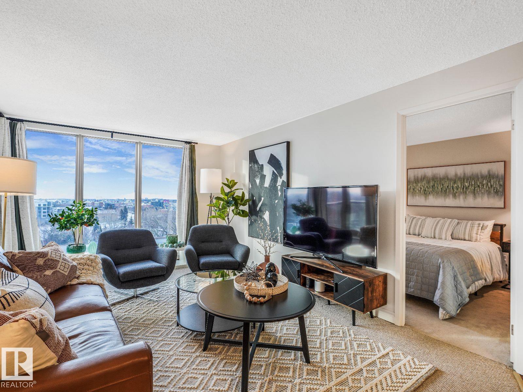
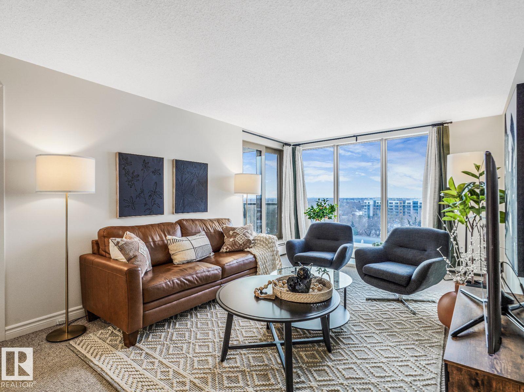
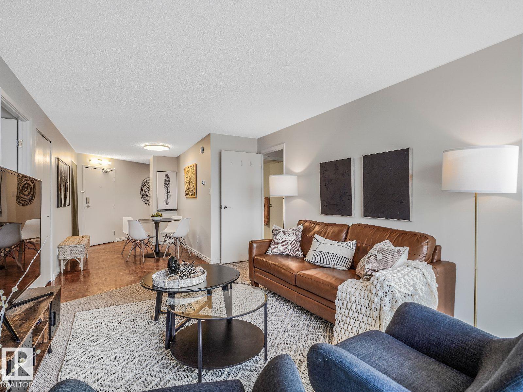
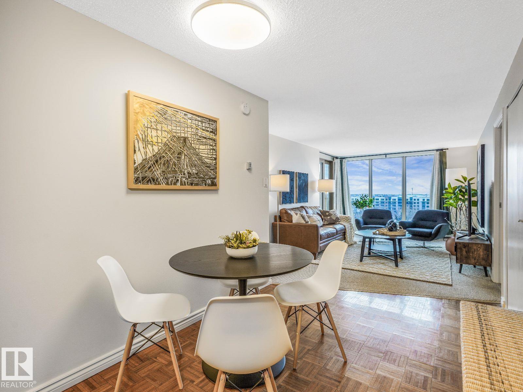
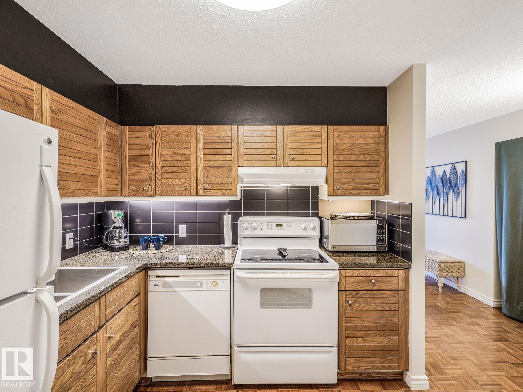
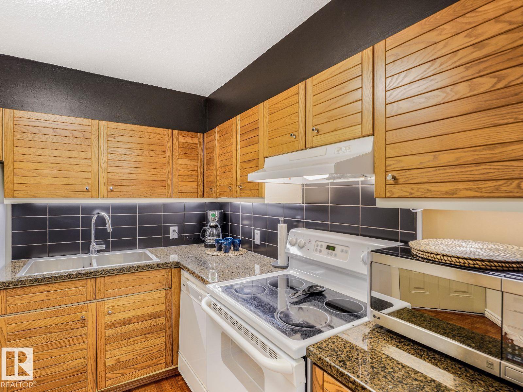
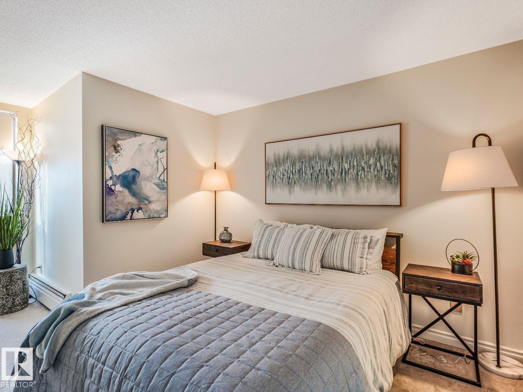
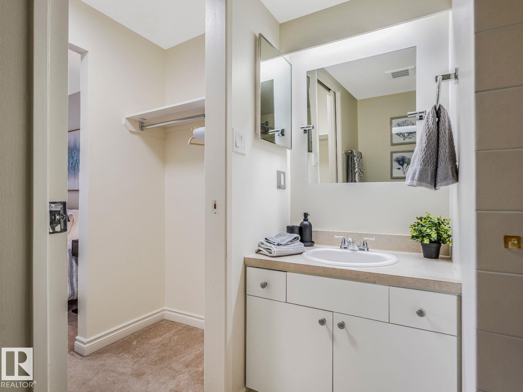
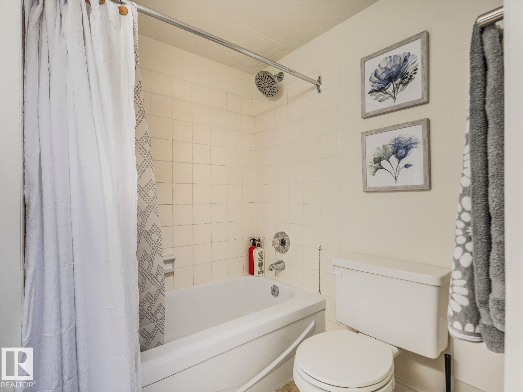
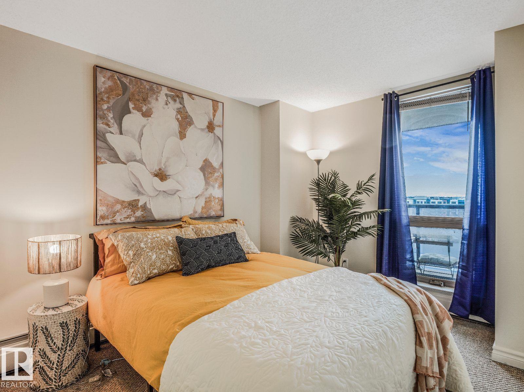
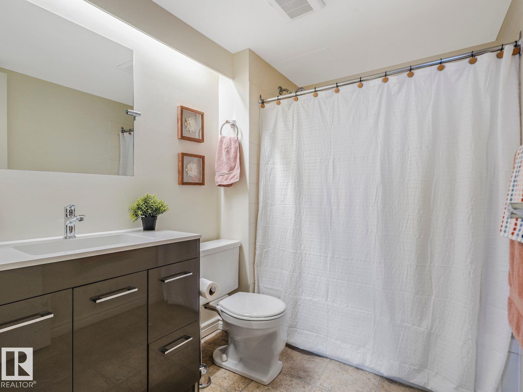
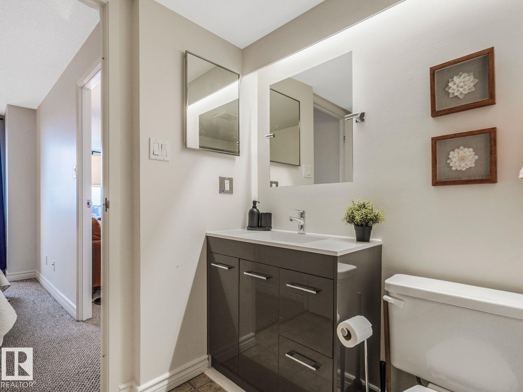
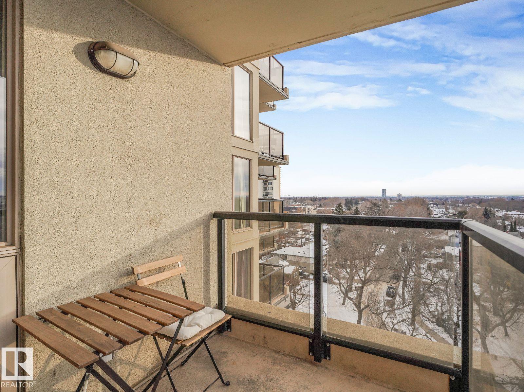
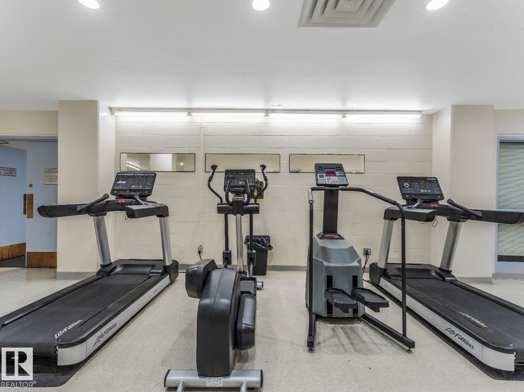
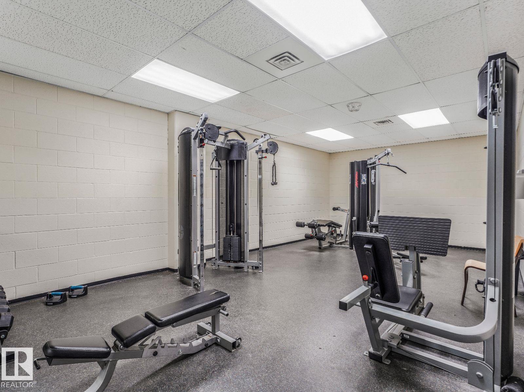
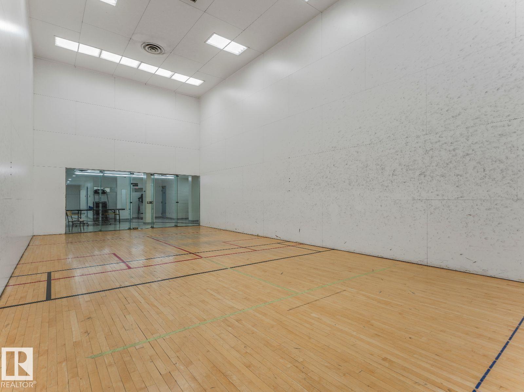
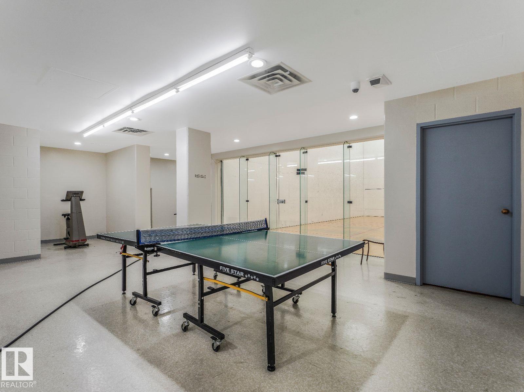
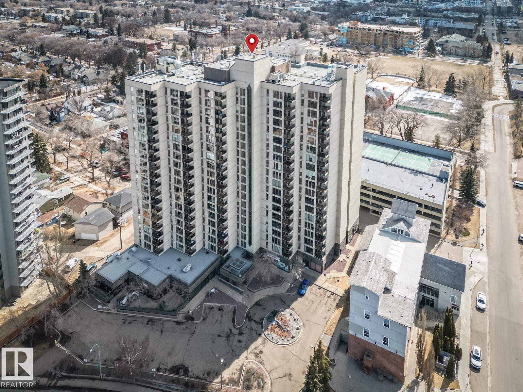
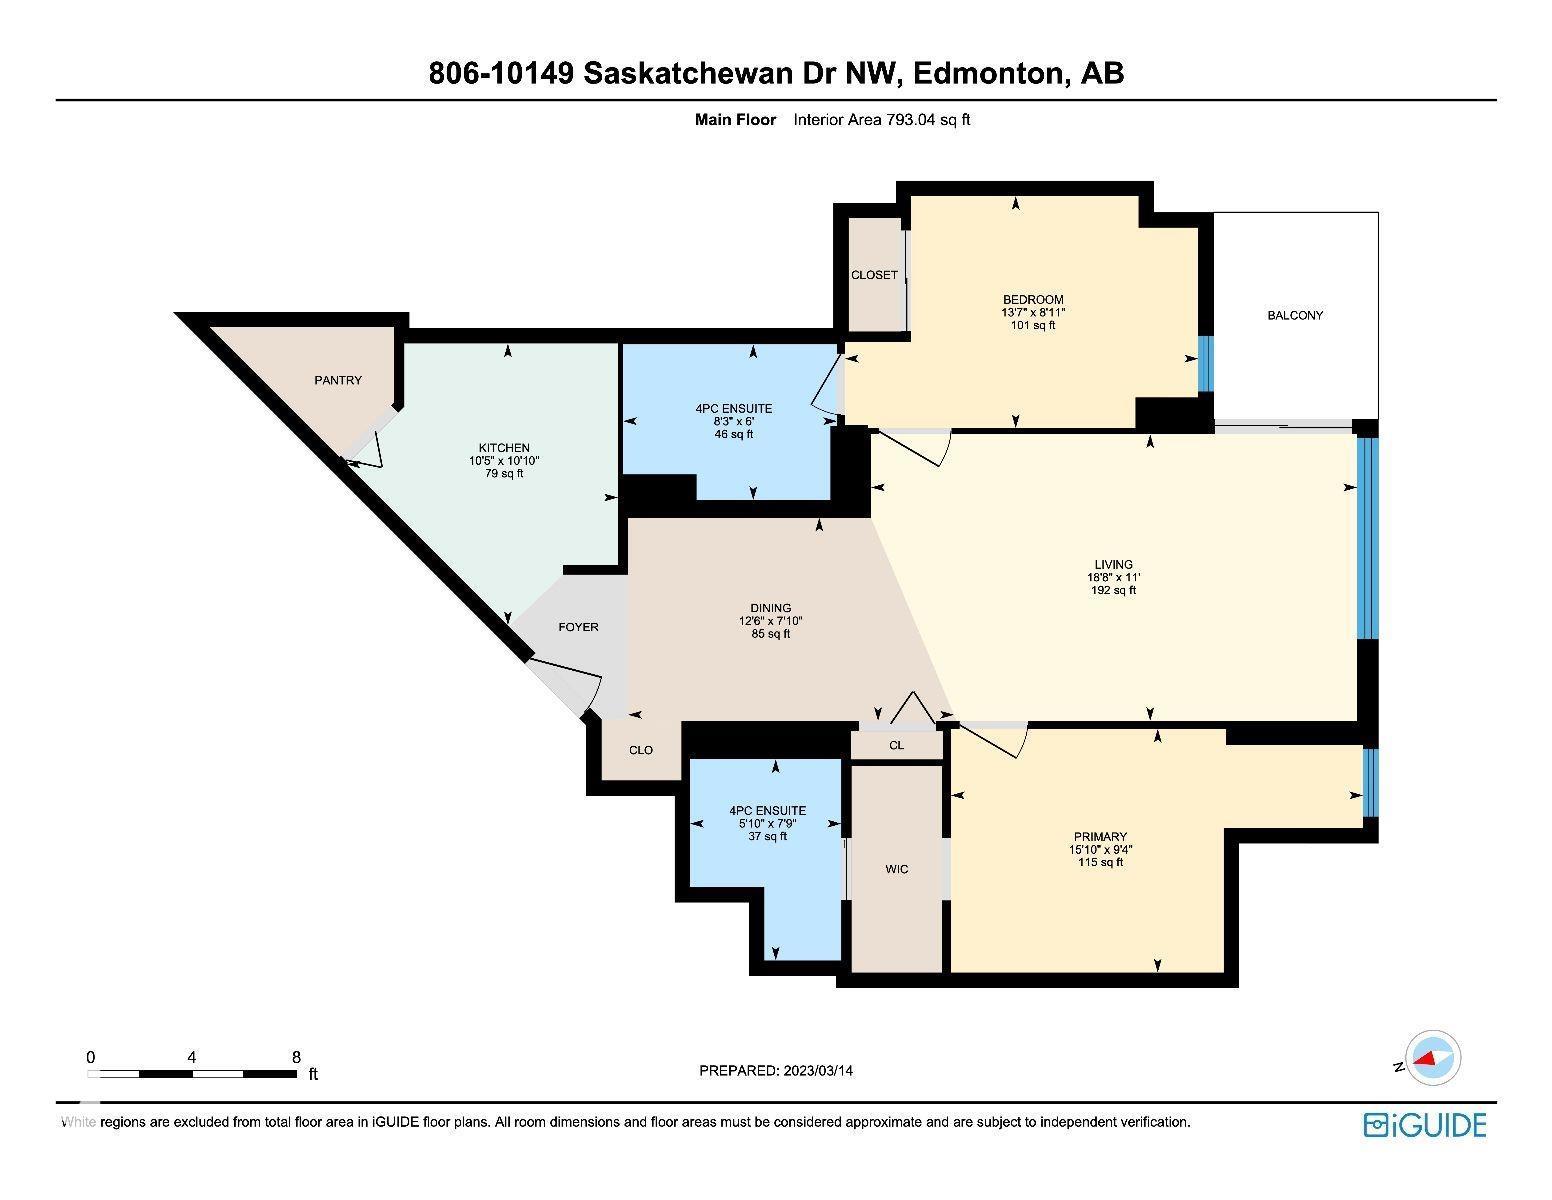
Visit the Listing Brokerage (and/or listing REALTOR®) website to obtain additional information. Turnkey furnished 2 bed, 2 bath condo with south-facing city views from the 8th floor of Waters Edge in Old Strathcona. This bright 793 sq. ft. suite features an open living/dining area, granite kitchen counters, large pantry, balcony, two full bathrooms, and one assigned stall in a secure covered parkade. ALL FURNISHINGS INCLUDED. Ideal for move-in buyers or investors seeking a furnished, rental-ready property near U of A, hospitals, Whyte Ave, downtown, transit, and River Valley trails. Building amenities include fitness centre, racquetball/squash, tennis/basketball courts, visitor parking, secure access, overnight security, and on-site management. Revenue history available to qualified buyers. Condo fees include heat, water/sewer, parking, building amenities, and on-site security. (id:66555)
Property details
Property
- Style
- Apartment
- Year built
- 1981
- Living area
- 793 square feet
- MLS® number
- E4491704
Interior
- Bedrooms
- 2
- Bathrooms
- 2
- Basement
- None
- Appliances
- See remarks
Systems
- Heating
- Hot water radiator heat
Parking
- Parking
- Underground
City assessment
- Assessed value
- $157,500 (2025)
- Assessment class
- Residential
Lot & site
- Lot size
- 37 m² (401 sq ft)
- Lot features
- Hillside, See remarks, Ravine, Recreational
- Site influences
- Hillside, See remarks, Ravine, Recreational
- Community
- Strathcona
Rooms
Main level
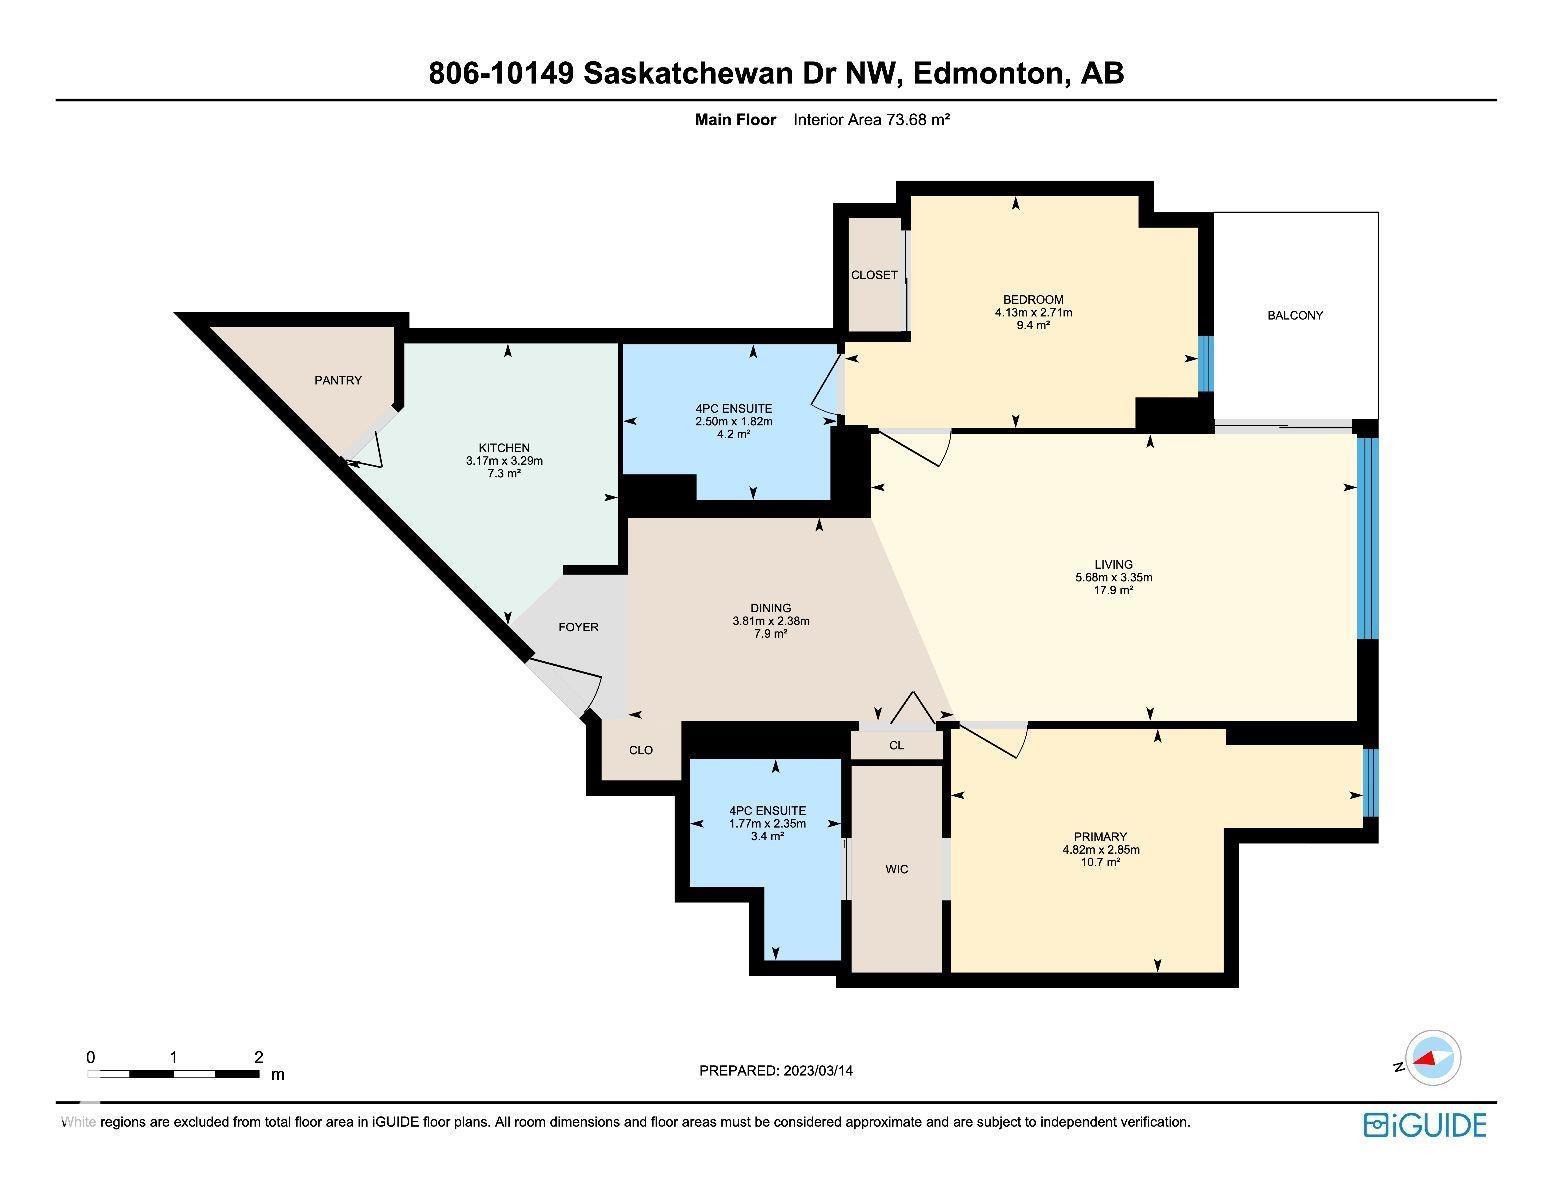
- Living room5.68 × 3.35 meters
- Dining room3.81 × 2.38 meters
- Kitchen3.17 × 3.29 meters
- Primary Bedroom4.82 × 2.85 meters
- Bedroom 24.13 × 2.71 meters
The building
Waters Edge: what units cost to own, condo fees and every unit for sale.
More homes in Strathcona
All 47 homes for sale in Strathcona, with what each one costs a month.
Listing courtesy of HonestDoor Inc. Listing data is provided under copyright by the REALTORS® Association of Edmonton via the CREA Data Distribution Facility (DDF®). Information is deemed reliable but is not guaranteed accurate by CREA, the board, or Padster, and should be independently verified. Not intended to solicit properties currently listed for sale.