11010 110 Av NW
Queen Mary Park · Edmonton, AB T5H 1H9
MLS® E4511279 · Listing courtesy of Homelife Guaranteed Realty
$499,900 list price · 4 bedrooms · 2 bathrooms · 1,306 sq ft · Bungalow
What it costs to own
- List price
- $499,900
- Down payment (10%)
- $49,990
- Mortgage
- $449,910
- Rate · amortization
- 4.34% · 25 years
- Principal & interest
- $2,460/mo
Principal and interest only. Property tax, insurance, utilities, condo fees and maintenance are extra.
About this home
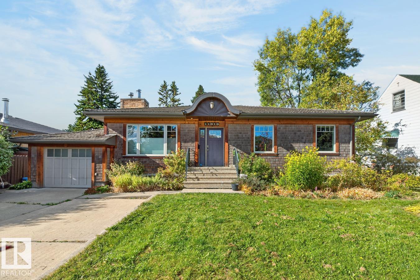
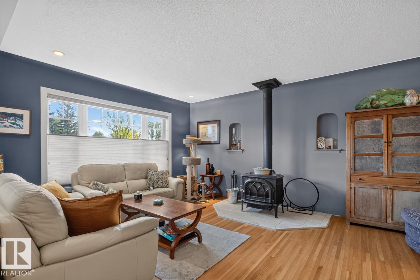
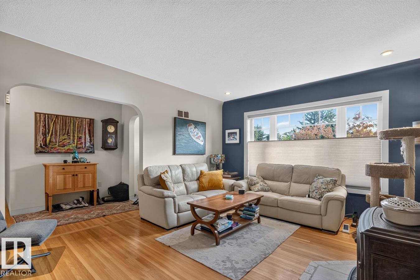
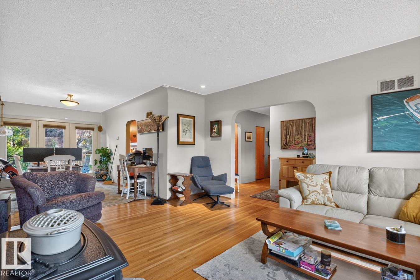
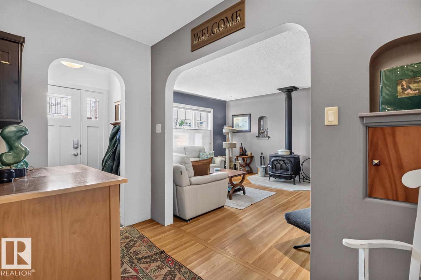
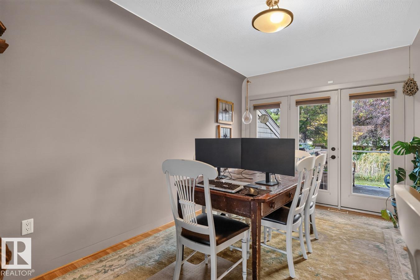
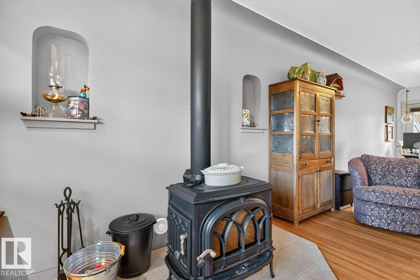
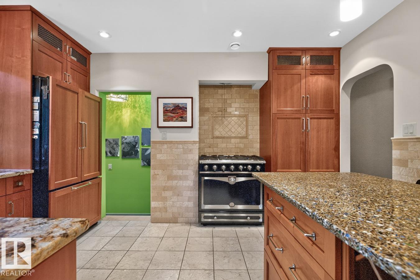
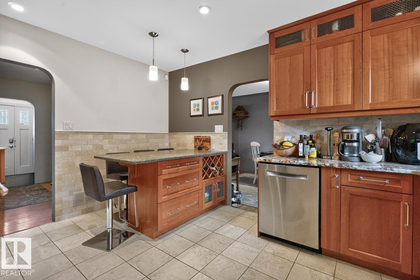
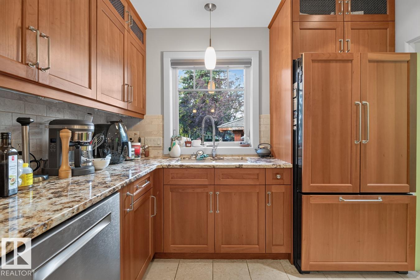
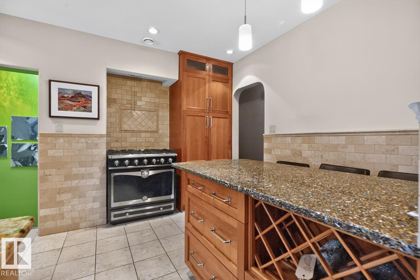
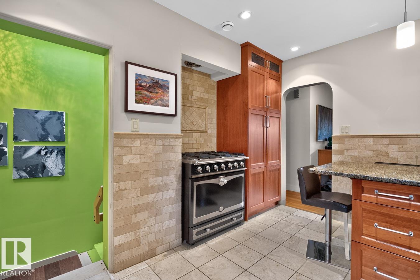
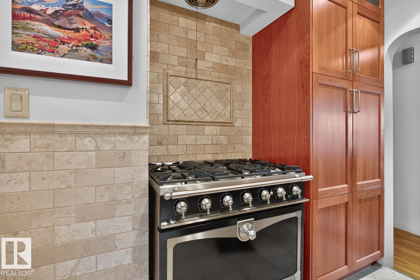
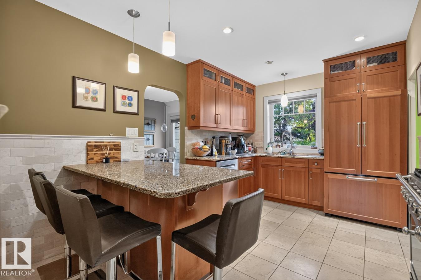
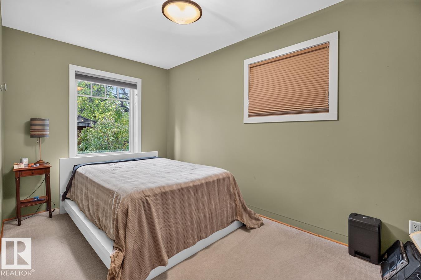
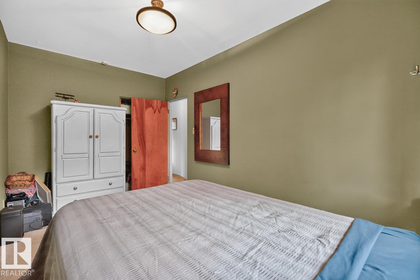
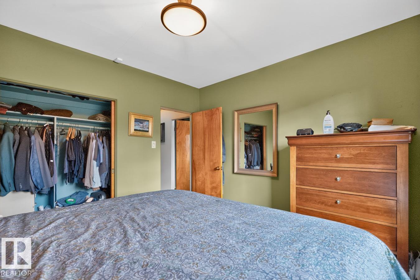
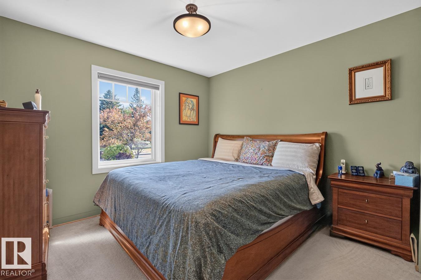
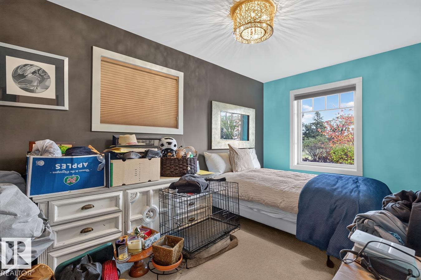
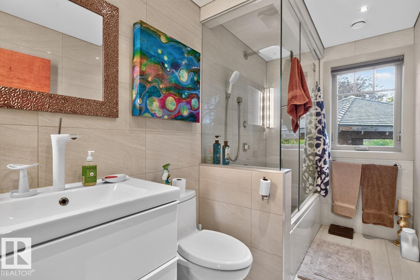
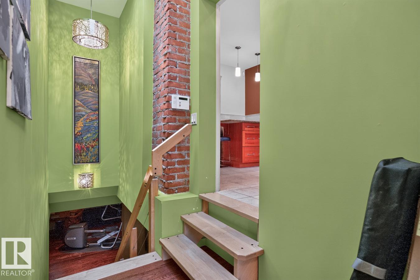
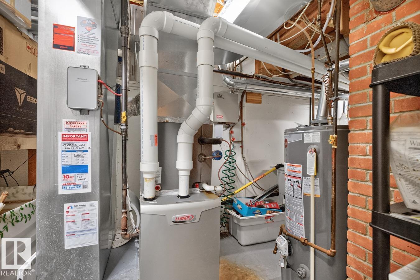
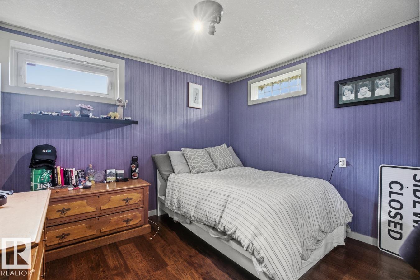
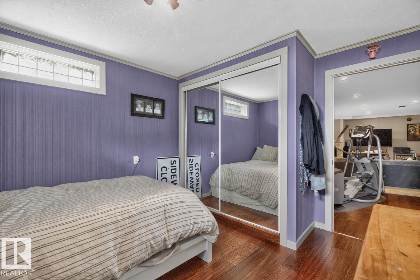
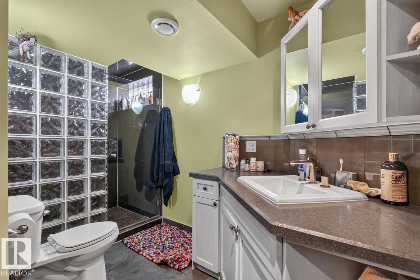
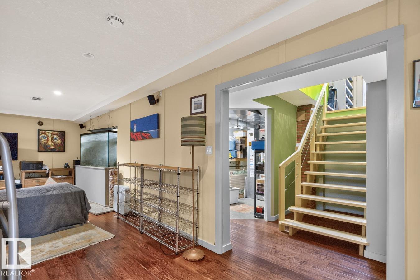
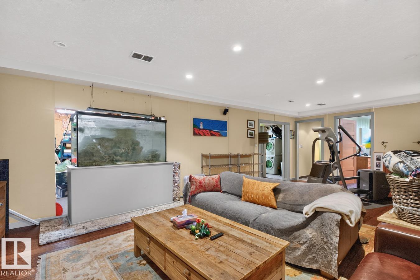
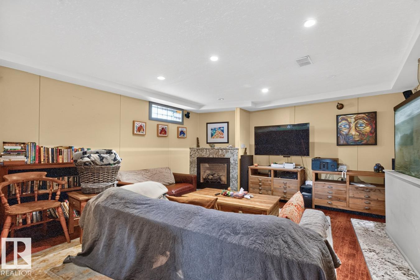
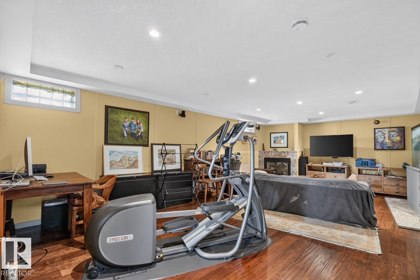
Unique Updated Bungalow in the heart of the city on a 65 X 130 foot lot walkable to Kingsway Garden Mall, LRT, Royal Alexander Hospital, and many good Restaurants. Bright entertaining size living room with a wood stove and hardwood flooring open to the dining room with patio doors leading unto a deck area. Beautiful updated kitchen with Granite countertops, newer cabinets with matching panelled Fridge, Gas Stove, top end stainless steel appliances and an Island eating area. Three good size bedrooms and a modern 4 piece bathroom. Downstairs is spacious family room with a gas fireplace, fourth bedroom, and an upgraded bathroom. Tranquil back yard with a Pagoda and an adjoining open stone wood burning fireplace and a Water Pond. Attached garage with additional parking outside the garage. This Home features central air conditioning, newer furnace 2023, HRV system hot water tank 2024, Security system, Irrigation system. Great home and with the size of the property would make a great re-development property. (id:66555)
Property details
Property
- Style
- Bungalow
- Year built
- 1951
- Living area
- 1,306 square feet
- MLS® number
- E4511279
Interior
- Bedrooms
- 4
- Bathrooms
- 2
- Basement
- Finished, Full
- Appliances
- Washer, Refrigerator, Gas stove(s), Dishwasher, Dryer, Alarm System, Hood Fan, Window Coverings
Systems
- Heating
- Forced air
Parking
- Parking
- Attached Garage, RV
City assessment
- Assessed value
- $501,000 (2025)
- Assessment class
- Residential
Lot & site
- Lot size
- 784 m² (8,439 sq ft)
- Lot features
- Park/reserve, Lane
- Site influences
- Park/reserve, Lane
- Community
- Queen Mary Park
Rooms
Main level
- Living room5.1 × 4.13 meters
- Dining room4.35 × 2.99 meters
- Kitchen4.22 × 3.3 meters
- Primary Bedroom3.2 × 3.4 meters
- Bedroom 24.27 × 2.48 meters
- Bedroom 34.28 × 2.46 meters
Basement
- Family room4.48 × 7.89 meters
- Bedroom 43.52 × 3.25 meters
- Storage4.52 × 3.07 meters
- Storage1.77 × 1.75 meters
- Utility room6.47 × 4.52 meters
More homes in Queen Mary Park
All 42 homes for sale in Queen Mary Park, with what each one costs a month.
Listing courtesy of Homelife Guaranteed Realty. Listing data is provided under copyright by the REALTORS® Association of Edmonton via the CREA Data Distribution Facility (DDF®). Information is deemed reliable but is not guaranteed accurate by CREA, the board, or Padster, and should be independently verified. Not intended to solicit properties currently listed for sale.