#408 10611 117 St NW
Queen Mary Park · Edmonton, AB T5H 0G6
MLS® E4510458 · Listing courtesy of MaxWell Challenge Realty
$225,000 list price · 2 bedrooms · 2 bathrooms · 894 sq ft · Condo
What it costs to own
- List price
- $225,000
- Down payment (10%)
- $22,500
- Mortgage
- $202,500
- Rate · amortization
- 4.34% · 25 years
- Principal & interest
- $1,107/mo
- Condo fee
- $487 monthly
Principal and interest only. Property tax, insurance, utilities, condo fees and maintenance are extra.
About this home
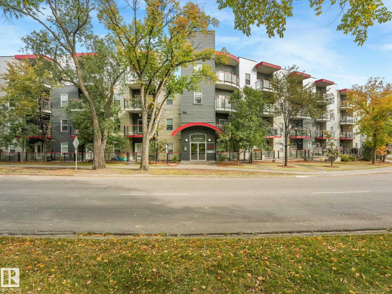
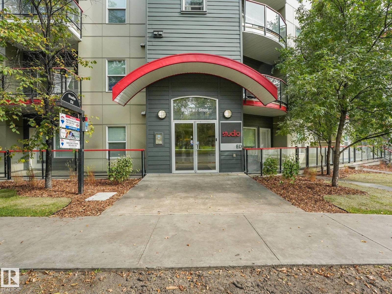
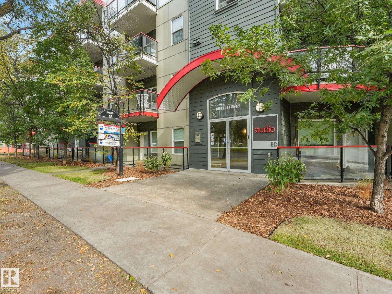
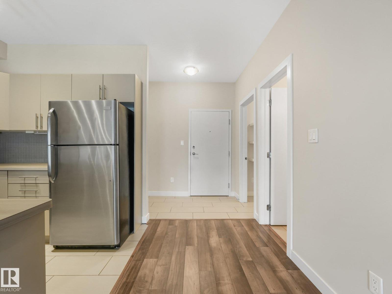
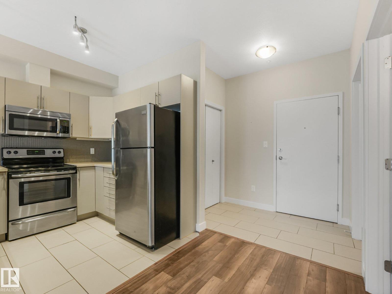
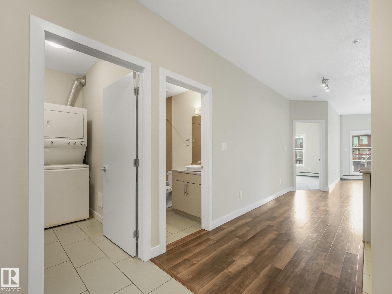
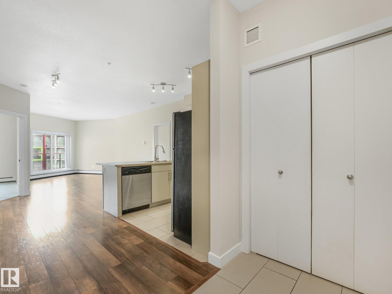
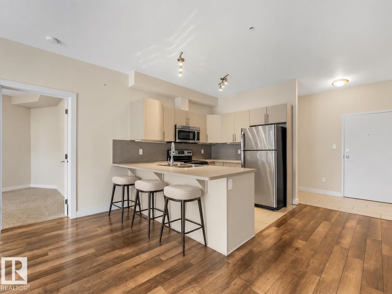
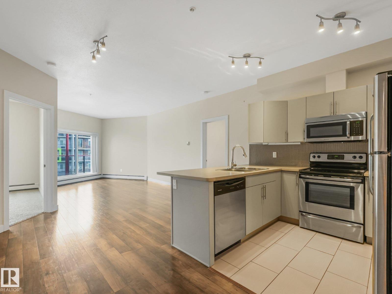
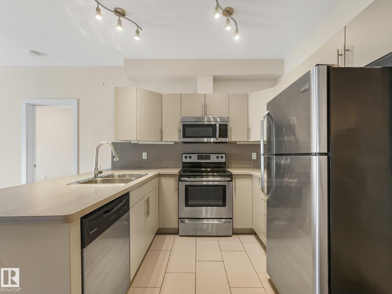
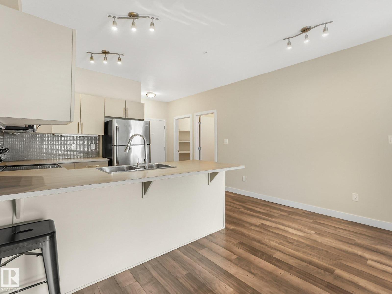
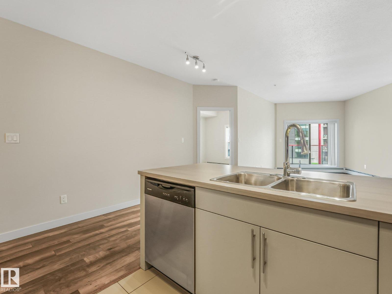
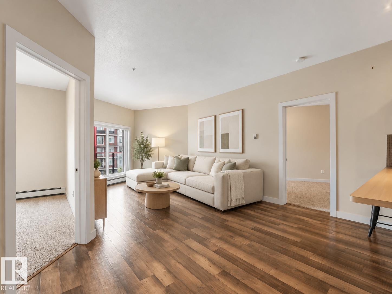
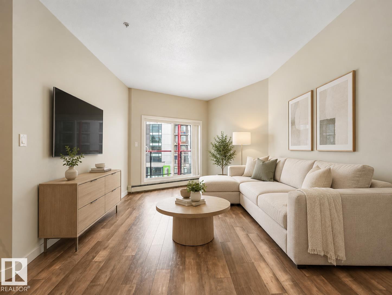
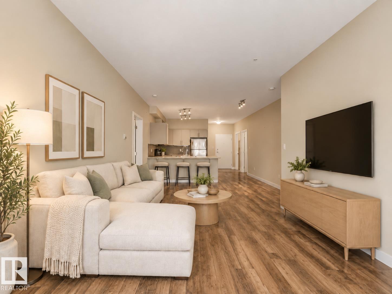
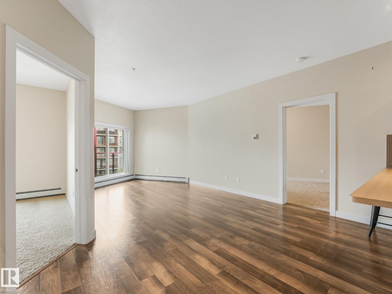
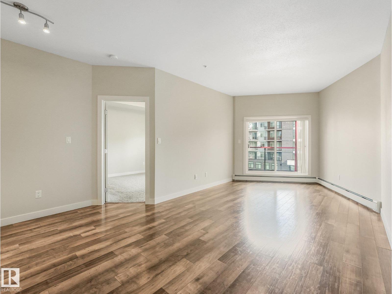
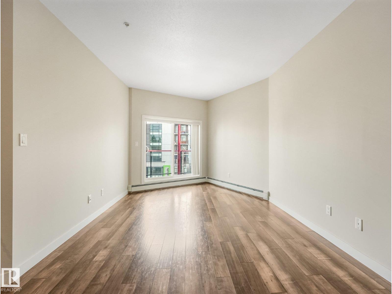
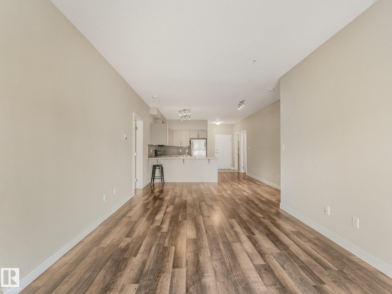
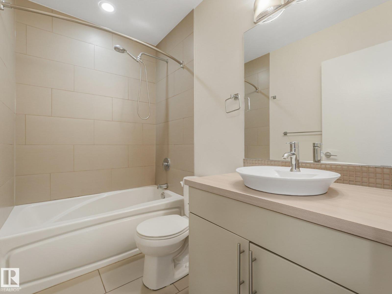
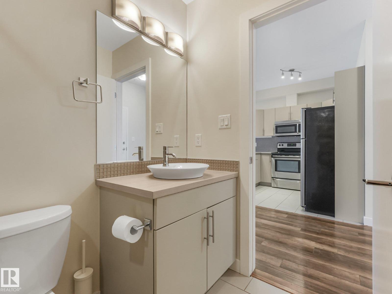
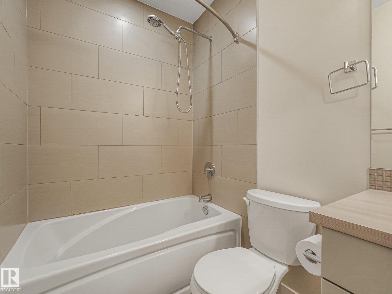
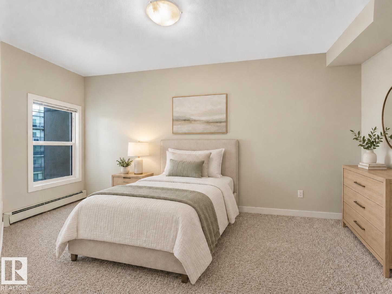
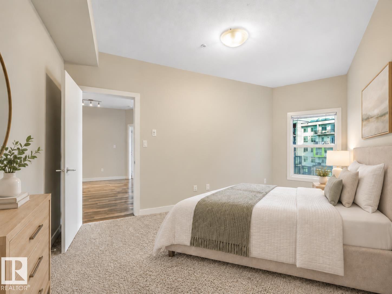
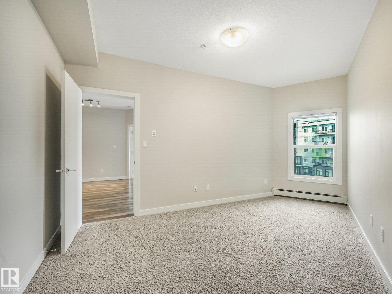
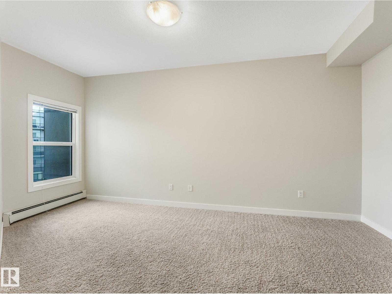
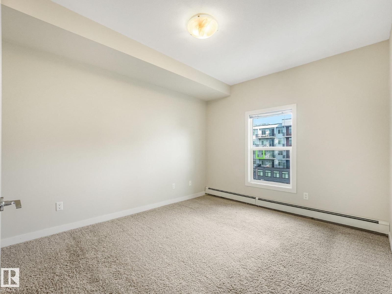
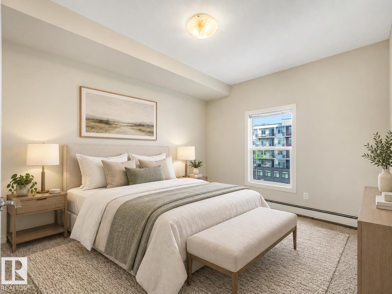
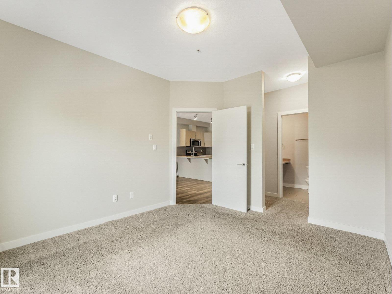
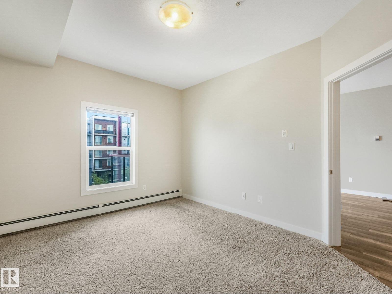
TOP FLOOR living in Studio Ed! This spacious 2 bedroom, 2 bathroom condo offers nearly 900 sq ft of well-designed living space in the heart of Queen Mary Park. The bright, functional layout features a comfortable living area, dining space, well-appointed kitchen, in-suite laundry and plenty of in-suite storage. Both bedrooms are generously sized, including a primary suite with its own 3-piece ensuite, while a second full 4-piece bath adds convenience for guests or a roommate. Step outside to your private balcony and enjoy the quiet of having no neighbours above. Complete with a TITLED UNDERGROUND PARKING stall, elevator access and visitor parking. The building has also seen recent upgrades including Hardie siding and landscaping, with common area improvements currently underway including new paint and carpets. Ideally located close to downtown, MacEwan University, the Brewery District, 124 Street, shopping, restaurants, parks and public transit. (id:66555)
Property details
Property
- Style
- Apartment
- Year built
- 2013
- Living area
- 894 square feet
- MLS® number
- E4510458
Interior
- Bedrooms
- 2
- Bathrooms
- 2
- Basement
- None
- Appliances
- Washer, Refrigerator, Dishwasher, Stove, Dryer, Microwave Range Hood Combo, Window Coverings
Systems
- Heating
- Hot water radiator heat, Baseboard heaters
Parking
- Parking
- Underground
City assessment
- Assessed value
- $236,500 (2025)
- Assessment class
- Residential
Lot & site
- Lot size
- 43 m² (460 sq ft)
- Lot features
- Closet Organizers
- Site influences
- Closet Organizers
- Community
- Queen Mary Park
Rooms
Main level
- Living room4.35 × 3.46 meters
- Dining room2.19 × 2.53 meters
- Kitchen3.41 × 2.51 meters
- Primary Bedroom3.97 × 3.5 meters
- Bedroom 25.2 × 4.03 meters
The building
Studio Ed: what units cost to own, condo fees and every unit for sale.
More homes in Queen Mary Park
All 42 homes for sale in Queen Mary Park, with what each one costs a month.
Listing courtesy of MaxWell Challenge Realty. Listing data is provided under copyright by the REALTORS® Association of Edmonton via the CREA Data Distribution Facility (DDF®). Information is deemed reliable but is not guaranteed accurate by CREA, the board, or Padster, and should be independently verified. Not intended to solicit properties currently listed for sale.