#211 11325 83 St NW
Parkdale (Edmonton) · Edmonton, AB T5B 4W5
MLS® E4514926 · Listing courtesy of NuCasa Realty Group Ltd
$174,900 list price · 2 bedrooms · 2 bathrooms · 900 sq ft · Condo
What it costs to own
- List price
- $174,900
- Down payment (10%)
- $17,490
- Mortgage
- $157,410
- Rate · amortization
- 4.34% · 25 years
- Principal & interest
- $861/mo
- Condo fee
- $545 monthly
Principal and interest only. Property tax, insurance, utilities, condo fees and maintenance are extra.
About this home
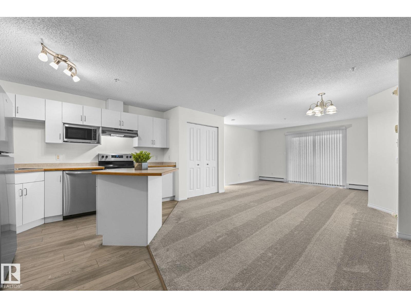
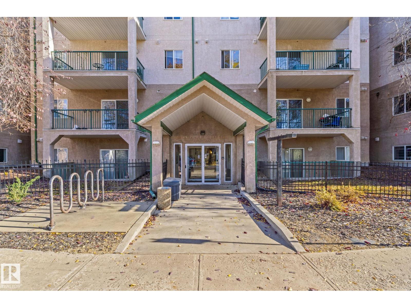
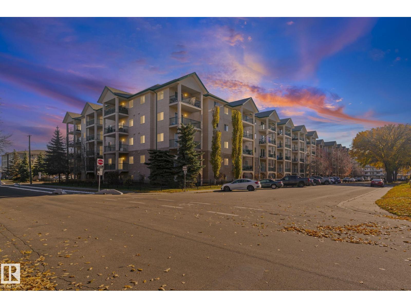
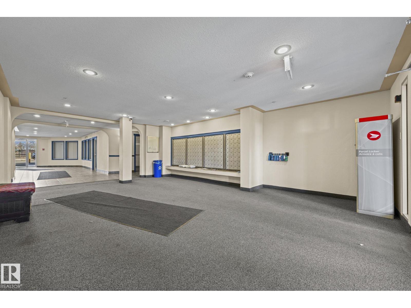
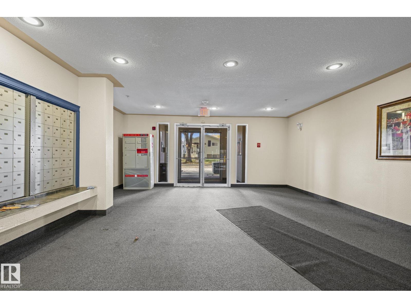
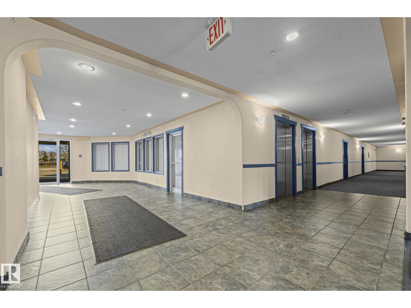
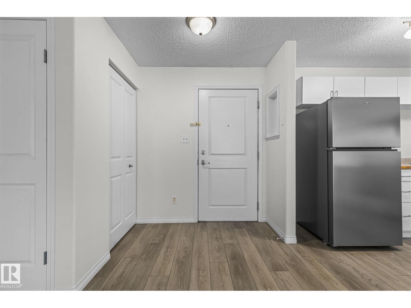
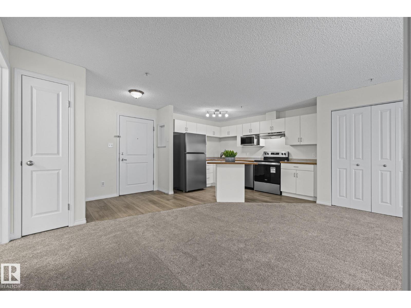
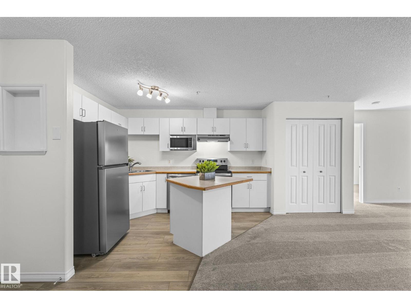
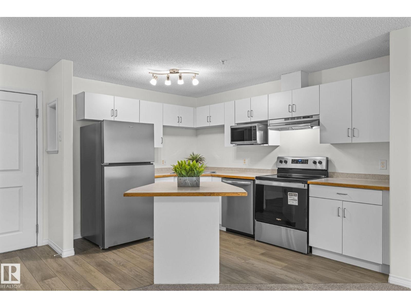
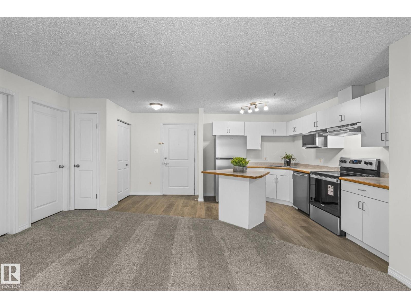
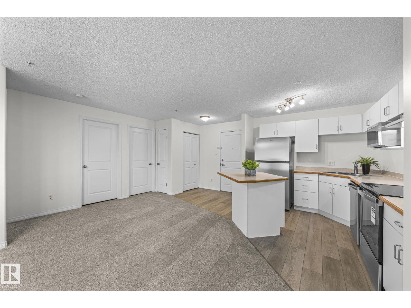
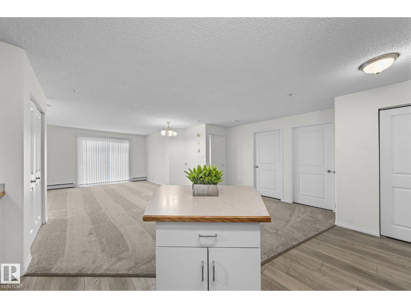
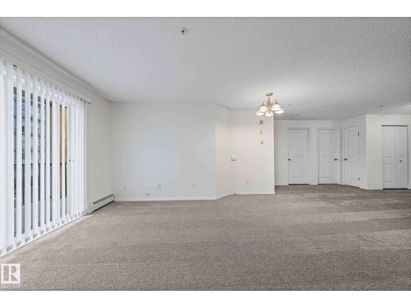
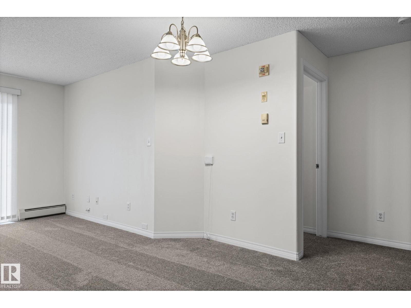
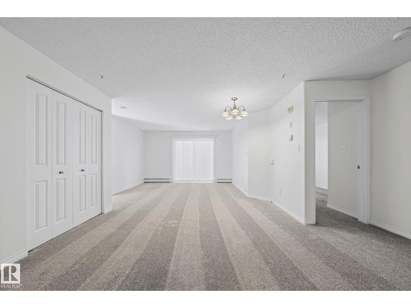
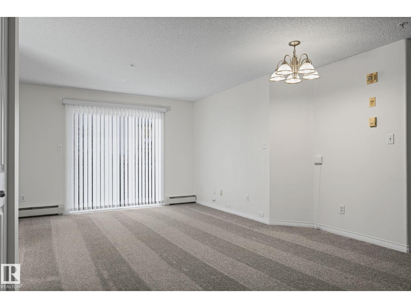
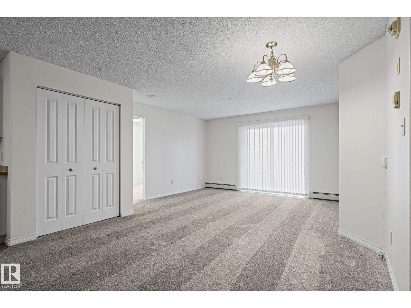
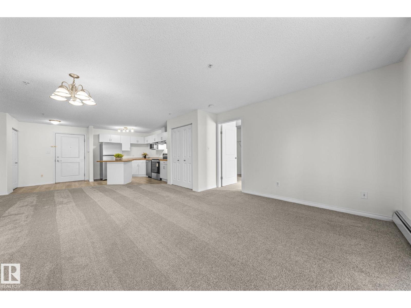
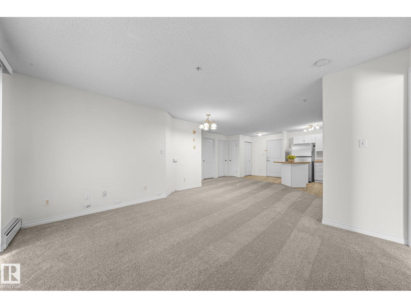
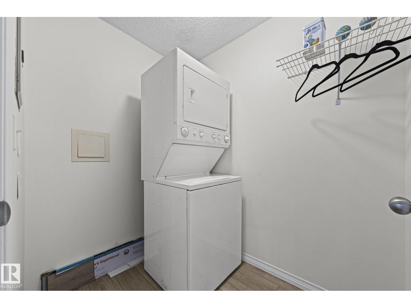
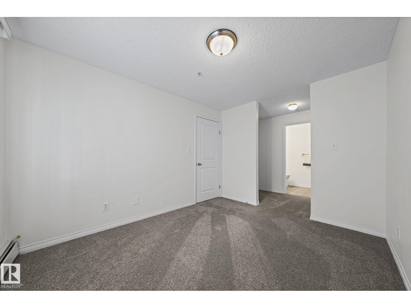
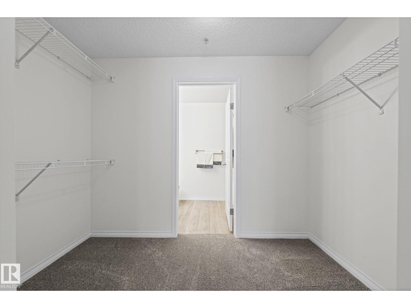
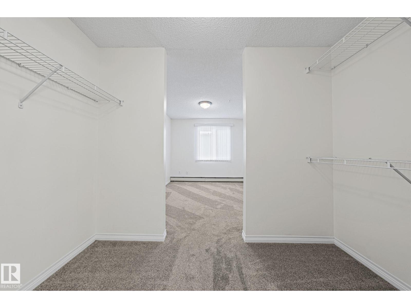
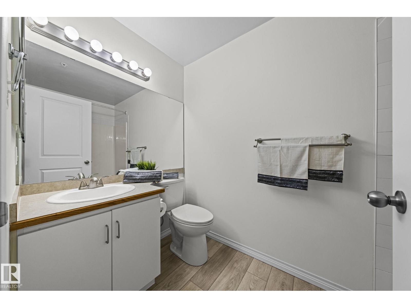
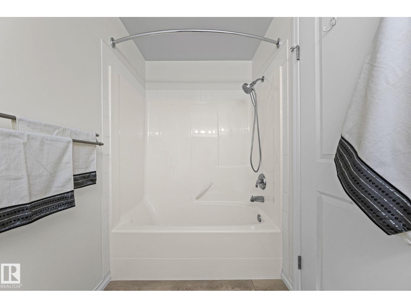
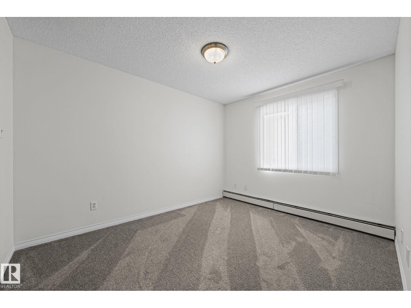
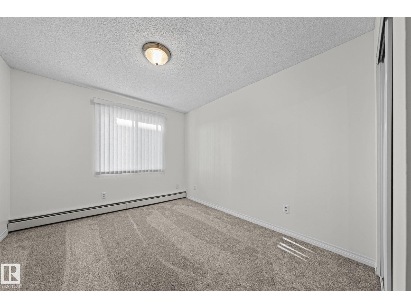
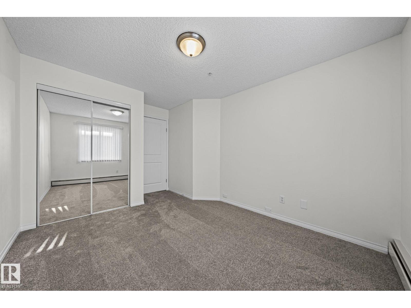
Welcome to this Beautifully Renovated 900 square foot Condo in Park Place Boulevard. Original Owner. This unit offers 2 Large Bedrooms and 2 Full Bathrooms, with an open layout, walk-in closet, and in-suite laundry. This home is move in ready and shows like a show suite. Includes new Luxury Vinyl Plank and 40 oz carpet with 10 lb underlay, baseboards, freshly painted throughout, New Stainless Steel Appliances, New toilets and faucets, new window blinds, just to name a few upgrades provided. Quiet, Pet friendly, Elevator, Prime South Facing unit for natural light throughout including a large patio. Energized parking stall and low-maintenance living. Ideally located just minutes from downtown, university, all amenities, short walk to the LRT, shopping and Common Wealth Stadium. The Condo Fees includes heat, water, garbage removal, building maintenance, landscaping, central air conditioning, to name a few, helping keep the monthly expenses manageable. Welcome Home!! (id:66555)
Property details
Property
- Style
- Apartment
- Year built
- 2004
- Living area
- 900 square feet
- MLS® number
- E4514926
Interior
- Bedrooms
- 2
- Bathrooms
- 2
- Basement
- None
- Appliances
- Refrigerator, Intercom, Dishwasher, Stove, Microwave Range Hood Combo, Window Coverings, Washer/Dryer Stack-Up
Systems
- Heating
- Hot water radiator heat
Parking
- Parking
- Stall
City assessment
- Assessed value
- $149,500 (2025)
- Assessment class
- Residential
Lot & site
- Lot size
- 81 m² (872 sq ft)
- Lot features
- Flat site, No Animal Home, No Smoking Home, Level
- Site influences
- Flat site, No Animal Home, No Smoking Home, Level
- Community
- Parkdale (Edmonton)
Rooms
Main level
- Living room4.45 × 5.28 meters
- Dining room2.76 × 3.14 meters
- Kitchen2.74 × 3.57 meters
- Primary Bedroom2.88 × 3.64 meters
- Bedroom 23.03 × 4.15 meters
- Laundry room1.51 × 2.01 meters
The building
Park Place Boulevard: what units cost to own, condo fees and every unit for sale.
More homes in Parkdale (Edmonton)
All 36 homes for sale in Parkdale (Edmonton), with what each one costs a month.
Listing courtesy of NuCasa Realty Group Ltd. Listing data is provided under copyright by the REALTORS® Association of Edmonton via the CREA Data Distribution Facility (DDF®). Information is deemed reliable but is not guaranteed accurate by CREA, the board, or Padster, and should be independently verified. Not intended to solicit properties currently listed for sale.