11624 82 St NW
Parkdale (Edmonton) · Edmonton, AB T5B 1P8
MLS® E4513221 · Listing courtesy of RE/MAX Elite
$199,000 list price · 3 bedrooms · 2 bathrooms · 1,218 sq ft · House
What it costs to own
- List price
- $199,000
- Down payment (10%)
- $19,900
- Mortgage
- $179,100
- Rate · amortization
- 4.34% · 25 years
- Principal & interest
- $979/mo
Principal and interest only. Property tax, insurance, utilities, condo fees and maintenance are extra.
About this home
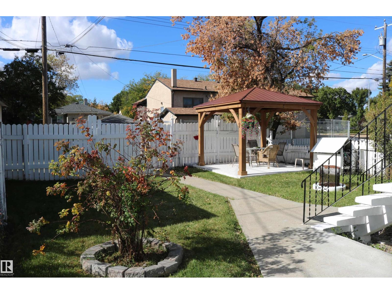
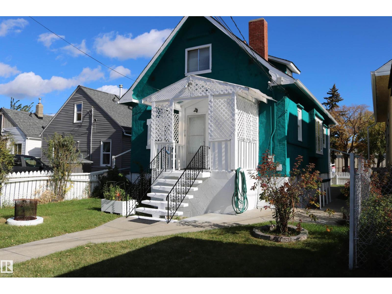
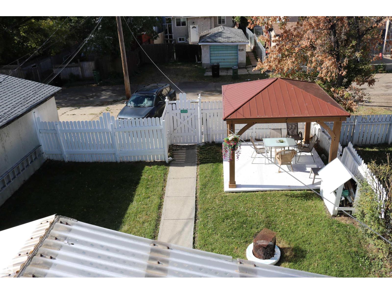
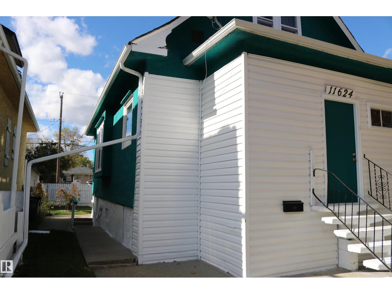
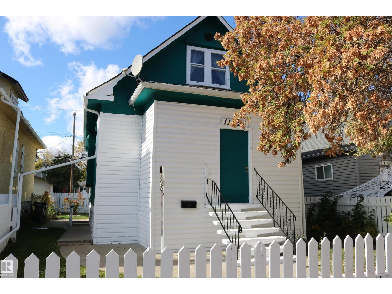
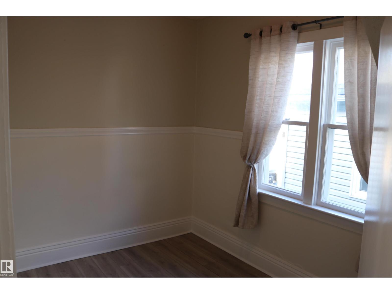
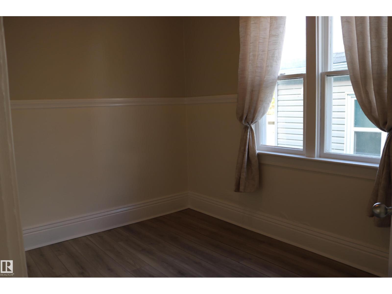
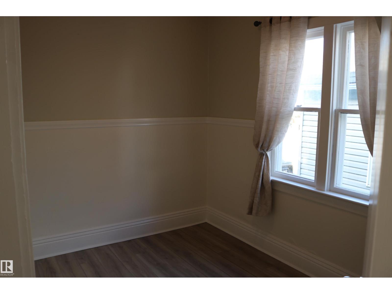
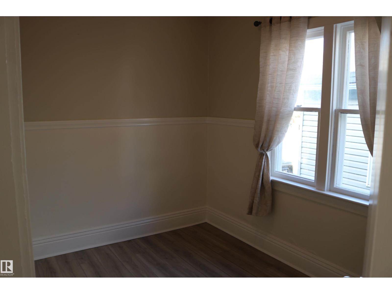
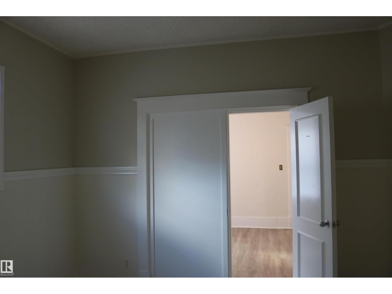
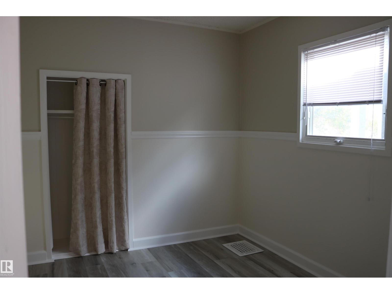
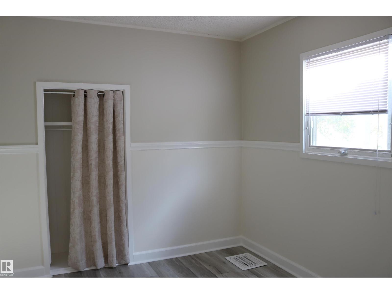
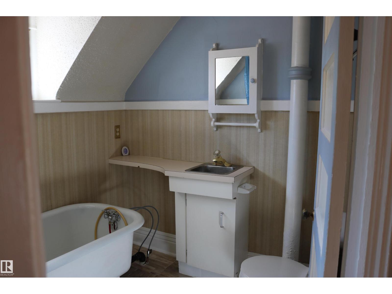
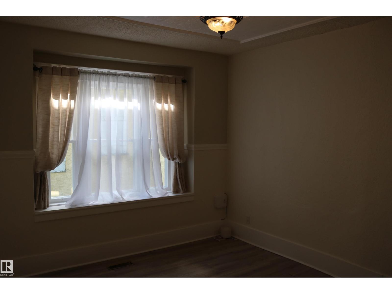
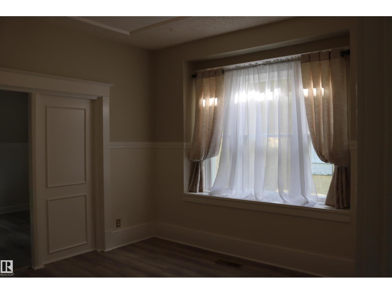
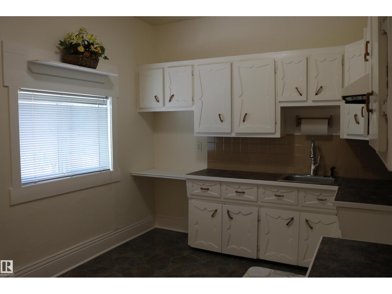
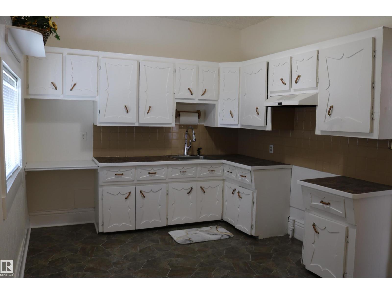
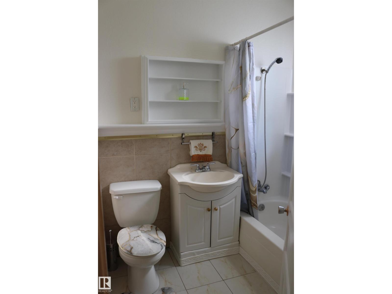
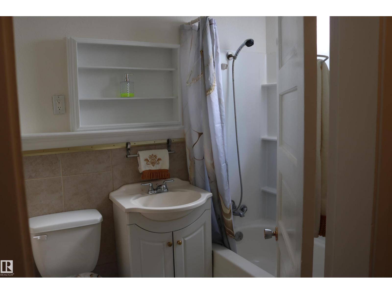
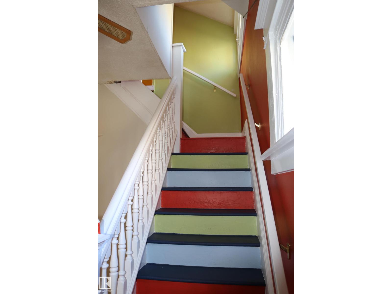
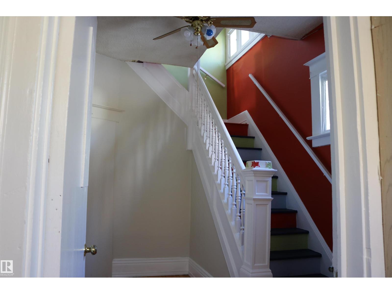
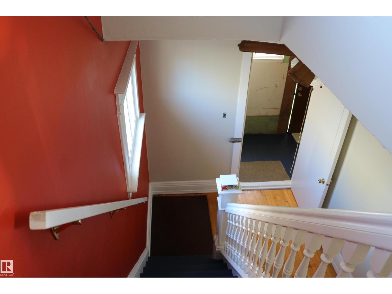
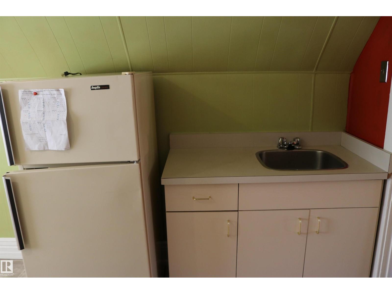
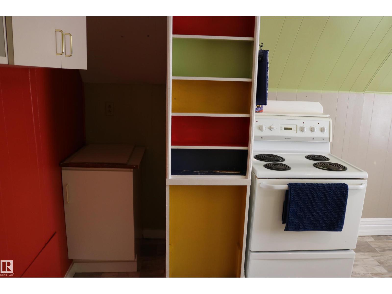
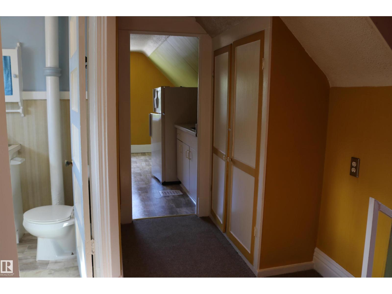
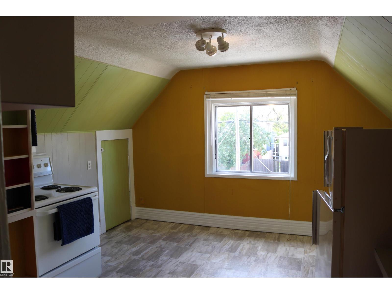
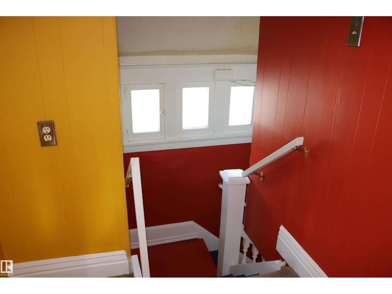
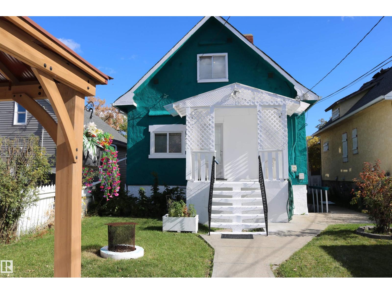
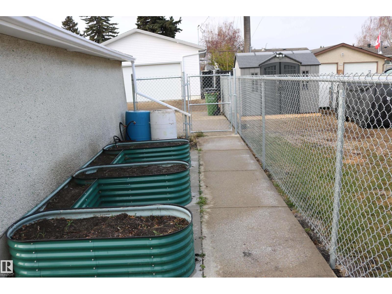
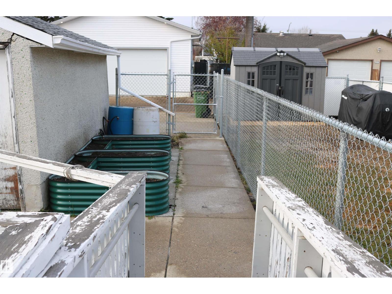
Unique 2 Storey home! The main floor entrance is at the back under the covered deck. You enter into the kitchen with the 4 piece bathroom to the right. Through the kitchen is the living room, there are 2 bedrooms located on this level. Through the front entrance you walk into the closed in porch and go up the stairs to the second unit. There is a 3 piece bathroom with clawfoot tub! The kitchen is located at the back and is also set up as a small living room. The bedroom at the front of the home has a good sized closet. The two units could be converted back into a single unit by opening up the doorway on the main floor. The basement is accessed from outside on the side of the home with shared laundry and utility room. Potential to convert into a rental subject to the buyer conducting their due diligence to ascertain zoning permissibility in addition to obtaining all required approvals and permits in order to comply with municipal by-laws. The yard is fully fenced and parking for 4 in the back. (id:66555)
Property details
Property
- Style
- House
- Year built
- 1921
- Living area
- 1,218 square feet
- MLS® number
- E4513221
Interior
- Bedrooms
- 3
- Bathrooms
- 2
- Basement
- Partially finished, Full
- Appliances
- Washer, Refrigerator, Stove, Dryer
Systems
- Heating
- Forced air
Parking
- Parking
- No Garage, Rear, See Remarks
City assessment
- Assessed value
- $207,500 (2025)
- Assessment class
- Residential
Lot & site
- Lot features
- Lane
- Site influences
- Lane, Public Swimming Pool
- Community
- Parkdale (Edmonton)
Rooms
Main level
- Living room3.46 × 3.81 meters
- Kitchen4.22 × 3.04 meters
- Primary Bedroom3.37 × 4.09 meters
- Bedroom 22.58 × 3.52 meters
Upper Level
- Bedroom 33.14 × 3.63 meters
- Second Kitchen3.92 × 3.64 meters
More homes in Parkdale (Edmonton)
All 35 homes for sale in Parkdale (Edmonton), with what each one costs a month.
Listing courtesy of RE/MAX Elite. Listing data is provided under copyright by the REALTORS® Association of Edmonton via the CREA Data Distribution Facility (DDF®). Information is deemed reliable but is not guaranteed accurate by CREA, the board, or Padster, and should be independently verified. Not intended to solicit properties currently listed for sale.