11414 84 St NW
Parkdale (Edmonton) · Edmonton, AB T5B 3B4
MLS® E4512786 · Listing courtesy of Exp Realty
$239,900 list price · 2 bedrooms · 1 bathrooms · 542 sq ft · Bungalow
What it costs to own
- List price
- $239,900
- Down payment (10%)
- $23,990
- Mortgage
- $215,910
- Rate · amortization
- 4.34% · 25 years
- Principal & interest
- $1,181/mo
Principal and interest only. Property tax, insurance, utilities, condo fees and maintenance are extra.
About this home
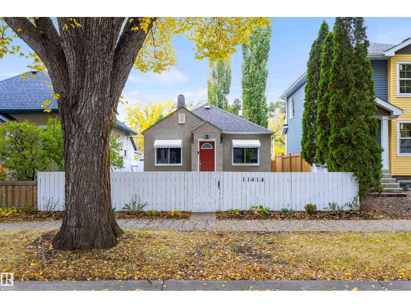
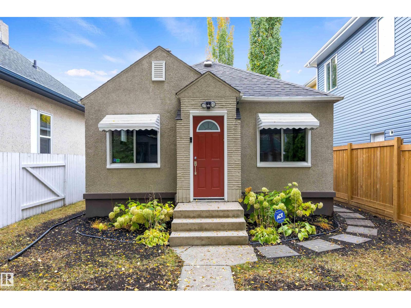
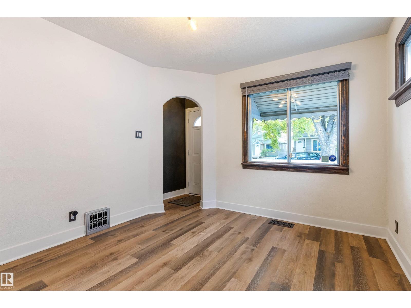
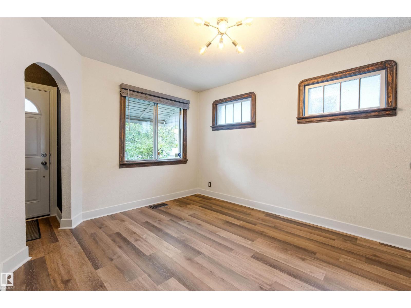
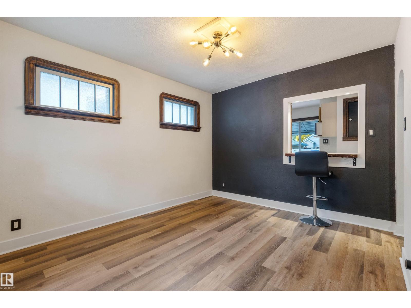
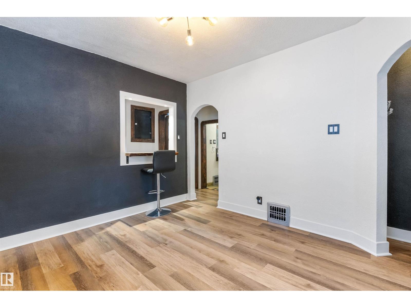
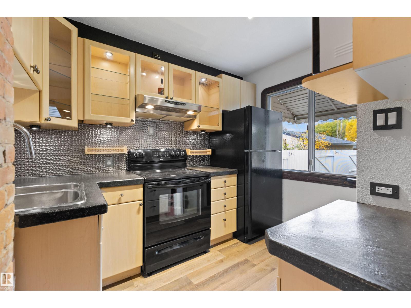
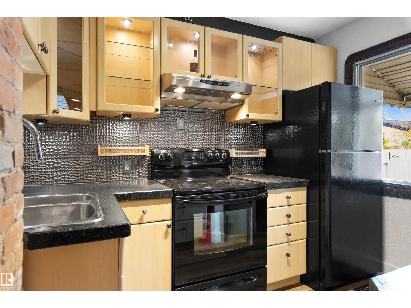
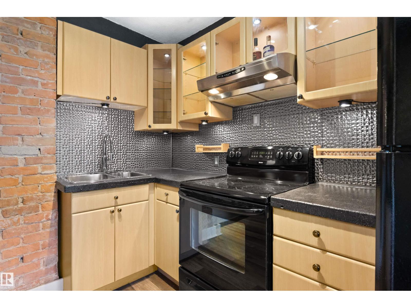
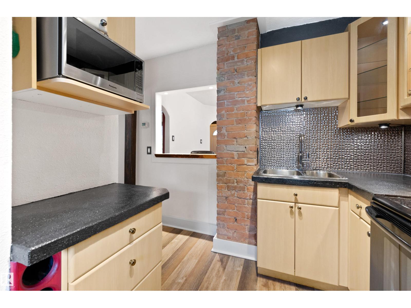
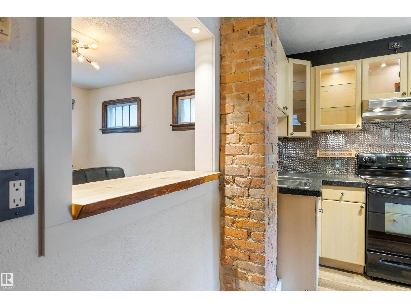
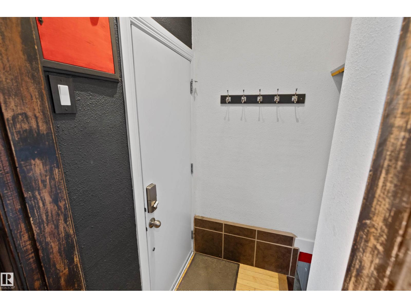
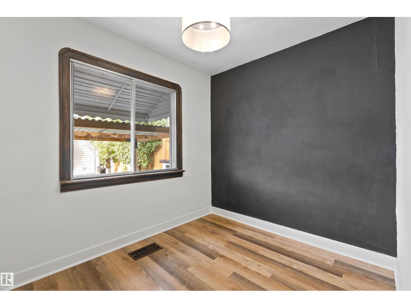
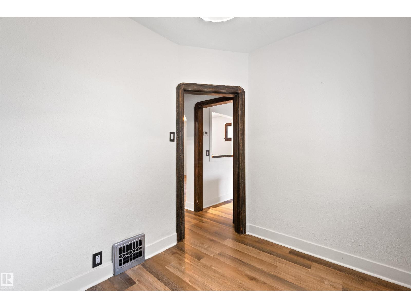
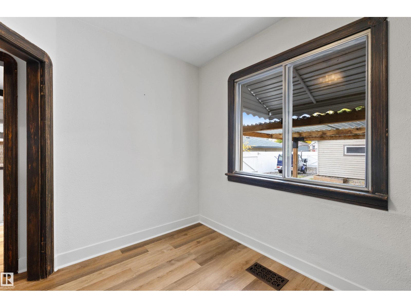
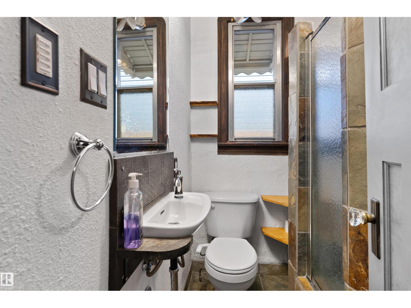
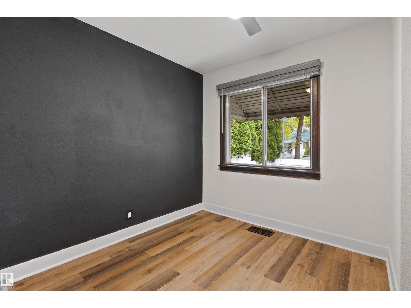
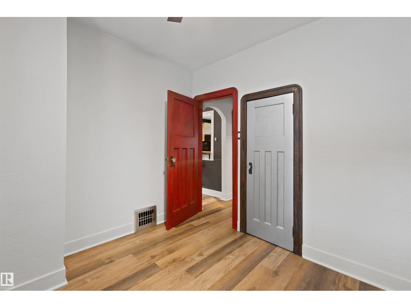
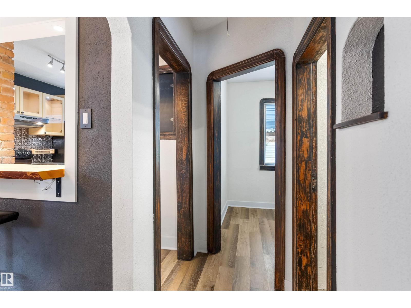
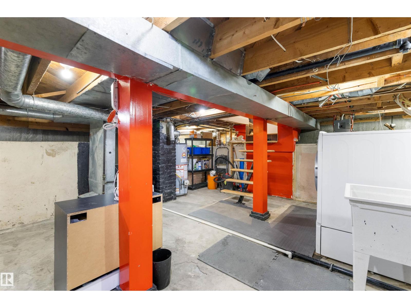
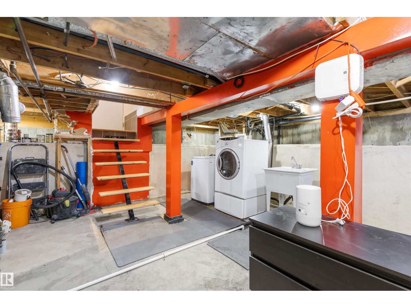
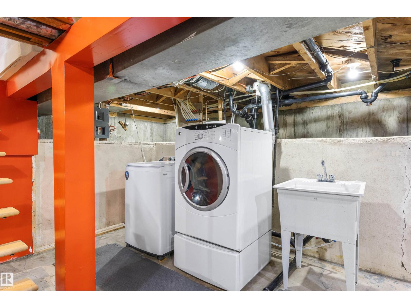
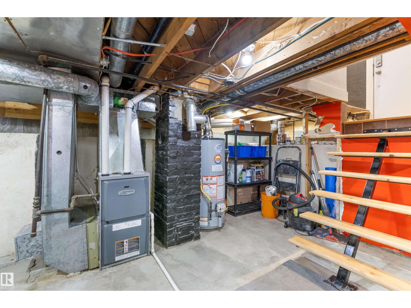
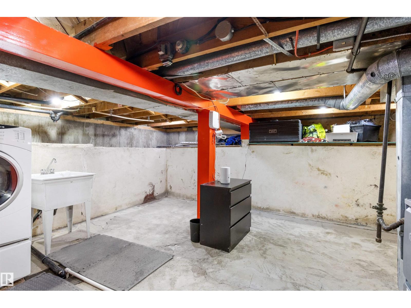
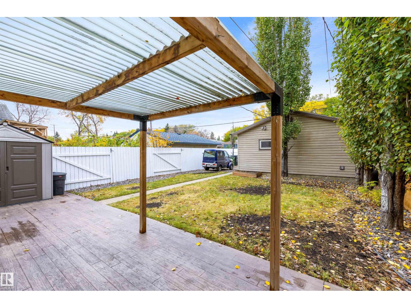
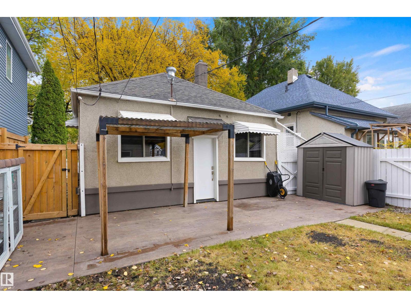
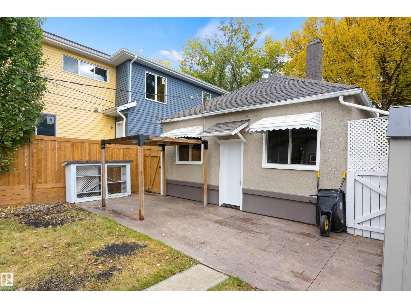
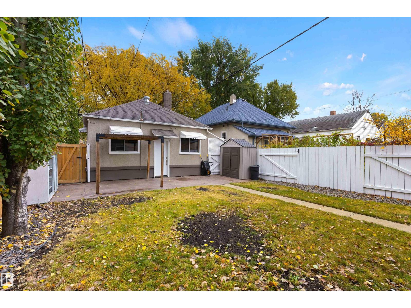
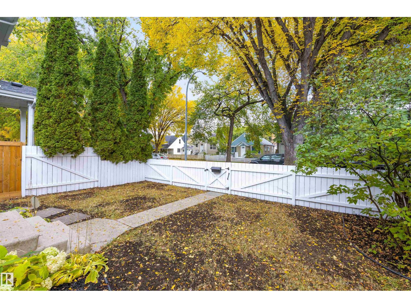
Charming from the moment you arrive! This beautifully cared-for home blends timeless character with thoughtful updates, creating a warm and inviting space you’ll love. Original wood trim and interior doors add a touch of classic appeal, while major improvements provide peace of mind, including a NEW ROOF 2016, HIGH-EFFICENCY FURNACE IN 2011, DOUBLE DETACHED GARAGE IN 2006, and a NEW FOUNDATION completed in 2010 by Abarent Construction with WEEPING TILE and a SUMP PUMP. The welcoming interior features an updated kitchen with eye-catching concrete countertops, two bedrooms (or one bedroom plus a den overlooking the backyard), and a stylish slate-tiled bathroom. The sheeted, well-lit attic offers handy extra storage. Outside, enjoy a fully fenced front and back yard, mature trees, attractive rock landscaping, and a stamped concrete patio perfect for relaxing in the evening sunshine. Situated on a peaceful, tree-lined street, close to football games and the LRT. This is affordable housing at it's finest. (id:66555)
Property details
Property
- Style
- Bungalow
- Year built
- 1951
- Living area
- 542 square feet
- MLS® number
- E4512786
Interior
- Bedrooms
- 2
- Bathrooms
- 1
- Basement
- Unfinished, Full
- Appliances
- Washer, Refrigerator, Stove, Dryer, Microwave, Hood Fan, Storage Shed, Window Coverings, Garage door opener, Garage door opener remote(s)
Systems
- Heating
- Forced air
Parking
- Parking
- Detached Garage
City assessment
- Assessed value
- $214,500 (2025)
- Assessment class
- Residential
Lot & site
- Lot size
- 368 m² (3,959 sq ft)
- Lot features
- See remarks, Flat site
- Site influences
- See remarks, Flat site
- Community
- Parkdale (Edmonton)
Rooms
Main level
- Living room3.28 × 3.93 meters
- Kitchen3.28 × 3.1 meters
- Primary Bedroom3.09 × 2.81 meters
- Bedroom 22.92 × 2.43 meters
More homes in Parkdale (Edmonton)
All 35 homes for sale in Parkdale (Edmonton), with what each one costs a month.
Listing courtesy of Exp Realty. Listing data is provided under copyright by the REALTORS® Association of Edmonton via the CREA Data Distribution Facility (DDF®). Information is deemed reliable but is not guaranteed accurate by CREA, the board, or Padster, and should be independently verified. Not intended to solicit properties currently listed for sale.