11625 83 St NW
Parkdale (Edmonton) · Edmonton, AB T5B 2Y7
MLS® E4508246 · Listing courtesy of Century 21 All Stars Realty Ltd
$399,000 list price · 4 bedrooms · 2 bathrooms · 988 sq ft · Bungalow
What it costs to own
- List price
- $399,000
- Down payment (10%)
- $39,900
- Mortgage
- $359,100
- Rate · amortization
- 4.34% · 25 years
- Principal & interest
- $1,964/mo
Principal and interest only. Property tax, insurance, utilities, condo fees and maintenance are extra.








About this home
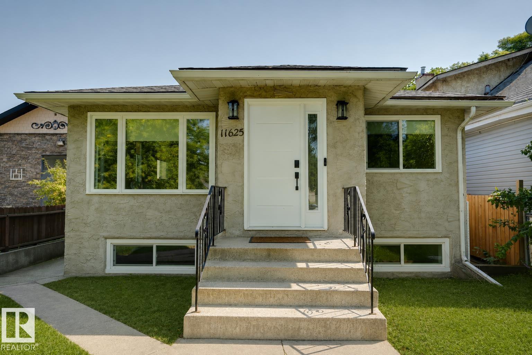
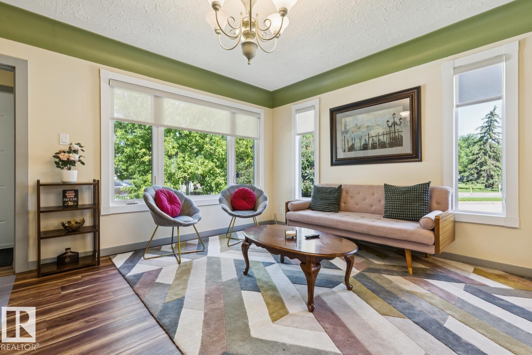
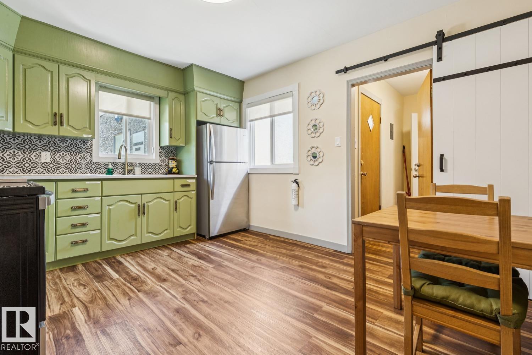
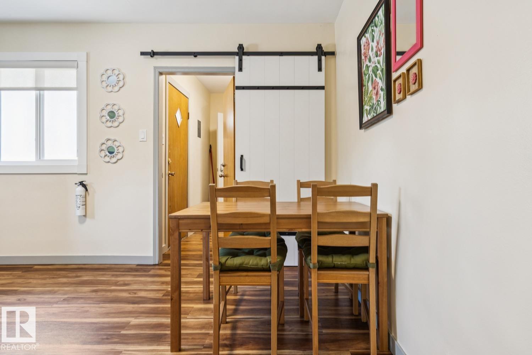
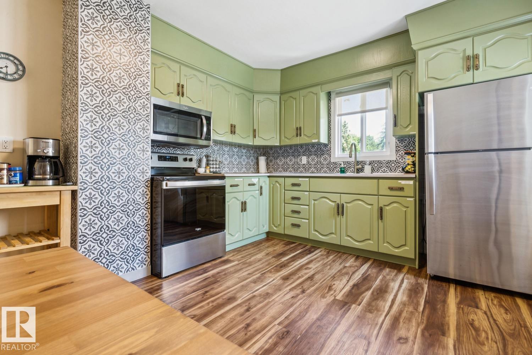
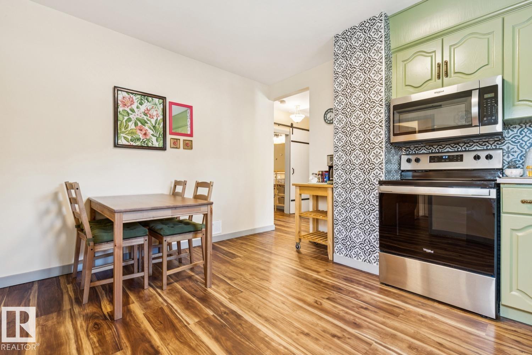
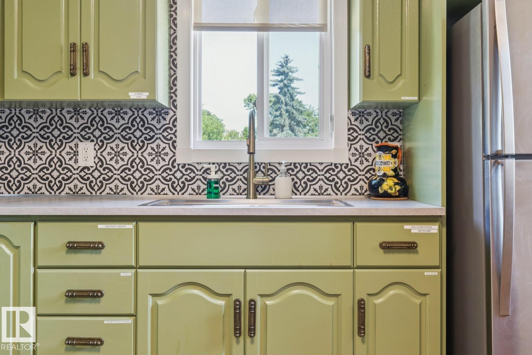
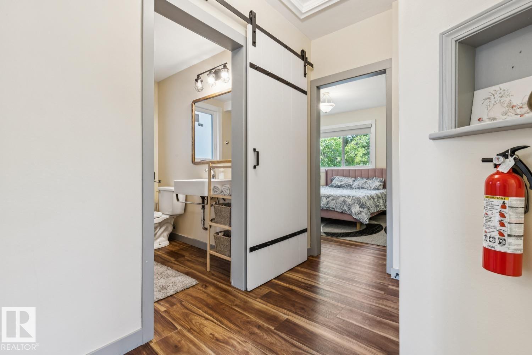
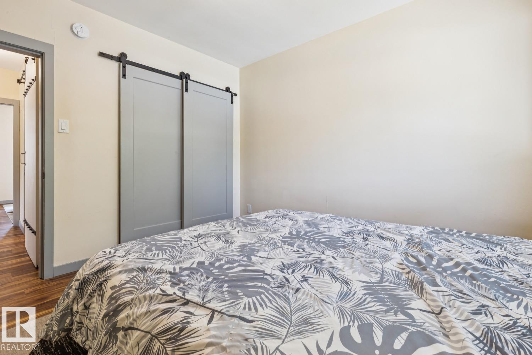
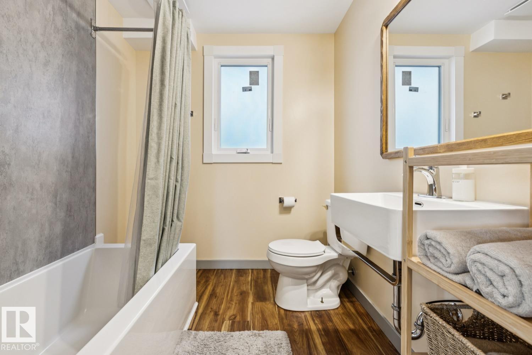
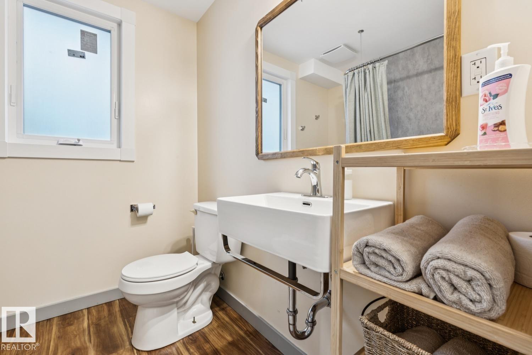
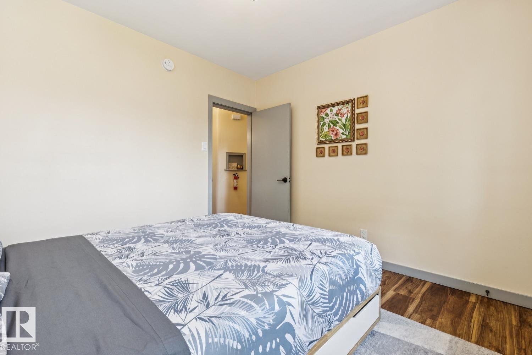
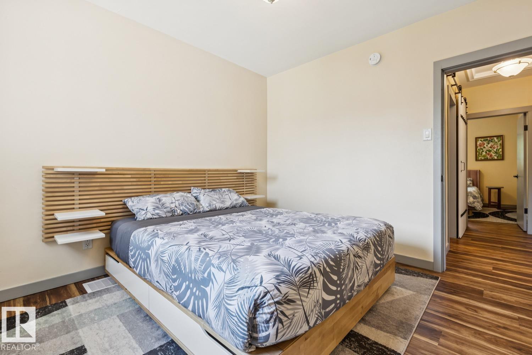
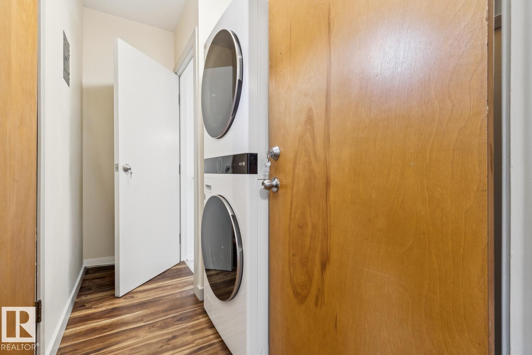
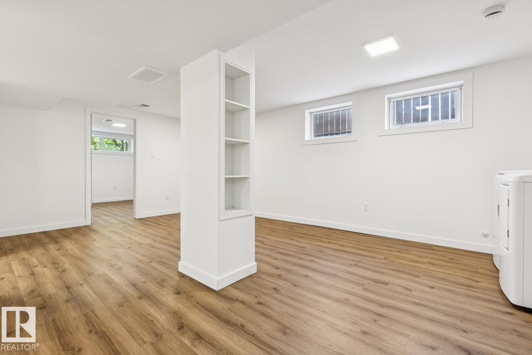
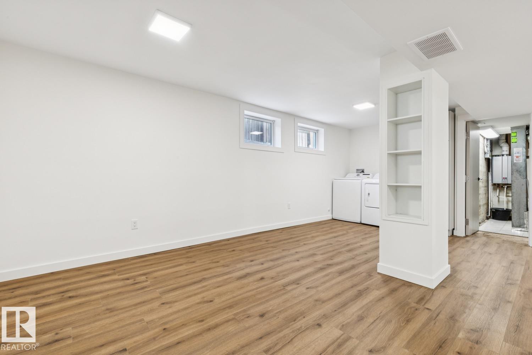
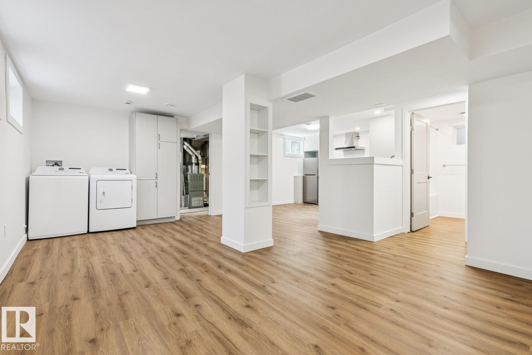
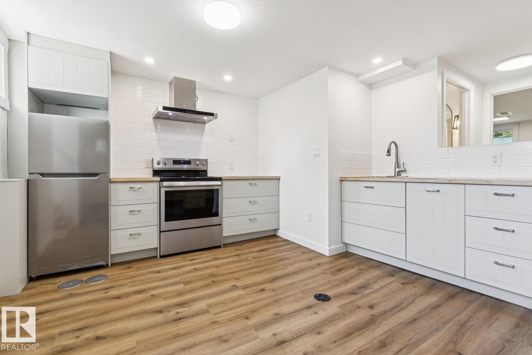
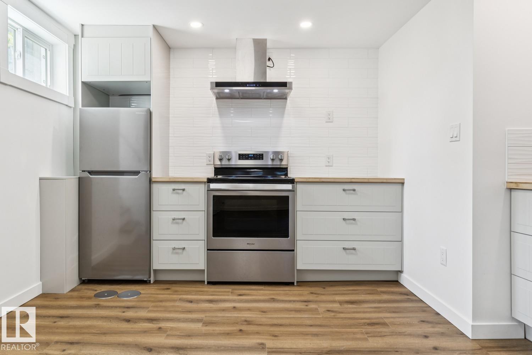
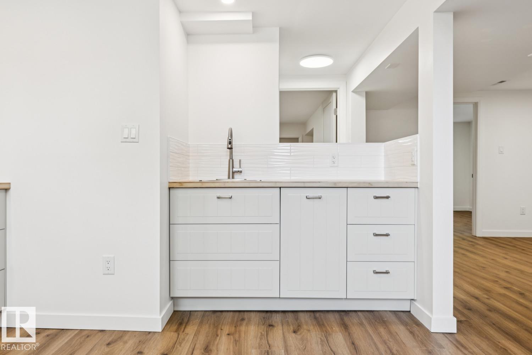
FULLY RENOVATED BUNGALOW WITH A LEGAL BASEMENT SUITE IN THE HEART OF PARKDALE! An outstanding opportunity for investors or homeowners looking for added flexibility, this beautifully updated bungalow features a permitted legal basement suite with a separate entrance and private laundry in each suite. The bright main floor offers 2 bedrooms, a spacious living room, charming dining area, updated kitchen, and 4-piece bath. Downstairs, the legal suite includes 2 bedrooms, a full kitchen, large living area, and a 4-piece bath. Major upgrades (3 years ago) include new windows, shingles, updated plumbing, and a water-on-demand system, providing peace of mind for years to come. Outside, enjoy a private, fully fenced yard and a single detached garage. Located in Parkdale with quick access to downtown, NAIT, schools, parks, shopping, and transit. Whether you're expanding your investment portfolio, accommodating extended family, or seeking a mortgage helper, this turnkey property offers exceptional versatility. (id:66555)
Property details
Property
- Style
- Bungalow
- Year built
- 1955
- Living area
- 988 square feet
- MLS® number
- E4508246
Interior
- Bedrooms
- 4
- Bathrooms
- 2
- Basement
- Finished, Full, Suite
- Appliances
- Dishwasher, Dryer, Microwave Range Hood Combo, Hood Fan, Two stoves, Two Washers, Two Refrigerators
Systems
- Heating
- Forced air
Parking
- Parking
- Detached Garage
City assessment
- Assessed value
- $284,500 (2025)
- Assessment class
- Residential
Lot & site
- Lot size
- 367 m² (3,955 sq ft)
- Lot features
- See remarks, Flat site, Lane
- Site influences
- See remarks, Flat site, Lane
- Community
- Parkdale (Edmonton)
Rooms
Main level
- Living room12'10 x 14'6
- Dining room8'3 x 11'4
- Kitchen10'11 x 7'7
- Primary Bedroom11'7 x 10'4
- Bedroom 210'11 x 10'4
- Breakfast10'11 x 6'10
- Laundry room8'8 x 5'5
Basement
- Bedroom 314'1 x 13'
- Bedroom 410'11 x 12'10
- Second Kitchen12'9 x 10'10
- Recreation room20'8 x 16'2
- Utility room10'2 x 5'2
More homes in Parkdale (Edmonton)
All 35 homes for sale in Parkdale (Edmonton), with what each one costs a month.
Listing courtesy of Century 21 All Stars Realty Ltd. Listing data is provided under copyright by the REALTORS® Association of Edmonton via the CREA Data Distribution Facility (DDF®). Information is deemed reliable but is not guaranteed accurate by CREA, the board, or Padster, and should be independently verified. Not intended to solicit properties currently listed for sale.