11324 87 St NW
Parkdale (Edmonton) · Edmonton, AB T5B 3L9
MLS® E4507651 · Listing courtesy of Century 21 All Stars Realty Ltd
$685,000 list price · 4 bedrooms · 4 bathrooms · 2,121 sq ft · House
What it costs to own
- List price
- $685,000
- Down payment (10%)
- $68,500
- Mortgage
- $616,500
- Rate · amortization
- 4.34% · 25 years
- Principal & interest
- $3,371/mo
Principal and interest only. Property tax, insurance, utilities, condo fees and maintenance are extra.
About this home
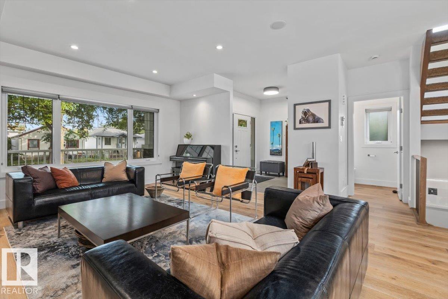
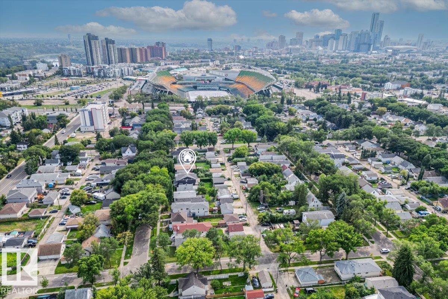
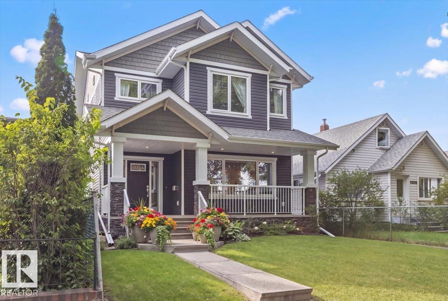
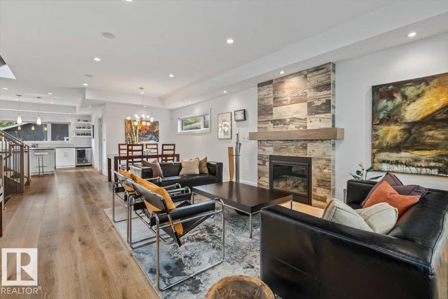
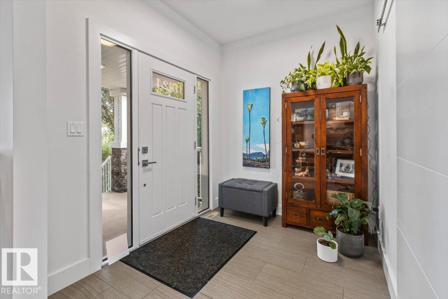
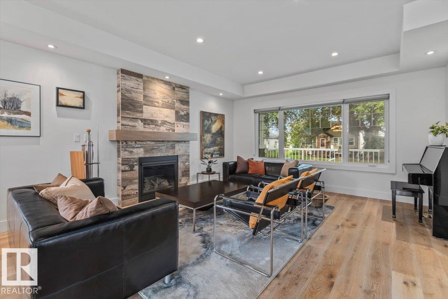
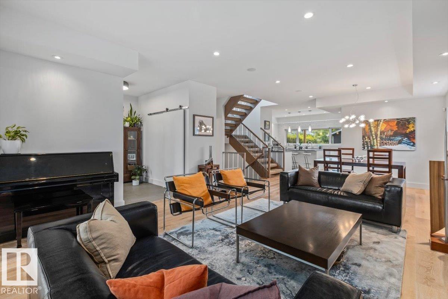
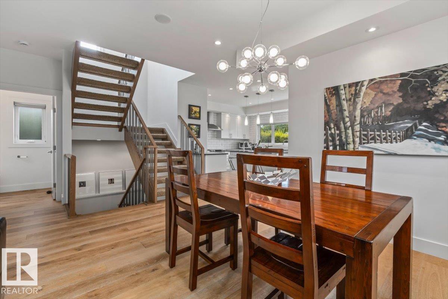
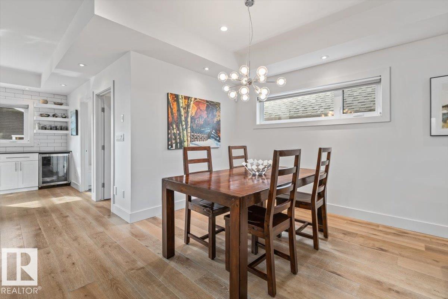
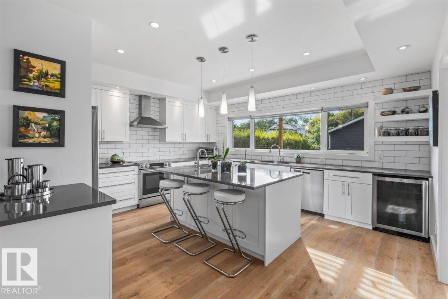
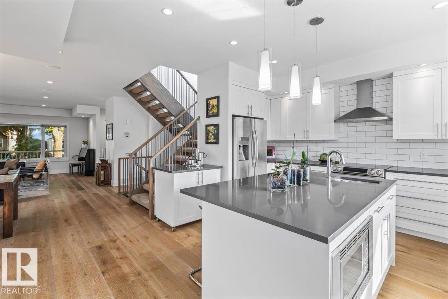
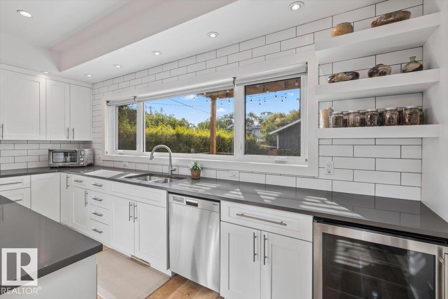
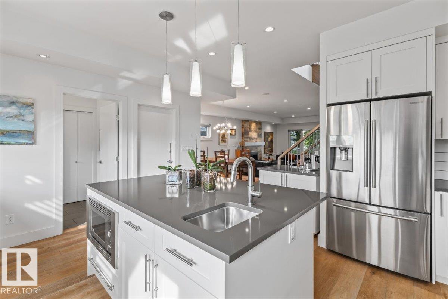
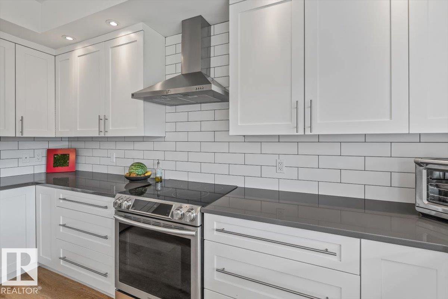
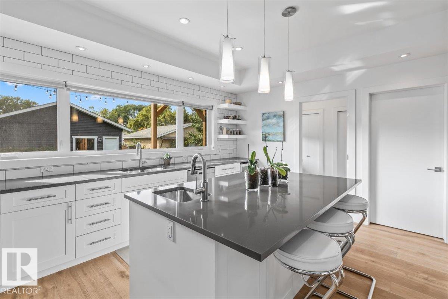
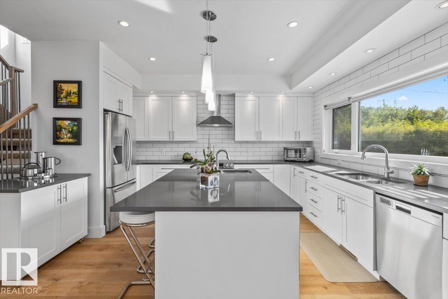
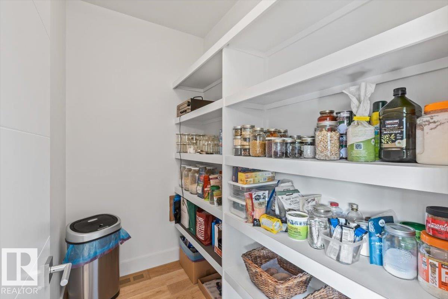
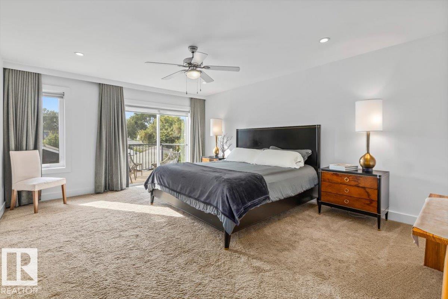
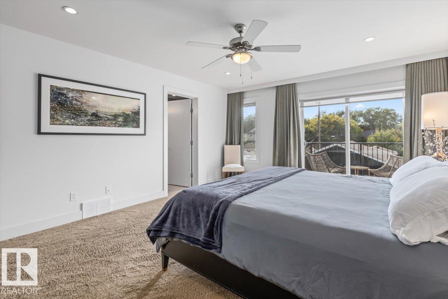
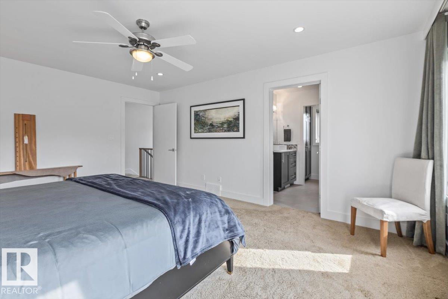
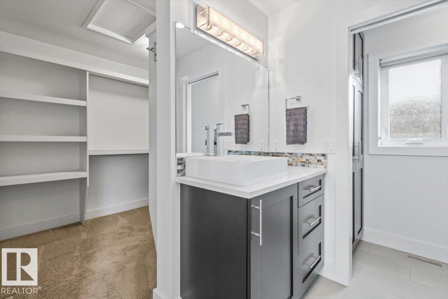
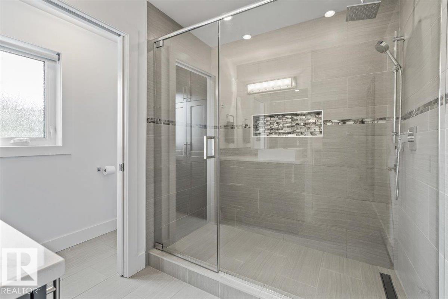
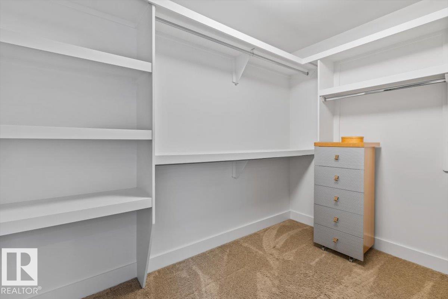
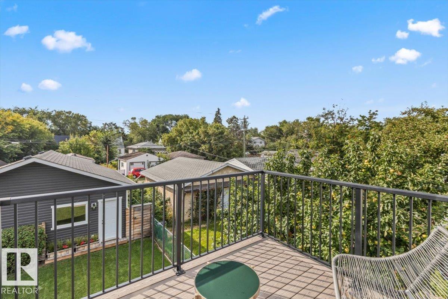
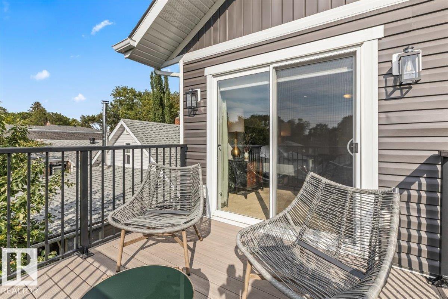
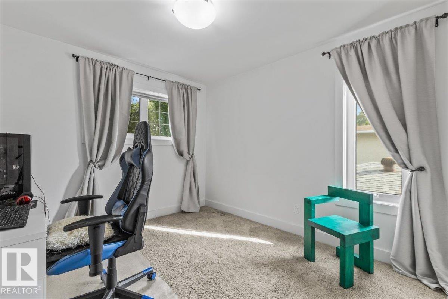
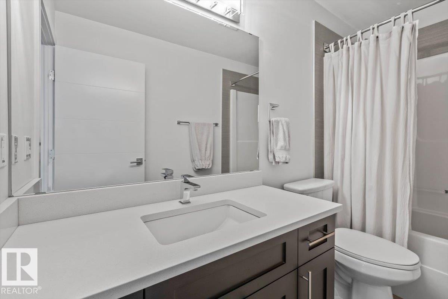
Love the idea of a newer-built, move-in-ready 2-storey near the River Valley? This is the home you've been searching for, just a few minutes away. This custom 2014-built craftsman by Master Builder Montorio Homes delivers exactly what today's new-build buyers want: 9-foot ceilings, engineered hardwood, a true chef's kitchen with quartz counters and a walk-in pantry, and a fully finished basement with a 4th bathroom and flexible office space. The primary suite offers a private deck and walk-in closet, and the oversized heated double garage is wired for a shop or EV. Set on an extra-deep lot with a private deck, pergola, and fire pit, this home is steps from Downtown, the River Valley, and the Rec Centre — the same lifestyle high end neighbourhood buyers are paying a significant premium for, in a community that's quickly becoming its own destination. (id:66555)
Property details
Property
- Style
- House
- Year built
- 2014
- Living area
- 2,121 square feet
- MLS® number
- E4507651
Interior
- Bedrooms
- 4
- Bathrooms
- 4
- Basement
- Finished, Full
- Appliances
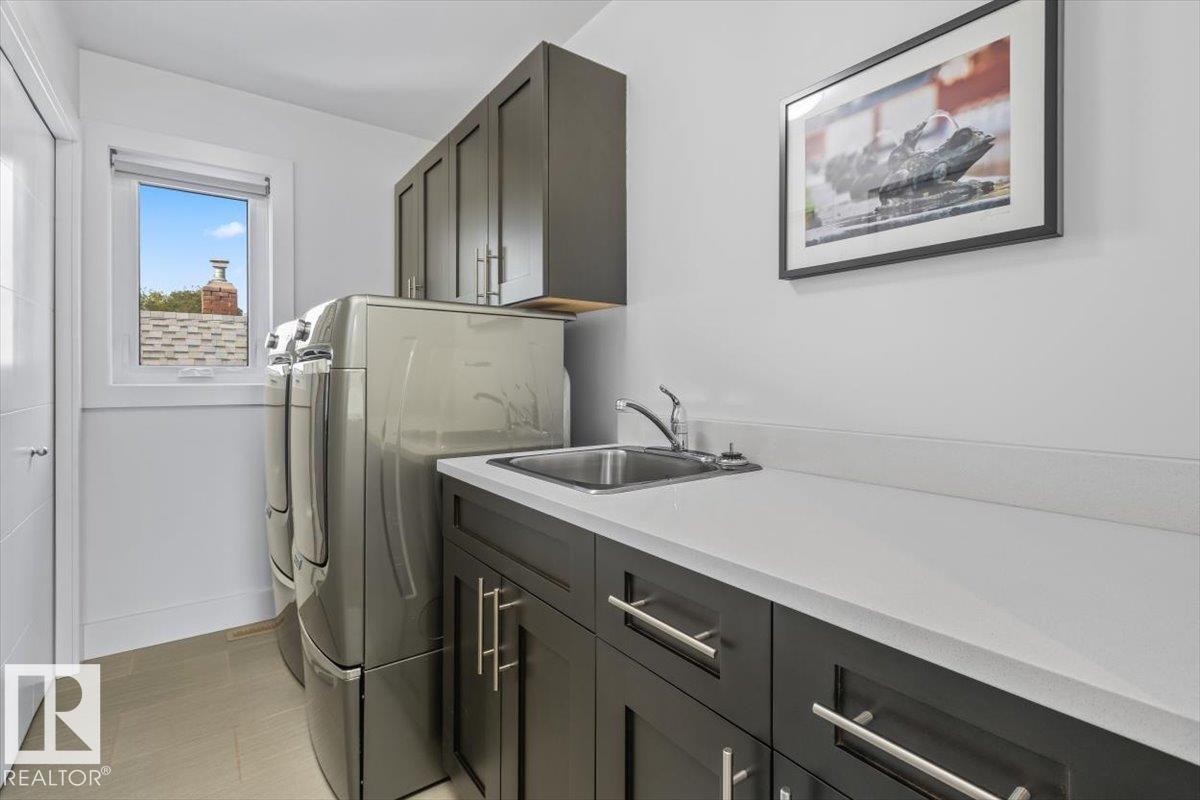
- Washer, Refrigerator, Central Vacuum, Dishwasher, Wine Fridge, Stove, Dryer, Hood Fan, Window Coverings, Garage door opener, Garage door opener remote(s), Fan
Systems
- Heating
- Forced air
Parking
- Parking
- Detached Garage, Oversize, Heated Garage
City assessment
- Assessed value
- $600,000 (2025)
- Assessment class
- Residential
Lot & site
- Lot size
- 478 m² (5,146 sq ft)
- Lot features
- Flat site, Lane, Closet Organizers, No Animal Home, No Smoking Home
- Site influences
- Flat site, Lane, Closet Organizers, No Animal Home, No Smoking Home, Public Swimming Pool
- Community
- Parkdale (Edmonton)
Rooms
Main level
- Living room4.45 × 4.44 meters
- Dining room4.56 × 3.8 meters
- Kitchen4.91 × 4.64 meters
Upper Level
- Primary Bedroom4.15 × 5.2 meters
- Bedroom 24.58 × 4.29 meters
- Bedroom 33.05 × 4.06 meters
Basement
- Bedroom 46.92.2.69
- Recreation room4.13 × 9.3 meters
More homes in Parkdale (Edmonton)
All 35 homes for sale in Parkdale (Edmonton), with what each one costs a month.
Listing courtesy of Century 21 All Stars Realty Ltd. Listing data is provided under copyright by the REALTORS® Association of Edmonton via the CREA Data Distribution Facility (DDF®). Information is deemed reliable but is not guaranteed accurate by CREA, the board, or Padster, and should be independently verified. Not intended to solicit properties currently listed for sale.