11253 89 St NW
Parkdale (Edmonton) · Edmonton, AB T5B 3T3
MLS® E4501236 · Listing courtesy of Exp Realty
$329,900 list price · 4 bedrooms · 3 bathrooms · 1,668 sq ft · House
What it costs to own
- List price
- $329,900
- Down payment (10%)
- $32,990
- Mortgage
- $296,910
- Rate · amortization
- 4.34% · 25 years
- Principal & interest
- $1,623/mo
Principal and interest only. Property tax, insurance, utilities, condo fees and maintenance are extra.
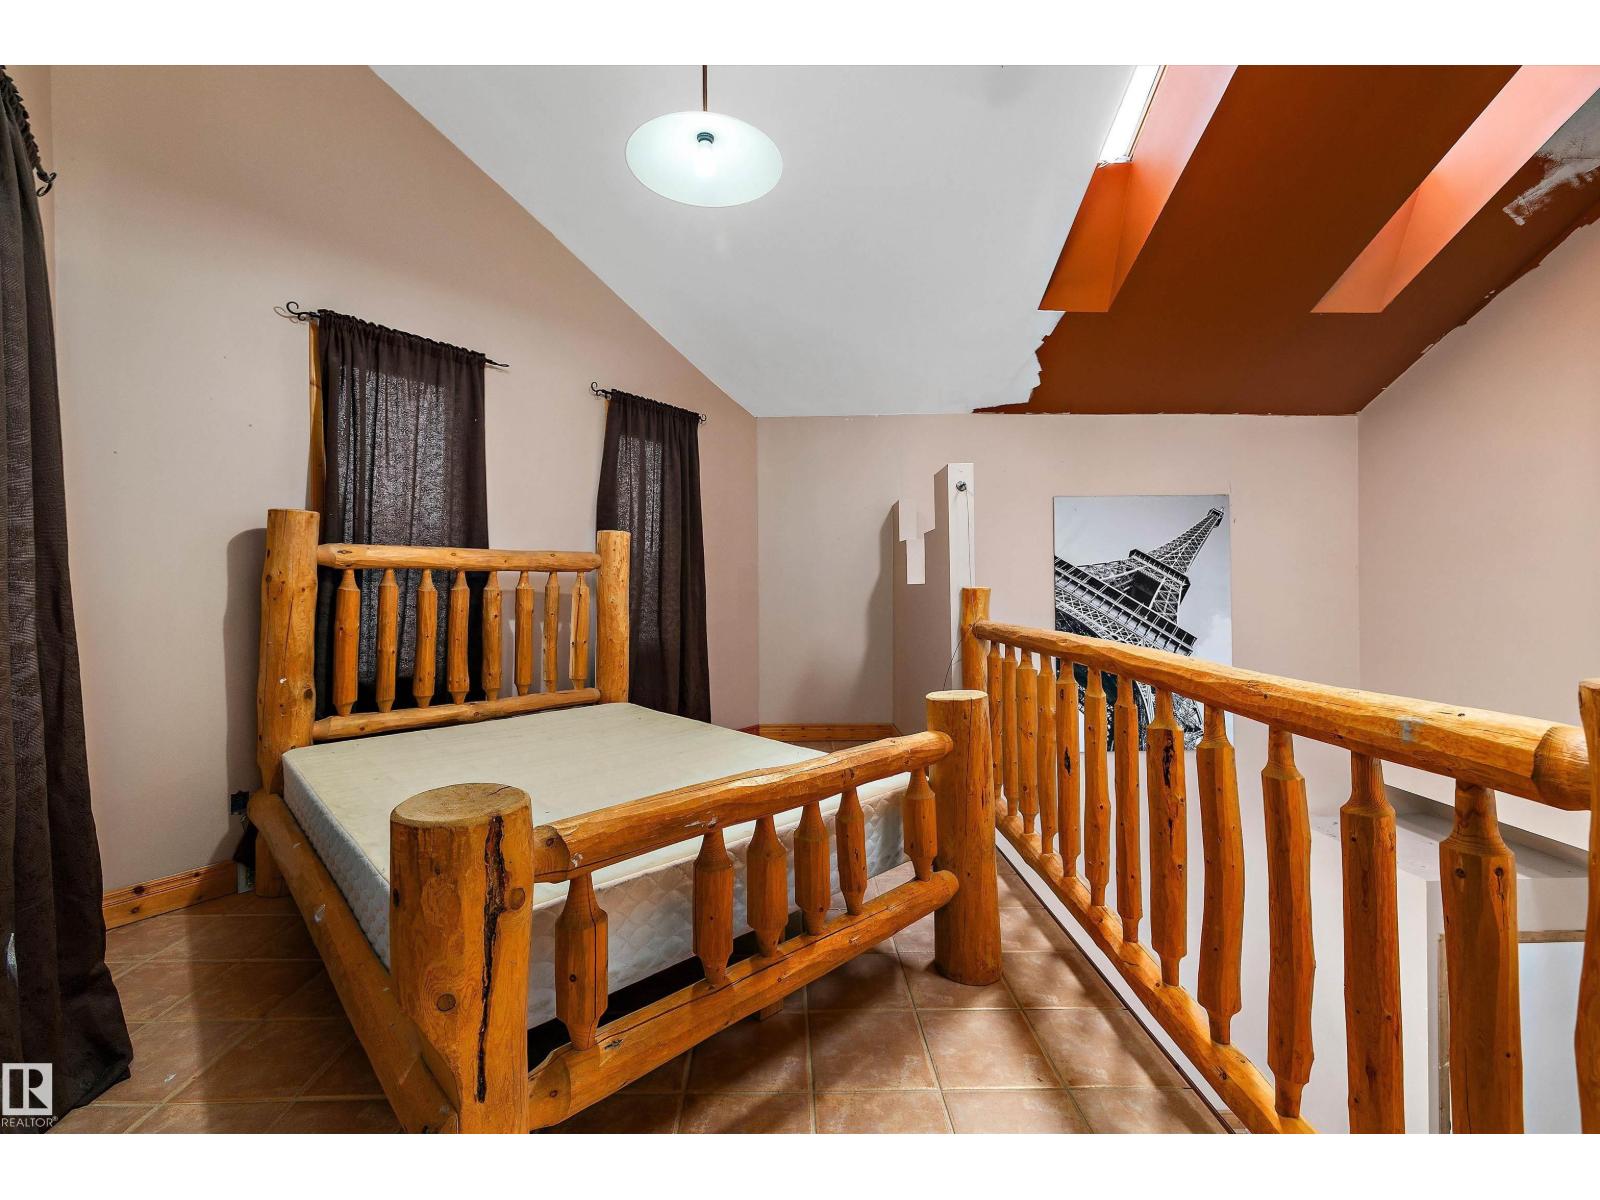
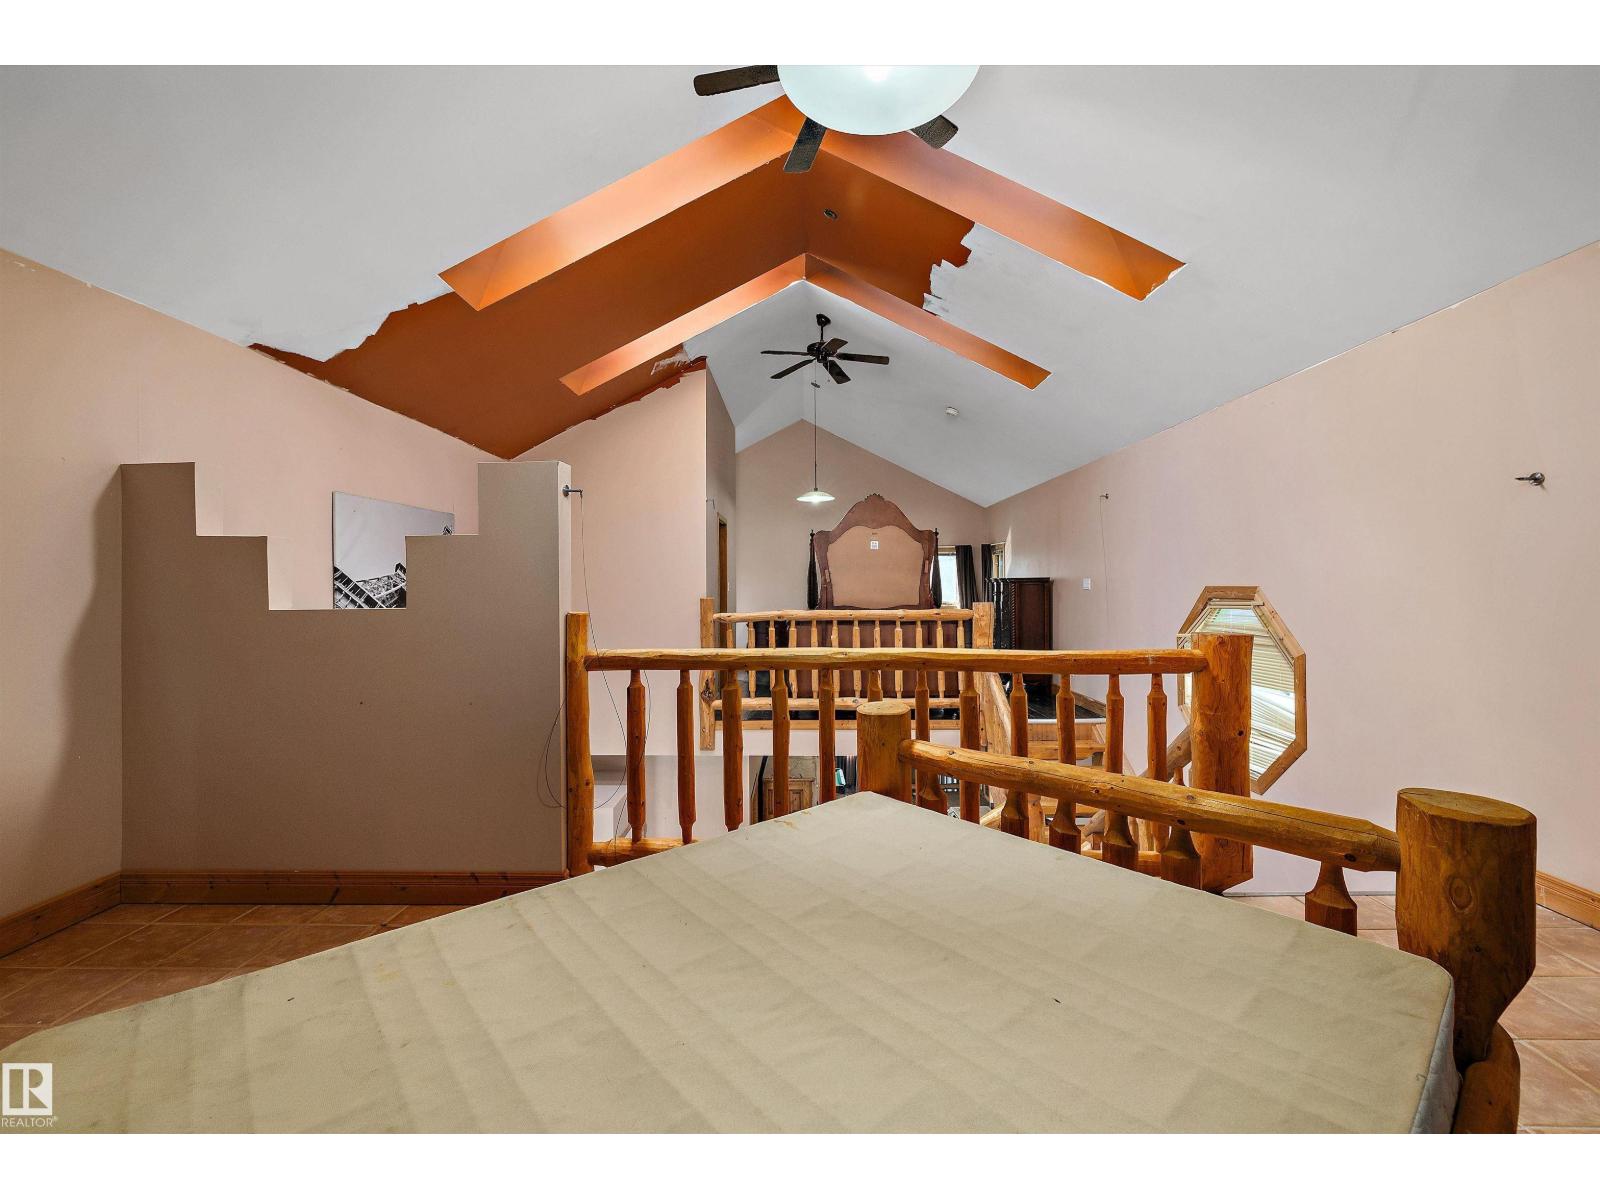
About this home
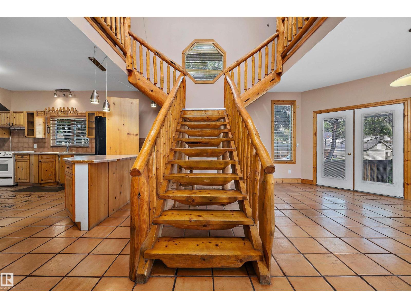
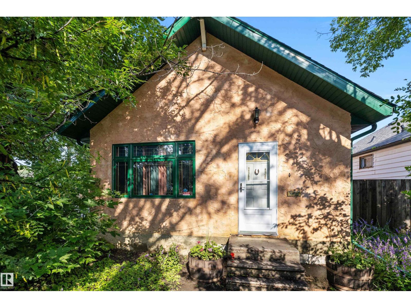
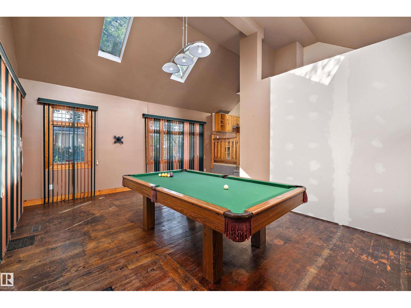
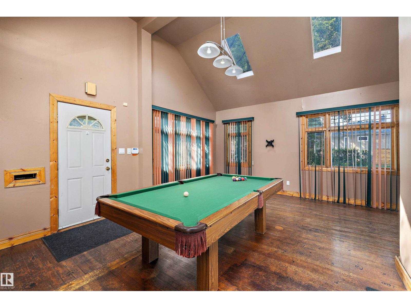
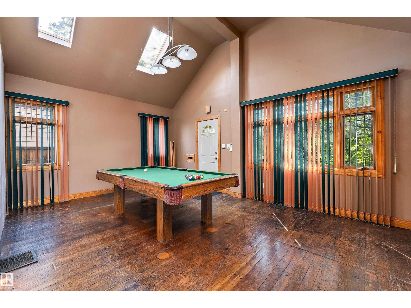
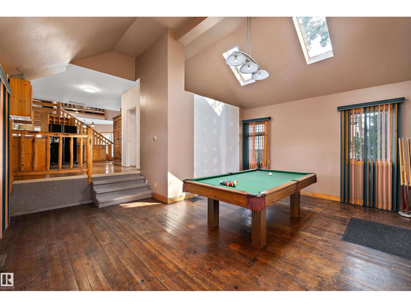
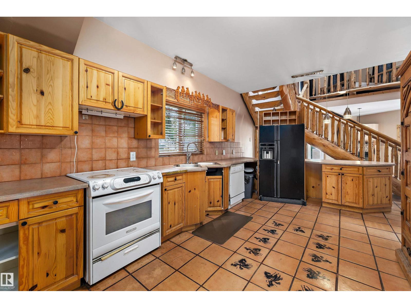
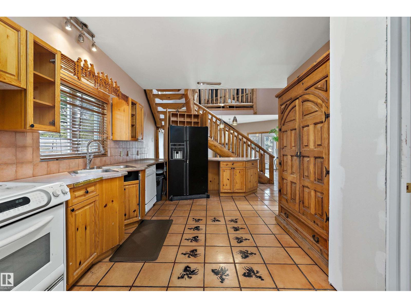
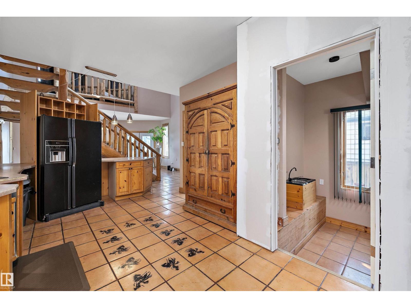
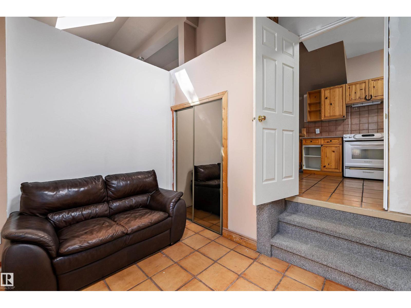
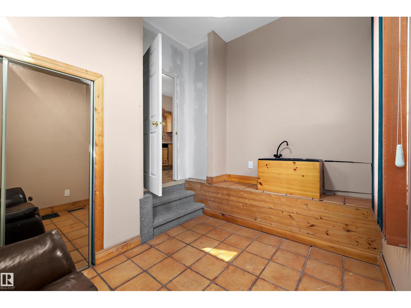
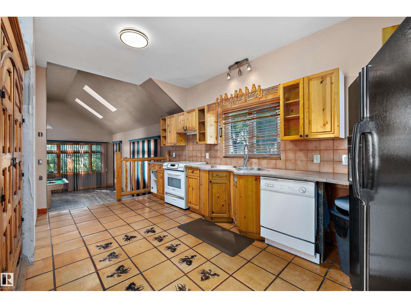
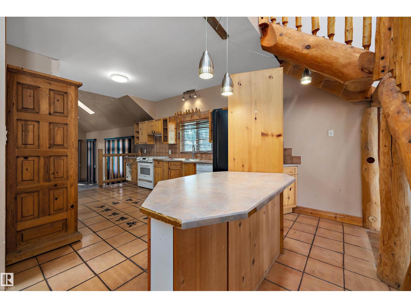
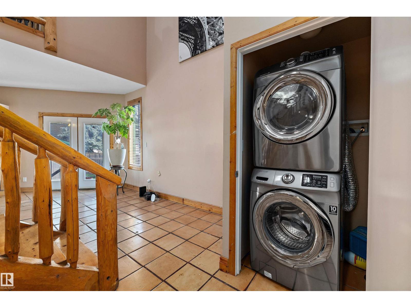
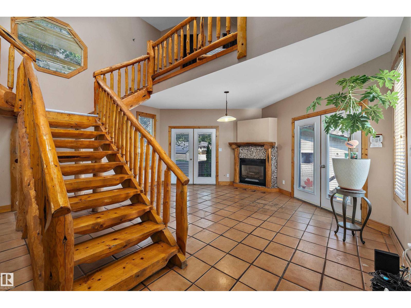
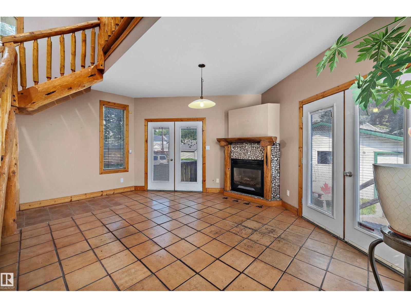
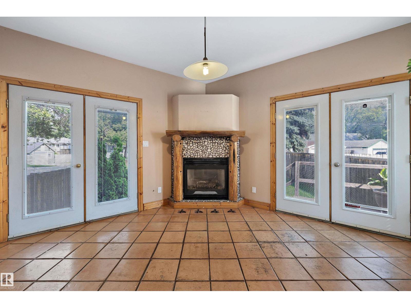
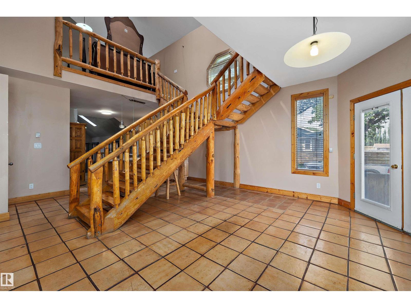
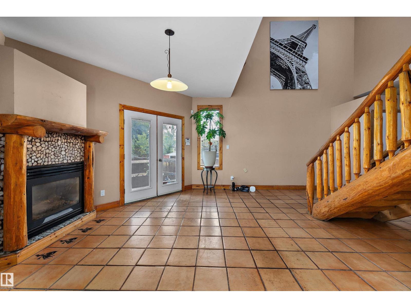
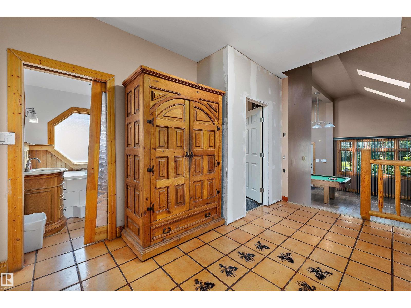
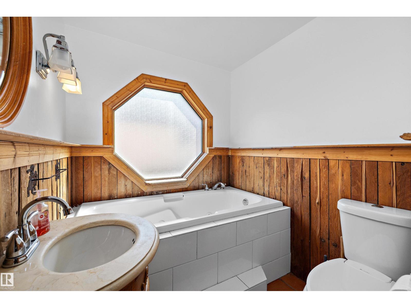
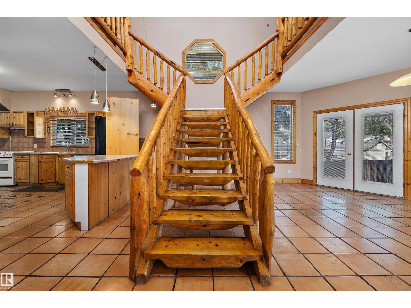
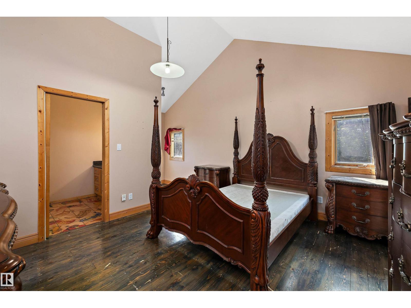
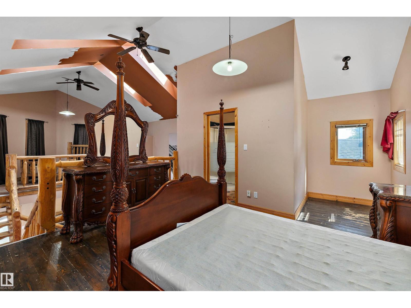
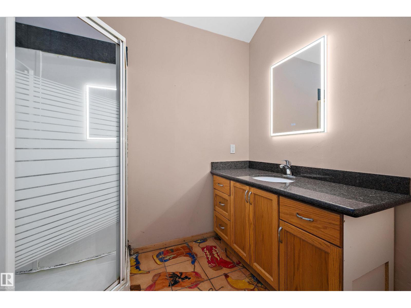
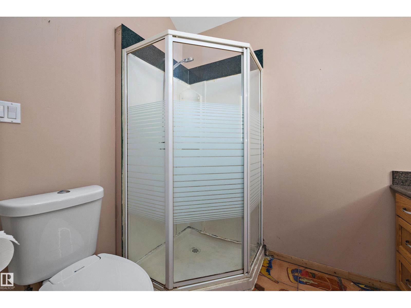
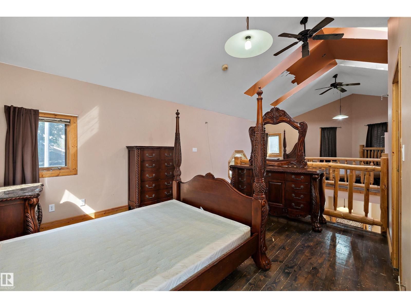
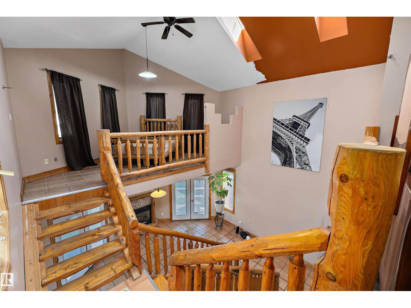
Welcome to one of Edmonton's most unique homes! Offering 1,668 sq ft above grade on a large corner lot with a distinctive log cabin-inspired design, this one-of-a-kind property blends rustic charm with modern versatility. Soaring vaulted ceilings, abundant windows, skylights, warm wood finishes, and a dramatic central staircase create an unforgettable first impression. The main floor features spacious living and family rooms, a large kitchen, den, 4-pc bath, and laundry. Upstairs offers 2 bedrooms, including a generous primary suite with a 3-pc ensuite, plus an open loft overlooking the main living area. The basement has a more contemporary feel and includes a second kitchen, living and dining areas, a bedroom, 4-pc ensuite, and separate laundry—ideal for extended family or flexible living. Enjoy the oversized double detached garage, fenced yard, and central location close to downtown, Commonwealth Stadium, parks, schools, shopping, and the LRT. (id:66555)
Property details
Property
- Style
- House
- Year built
- 1995
- Living area
- 1,668 square feet
- MLS® number
- E4501236
Interior
- Bedrooms
- 4
- Bathrooms
- 3
- Basement
- Finished, Full
- Appliances
- Dishwasher, Dryer, Microwave Range Hood Combo, See remarks, Two stoves, Window Coverings, Two Washers, Garage door opener, Garage door opener remote(s), Fan, Two Refrigerators
Systems
- Heating
- Forced air
Parking
- Parking
- Detached Garage
City assessment
- Assessed value
- $352,500 (2025)
- Assessment class
- Residential
Lot & site
- Lot size
- 368 m² (3,960 sq ft)
- Lot features
- Corner Site, Lane, Wet bar, Wood windows, Skylight
- Site influences
- Corner Site, Lane, Wet bar, Wood windows, Skylight, Public Swimming Pool
- Community
- Parkdale (Edmonton)
Rooms
Main level
- Living room5.77 × 5.84 meters
- Kitchen5.57 × 3.53 meters
- Family room5.6 × 5.87 meters
- Bedroom 33.58 × 2.93 meters
- Laundry room1.11 × 0.96 meters
Upper Level
- Primary Bedroom4.27 × 5.82 meters
- Bedroom 23.36 × 5.83 meters
Basement
- Bedroom 44.14 × 3.48 meters
- Second Kitchen3.25 × 2.48 meters
- Breakfast3.0 × 1.94 meters
- Laundry room1.66 × 2.34 meters
More homes in Parkdale (Edmonton)
All 35 homes for sale in Parkdale (Edmonton), with what each one costs a month.
Listing courtesy of Exp Realty. Listing data is provided under copyright by the REALTORS® Association of Edmonton via the CREA Data Distribution Facility (DDF®). Information is deemed reliable but is not guaranteed accurate by CREA, the board, or Padster, and should be independently verified. Not intended to solicit properties currently listed for sale.