#302 10106 105 St NW
Downtown (Edmonton) · Edmonton, AB T5J 5E7
MLS® E4514945 · Listing courtesy of RE/MAX Excellence
$114,900 list price · 1 bedrooms · 1 bathrooms · 1,226 sq ft · Condo
What it costs to own
- List price
- $114,900
- Down payment (10%)
- $11,490
- Mortgage
- $103,410
- Rate · amortization
- 4.34% · 25 years
- Principal & interest
- $565/mo
- Condo fee
- $913 monthly
Principal and interest only. Property tax, insurance, utilities, condo fees and maintenance are extra.
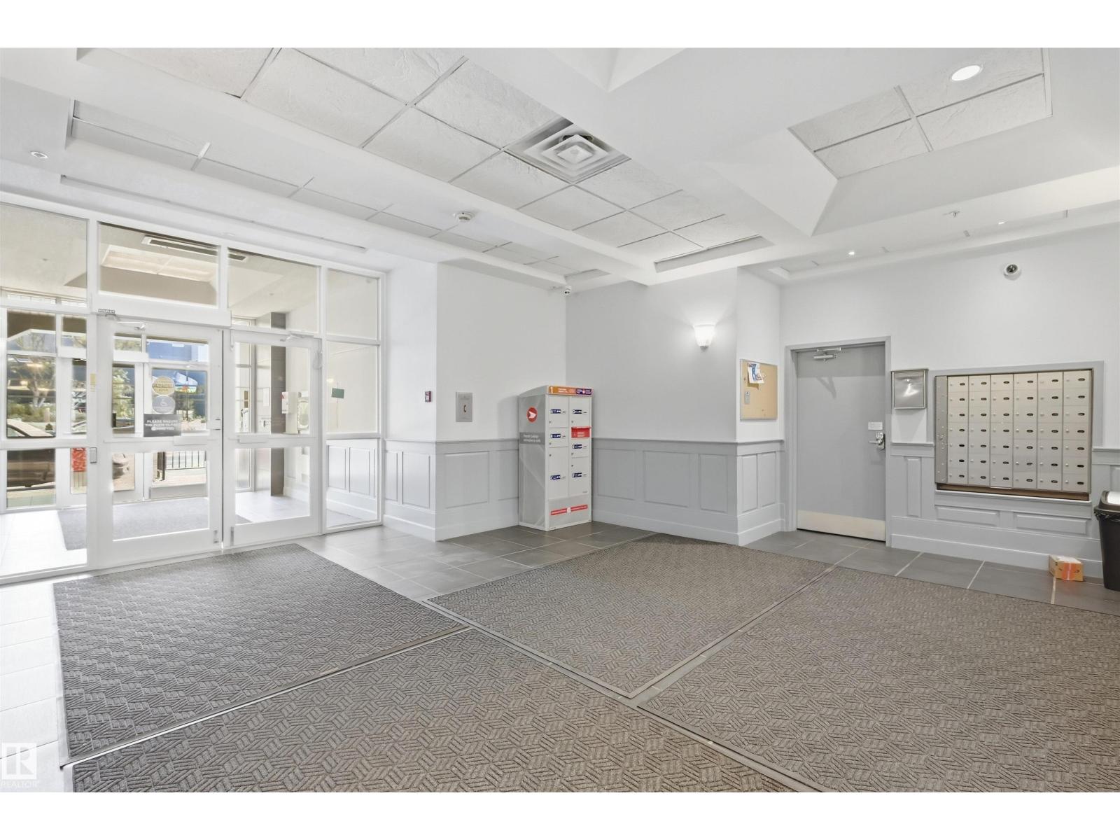
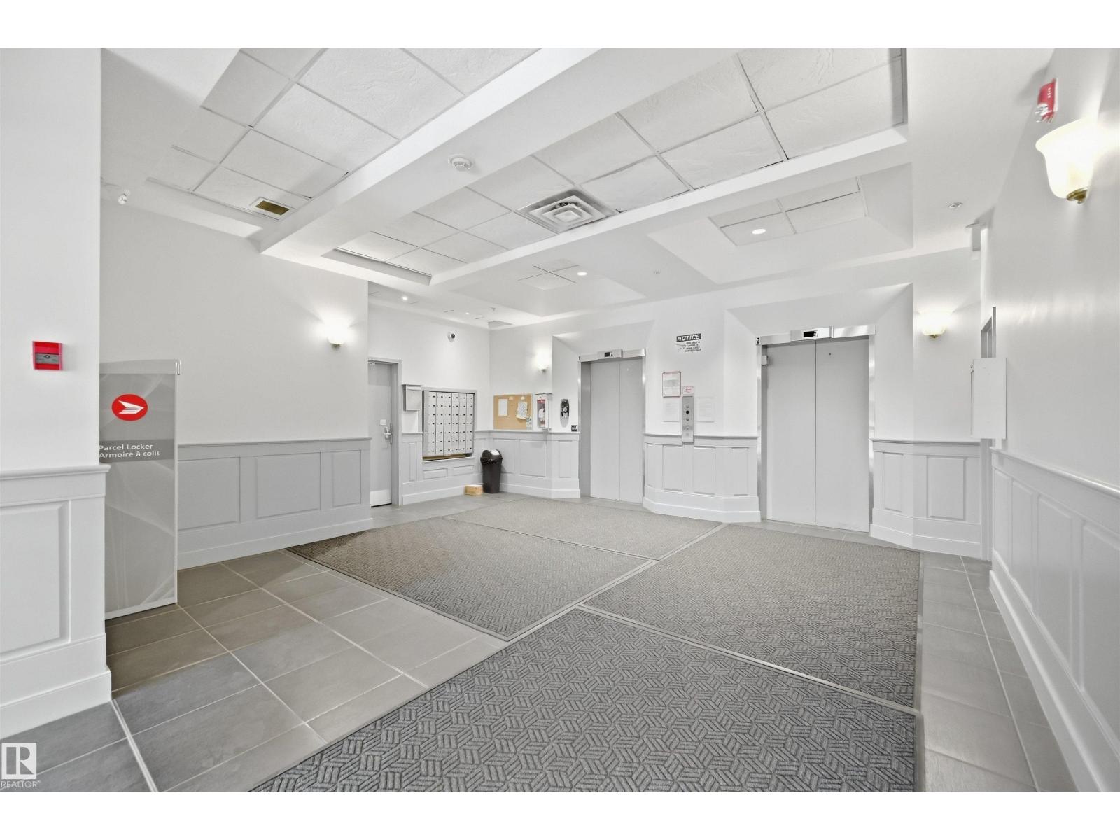
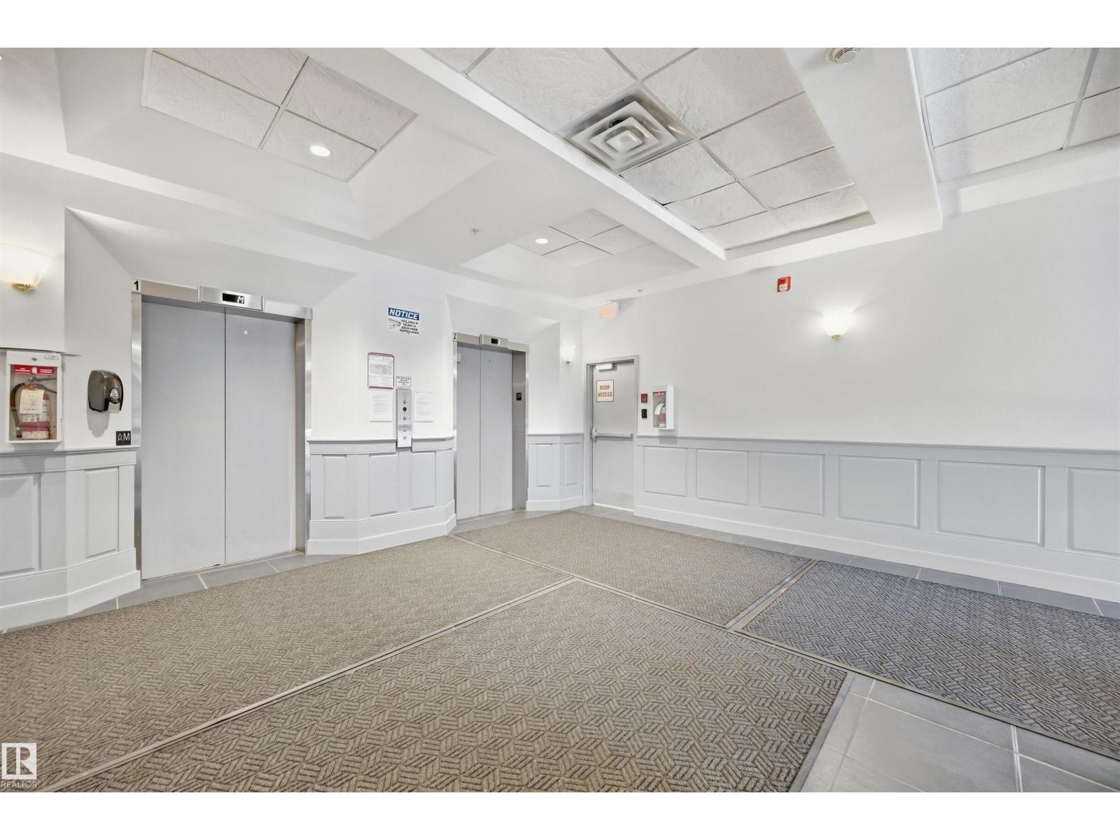
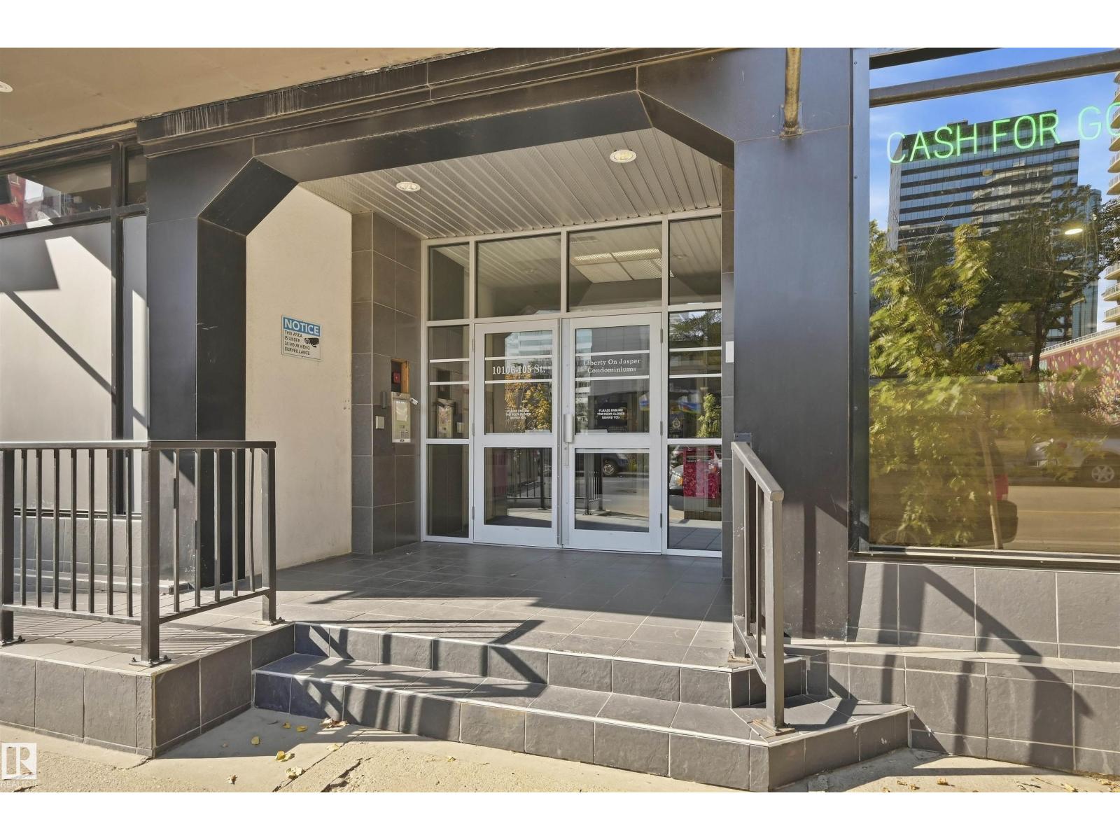
About this home
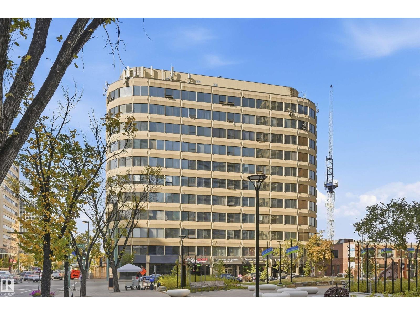
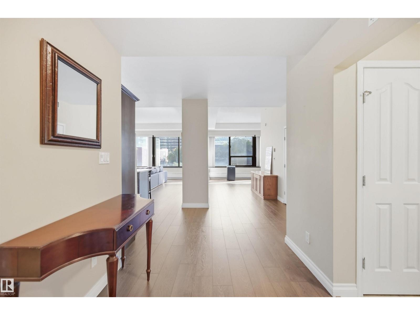
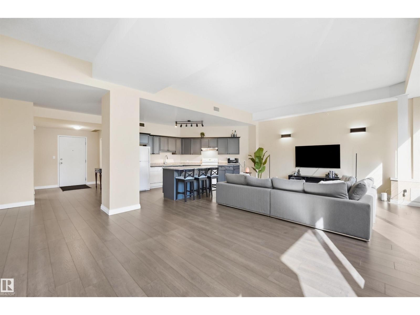
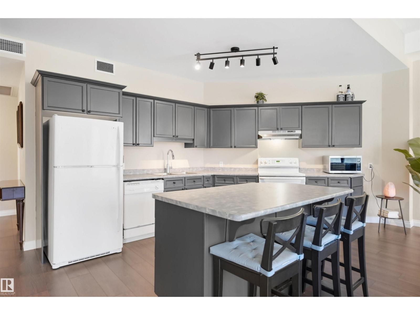
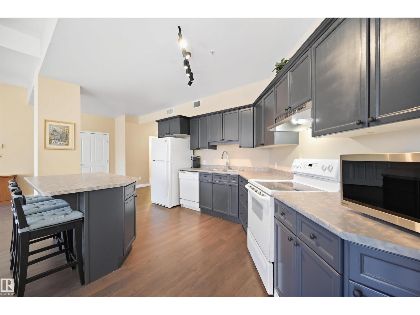
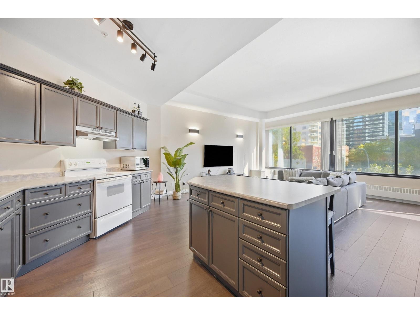
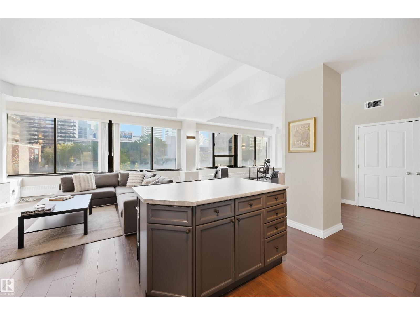
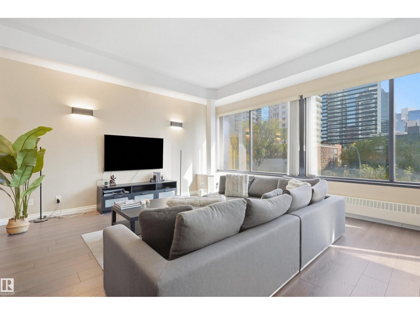
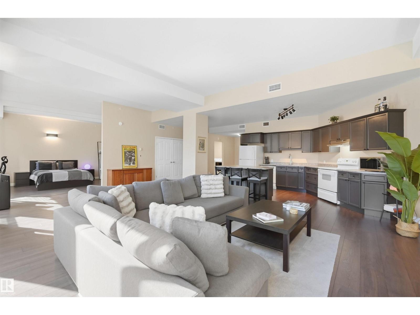
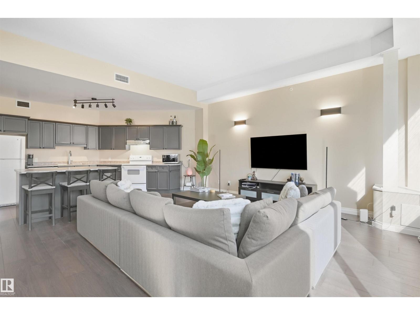
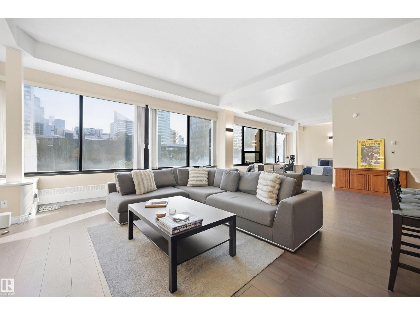
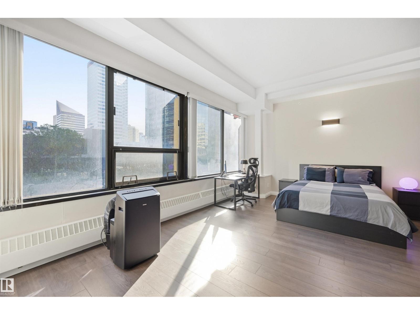
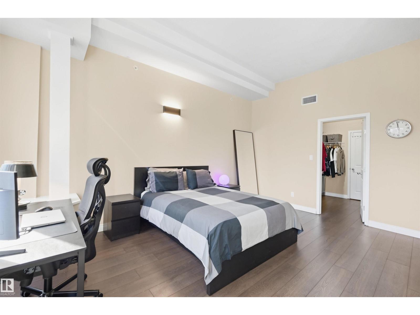
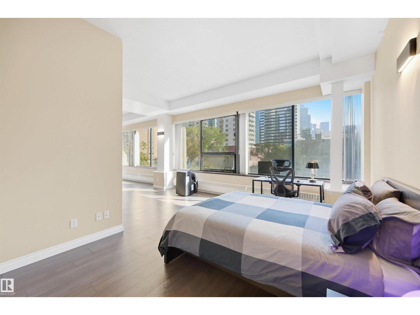
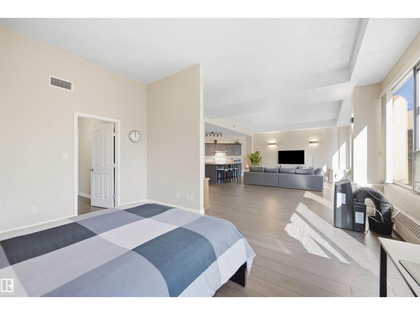
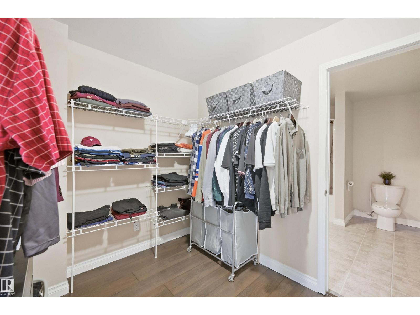
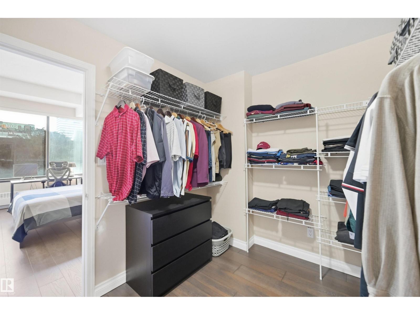
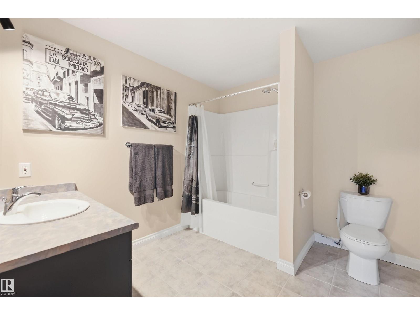
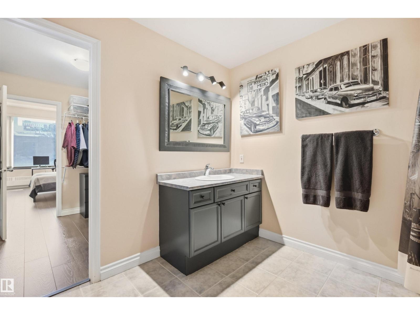
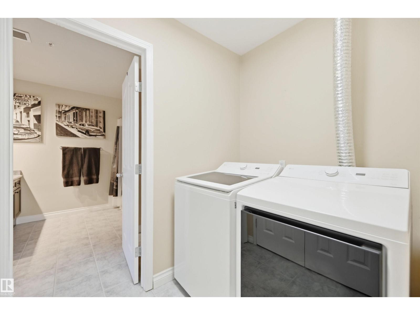
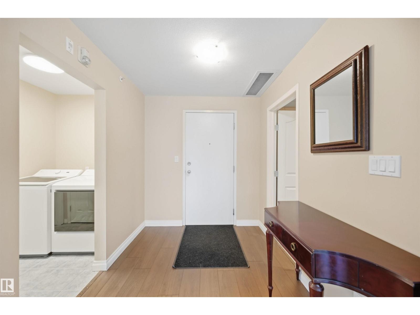
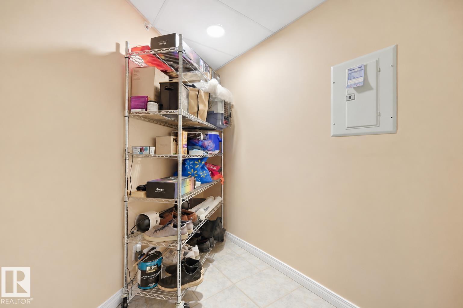
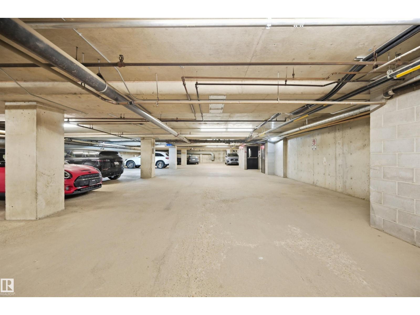
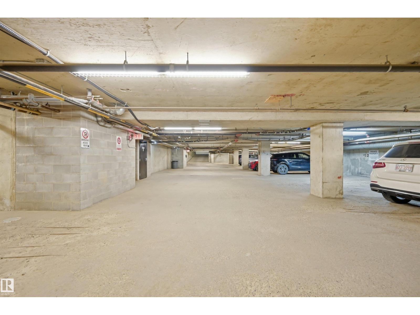
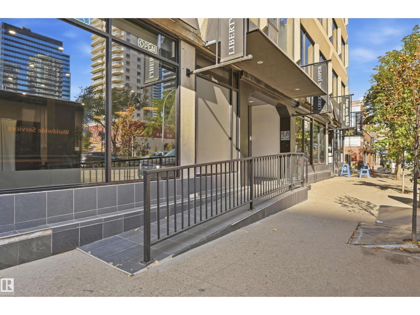
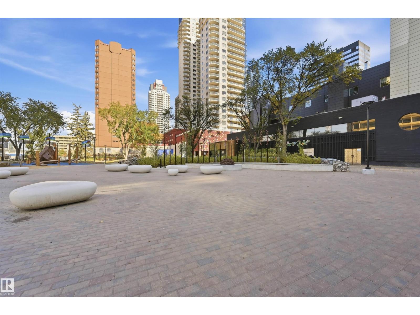
Loft-living with floor to ceiling windows! Unit is very well-maintained and updated plus faces onto park space! With over 1,225sf this loft offers a fantastic living space and is a blank canvas to make your own! Spacious kitchen has large island--the perfect place to congregate with friends and host dinners. Large living area is well set up to look out and enjoy the park view and DT activity. Lots of space for dining room table or office space if desired. Massive bedroom area boasts a walk-in closet loaded with shelving (hard to find one this size with condo living! 4pc bathroom plus in-suite laundry! Extra storage in laundry room and unit has it's own in-suite storage room too. Some added features include updated flooring, some newer appliances, updated lighting & AC window unit. Titled underground parking is an added bonus! Enjoy the convenience of restaurants, shopping and accessible transit. Plus walkable to River Valley and parks nearby! Grant Macewan and UofA accessible too! (id:66555)
Property details
Property
- Style
- Apartment
- Year built
- 1973
- Living area
- 1,226 square feet
- MLS® number
- E4514945
Interior
- Bedrooms
- 1
- Bathrooms
- 1
- Basement
- None
- Appliances
- Washer, Refrigerator, Dishwasher, Stove, Dryer, Microwave, Hood Fan, Window Coverings
Systems
- Heating
- Baseboard heaters
Parking
- Parking
- Underground, Parkade, Heated Garage
City assessment
- Assessed value
- $113,000 (2025)
- Assessment class
- Residential
Lot & site
- Community
- Downtown (Edmonton)
Rooms
Main level
- Living room5.73 × 3.08 meters
- Dining room4.6 × 3.35 meters
- Kitchen5.43 × 3.14 meters
- Primary Bedroom5.03 × 3.38 meters
- Laundry room2.07 × 1.49 meters
- Storage2.56 × 2.07 meters
The building
Liberty On Jasper: what units cost to own, condo fees and every unit for sale.
More homes in Downtown (Edmonton)
All 180 homes for sale in Downtown (Edmonton), with what each one costs a month.
Listing courtesy of RE/MAX Excellence. Listing data is provided under copyright by the REALTORS® Association of Edmonton via the CREA Data Distribution Facility (DDF®). Information is deemed reliable but is not guaranteed accurate by CREA, the board, or Padster, and should be independently verified. Not intended to solicit properties currently listed for sale.