#207 9919 105 St NW
Downtown (Edmonton) · Edmonton, AB T5K 1B1
MLS® E4514369 · Listing courtesy of Royal LePage Noralta Real Estate
$134,900 list price · 1 bedrooms · 1 bathrooms · 915 sq ft · Condo
What it costs to own
- List price
- $134,900
- Down payment (10%)
- $13,490
- Mortgage
- $121,410
- Rate · amortization
- 4.34% · 25 years
- Principal & interest
- $664/mo
- Condo fee
- $732 monthly
Principal and interest only. Property tax, insurance, utilities, condo fees and maintenance are extra.
About this home
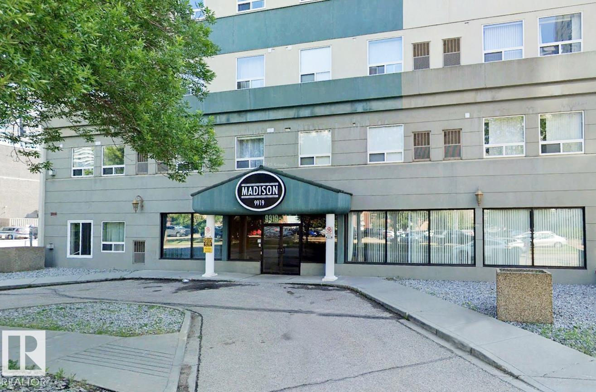
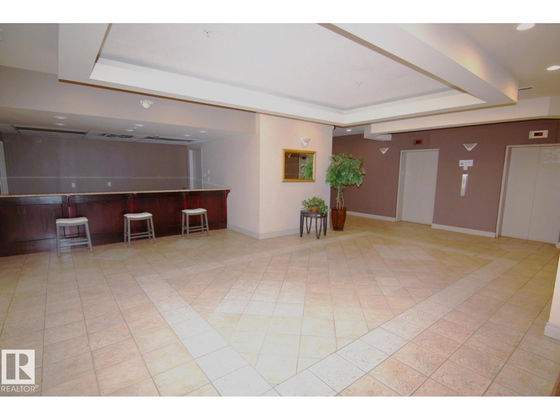
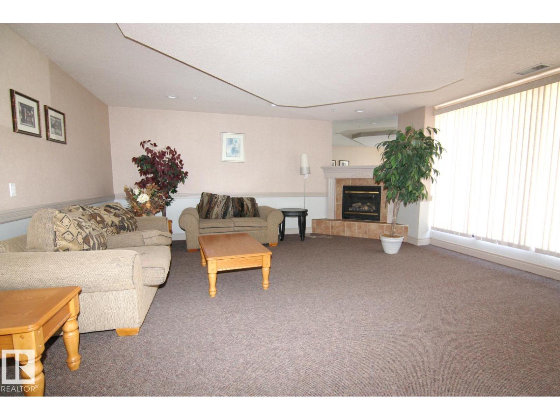
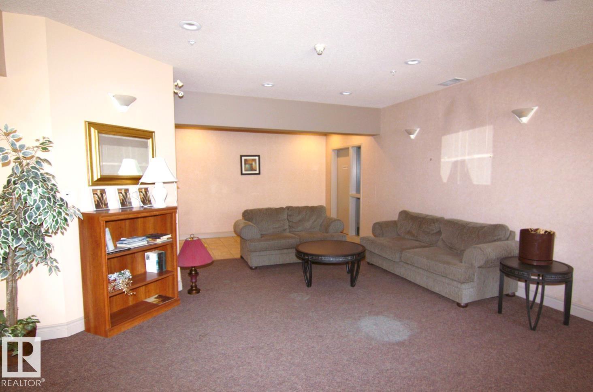
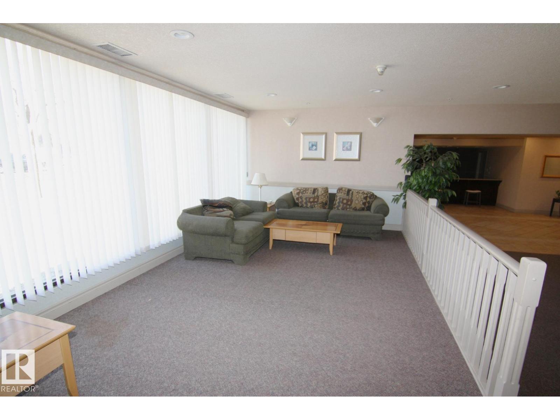
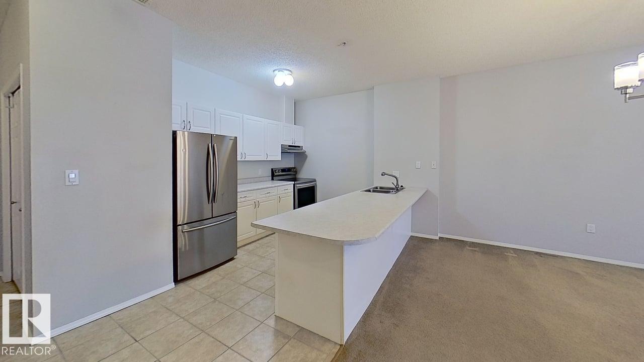
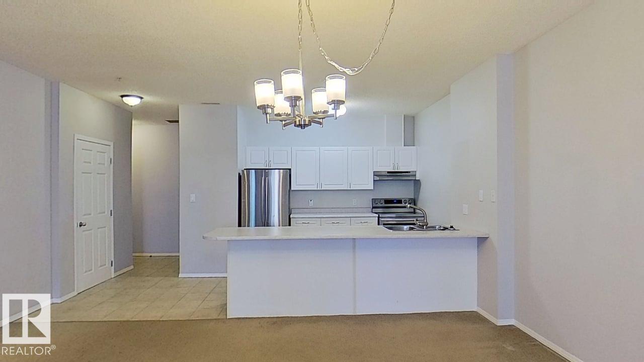
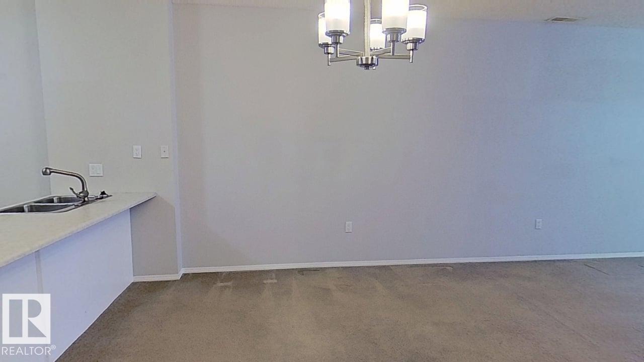
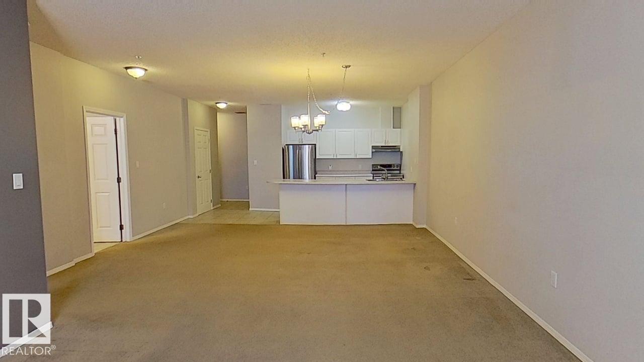
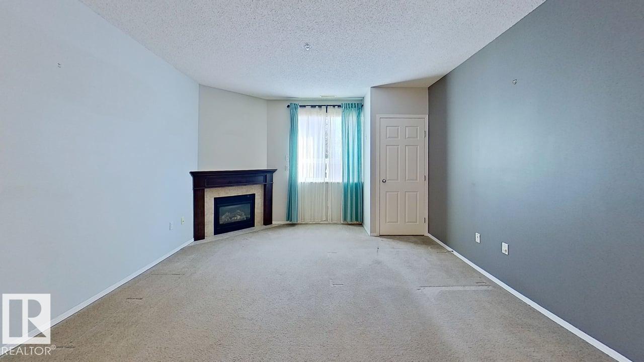
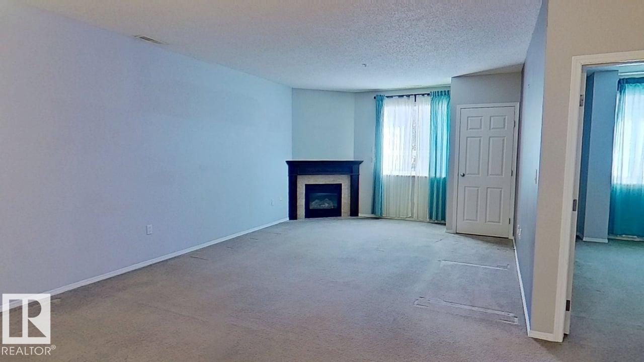
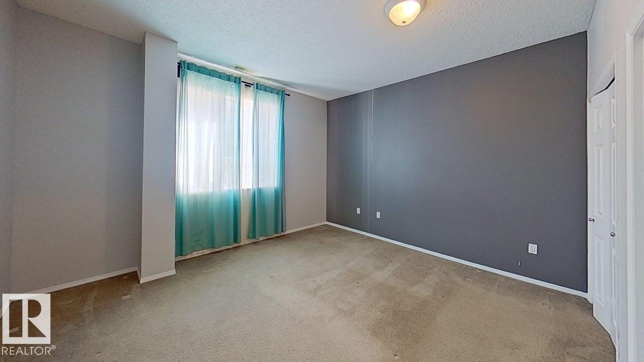
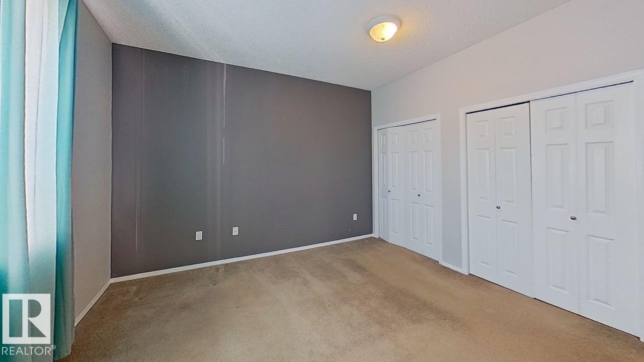
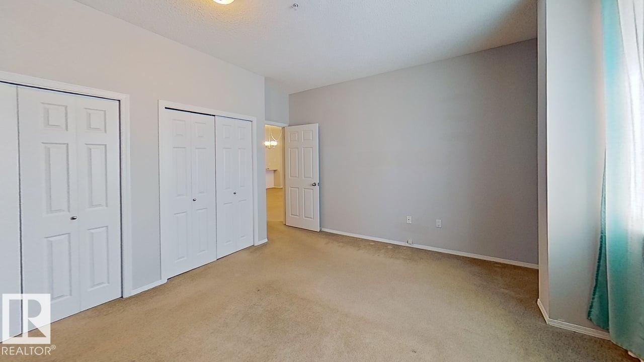
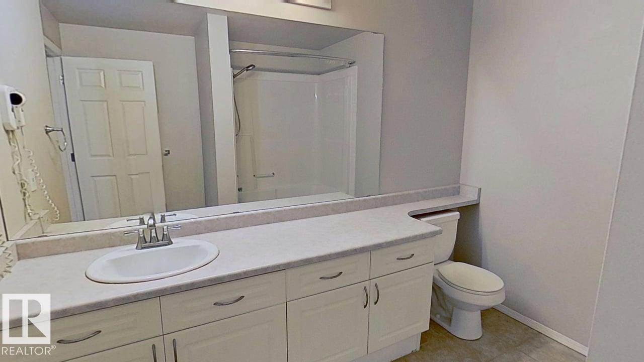
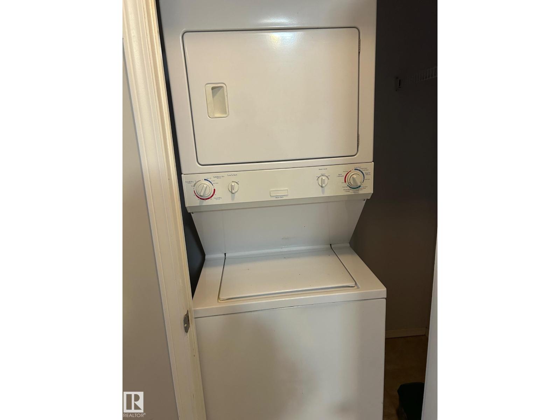
Executive Condo in the heart of Downtown Edmonton. This 1 bedroom unit is centrally located within walking distance of Grant McEwan, LRT, the River Valley, shopping, parks, and public transit. Open floor plan, 9 ft ceilings and a corner gas fireplace will keep you warm on those cold winter days. There is a cozy yet spacious feel to the home. East facing windows allow ample natural light particularly in the mornings! The open floor plan has a huge modern kitchen, and island bar overlooking the dining area and great room. . There is space for dining and office area. Master bedroom is huge and features double closets with organizers,.Main bathroom is quite large and features extensive cabinetry. Additional features include in-suite laundry, 9 ft ceilings, air conditioning, underground parking and additional storage locker, fully equipped modern gym, board room, and massive foyer with sitting area. Act now! Move in before Christmas! (id:66555)
Property details
Property
- Style
- Apartment
- Year built
- 1972
- Living area
- 915 square feet
- MLS® number
- E4514369
Interior
- Bedrooms
- 1
- Bathrooms
- 1
- Basement
- None
- Appliances
- Washer, Refrigerator, Dishwasher, Stove, Dryer, Hood Fan, Window Coverings
Systems
- Heating
- Forced air
Parking
- Parking
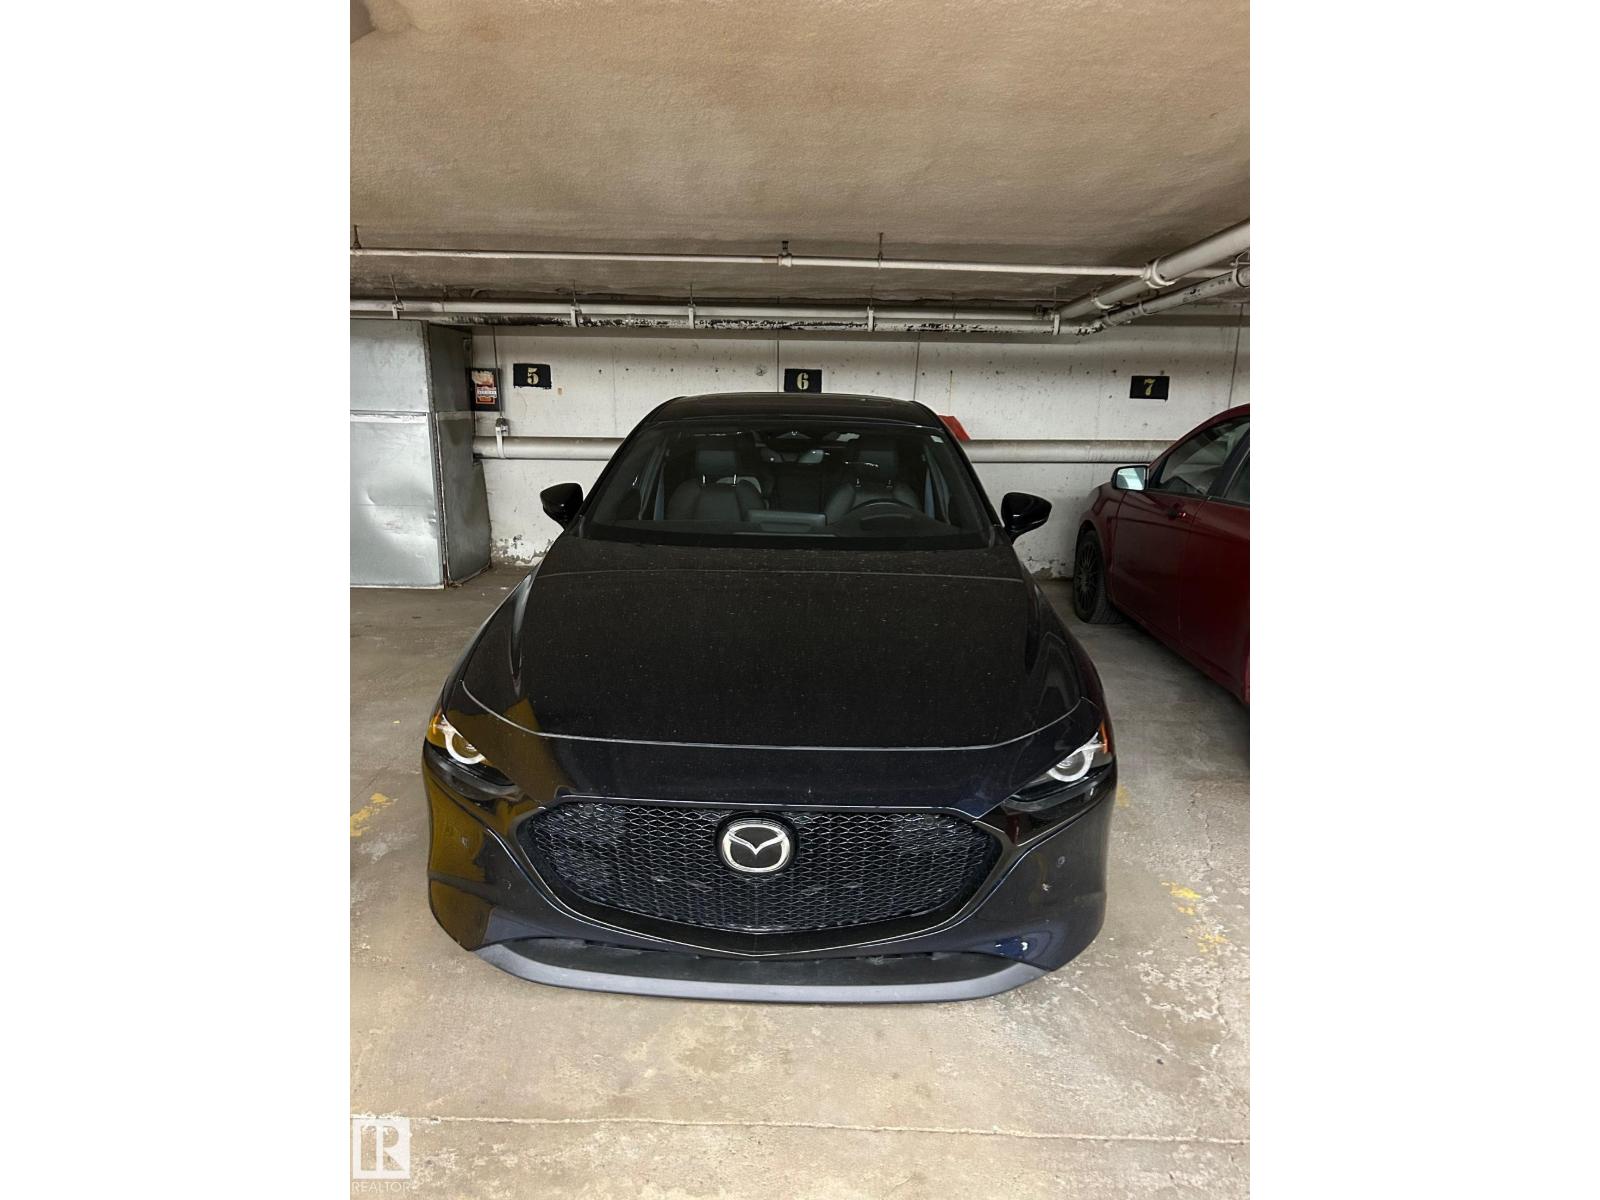
- Underground, Heated Garage
City assessment
- Assessed value
- $133,500 (2025)
- Assessment class
- Residential
Lot & site
- Lot size
- 32 m² (350 sq ft)
- Community
- Downtown (Edmonton)
Rooms
Main level
- Living room—
- Dining room—
- Kitchen3.8 × 5.0 meters
- Primary Bedroom4.0 × 4.1 meters
The building
Madison The: what units cost to own, condo fees and every unit for sale.
More homes in Downtown (Edmonton)
All 179 homes for sale in Downtown (Edmonton), with what each one costs a month.
Listing courtesy of Royal LePage Noralta Real Estate. Listing data is provided under copyright by the REALTORS® Association of Edmonton via the CREA Data Distribution Facility (DDF®). Information is deemed reliable but is not guaranteed accurate by CREA, the board, or Padster, and should be independently verified. Not intended to solicit properties currently listed for sale.