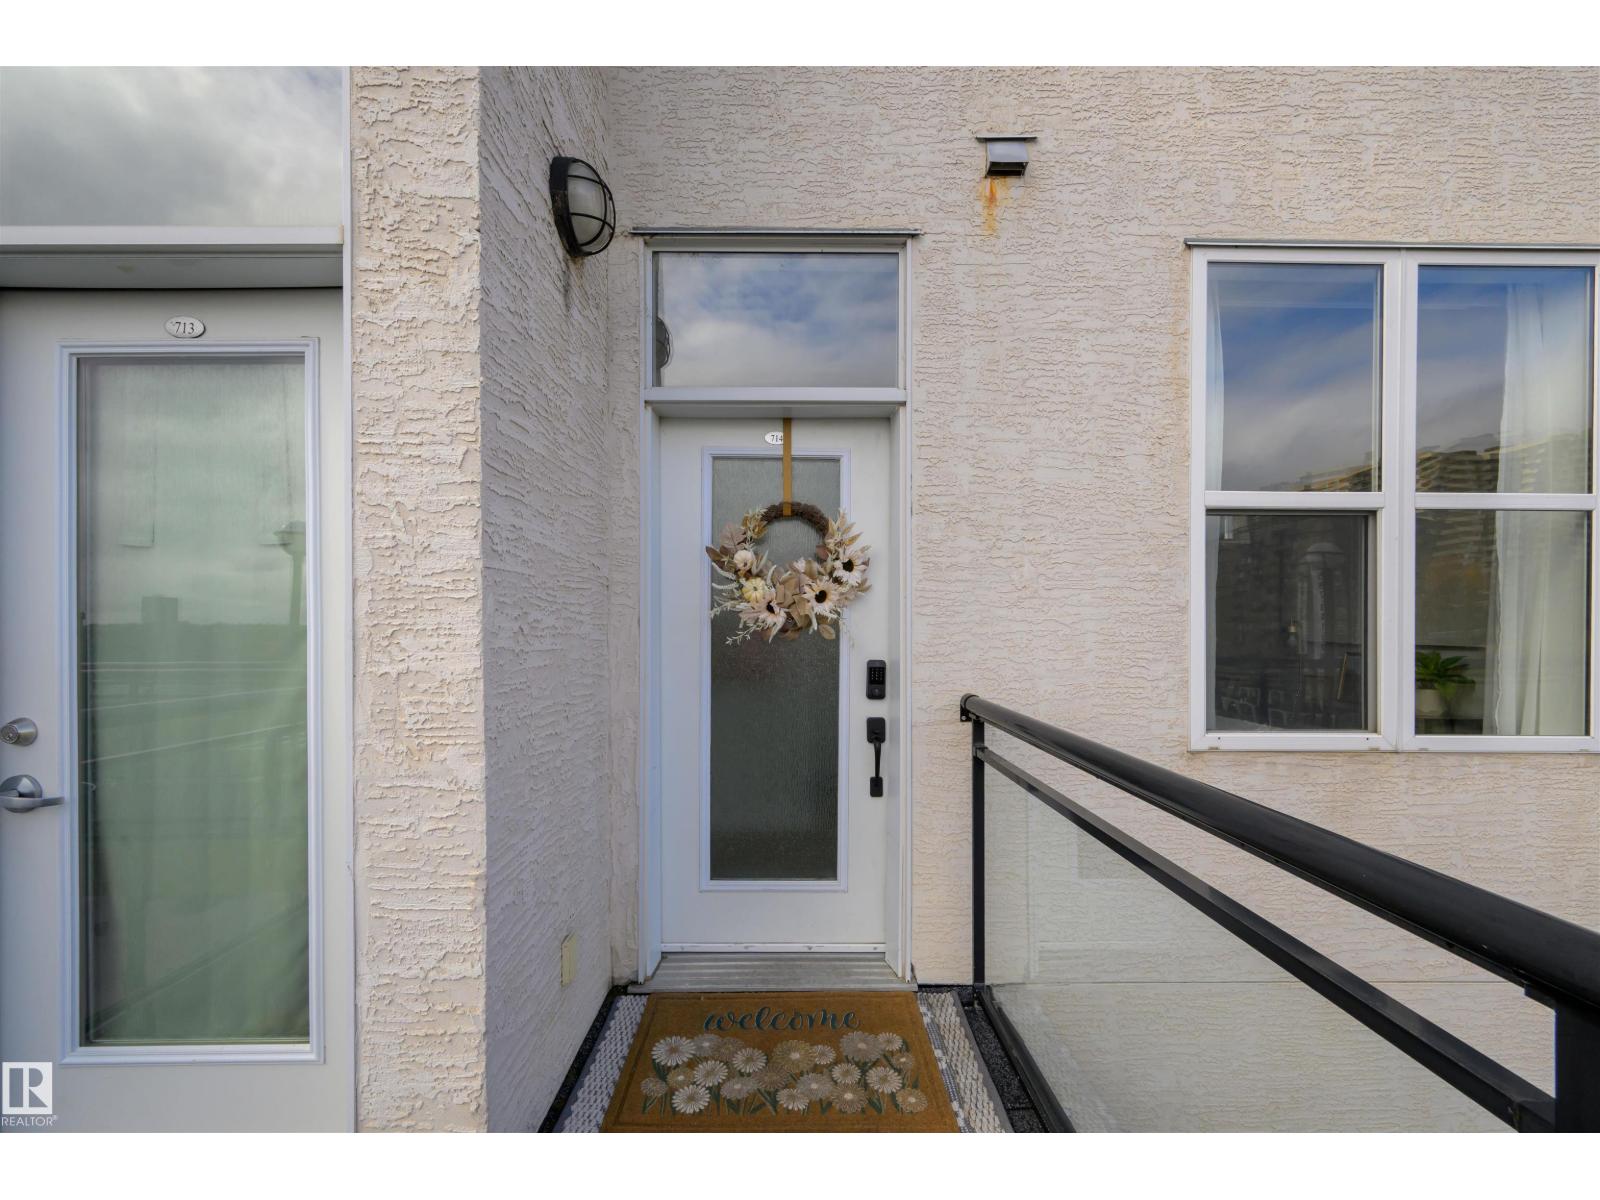
#714 10503 98 Av NW
Downtown (Edmonton) · Edmonton, AB T5K 0B2
MLS® E4514174 · Listing courtesy of Real Broker
$249,900 list price · 2 bedrooms · 2 bathrooms · 978 sq ft · Condo
What it costs to own
- List price
- $249,900
- Down payment (10%)
- $24,990
- Mortgage
- $224,910
- Rate · amortization
- 4.34% · 25 years
- Principal & interest
- $1,230/mo
- Condo fee
- $513 monthly
Principal and interest only. Property tax, insurance, utilities, condo fees and maintenance are extra.
About this home
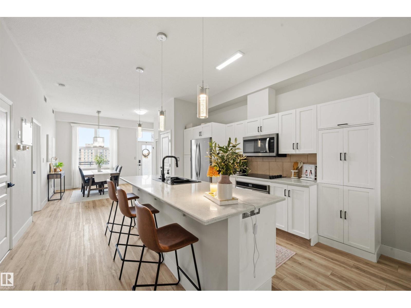
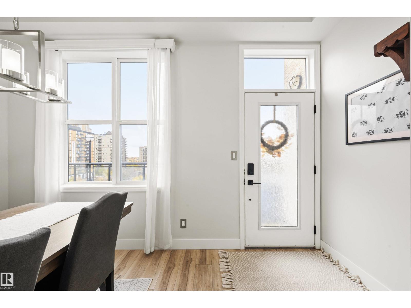
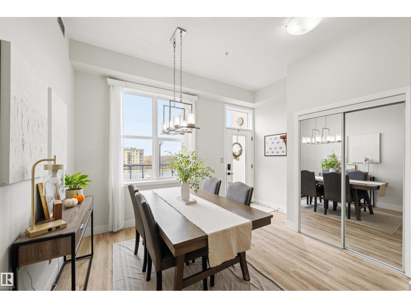
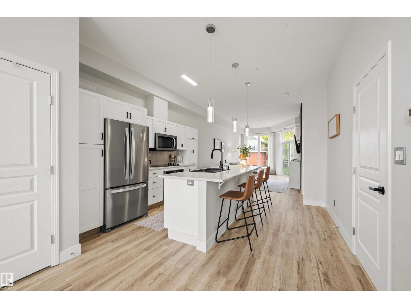
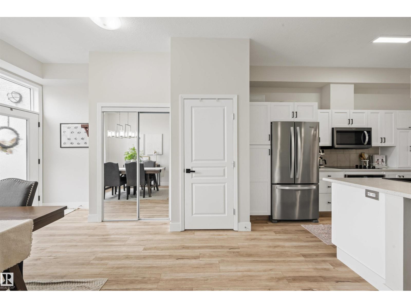
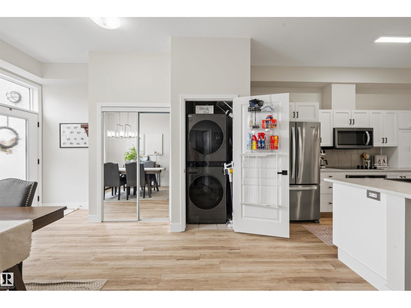
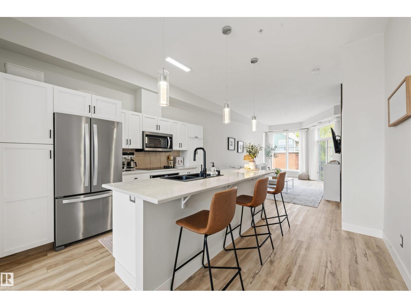
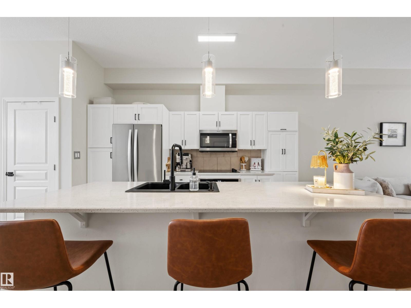
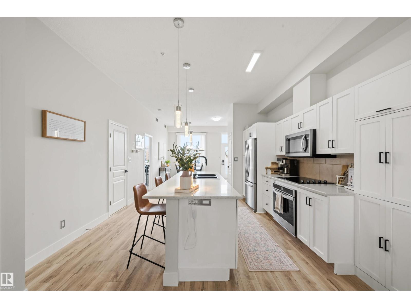
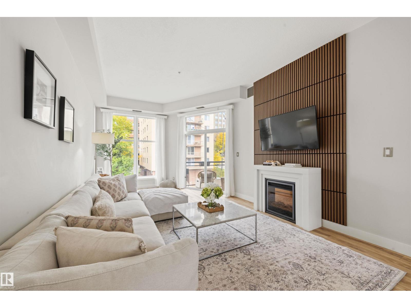
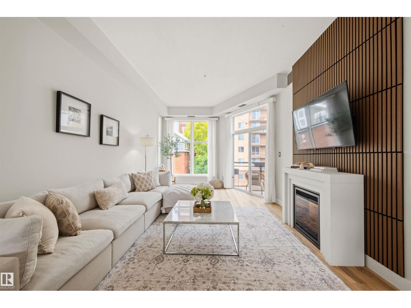
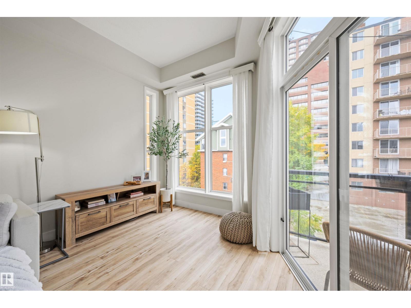
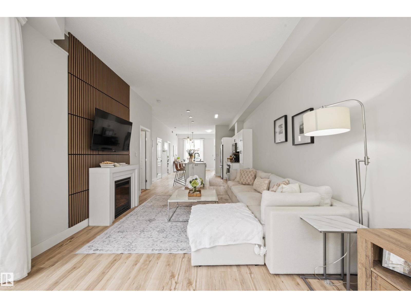
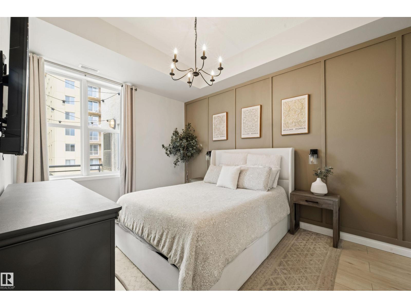
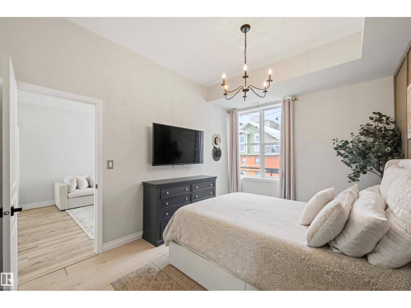
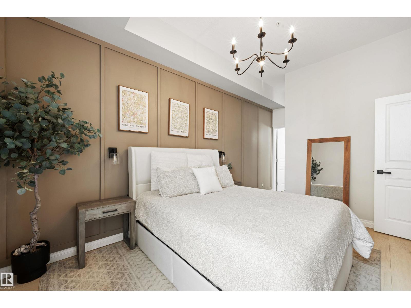
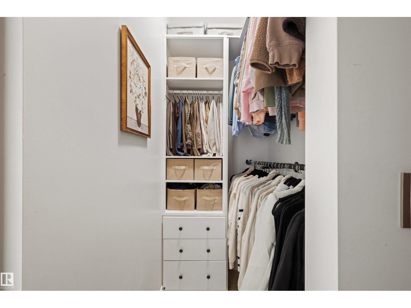
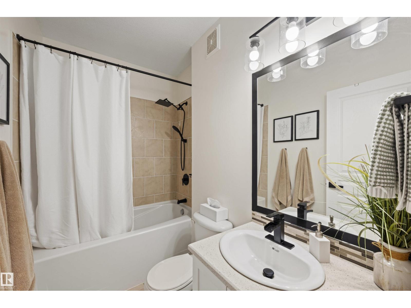
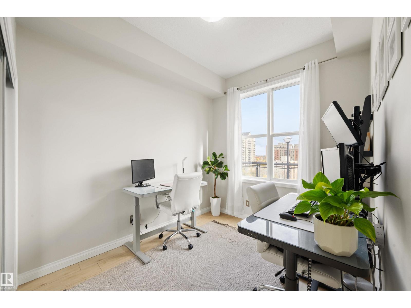
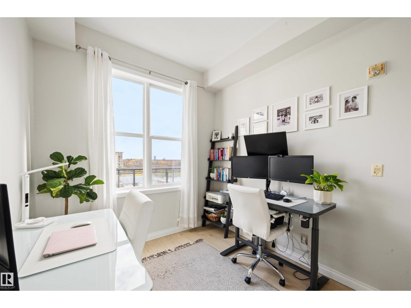
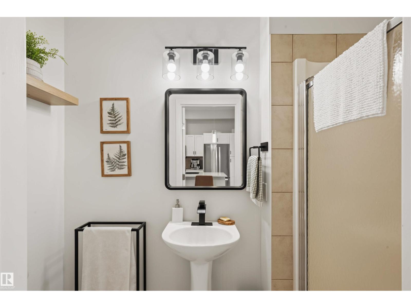
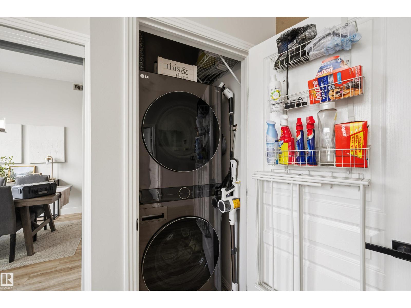
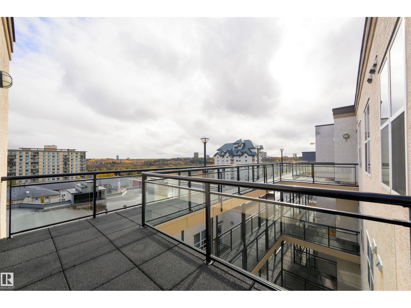
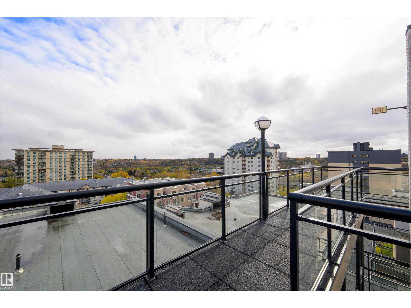
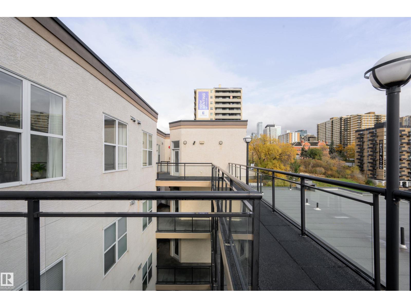
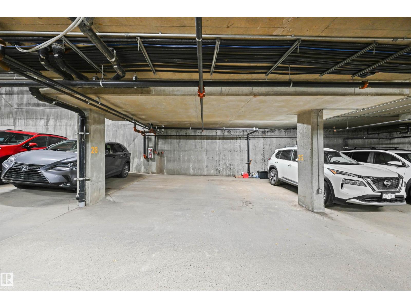
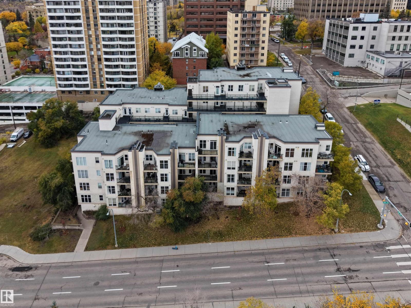
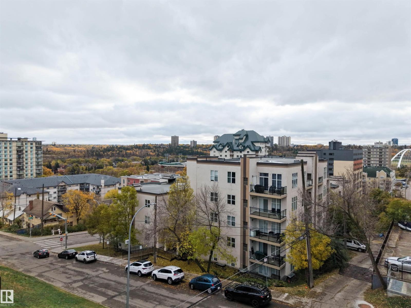
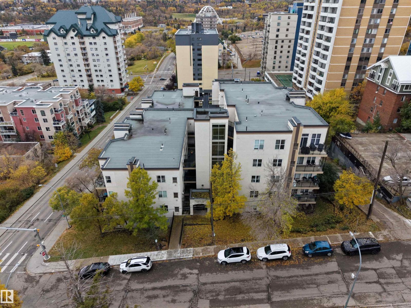
PENTHOUSE LEVEL! Beautifully updated and ideally located on the south side of downtown, this bright southeast-facing suite offers soaring 10-ft ceilings, expansive windows and beautiful River Valley views. Inside, you'll find updated flooring and baseboards, fresh paint, a stylish feature wall, QUARTZ COUTNERTOPS, stainless steel kitchen appliances and additional cabinetry in the kitchen and primary closet. Other thoughtful improvements include upgraded lighting, sinks, faucets, door handles and cabinet hardware, plus a newer hot water tank and washer and dryer replaced in 2025. Enjoy the views from your private balcony and the convenience of HEATED UNDERGROUND PARKING. Walk to RE/MAX Field, the Legislature Grounds and River Valley trails with quick access to the University of Alberta, restaurants and downtown entertainment. RECENT CONDO FEE REDUCTIONS, a healthy reserve fund and planned landscaping improvements add to the appeal of this move-in-ready home. An exceptional blend of location and lifestyle. (id:66555)
Property details
Property
- Style
- Apartment
- Year built
- 2005
- Living area
- 978 square feet
- MLS® number
- E4514174
Interior
- Bedrooms
- 2
- Bathrooms
- 2
- Basement
- None
- Appliances
- Washer, Refrigerator, Dishwasher, Stove, Dryer, Microwave Range Hood Combo, Window Coverings
Systems
- Heating
- Forced air
Parking
- Parking
- Underground
City assessment
- Assessed value
- $207,000 (2025)
- Assessment class
- Residential
Lot & site
- Lot size
- 43 m² (463 sq ft)
- Lot features
- Closet Organizers
- Site influences
- Closet Organizers
- Community
- Downtown (Edmonton)
Rooms
Main level
- Living room3.62 × 6.78 meters
- Dining room4.08 × 4.21 meters
- Kitchen4.08 × 3.66 meters
- Primary Bedroom3.13 × 5.48 meters
- Bedroom 22.67 × 3.83 meters
- Utility room2.31 × 1.25 meters
The building
Terrace Court: what units cost to own, condo fees and every unit for sale.
More homes in Downtown (Edmonton)
All 180 homes for sale in Downtown (Edmonton), with what each one costs a month.
Listing courtesy of Real Broker. Listing data is provided under copyright by the REALTORS® Association of Edmonton via the CREA Data Distribution Facility (DDF®). Information is deemed reliable but is not guaranteed accurate by CREA, the board, or Padster, and should be independently verified. Not intended to solicit properties currently listed for sale.