#4201 10360 102 St NW
Downtown (Edmonton) · Edmonton, AB T5J 0K6
MLS® E4513019 · Listing courtesy of McLeod Realty & Management LTD
$899,900 list price · 3 bedrooms · 3 bathrooms · 1,600 sq ft · Condo
What it costs to own
- List price
- $899,900
- Down payment (10%)
- $89,990
- Mortgage
- $809,910
- Rate · amortization
- 4.34% · 25 years
- Principal & interest
- $4,429/mo
- Condo fee
- $1,993 monthly
Principal and interest only. Property tax, insurance, utilities, condo fees and maintenance are extra.
About this home
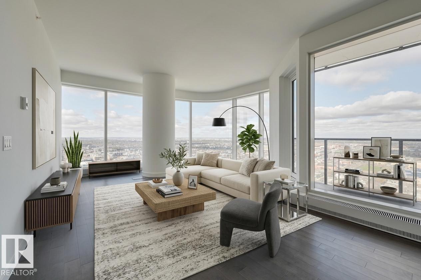
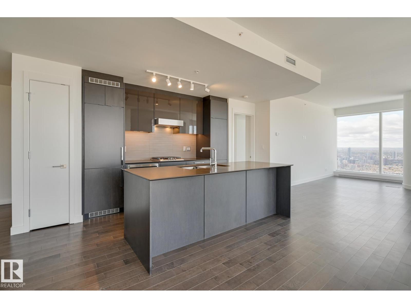
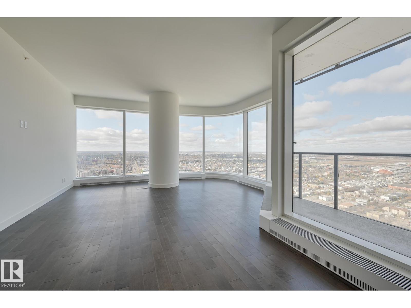
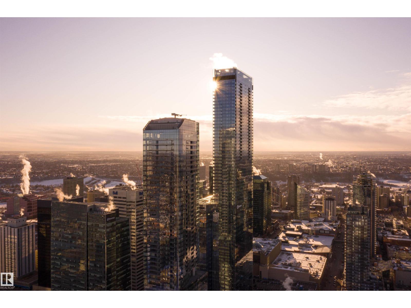
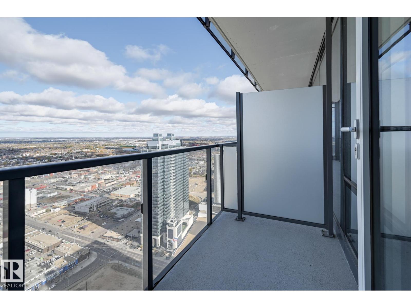
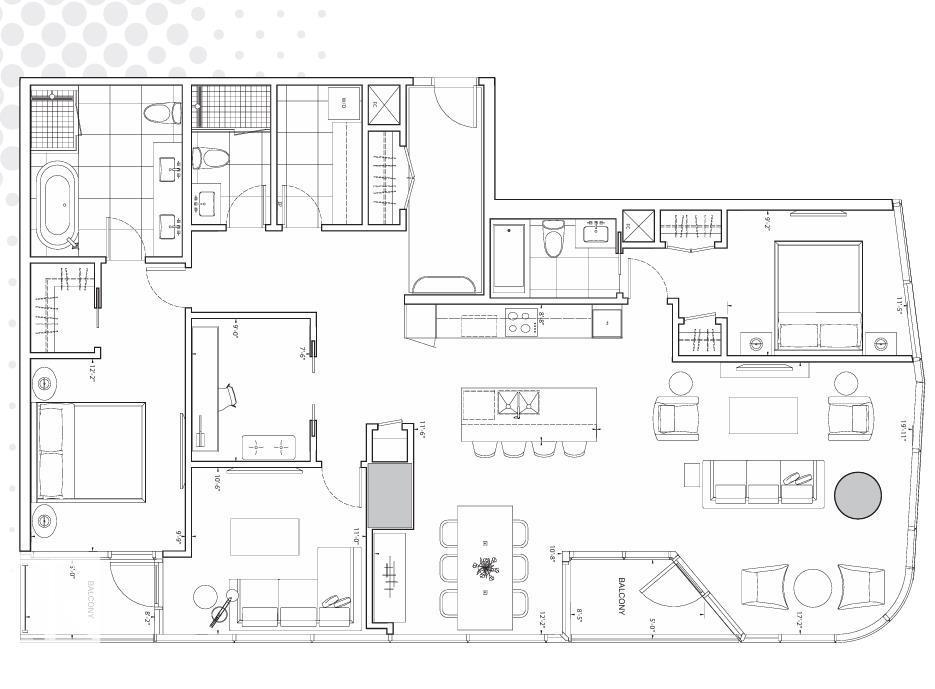
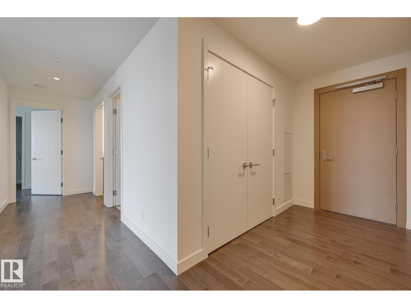
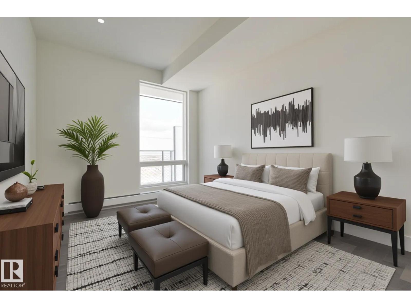
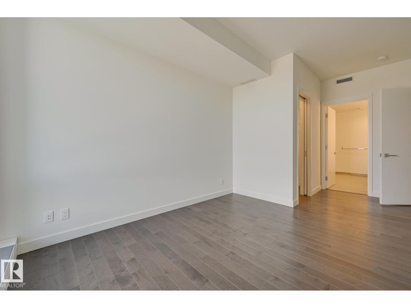
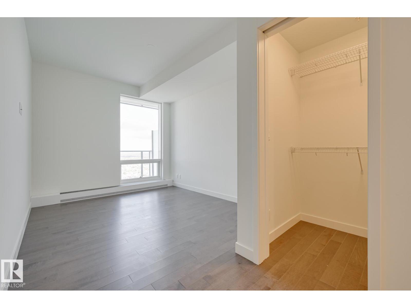
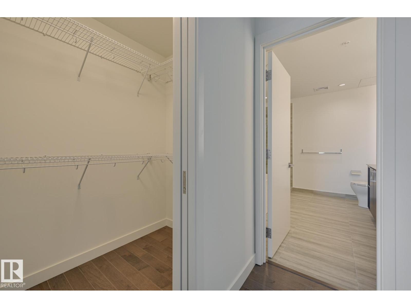
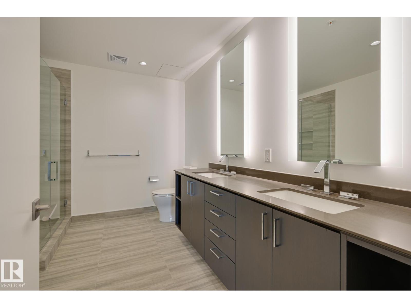
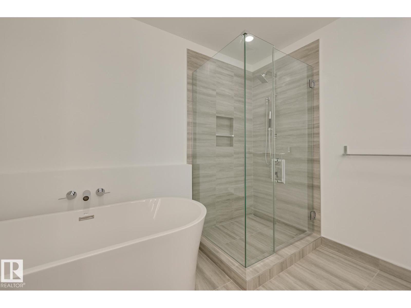
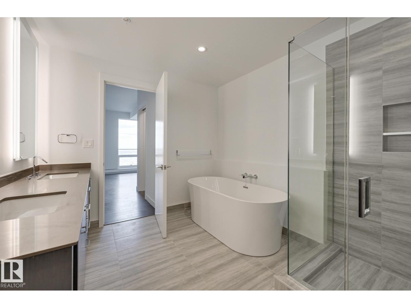
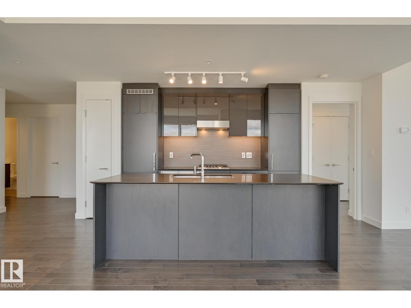
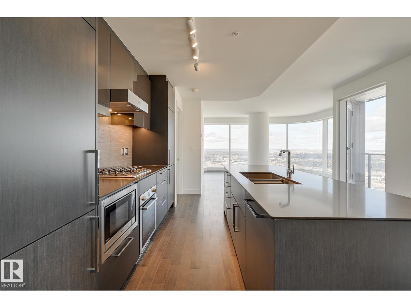
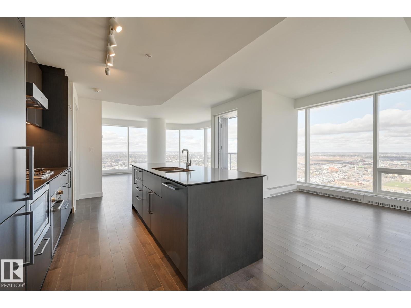
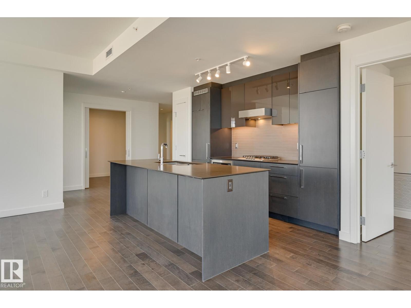
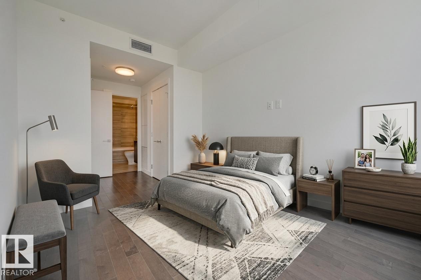
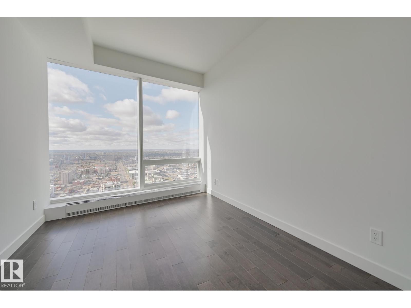
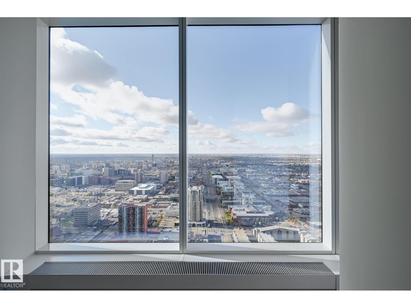
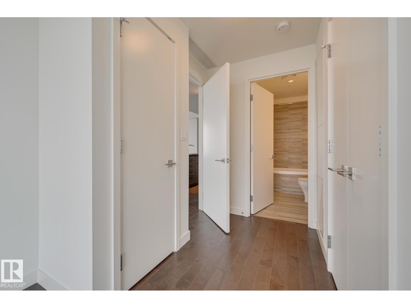
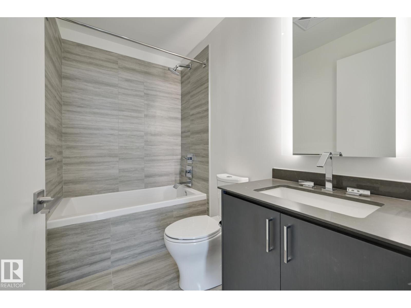
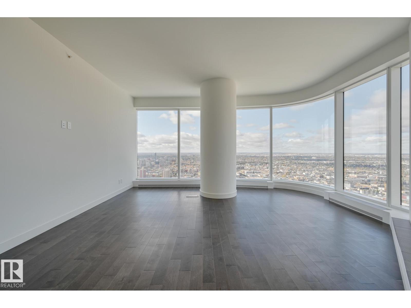
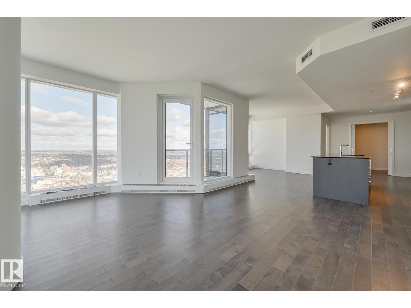
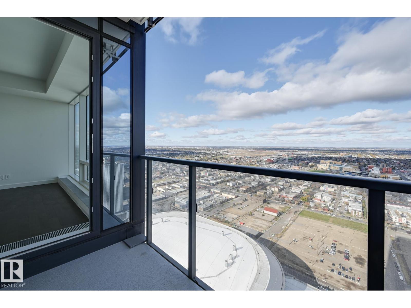
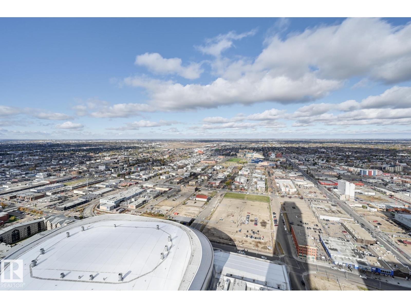
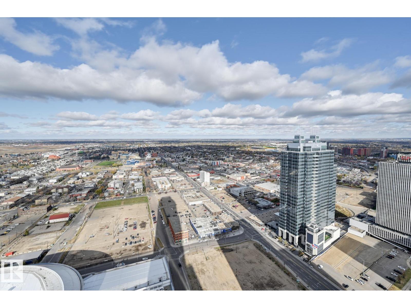
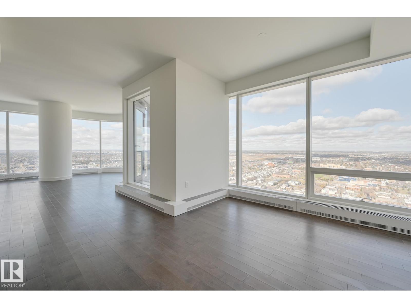
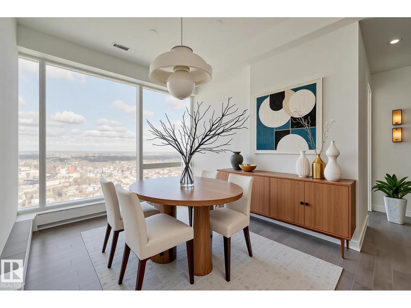
Spacious 3-Bedroom + Den available at Legends Private Residences! PRICED TO SELL (Recent 25% Adjustment)... Suite Highlights Include: West Corner Suite that offers 2 comfortable ‘Primary Suites’ each with Ensuite, opportunity at a bright Flex-Room to suit your needs (potential 3rd Bedroom or Office), a cozy interior Den, plus 3rd FULL Bath. Modern finishes include: modern high-gloss cabinets, integrated appliances (gas), luxurious ensuite with tiled walk-in shower + tub, floor-to-ceiling windows, convenient in-suite laundry with storage, and individual temperate control (heat/ac). ICE District’s central location encourages a walk-indoors experience with pedway access to Rogers Place, the financial core, groceries, + more. Residents enjoy a variety of JW Marriott’s shared facilities, including an indoor pool, steam room and ARCHETYPE Fitness Facility. Additional services include 24/7 concierge/security presence, private resident lounge, outdoor dog-run and numerous dining choices at your doorstep. (id:66555)
Property details
Property
- Style
- Apartment
- Year built
- 2019
- Living area
- 1,600 square feet
- MLS® number
- E4513019
Interior
- Bedrooms
- 3
- Bathrooms
- 3
- Basement
- None
- Appliances
- Washer, Refrigerator, Dishwasher, Wine Fridge, Stove, Dryer, Microwave, Oven - Built-In, Hood Fan
Systems
- Heating
- Coil Fan
Parking
- Parking
- Underground
City assessment
- Assessed value
- $1,001,000 (2025)
- Assessment class
- Residential
Lot & site
- Lot features
- See remarks, Closet Organizers
- Site influences
- See remarks, Closet Organizers
- Community
- Downtown (Edmonton)
Rooms
Main level
- Living room5.17 × 5.16 meters
- Dining room3.43 × 3.18 meters
- Kitchen3.76 × 2.91 meters
- Den3.72 × 3.19 meters
- Primary Bedroom3.59 × 2.99 meters
- Bedroom 23.6 × 2.8 meters
- Bedroom 3—
The building
The Legends Private Residences: what units cost to own, condo fees and every unit for sale.
More homes in Downtown (Edmonton)
All 180 homes for sale in Downtown (Edmonton), with what each one costs a month.
Listing courtesy of McLeod Realty & Management LTD. Listing data is provided under copyright by the REALTORS® Association of Edmonton via the CREA Data Distribution Facility (DDF®). Information is deemed reliable but is not guaranteed accurate by CREA, the board, or Padster, and should be independently verified. Not intended to solicit properties currently listed for sale.