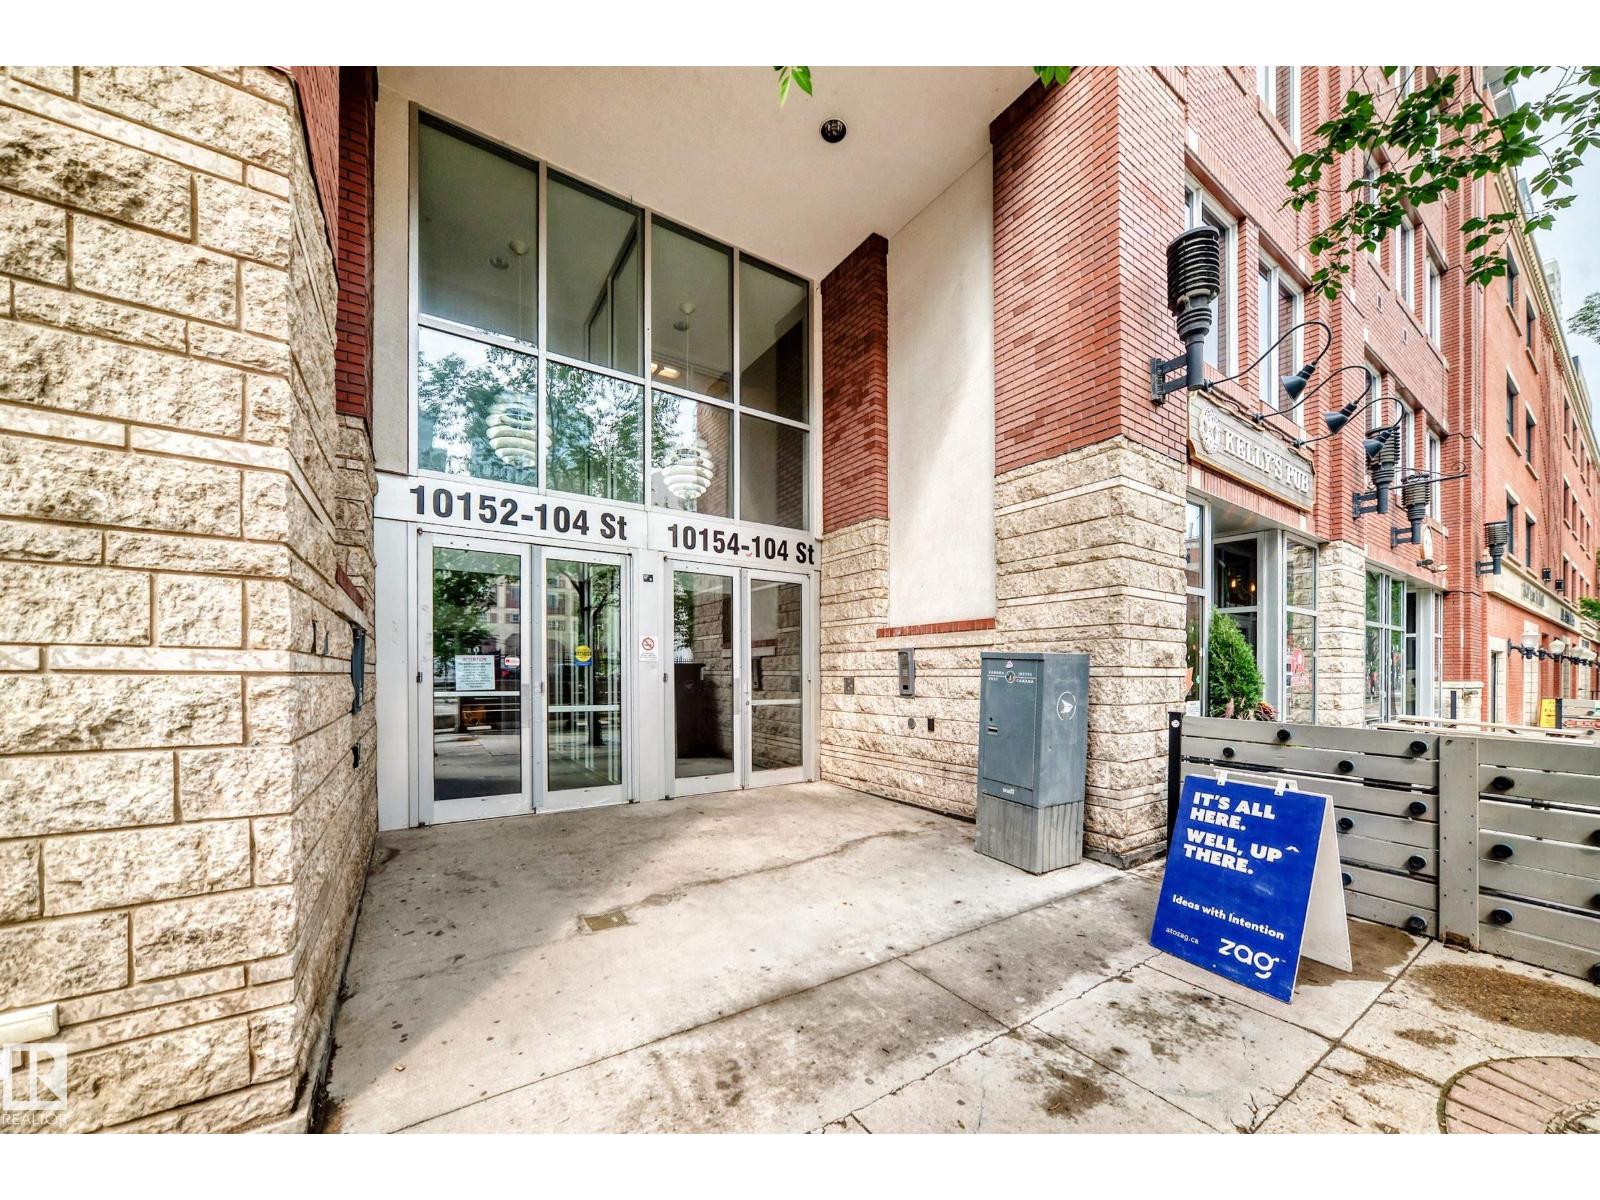
#703 10152 104 St NW
Downtown (Edmonton) · Edmonton, AB T5J 0B6
MLS® E4512881 · Listing courtesy of RE/MAX Real Estate
$229,900 list price · 2 bedrooms · 2 bathrooms · 863 sq ft · Condo
What it costs to own
- List price
- $229,900
- Down payment (10%)
- $22,990
- Mortgage
- $206,910
- Rate · amortization
- 4.34% · 25 years
- Principal & interest
- $1,131/mo
- Condo fee
- $740 monthly
Principal and interest only. Property tax, insurance, utilities, condo fees and maintenance are extra.
About this home
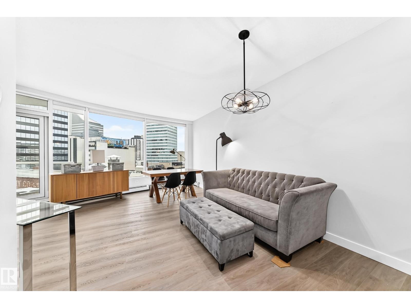
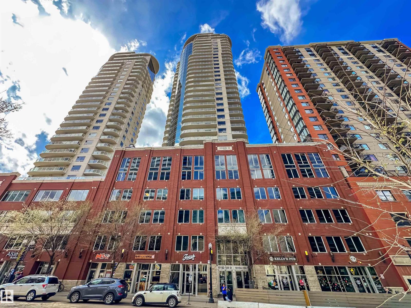
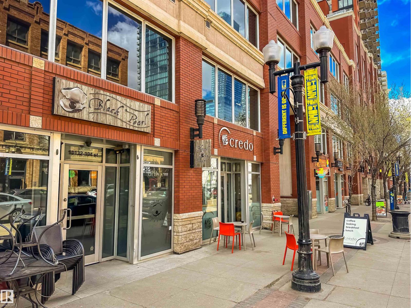
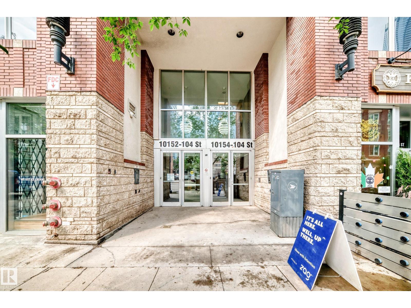
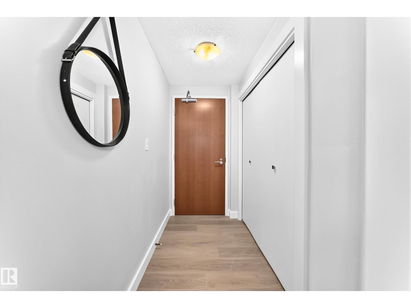
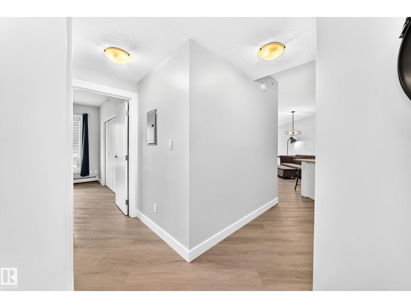
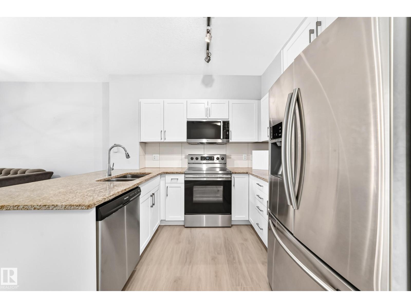
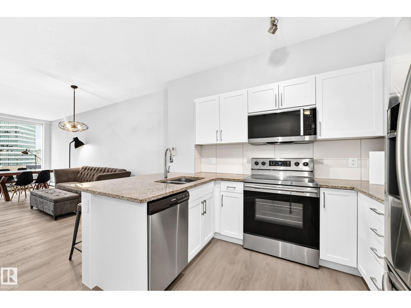
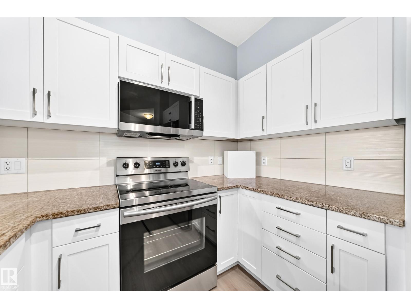
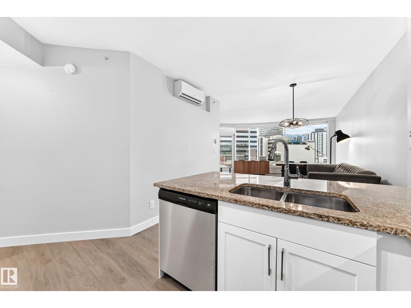
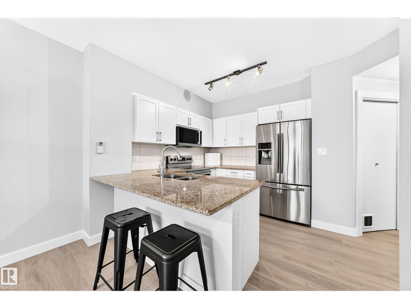
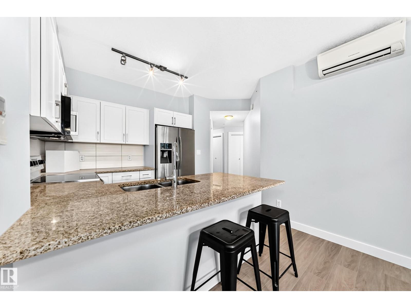
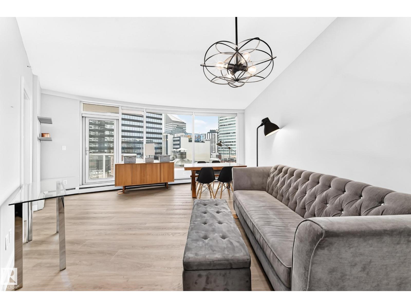
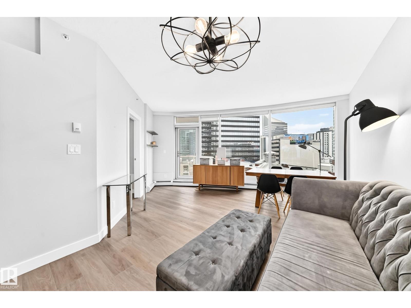
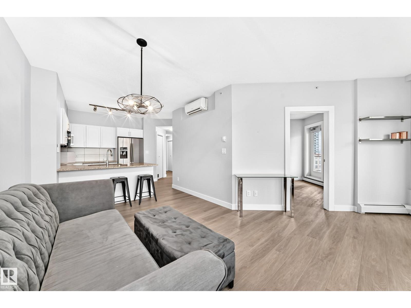
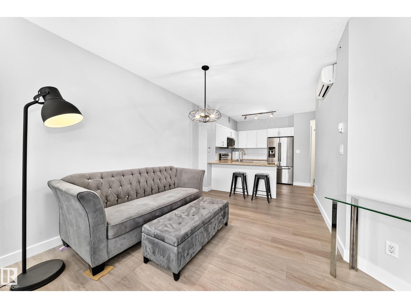
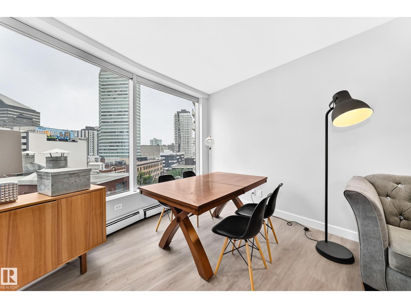
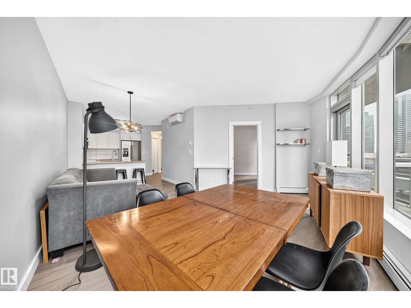
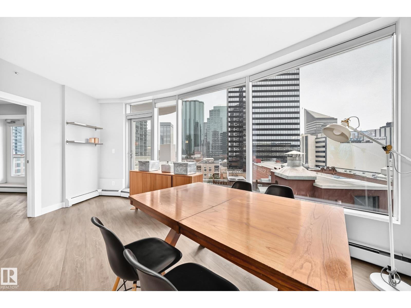
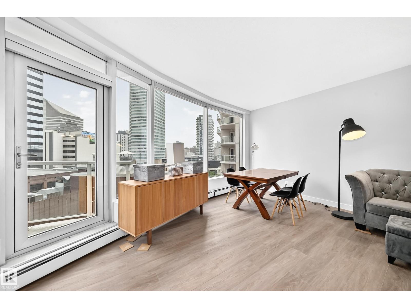
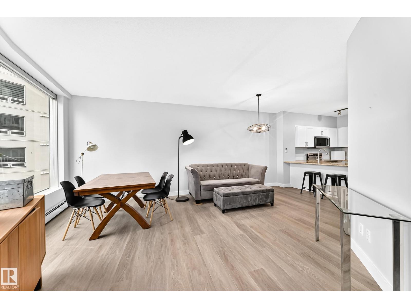
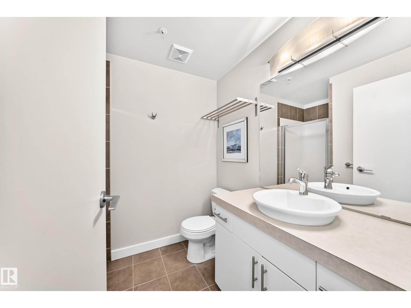
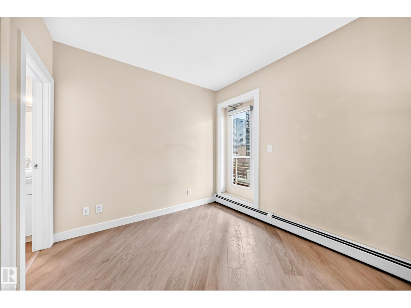
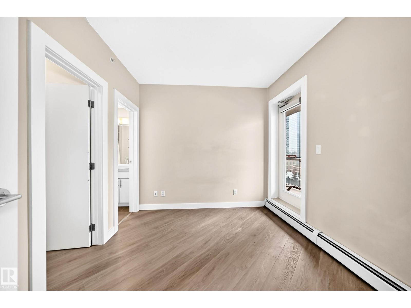
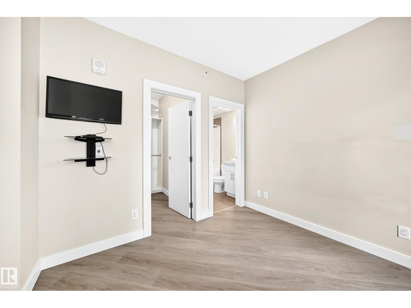
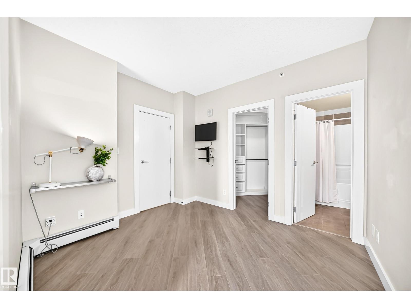
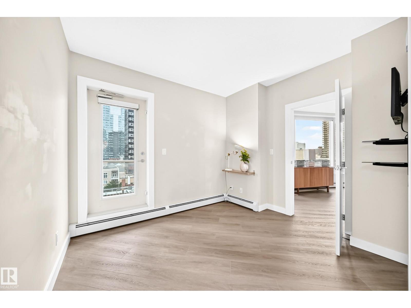
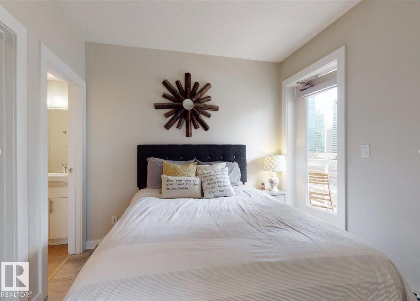
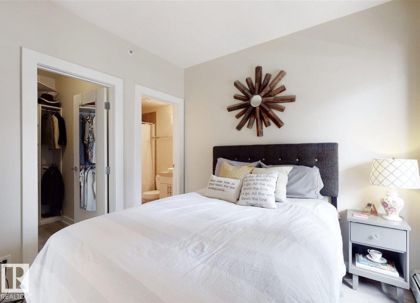
RENOVATED ICON II CONDO ON 104 STREET. Welcome to this luxurious 2 bedroom, 2 bath condo in the sought-after Icon II, offering exceptional value in the heart of downtown. This spacious suite features new kitchen cabinets, granite countertops, new high end vinyl plank flooring, new fridge and stove, 9’ ceilings, new in-suite laundry, and a gas line on the balcony for summer BBQs. Floor-to-ceiling windows fill the space with natural light and offer sweeping city views. 2 bedrooms, 2 full bathrooms and big closets. The sale includes the furniture shown. Enjoy titled underground parking and unbeatable walkability with a 98/100 Walk Score. You’re just steps to locally owned shops, cafes, and restaurants, plus minutes to the Financial District, MacEwan University, the Arts District, Winspear, and the River Valley. The LRT connects you quickly to the U of A, NAIT, and Southgate. You’ll love being right on vibrant 104 Street, home to Edmonton’s Downtown Farmers Market, one of our city’s best summer gems! (id:66555)
Property details
Property
- Style
- Apartment
- Year built
- 2009
- Living area
- 863 square feet
- MLS® number
- E4512881
Interior
- Bedrooms
- 2
- Bathrooms
- 2
- Basement
- None
- Appliances
- Washer, Refrigerator, Dishwasher, Stove, Dryer, Microwave Range Hood Combo, See remarks, Garage door opener remote(s)
Systems
- Heating
- Hot water radiator heat, Baseboard heaters
Parking
- Parking
- Underground, Parkade, Stall, Heated Garage
City assessment
- Assessed value
- $229,000 (2025)
- Assessment class
- Residential
Lot & site
- Community
- Downtown (Edmonton)
Rooms
Main level
- Living room17.4 × 16.1 meters
- Dining room10.0 × 5.9 meters
- Kitchen10.1 × 10.2 meters
- Primary Bedroom10.1 × 9.2 meters
- Bedroom 29.9 × 11.11 meters
The building
Icon II: what units cost to own, condo fees and every unit for sale.
More homes in Downtown (Edmonton)
All 180 homes for sale in Downtown (Edmonton), with what each one costs a month.
Listing courtesy of RE/MAX Real Estate. Listing data is provided under copyright by the REALTORS® Association of Edmonton via the CREA Data Distribution Facility (DDF®). Information is deemed reliable but is not guaranteed accurate by CREA, the board, or Padster, and should be independently verified. Not intended to solicit properties currently listed for sale.