#203 9720 106 St NW
Downtown (Edmonton) · Edmonton, AB T5K 0K8
MLS® E4512678 · Listing courtesy of RE/MAX Excellence
$599,900 list price · 2 bedrooms · 3 bathrooms · 1,699 sq ft · Townhouse
What it costs to own
- List price
- $599,900
- Down payment (10%)
- $59,990
- Mortgage
- $539,910
- Rate · amortization
- 4.34% · 25 years
- Principal & interest
- $2,952/mo
- Condo fee
- $1,099 monthly
Principal and interest only. Property tax, insurance, utilities, condo fees and maintenance are extra.
About this home
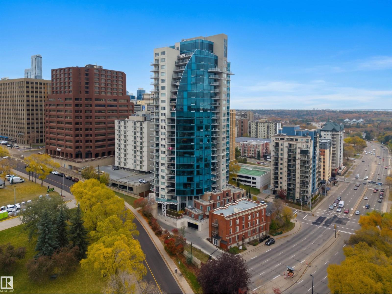
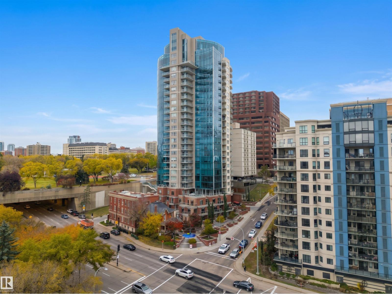
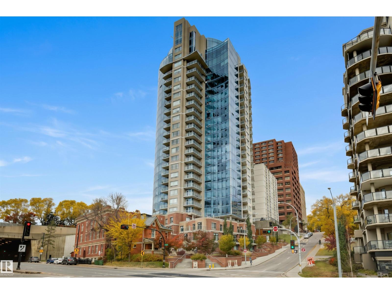
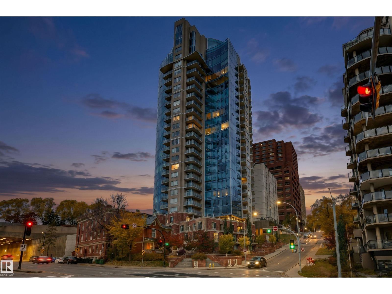
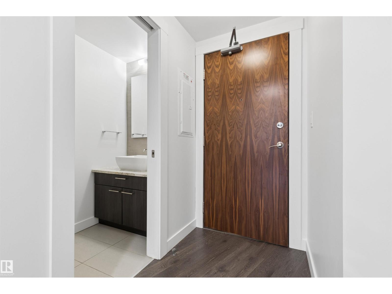
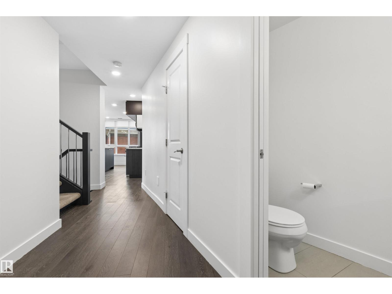
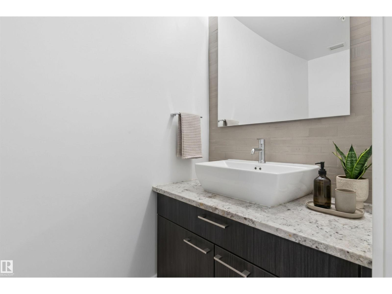
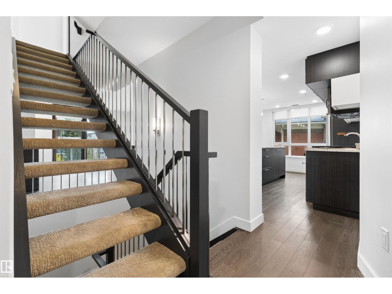
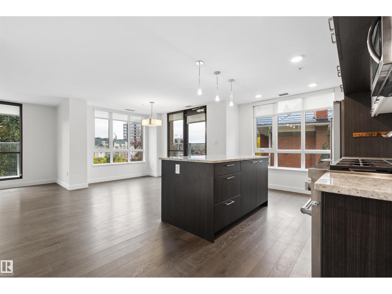
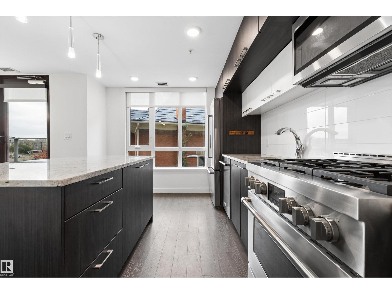
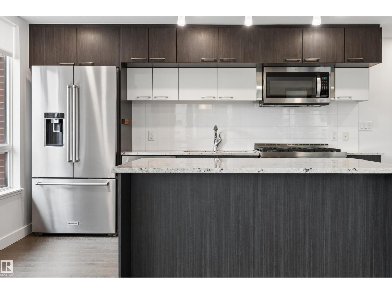
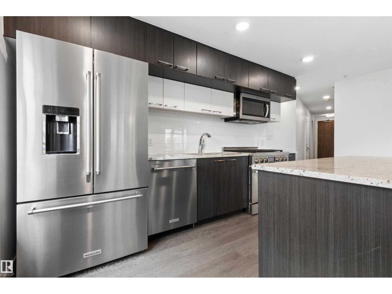
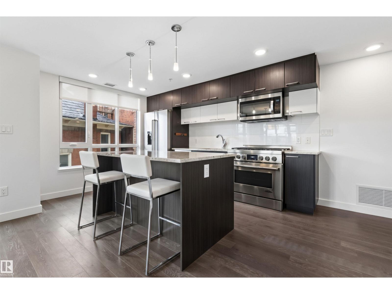
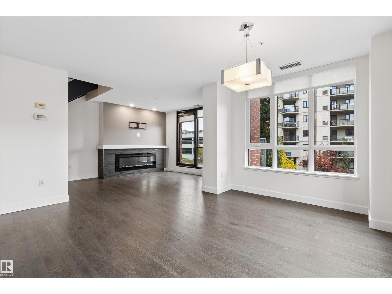
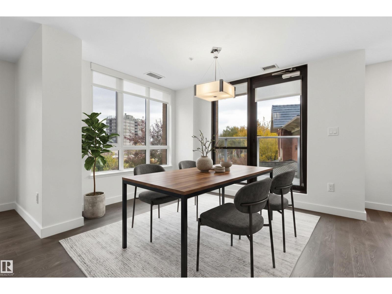
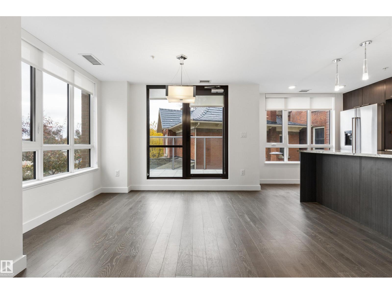
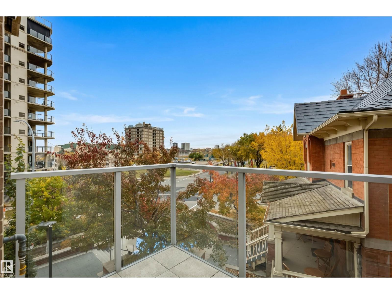
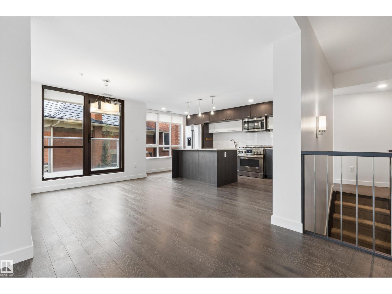
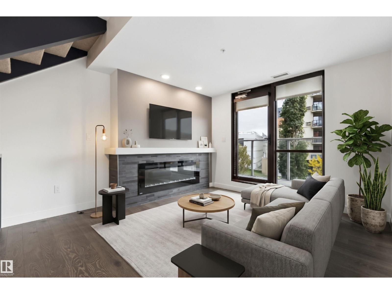
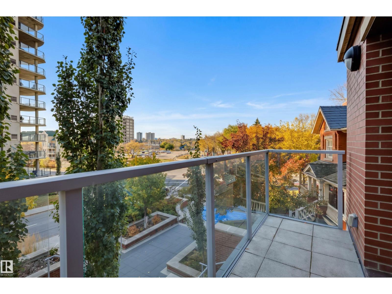
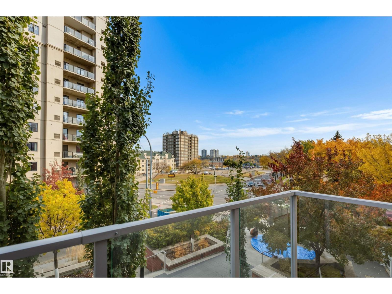
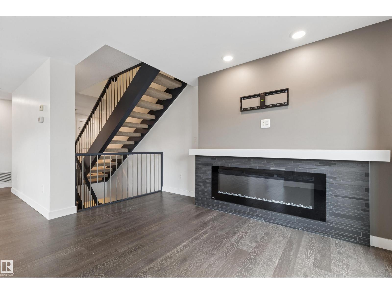
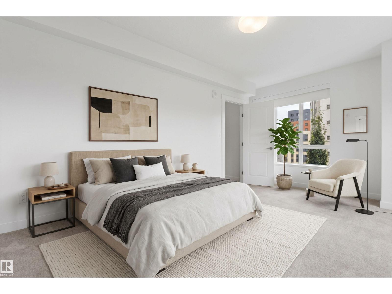
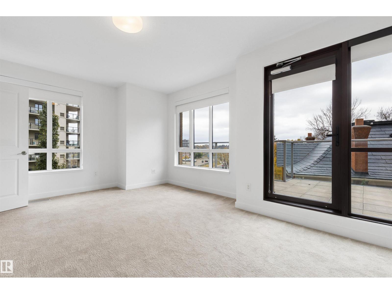
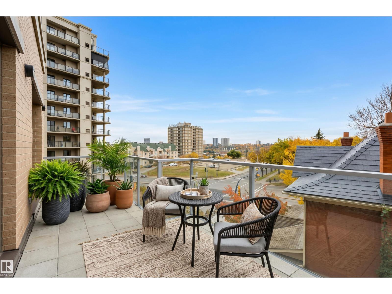
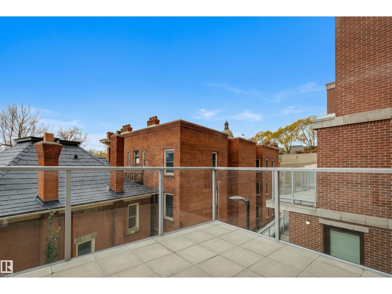
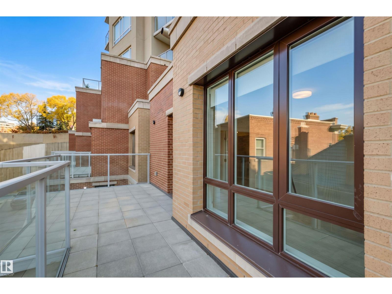
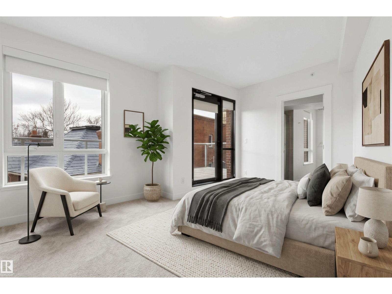
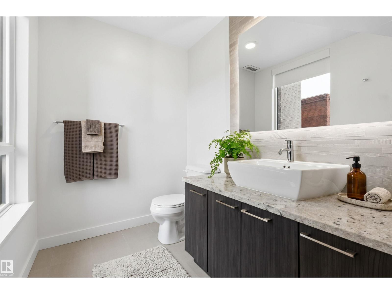
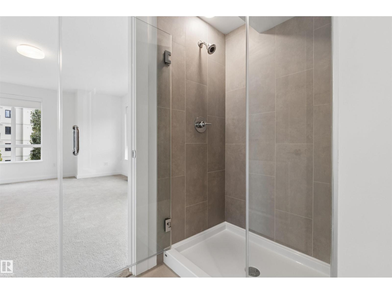
Rarely does an opportunity like this hit the market! One of only 6 townhouse-style residences in YEG's luxurious Symphony Tower, this nearly 1,700 sq ft home offers 2 beds, 2.5 baths & a truly unique downtown lifestyle. Concrete & steel construction with massive triple-pane industrial-style windows floods the home with natural light. Restaurants & cafés are steps from your exterior entrance, while private townhouse access through Symphony Tower leads to a resident-only pedway to the Legislature Grounds & River Valley. Inside: Open concept kitchen/living on the main level, a large office or secondary living space on the lower level, a massive primary retreat with WIC + ensuite on the 3rd floor, granite, Jenn-Air 6-burner GAS range, engineered hardwood, open-riser stairs, fireplace & central A/C. Enjoy 3 private balconies + front terrace, TWO side-by-side titled heated underground stalls, gym & party room with outdoor terrace featuring incredible River Valley + fireworks views. Some photos virtually staged. (id:66555)
Property details
Property
- Style
- Row / Townhouse
- Year built
- 2018
- Living area
- 1,699 square feet
- MLS® number
- E4512678
Interior
- Bedrooms
- 2
- Bathrooms
- 3
- Basement
- None
- Appliances
- Washer, Refrigerator, Gas stove(s), Dishwasher, Dryer, Microwave Range Hood Combo, Window Coverings, Garage door opener remote(s)
Systems
- Heating
- Forced air
Parking
- Parking
- Underground, Parkade, Heated Garage
City assessment
- Assessed value
- $510,500 (2025)
- Assessment class
- Residential
Lot & site
- Lot size
- 20 m² (219 sq ft)
- Lot features
- Hillside, See remarks, Closet Organizers, No Smoking Home
- Site influences
- Hillside, See remarks, Closet Organizers, No Smoking Home
- Community
- Downtown (Edmonton)
Rooms
Main level
- Living room3.66 × 3.34 meters
- Dining room3.22 × 3.05 meters
- Kitchen4.8 × 3.0 meters
Upper Level
- Primary Bedroom5.08 × 3.64 meters
Lower level
- Bedroom 23.24 × 2.74 meters
More homes in Downtown (Edmonton)
All 180 homes for sale in Downtown (Edmonton), with what each one costs a month.
Listing courtesy of RE/MAX Excellence. Listing data is provided under copyright by the REALTORS® Association of Edmonton via the CREA Data Distribution Facility (DDF®). Information is deemed reliable but is not guaranteed accurate by CREA, the board, or Padster, and should be independently verified. Not intended to solicit properties currently listed for sale.