#303 10154 103 St NW
Downtown (Edmonton) · Edmonton, AB T5J 0X7
MLS® E4508693 · Listing courtesy of Blackmore Real Estate
$499,900 list price · 1 bedrooms · 2 bathrooms · 1,542 sq ft · Loft condo
What it costs to own
- List price
- $499,900
- Down payment (10%)
- $49,990
- Mortgage
- $449,910
- Rate · amortization
- 4.34% · 25 years
- Principal & interest
- $2,460/mo
- Condo fee
- $735 monthly
Principal and interest only. Property tax, insurance, utilities, condo fees and maintenance are extra.
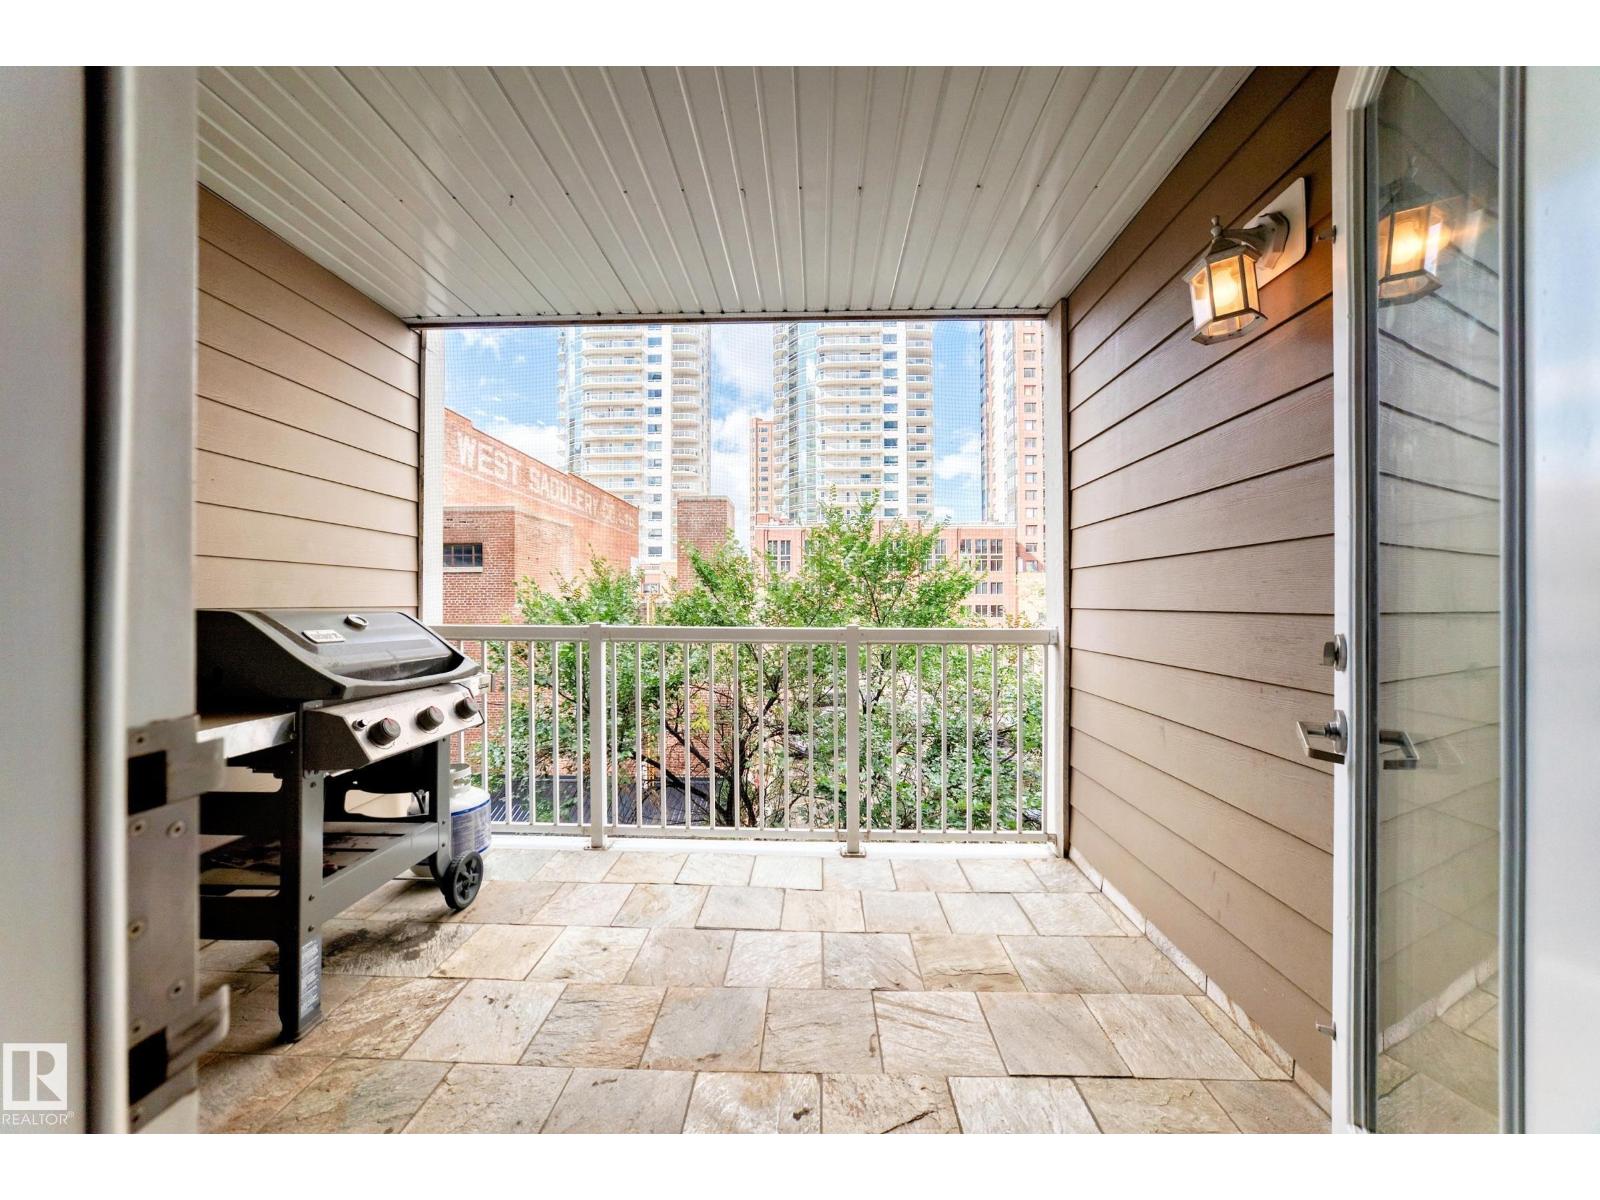
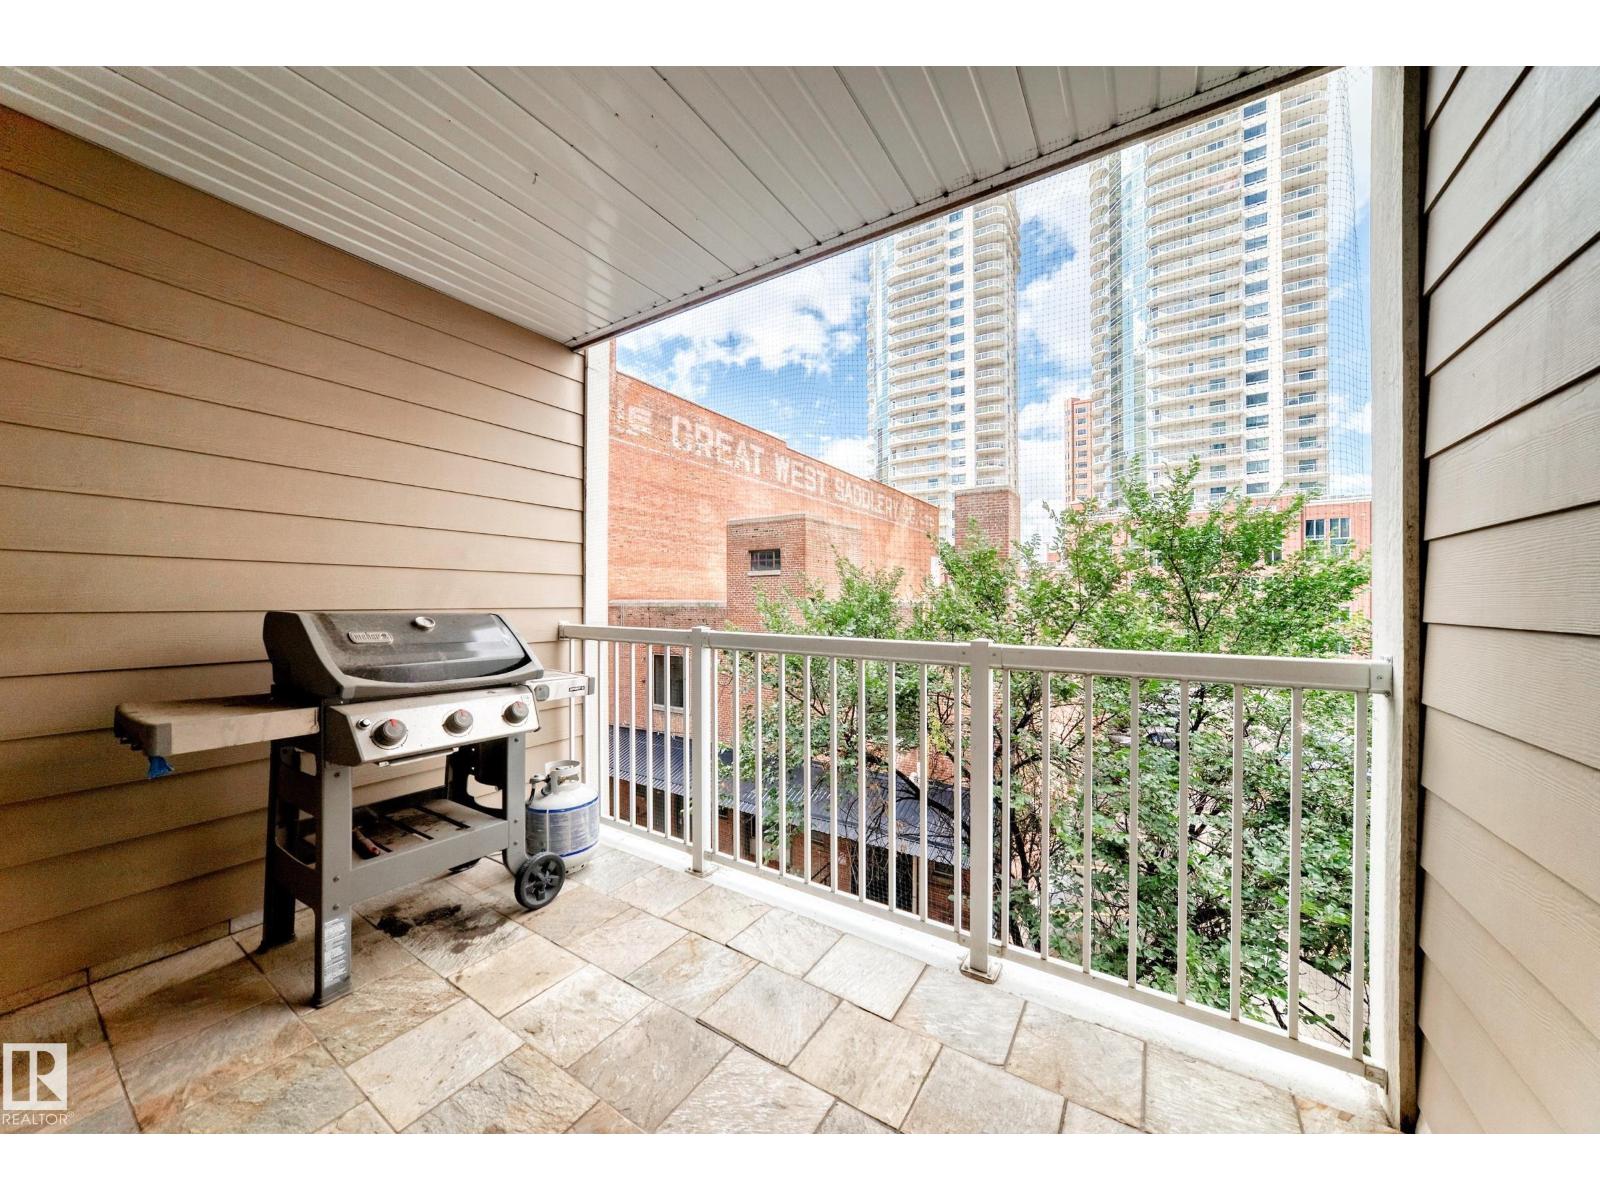
About this home
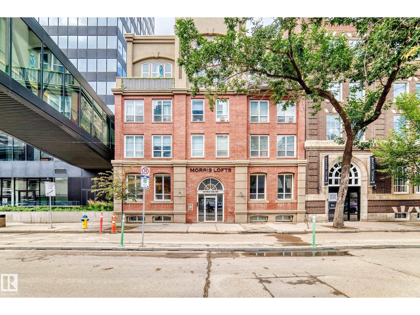
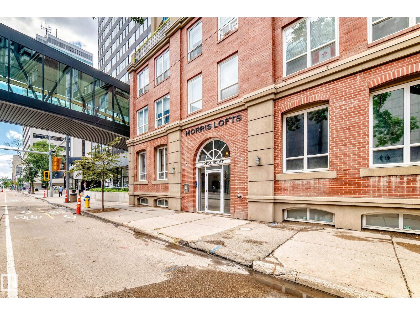
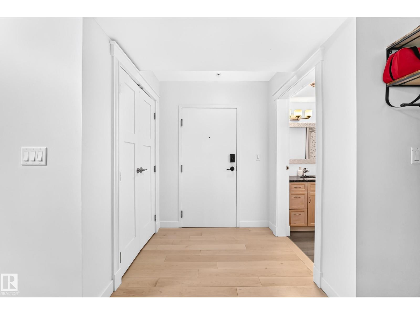
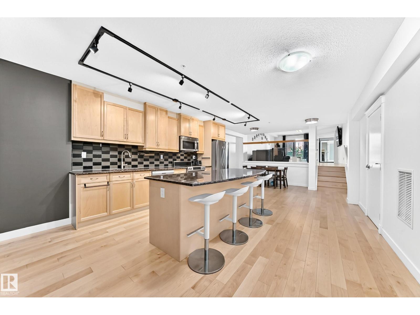
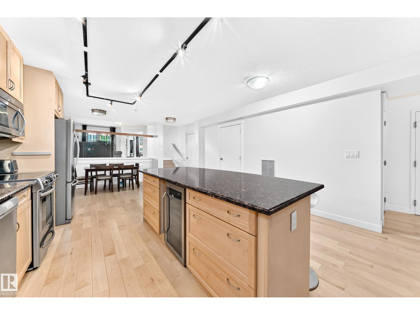
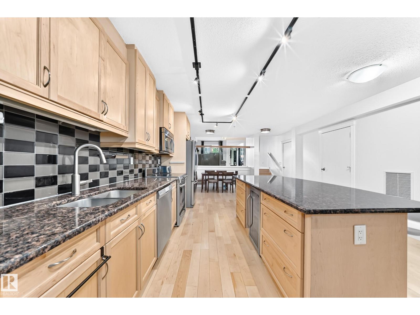
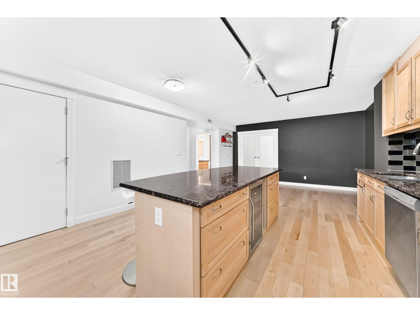
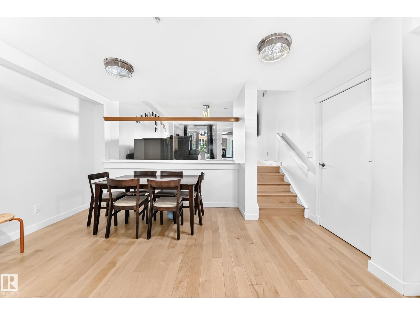
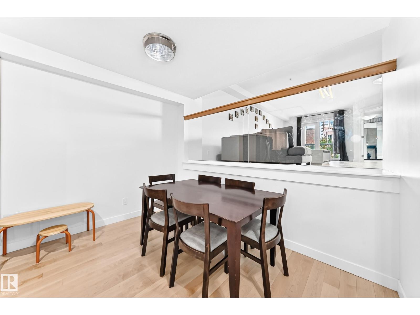
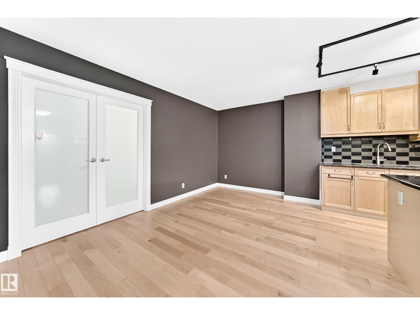
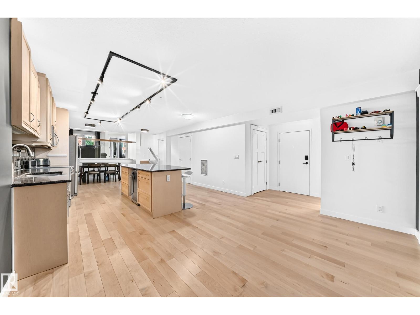
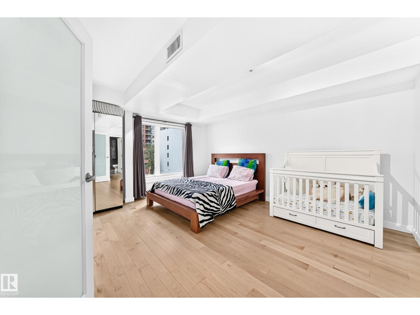
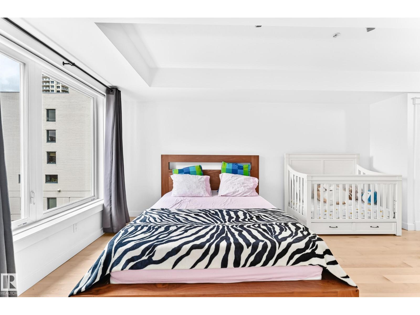
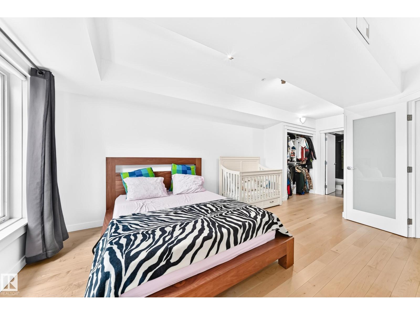
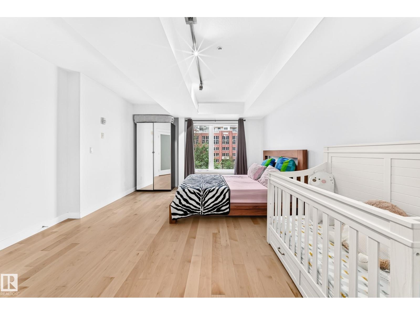
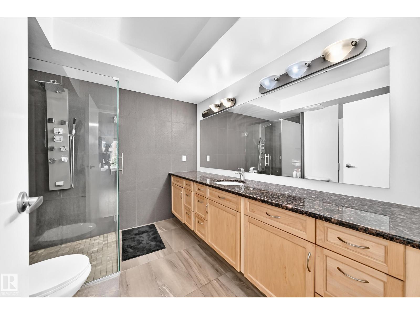
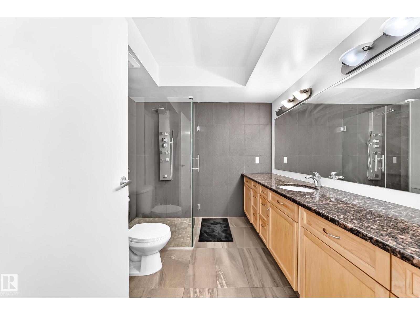
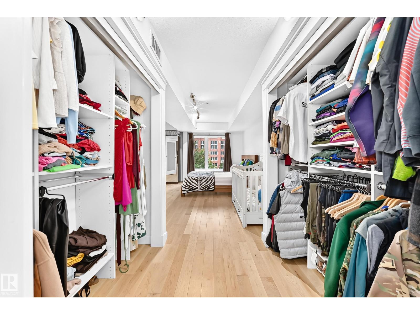
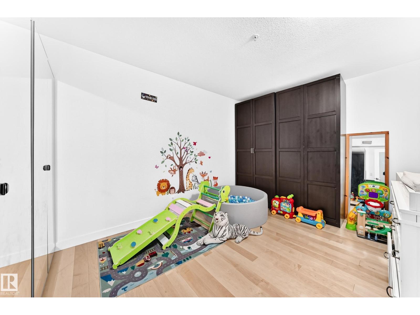
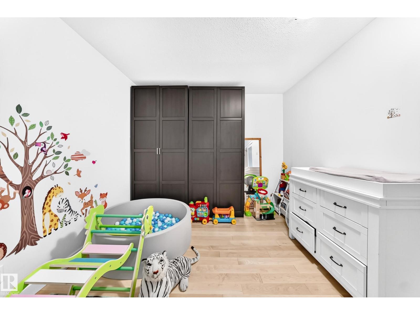
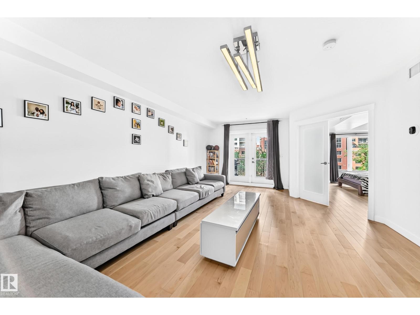
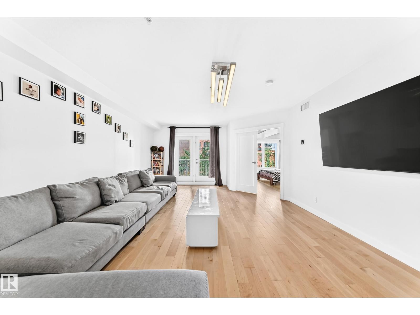
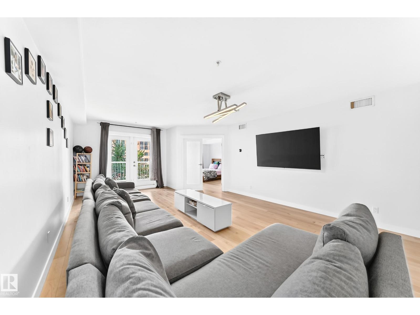
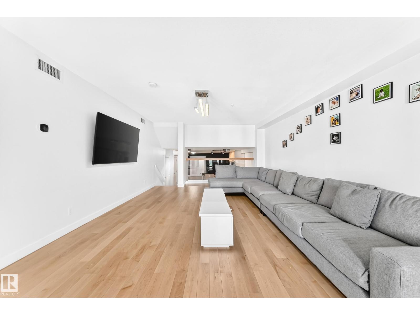
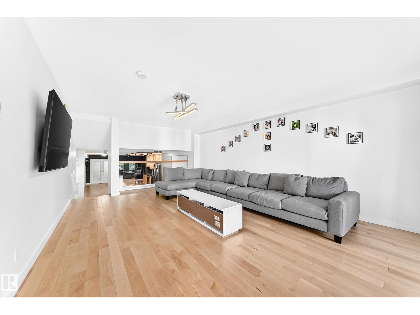
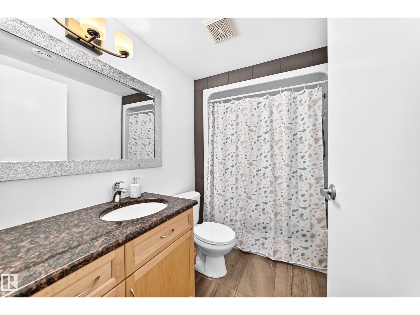
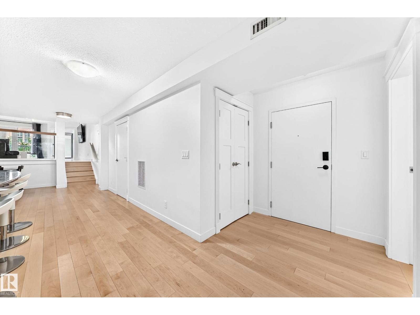
**Sixteen residences. That is the entire building.** Morris Lofts rarely comes to market. When it does, it should feel like this: more than 1,500 square feet of loft-style living, new flooring throughout, and an open main space washed in natural light from oversized windows. The kitchen is built to work — stainless steel appliances, granite counters, and a long run of workspace. The primary bedroom has a private ensuite with a tile-and-glass shower. A den flexes as a second bedroom or office. A second full bathroom sits on the main level. Heated underground parking is included. Location finishes the picture. Morris Lofts sits in the core, a short walk to Ice District, restaurants, entertainment, LRT, and everyday downtown amenities, with pedway access next door. Central living, without a high-rise crowd. Sixteen homes. Loft living. Opportunities here do not cycle through the market. They appear once. (id:66555)
Property details
Property
- Style
- Loft
- Year built
- 1927
- Living area
- 1,542 square feet
- MLS® number
- E4508693
Interior
- Bedrooms
- 1
- Bathrooms
- 2
- Basement
- None
- Appliances
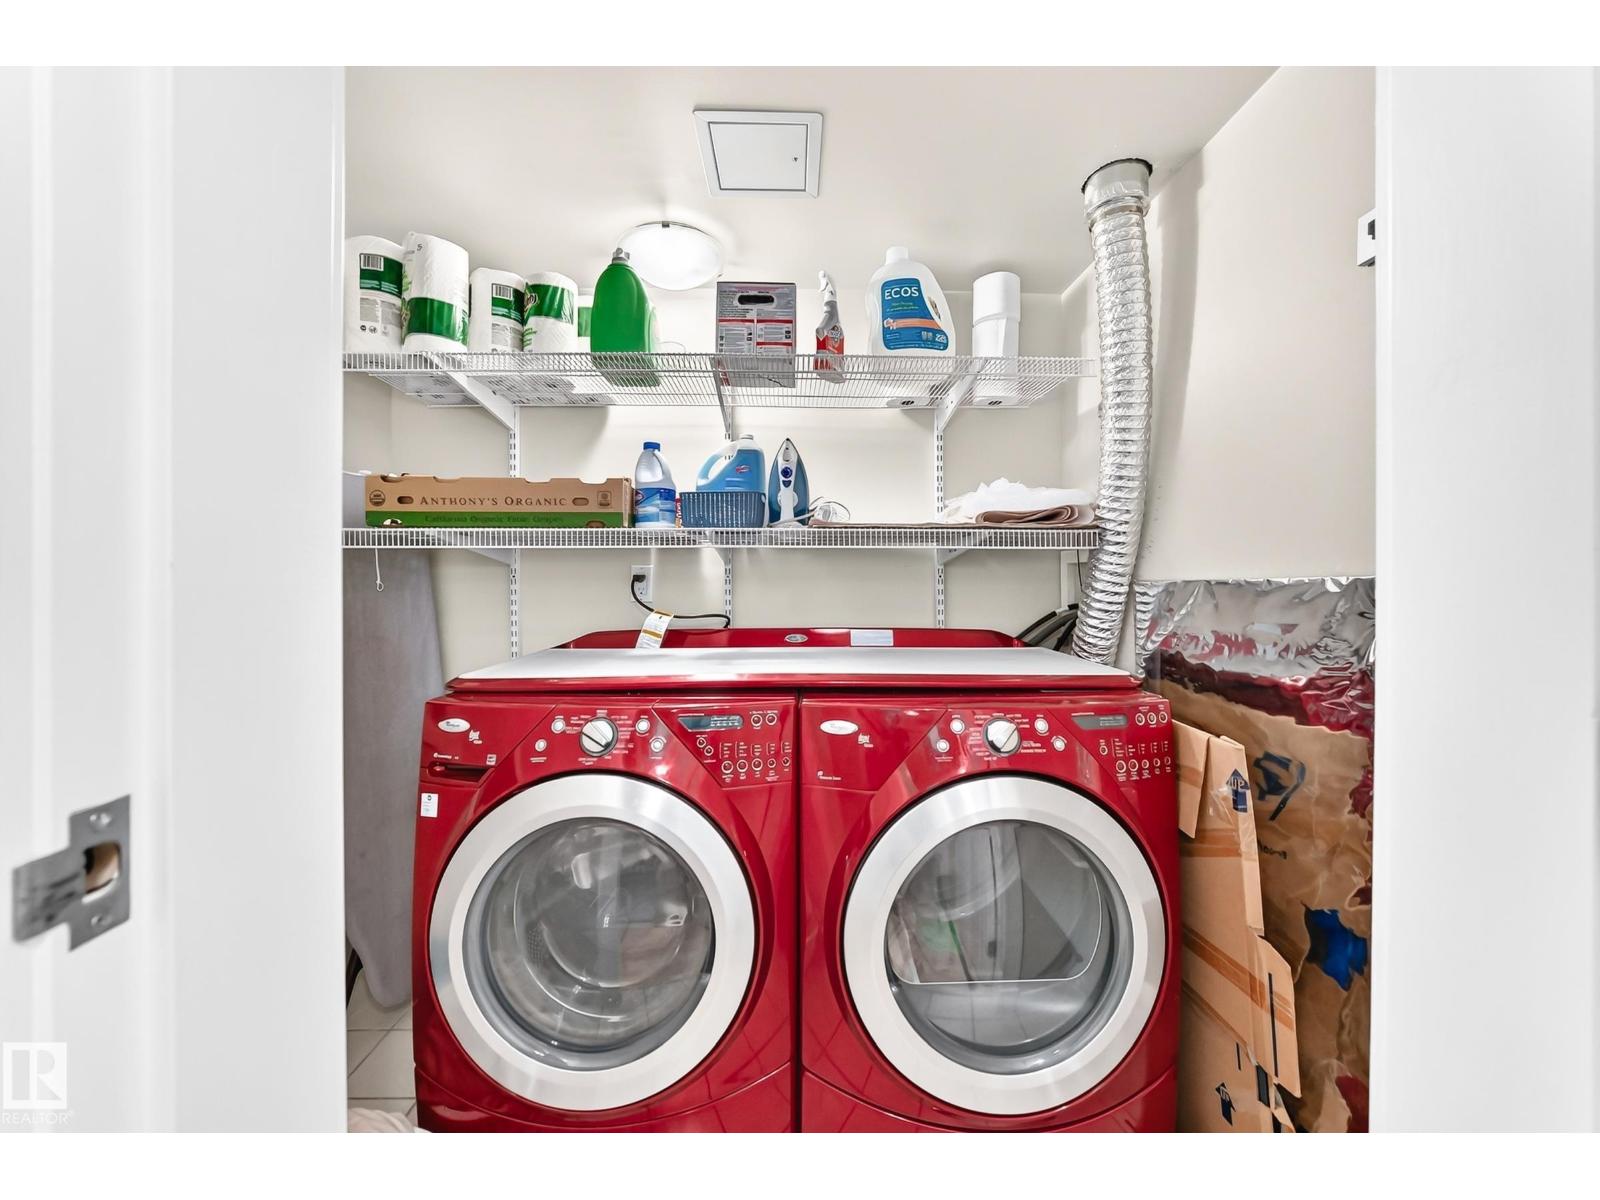
- Washer, Refrigerator, Dishwasher, Stove, Dryer, Microwave Range Hood Combo, Garage door opener remote(s)
Systems
- Heating
- Forced air
Parking
- Parking
- Underground
City assessment
- Assessed value
- $453,500 (2025)
- Assessment class
- Residential
Lot & site
- Lot size
- 44 m² (469 sq ft)
- Lot features
- See remarks
- Site influences
- See remarks
- Community
- Downtown (Edmonton)
Rooms
Upper Level
- Living room7.81 × 4.55 meters
- Primary Bedroom4.80 × 3.90
Main level
- Dining room3.26 × 2.45
- Kitchen4.57 × 3.10
- Den4.47 × 3.05
More homes in Downtown (Edmonton)
All 179 homes for sale in Downtown (Edmonton), with what each one costs a month.
Listing courtesy of Blackmore Real Estate. Listing data is provided under copyright by the REALTORS® Association of Edmonton via the CREA Data Distribution Facility (DDF®). Information is deemed reliable but is not guaranteed accurate by CREA, the board, or Padster, and should be independently verified. Not intended to solicit properties currently listed for sale.