#501 10105 109 St NW
Downtown (Edmonton) · Edmonton, AB T5J 1M8
MLS® E4508323 · Listing courtesy of RE/MAX Elite
$249,900 list price · 2 bedrooms · 2 bathrooms · 1,338 sq ft · Condo
What it costs to own
- List price
- $249,900
- Down payment (10%)
- $24,990
- Mortgage
- $224,910
- Rate · amortization
- 4.34% · 25 years
- Principal & interest
- $1,230/mo
- Condo fee
- $1,206 monthly
Principal and interest only. Property tax, insurance, utilities, condo fees and maintenance are extra.
About this home
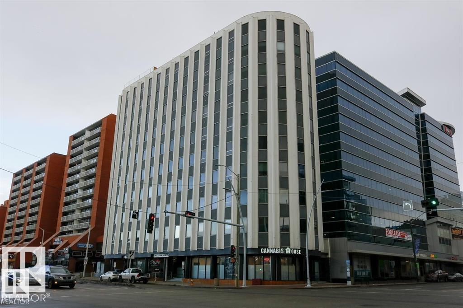
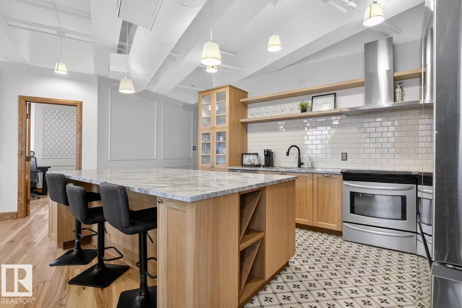
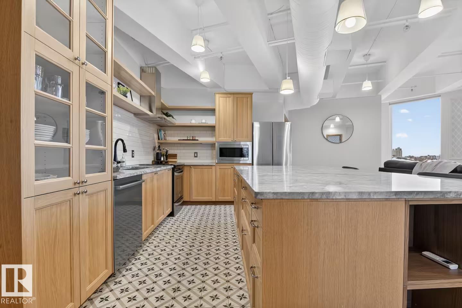
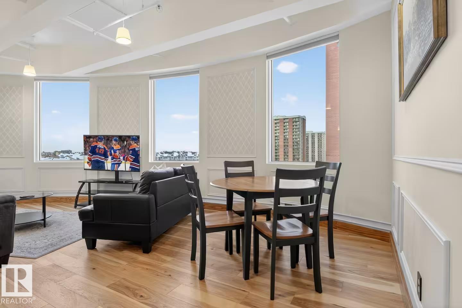
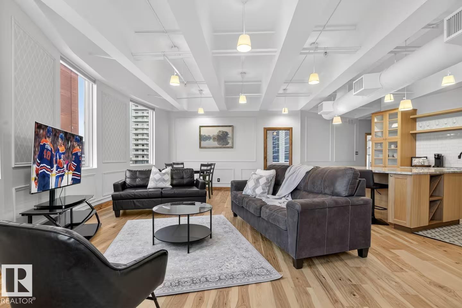
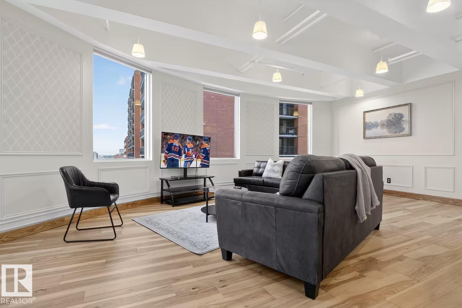
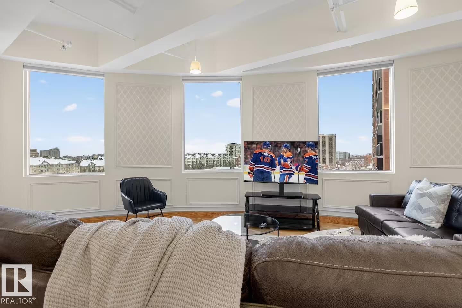
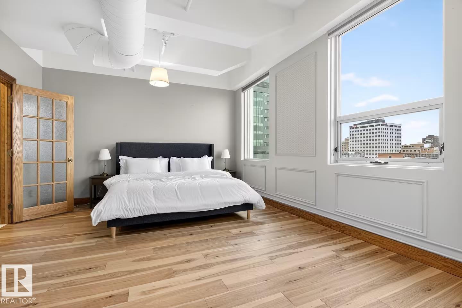
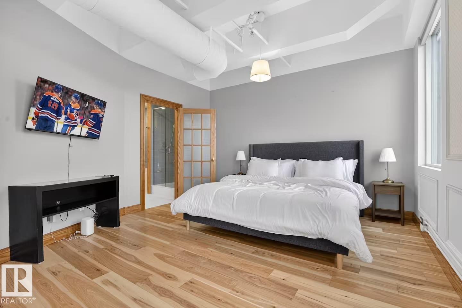
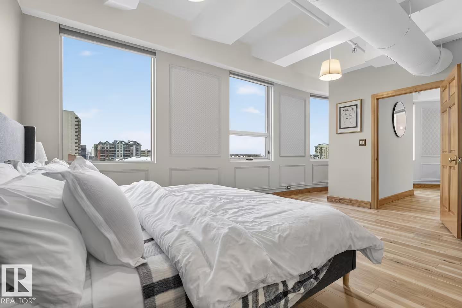
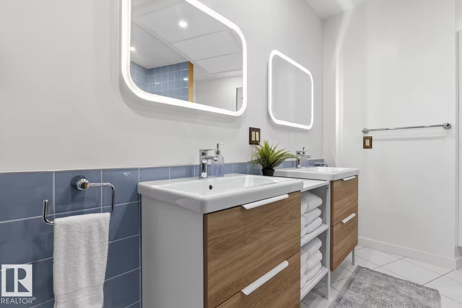
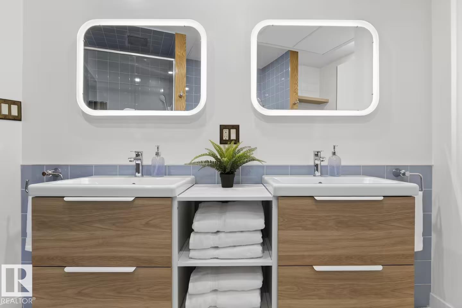
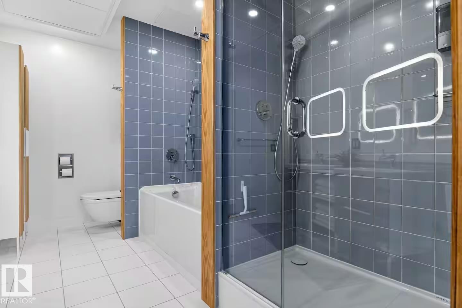
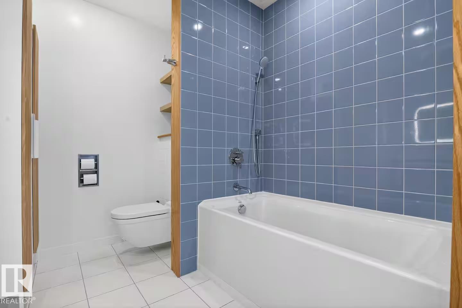
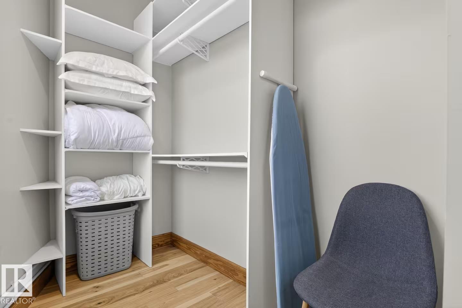
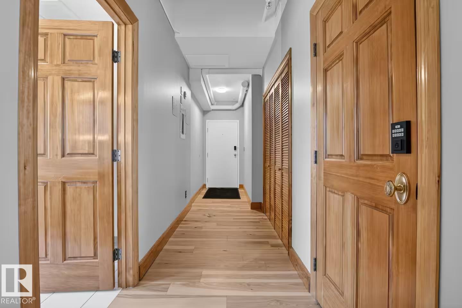
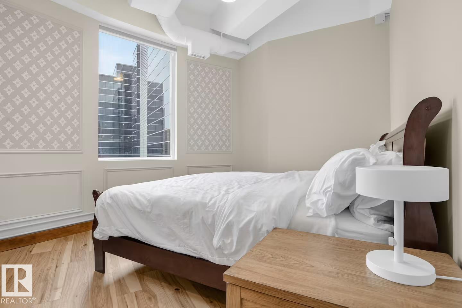
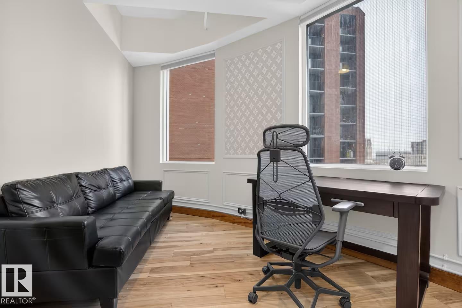
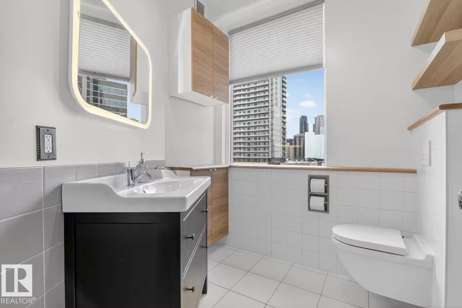
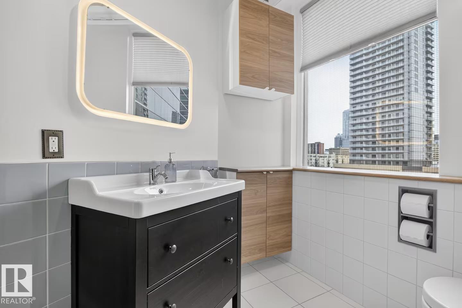
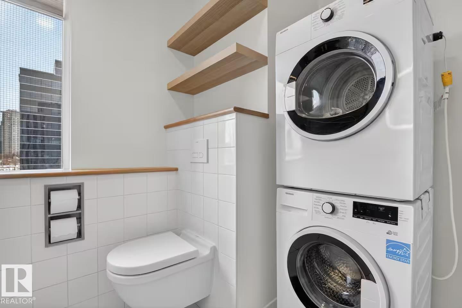
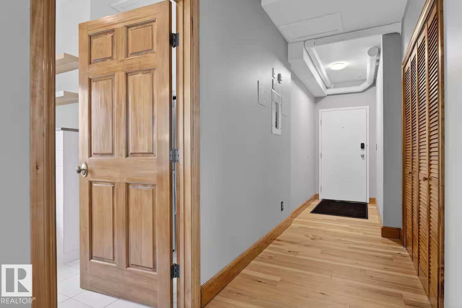
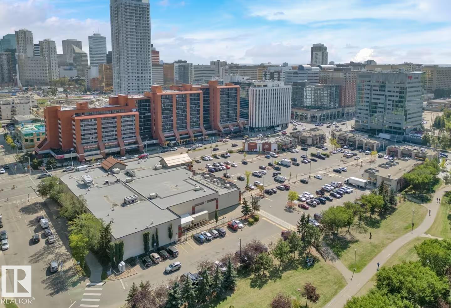
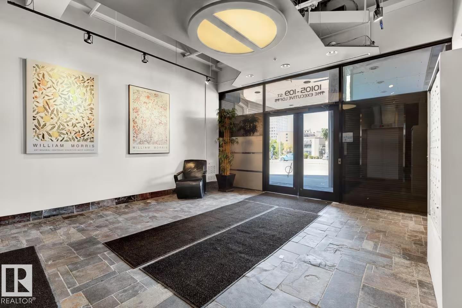
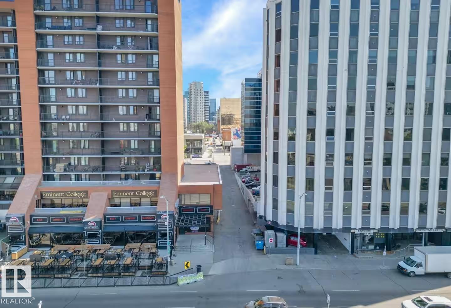
The ExecutiveThis fabulous Loft style condo situated on the 5th floor has a fantastic 180 degree view of the Edmonton skyline.1354 SqFt two bedrooms and 1.5 bathrooms has engineered hardwood floors slid wood doors,baseboards and casing The open floor plan with 11' ceilings has great flexibility to suit your lifestyle. Plenty of windows throughout the unit draw an amazing amount of natural light and gorgeous views. The kitchen flows freely to dining and living room areas. The master bedroom area has a great 4-piece ensuite complete with raised jetted tub, tiled flooring/shower surround, and plenty of extra storage space. There is an additional two-piece bathroom with the insuite laundry. Complete with underground titled parking stall, titled 7'x10' storage room.Walking distance to Downtown business district,shopping, restaurants and other amenities.Recently under Airbnb (id:66555)
Property details
Property
- Style
- Apartment
- Year built
- 1966
- Living area
- 1,338 square feet
- MLS® number
- E4508323
Interior
- Bedrooms
- 2
- Bathrooms
- 2
- Basement
- None
- Appliances
- Washer, Refrigerator, Dishwasher, Stove, Dryer, Hood Fan
Systems
- Heating
- Forced air
Parking
- Parking
- Underground
City assessment
- Assessed value
- $152,000 (2025)
- Assessment class
- Residential
Lot & site
- Lot features
- Corner Site
- Site influences
- Corner Site
- Community
- Downtown (Edmonton)
Rooms
Main level
- Living room—
- Dining room—
- Kitchen—
- Primary Bedroom—
- Bedroom 2—
The building
Executive The: what units cost to own, condo fees and every unit for sale.
More homes in Downtown (Edmonton)
All 179 homes for sale in Downtown (Edmonton), with what each one costs a month.
Listing courtesy of RE/MAX Elite. Listing data is provided under copyright by the REALTORS® Association of Edmonton via the CREA Data Distribution Facility (DDF®). Information is deemed reliable but is not guaranteed accurate by CREA, the board, or Padster, and should be independently verified. Not intended to solicit properties currently listed for sale.