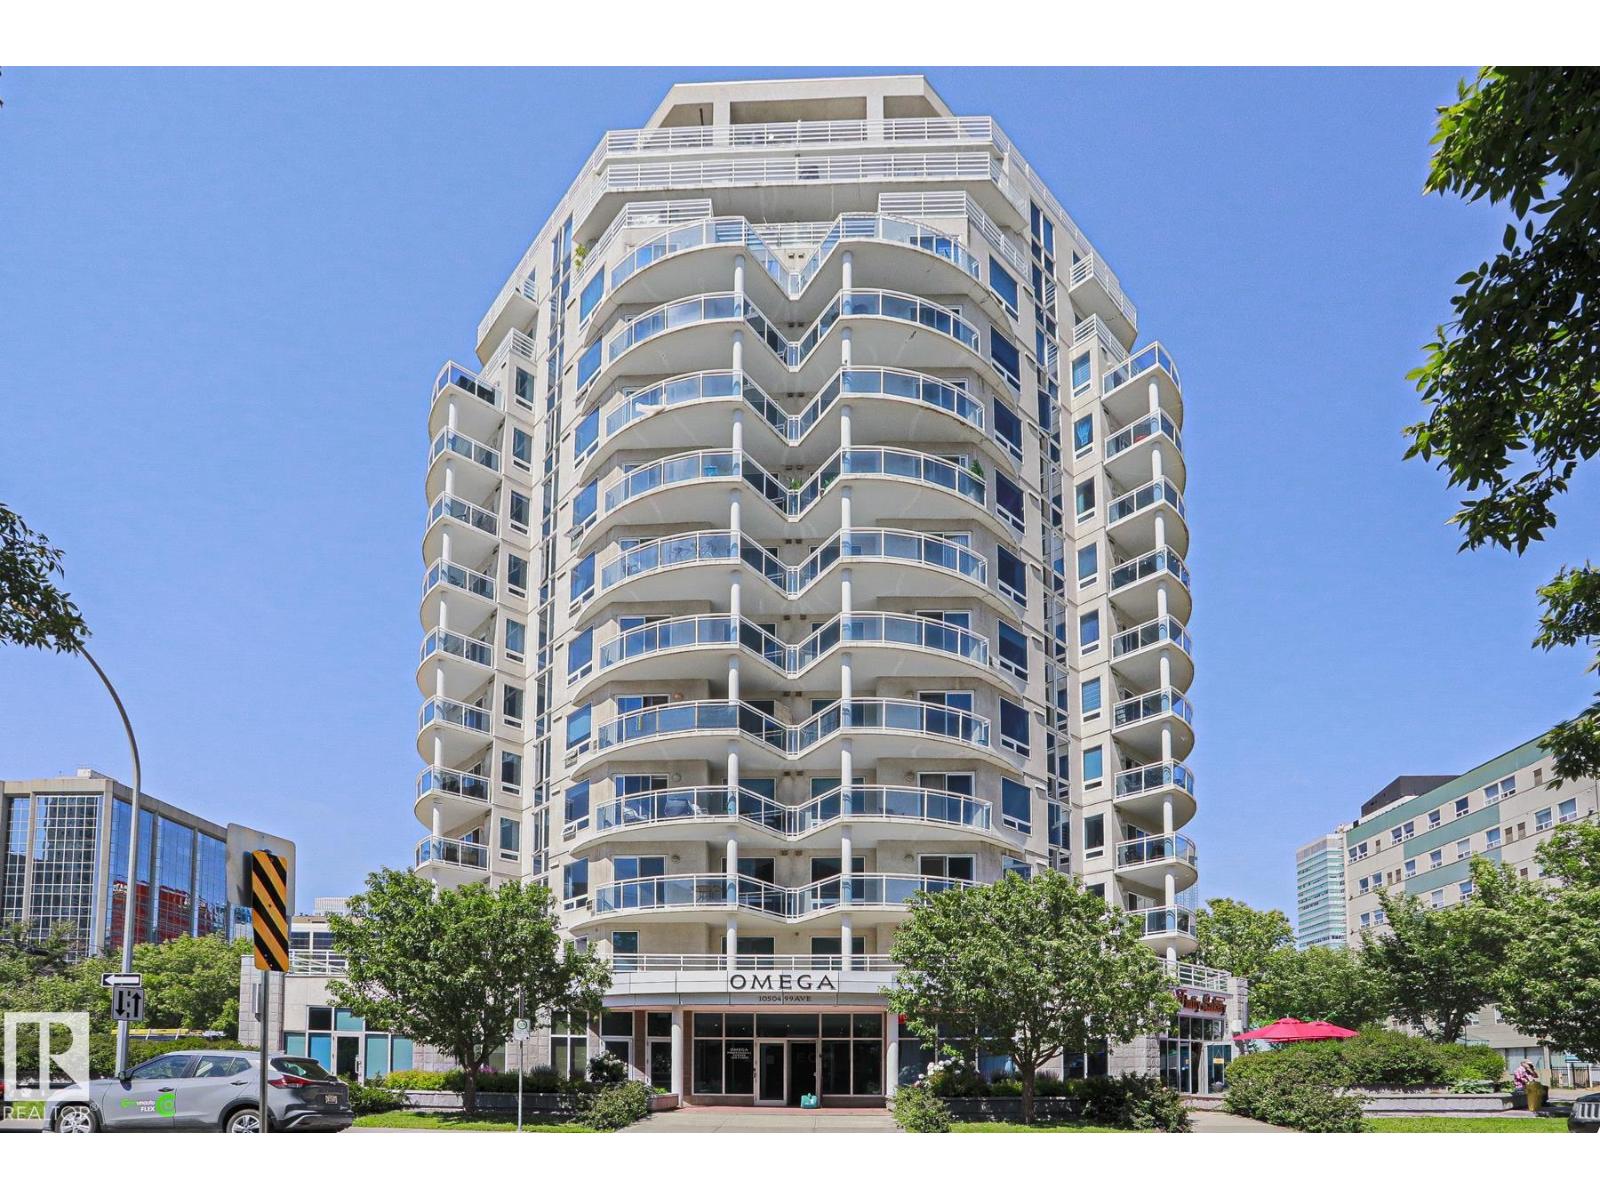
#1004 10504 99 Av NW
Downtown (Edmonton) · Edmonton, AB T5K 1B2
MLS® E4505600 · Listing courtesy of Royal Lepage Premier Real Estate
$239,900 list price · 2 bedrooms · 2 bathrooms · 782 sq ft · Condo
What it costs to own
- List price
- $239,900
- Down payment (10%)
- $23,990
- Mortgage
- $215,910
- Rate · amortization
- 4.34% · 25 years
- Principal & interest
- $1,181/mo
- Condo fee
- $594 monthly
Principal and interest only. Property tax, insurance, utilities, condo fees and maintenance are extra.
About this home
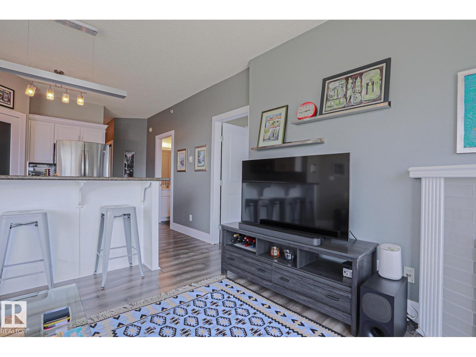
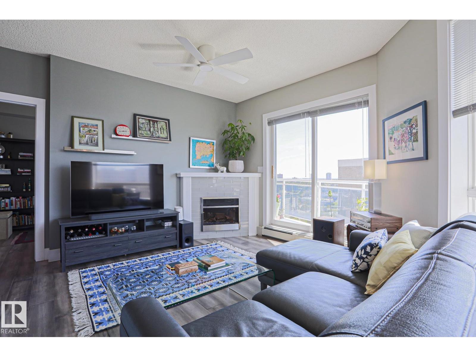
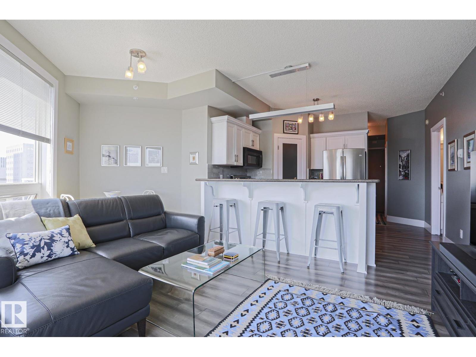
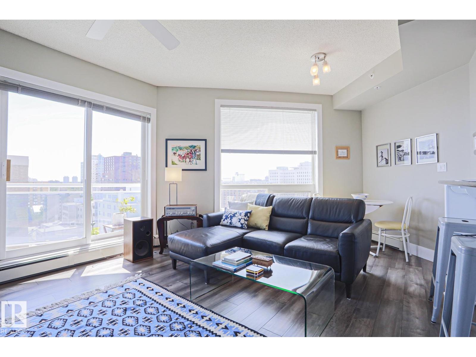
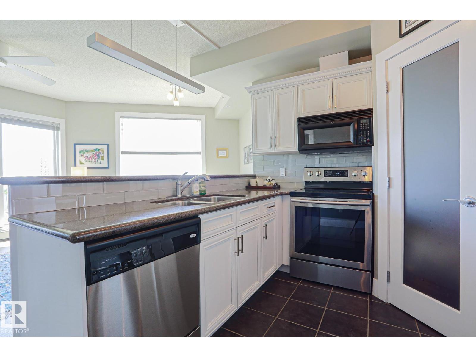
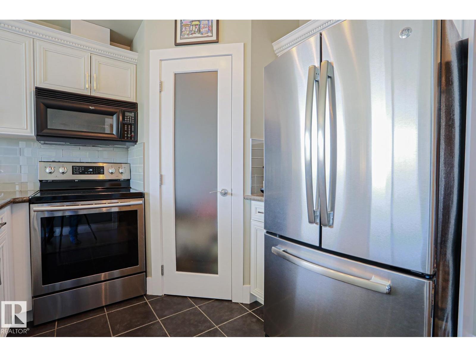
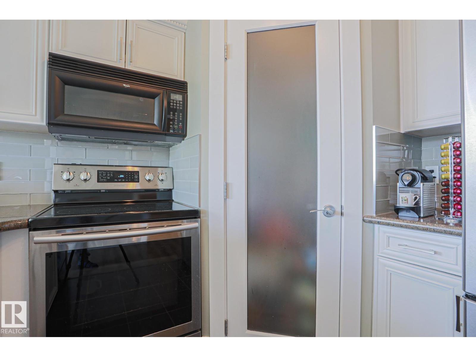
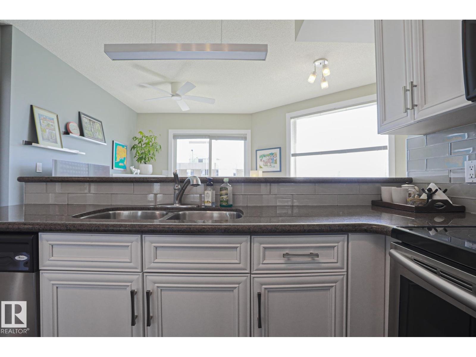
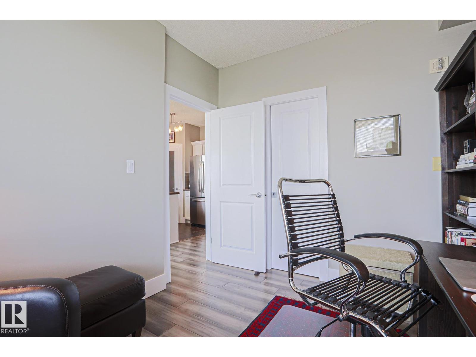
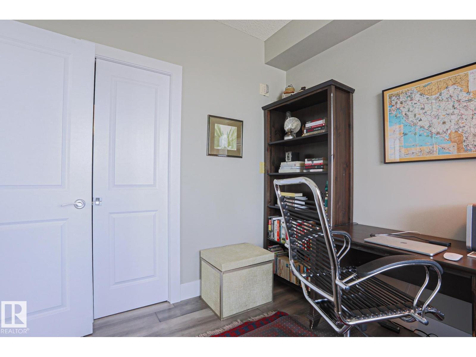
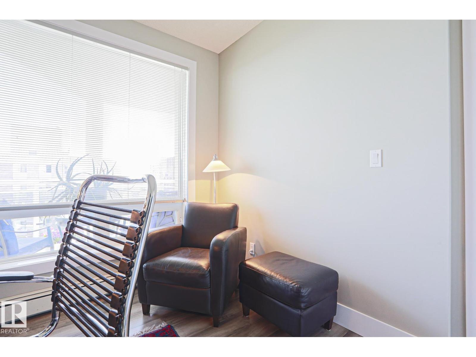
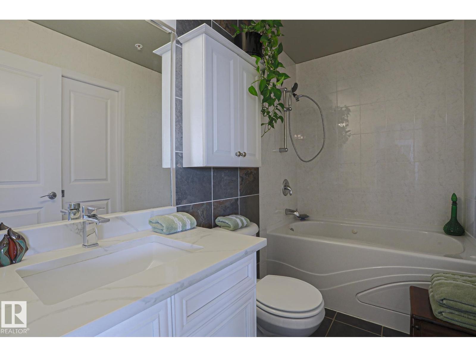
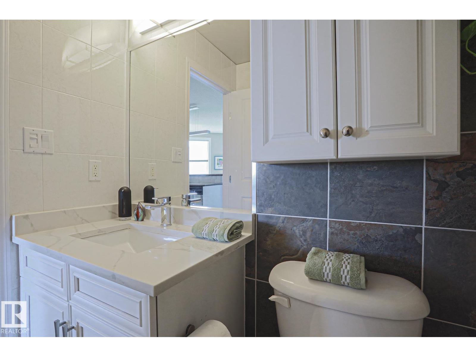
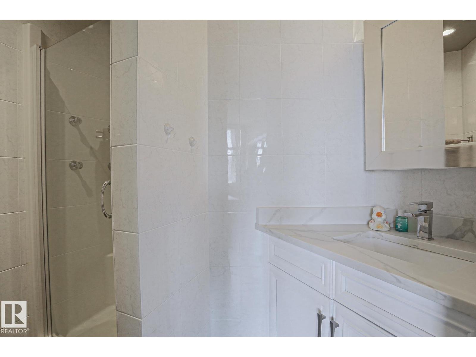
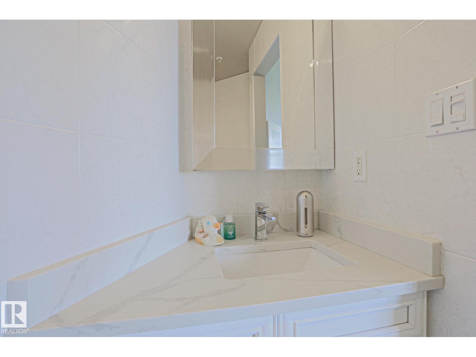
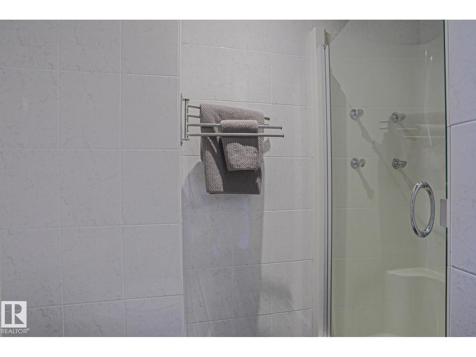
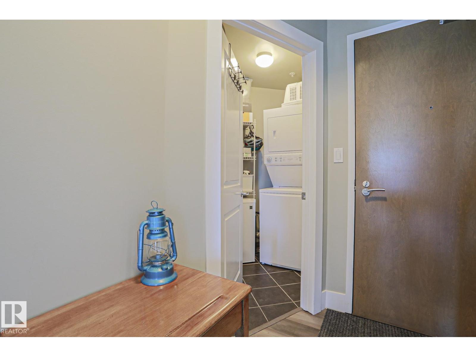
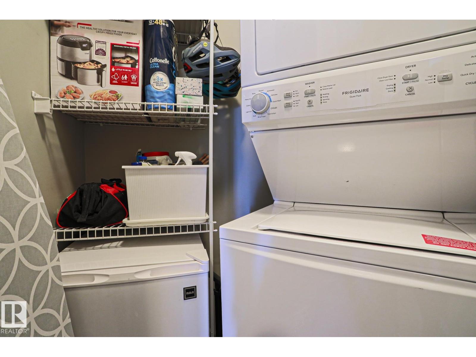
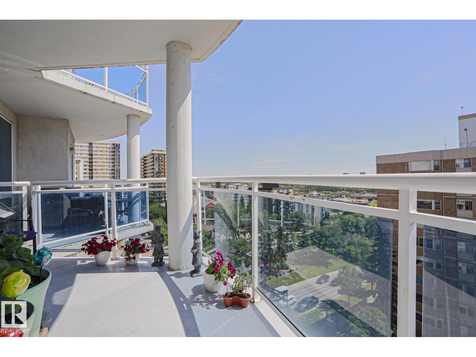
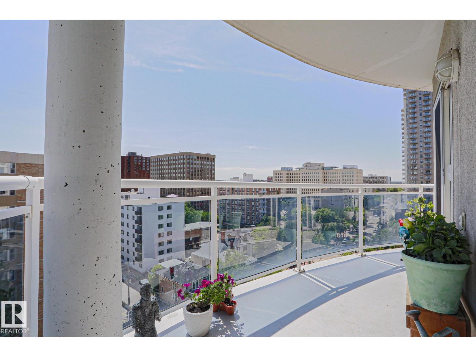
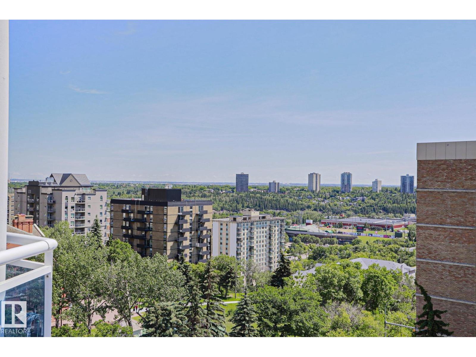
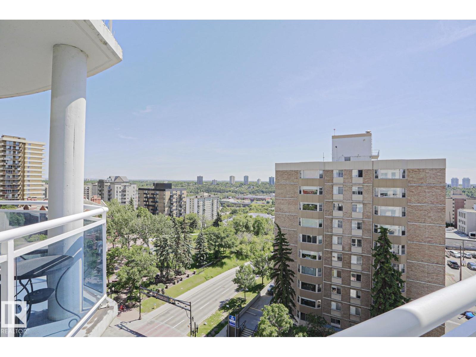
This original owner, modern 2 bdrm, 2 bath condo features engineered Quebec hardwood flooring, ceramic tile (no carpet) & custom blinds throughout. The kitchen showcases white maple cabinets with crown molding (Kitchen Craft), paprika granite countertops including extensive breakfast bar, stainless steel undermount sink and glass tile backsplash. 4 S/S appliances - French door refrigerator/bottom drawer freezer, ceran-top range with microwave hoodfan & built-in Whirlpool dishwasher as well as dimmable lighting bar. The livingroom offers loads of sunlight, custom built-in Dimplex Optiflame electric fireplace with sub-way tile surround and mantle. Main bathroom has beautiful tiled walls, vanity with quartz countertops, jetted jacuzzi tub & additional cabinet. Ensuite also with tiled walls, walk-in shower with Moen Villeta Vertical Spa/Rain Shower head & upgraded lighting. 2 year old stackable Frigidaire 27 laundry centre. Gorgeous views from the SE balcony & reasonable condo fee's incl heat & water. (id:66555)
Property details
Property
- Style
- Apartment
- Year built
- 2004
- Living area
- 782 square feet
- MLS® number
- E4505600
Interior
- Bedrooms
- 2
- Bathrooms
- 2
- Basement
- None
- Appliances
- Washer, Refrigerator, Dishwasher, Stove, Dryer, Microwave Range Hood Combo, Fan
Systems
- Heating
- Baseboard heaters
Parking
- Parking
- Underground, Heated Garage
City assessment
- Assessed value
- $226,000 (2025)
- Assessment class
- Residential
Lot & site
- Lot features
- Corner Site, Flat site, Park/reserve, No Animal Home, No Smoking Home
- Site influences
- Corner Site, Flat site, Park/reserve, No Animal Home, No Smoking Home, Public Swimming Pool
- Community
- Downtown (Edmonton)
Rooms
Main level
- Living room3.47 × 4.07 meters
- Dining room2.14 × 2.93 meters
- Kitchen3.7 × 2.78 meters
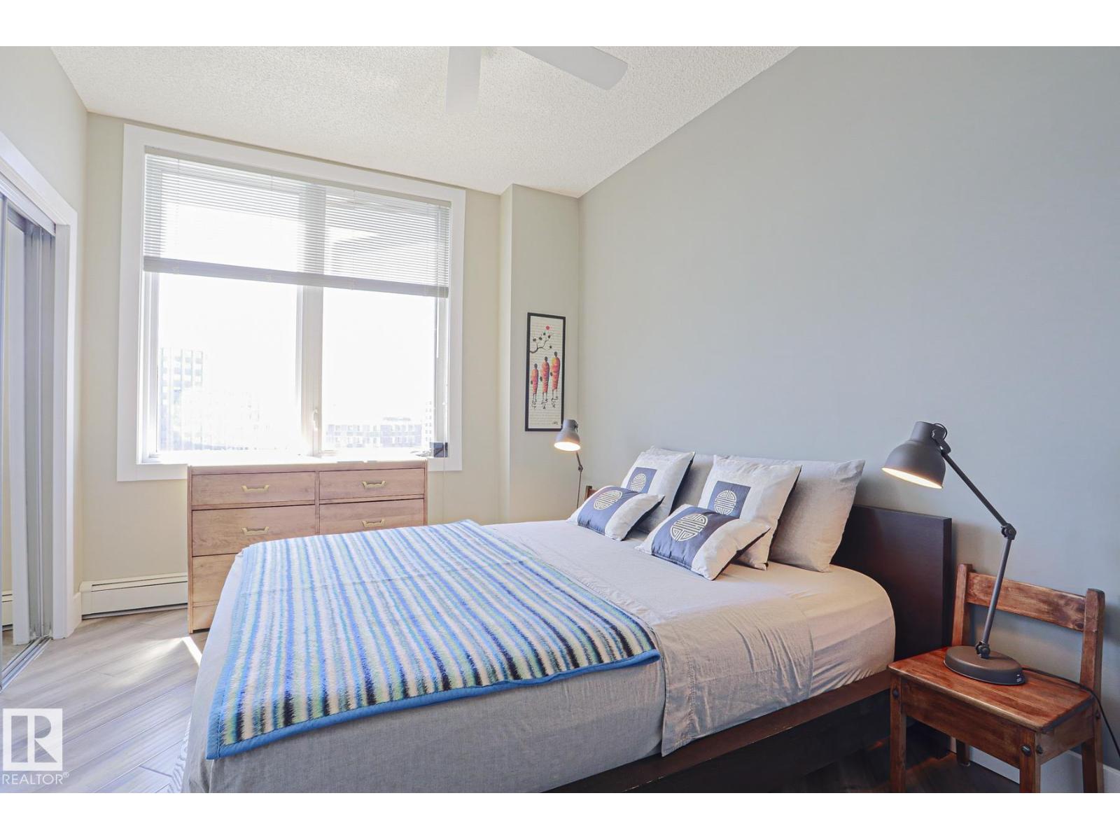
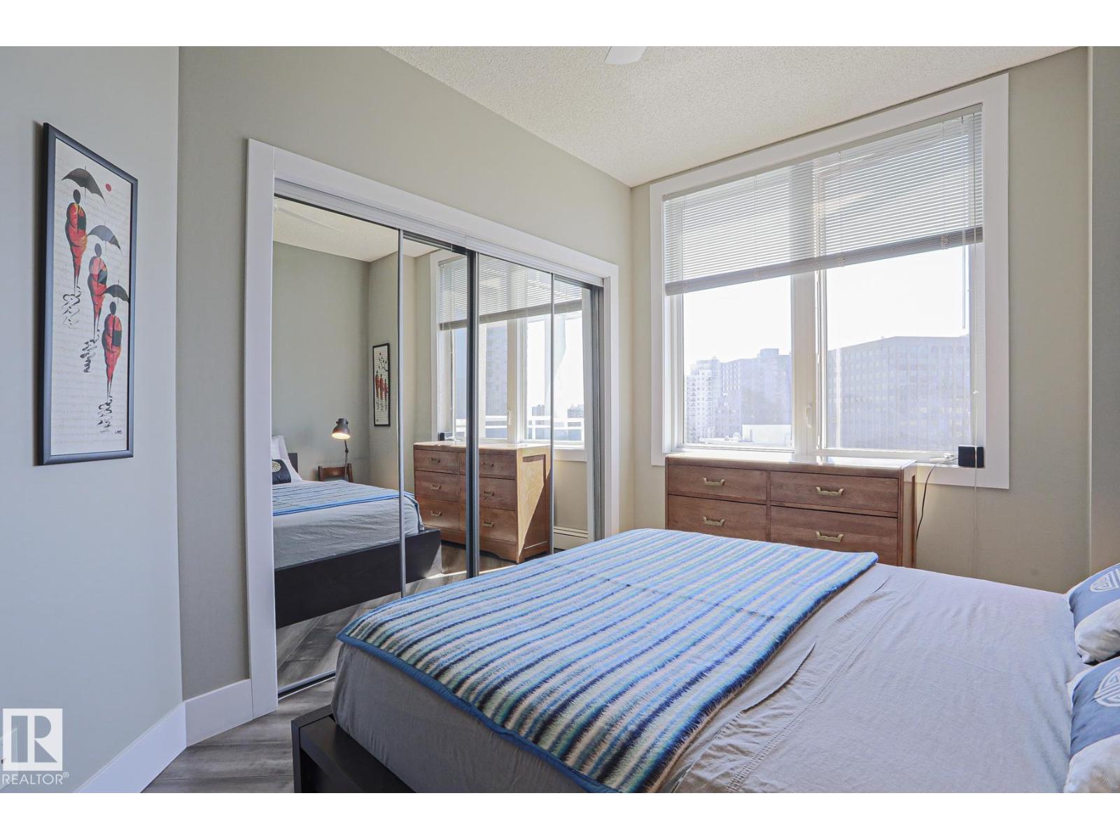
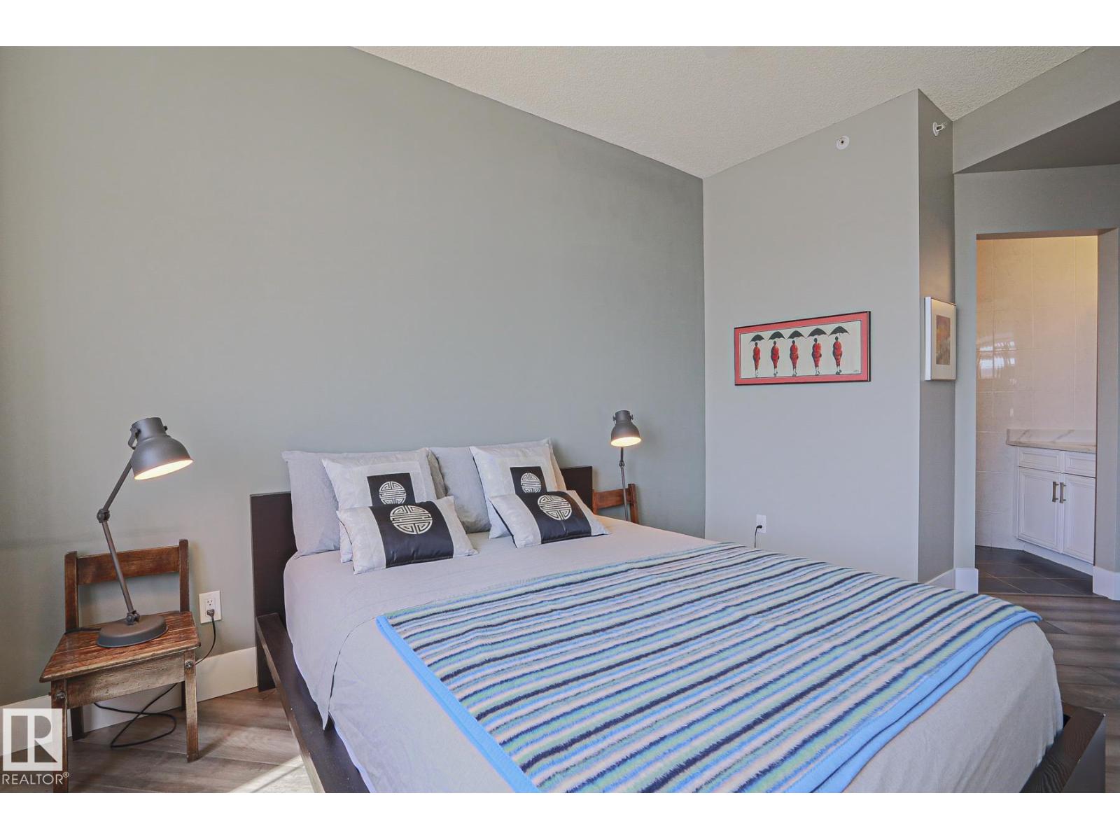
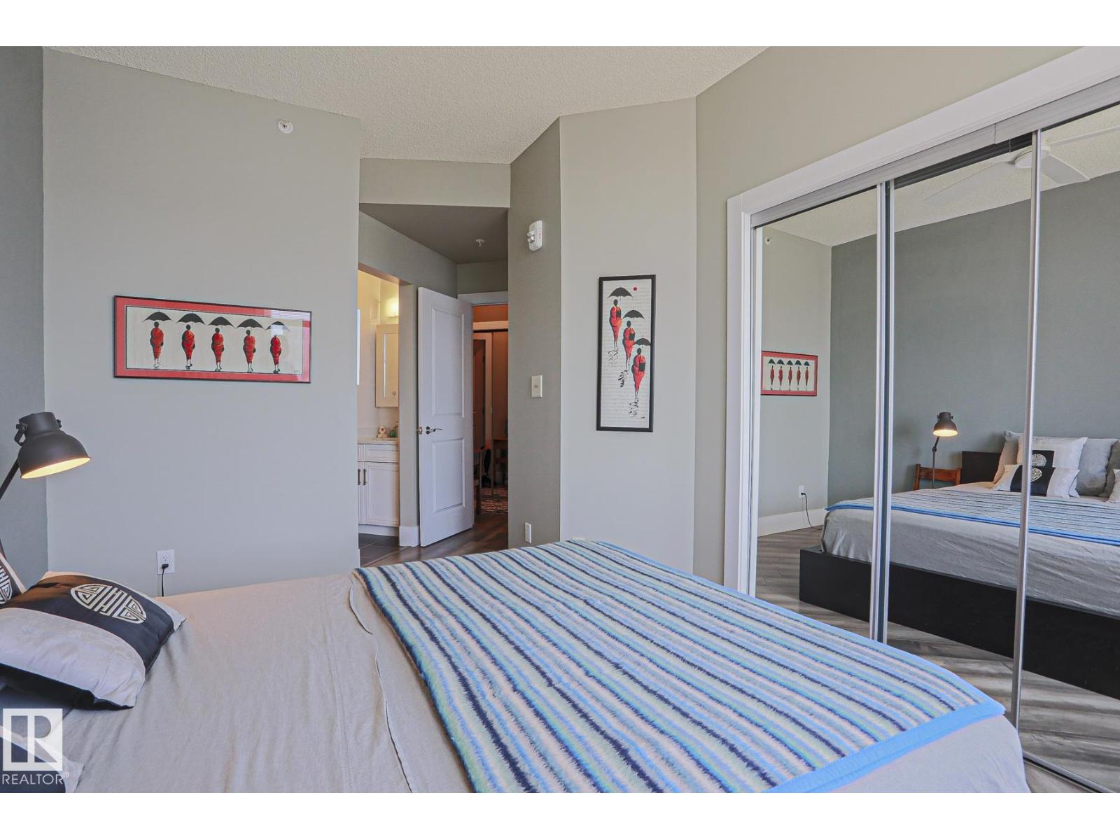
- Primary Bedroom3.85 × 2.86 meters
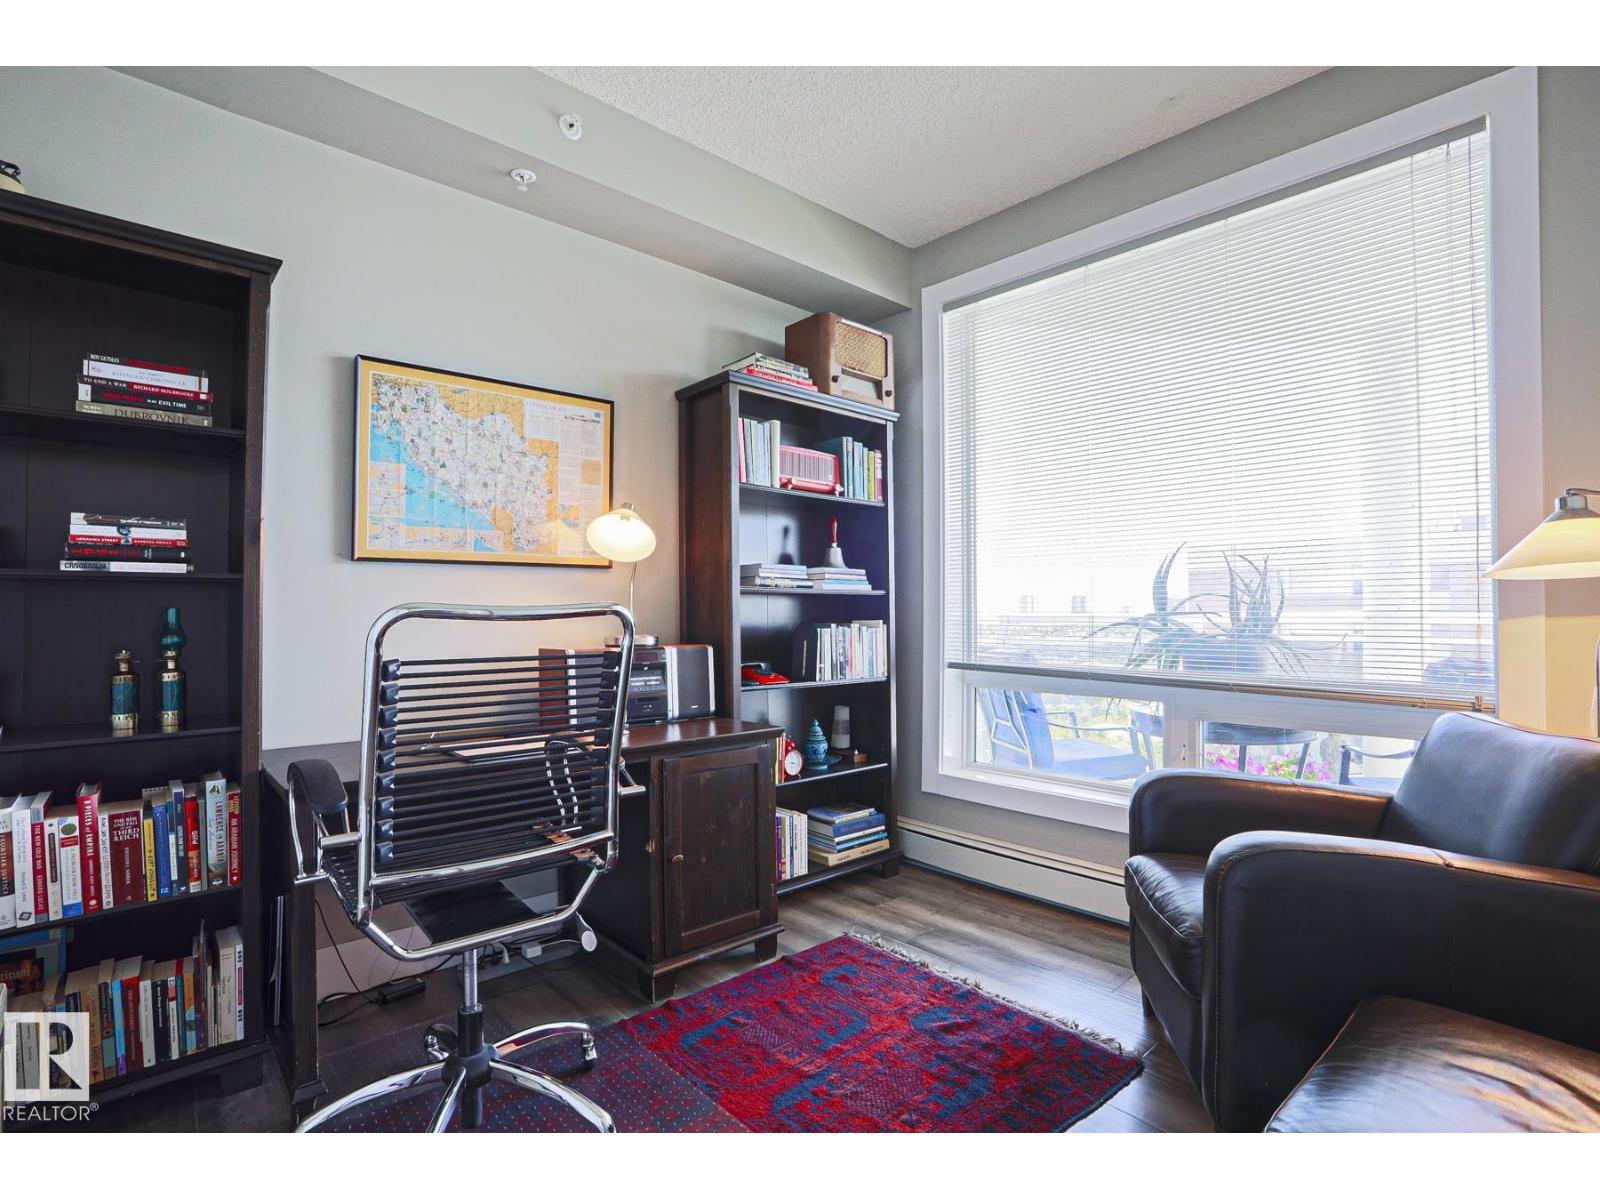
- Bedroom 22.76 × 3.26 meters
The building
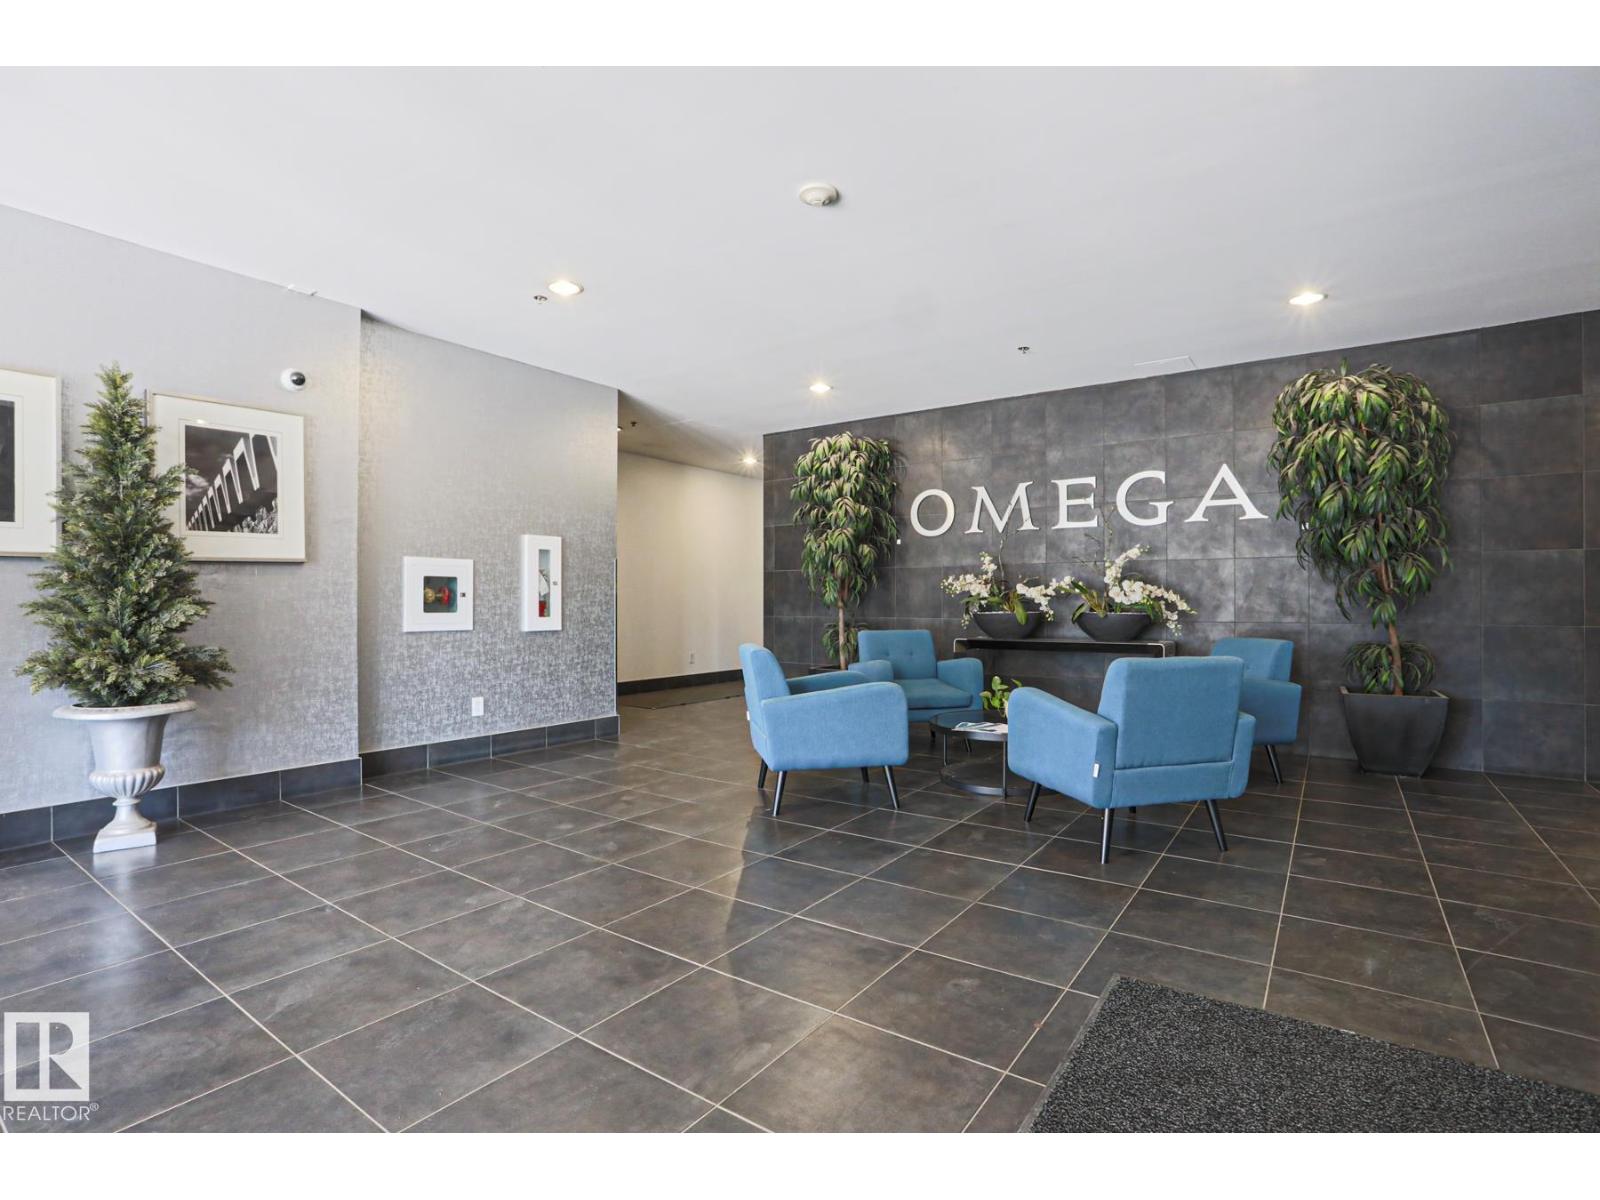
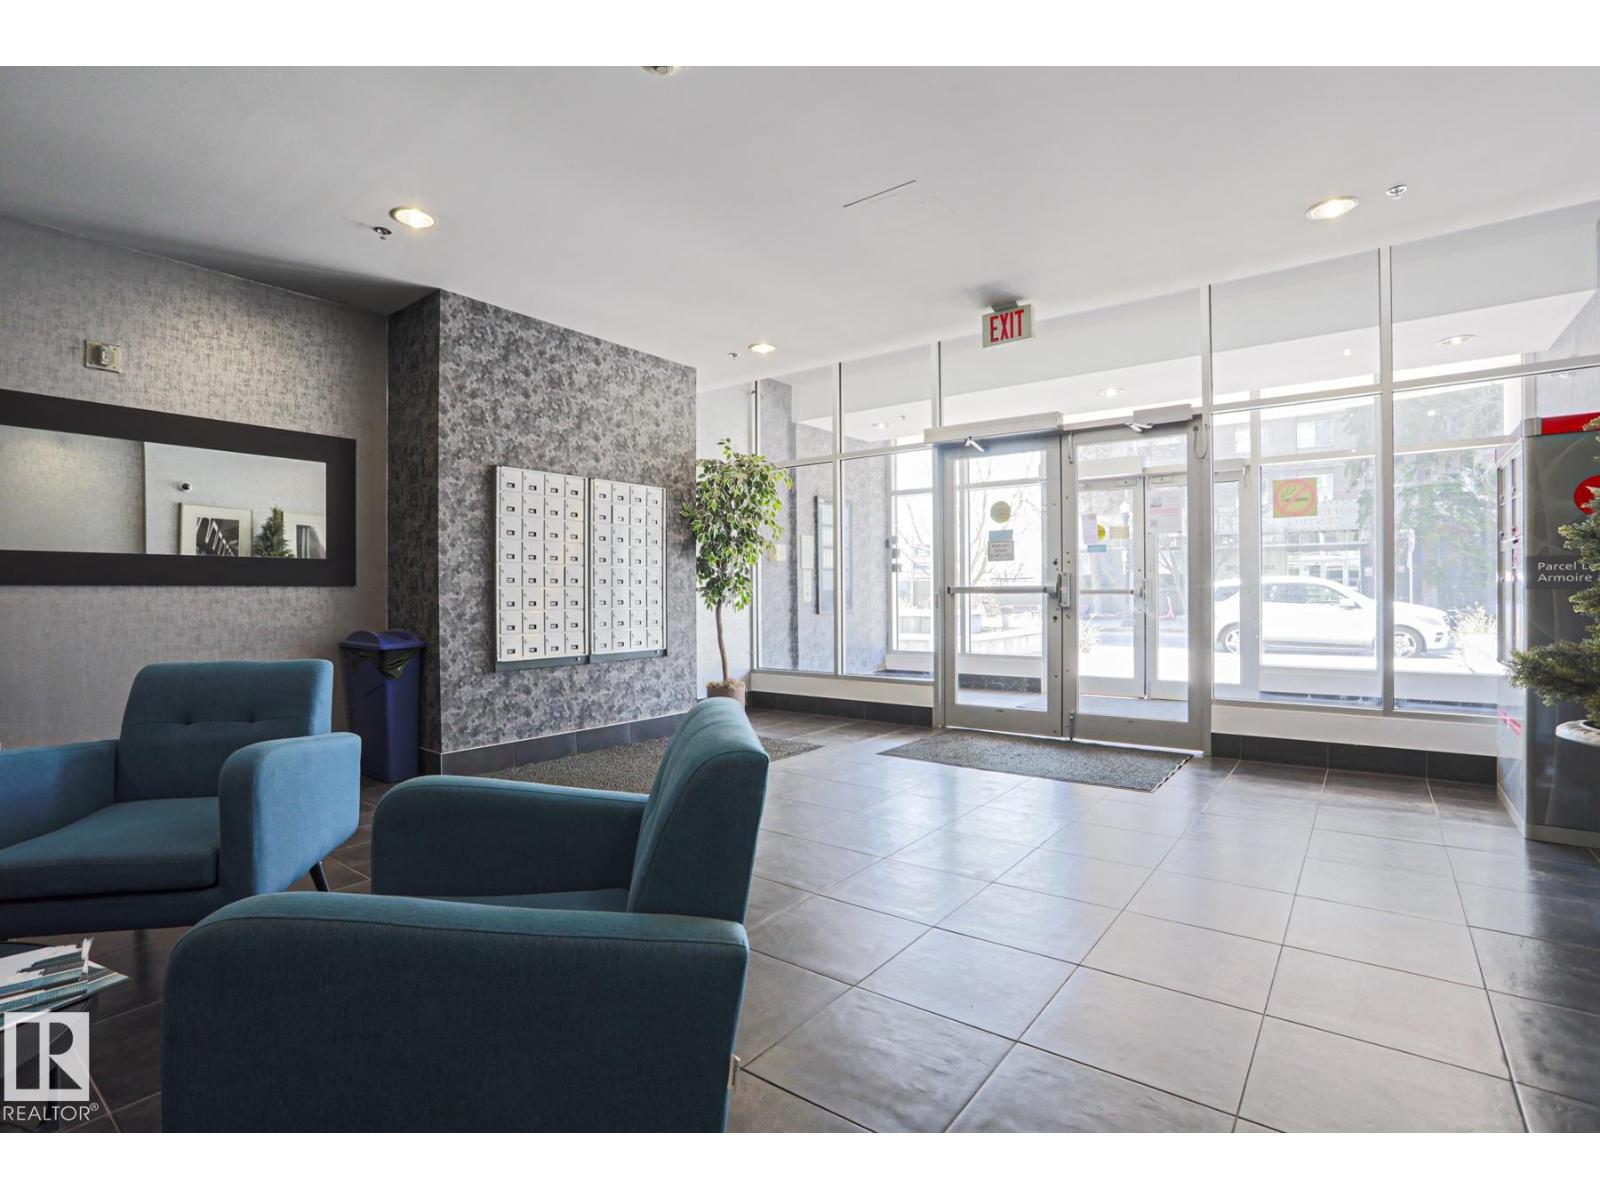
Omega The: what units cost to own, condo fees and every unit for sale.
More homes in Downtown (Edmonton)
All 180 homes for sale in Downtown (Edmonton), with what each one costs a month.
Listing courtesy of Royal Lepage Premier Real Estate. Listing data is provided under copyright by the REALTORS® Association of Edmonton via the CREA Data Distribution Facility (DDF®). Information is deemed reliable but is not guaranteed accurate by CREA, the board, or Padster, and should be independently verified. Not intended to solicit properties currently listed for sale.