#104 10221 111 St NW
Downtown (Edmonton) · Edmonton, AB T5K 2W5
MLS® E4503506 · Listing courtesy of Royal Lepage Arteam Realty
$299,900 list price · 2 bedrooms · 2 bathrooms · 1,158 sq ft · Condo
What it costs to own
- List price
- $299,900
- Down payment (10%)
- $29,990
- Mortgage
- $269,910
- Rate · amortization
- 4.34% · 25 years
- Principal & interest
- $1,476/mo
- Condo fee
- $543 monthly
Principal and interest only. Property tax, insurance, utilities, condo fees and maintenance are extra.
About this home
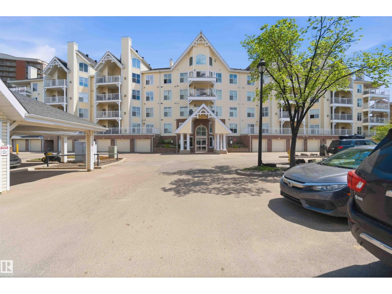
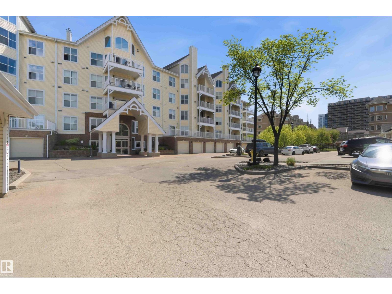
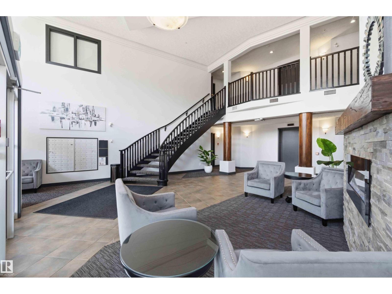
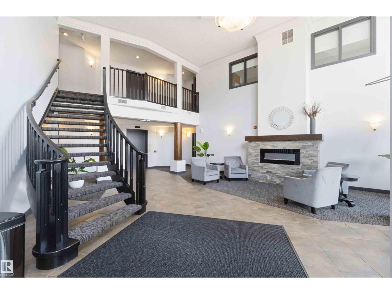
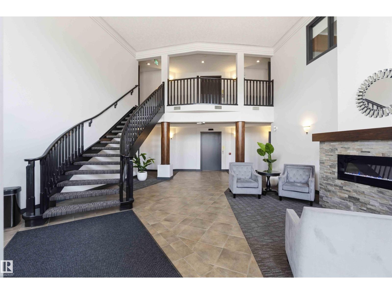
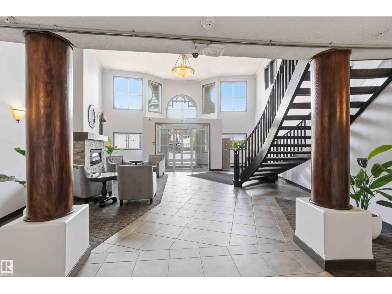
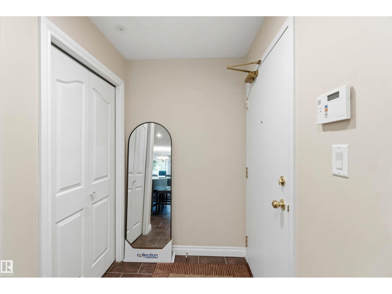
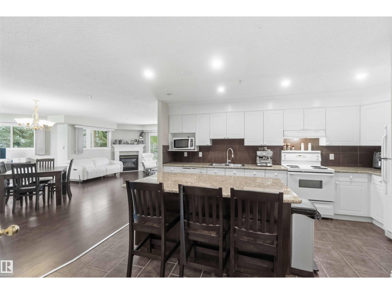
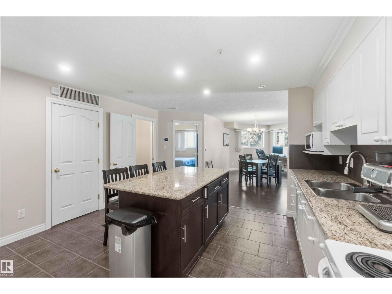
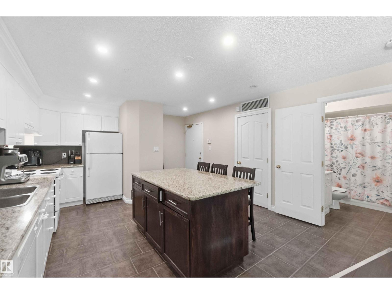
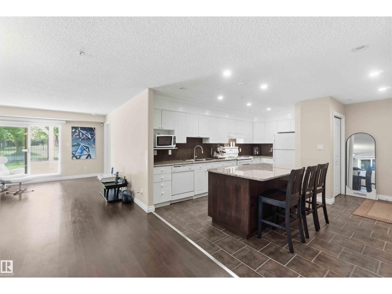
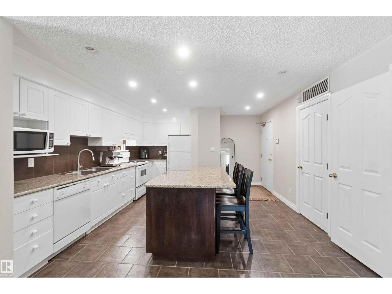
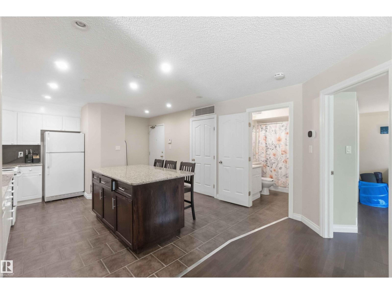
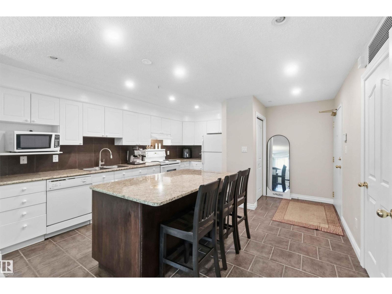
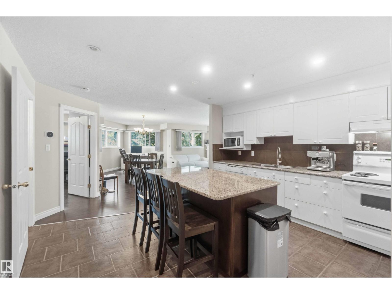
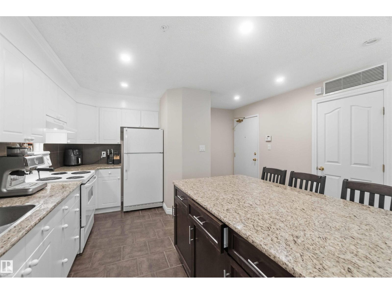
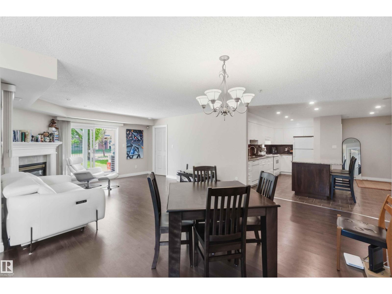
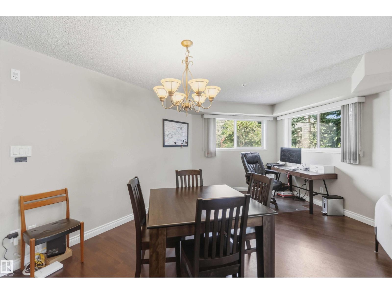
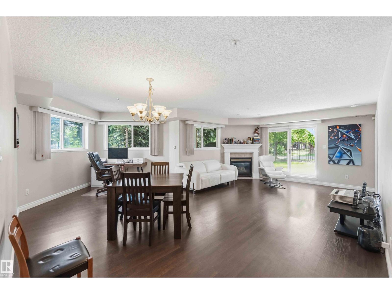
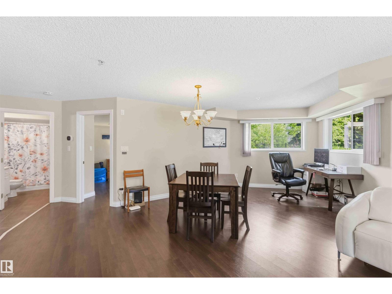
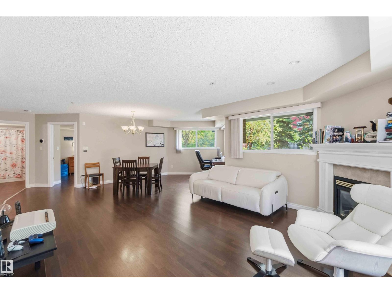
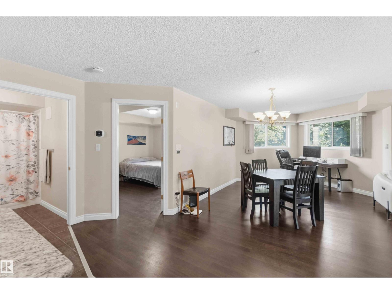
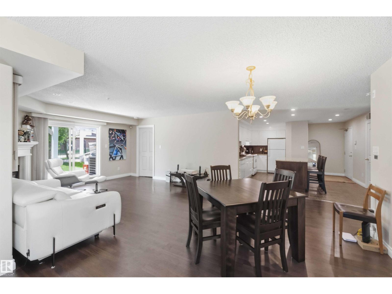
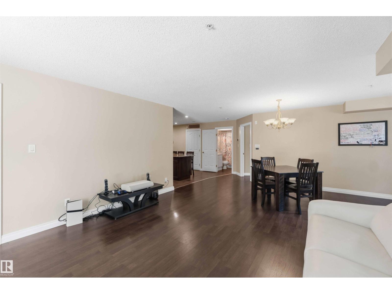
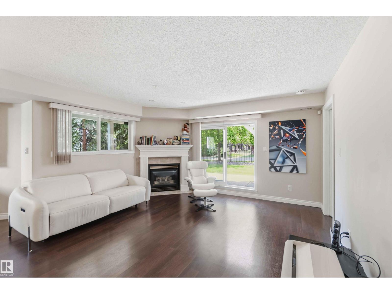
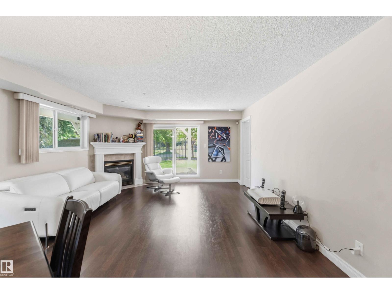
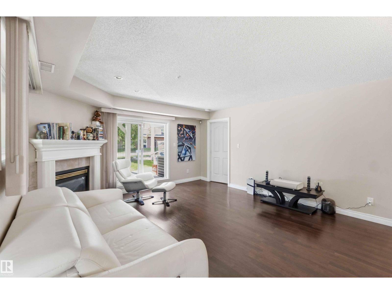
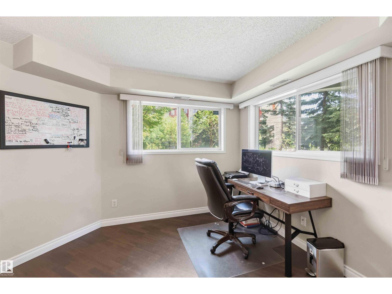
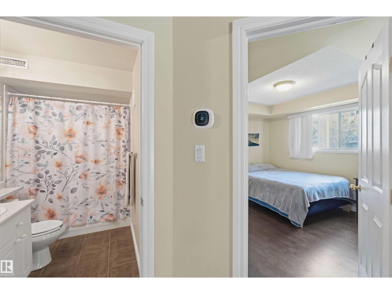
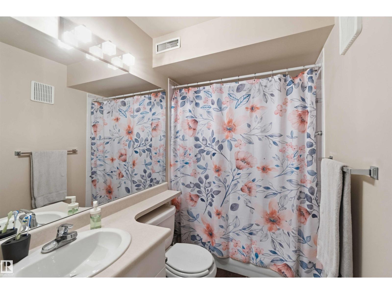
Welcome to Railtown Estates & this incredible executive style main floor condo nestled in the heart of downtown Edmonton. This 2 bed, 2 bath unit offers more than just comfort & style, it features an open-concept living space filled with natural light, a cozy fireplace & air conditioning, perfect for relaxing after a day in the office or entertaining after a night out on Jasper Ave. The well-designed kitchen has modern appliances, an entertaining island & tons of counter space. The primary bedroom has a private ensuite bath & gorgeous closets, while the second bedroom is perfect for guests or a home office. The large patio is an ideal space for enjoying the outdoors in comfort. The building offers amazing amenities, including a fitness center, social room & a guest suite for visiting family or friends. With in-suite laundry and secure, covered parking, this home provides convenience and luxury. Located just steps away from downtown’s most trendy hot-spots, restaurants and transit options, this is the one. (id:66555)
Property details
Property
- Style
- Apartment
- Year built
- 2000
- Living area
- 1,158 square feet
- MLS® number
- E4503506
Interior
- Bedrooms
- 2
- Bathrooms
- 2
- Basement
- None
- Appliances
- Washer, Refrigerator, Dishwasher, Stove, Dryer, Microwave Range Hood Combo, Window Coverings
Systems
- Heating
- Forced air
Parking
- Parking
- Carport
City assessment
- Assessed value
- $305,000 (2025)
- Assessment class
- Residential
Lot & site
- Lot size
- 106 m² (1,145 sq ft)
- Lot features
- Closet Organizers, No Animal Home, No Smoking Home
- Site influences
- Closet Organizers, No Animal Home, No Smoking Home, Public Swimming Pool
- Community
- Downtown (Edmonton)
Rooms
Main level
- Living room4.43 × 3.4 meters
- Dining room6.79 × 4.76 meters
- Kitchen4.71 × 4.21 meters
- Primary Bedroom4.6 × 3.51 meters
- Bedroom 23.57 × 3.52 meters
- Laundry room1.99 × 2.43 meters
The building
Railtown Estates: what units cost to own, condo fees and every unit for sale.
More homes in Downtown (Edmonton)
All 179 homes for sale in Downtown (Edmonton), with what each one costs a month.
Listing courtesy of Royal Lepage Arteam Realty. Listing data is provided under copyright by the REALTORS® Association of Edmonton via the CREA Data Distribution Facility (DDF®). Information is deemed reliable but is not guaranteed accurate by CREA, the board, or Padster, and should be independently verified. Not intended to solicit properties currently listed for sale.