4373 37 St
Triomphe Estates · Beaumont, AB T4X 0C4
MLS® E4513374 · Listing courtesy of Rimrock Real Estate
$469,900 list price · 3 bedrooms · 3 bathrooms · 1,920 sq ft · House
What it costs to own
- List price
- $469,900
- Down payment (10%)
- $46,990
- Mortgage
- $422,910
- Rate · amortization
- 4.34% · 25 years
- Principal & interest
- $2,312/mo
Principal and interest only. Property tax, insurance, utilities, condo fees and maintenance are extra.
About this home
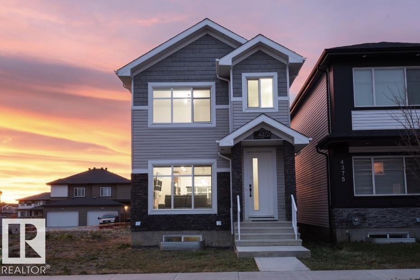
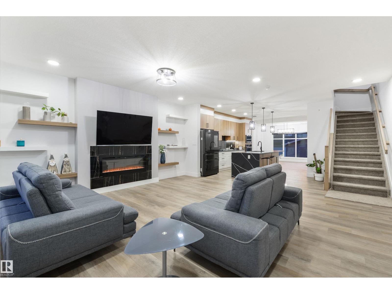
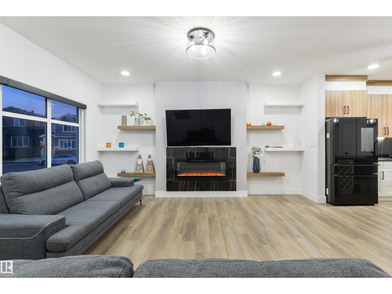
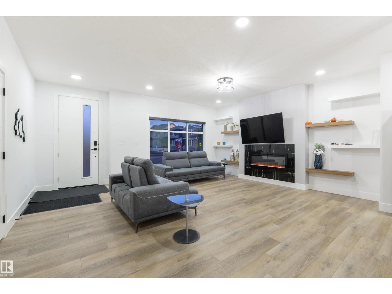
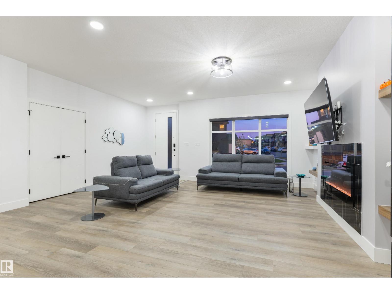
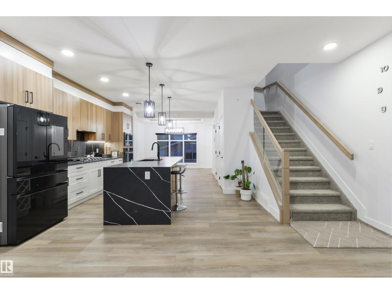
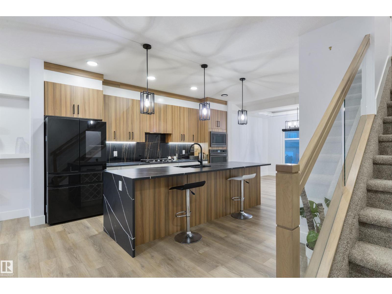
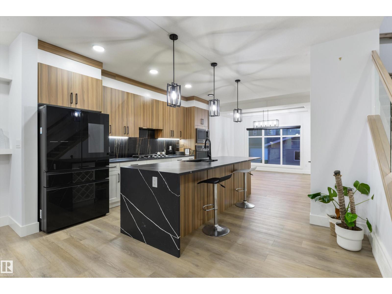
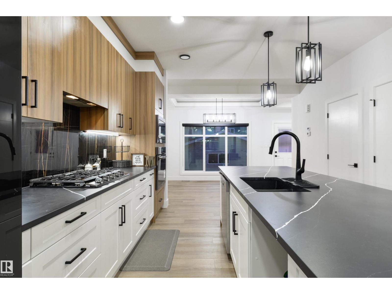
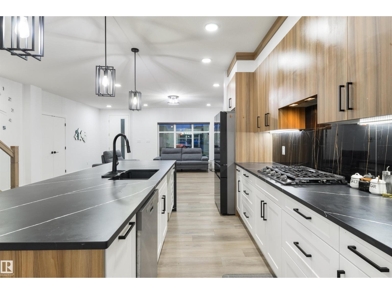
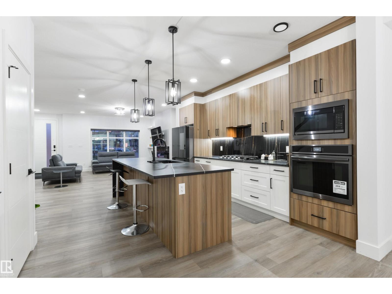
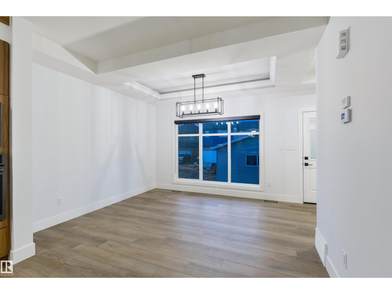
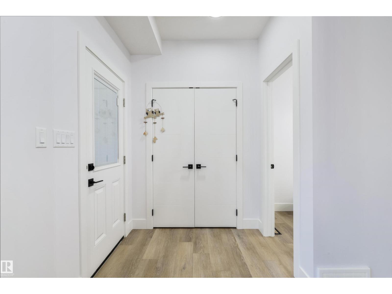
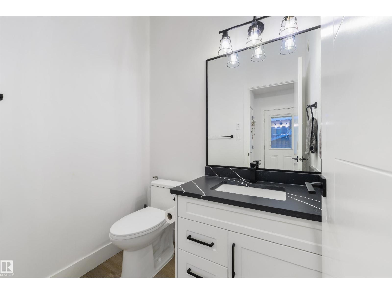
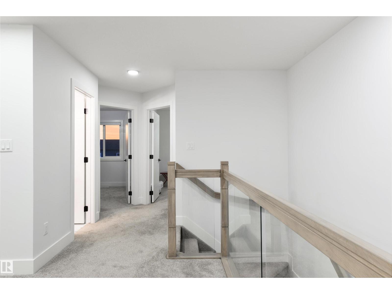
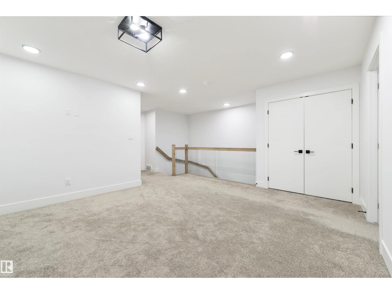
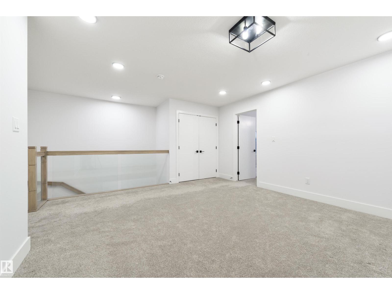
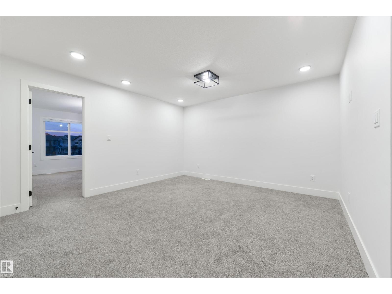
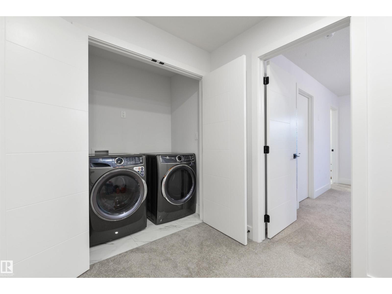
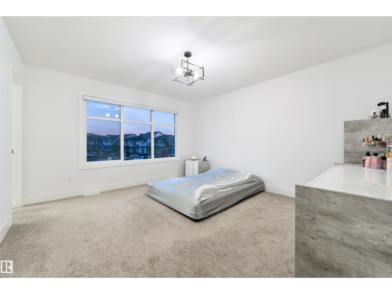
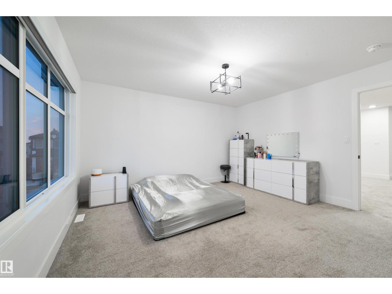
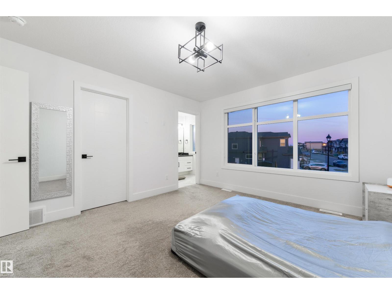
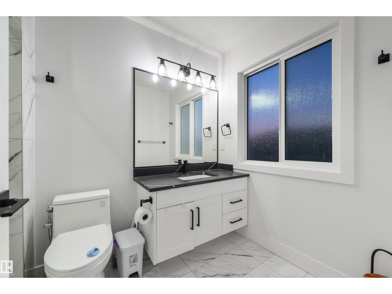
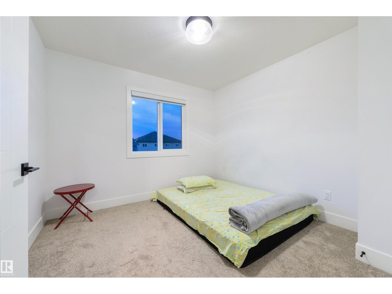
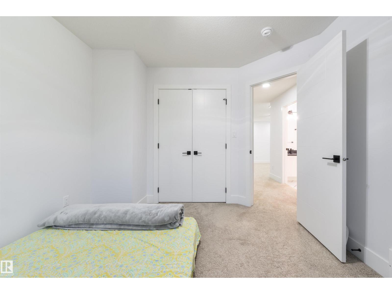
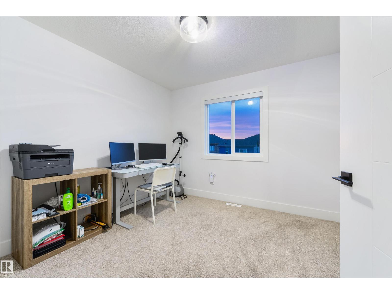
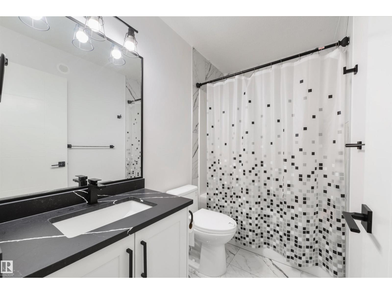
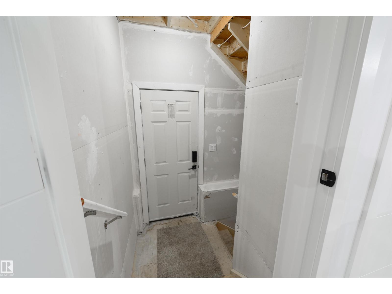
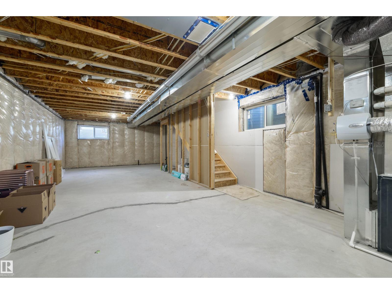
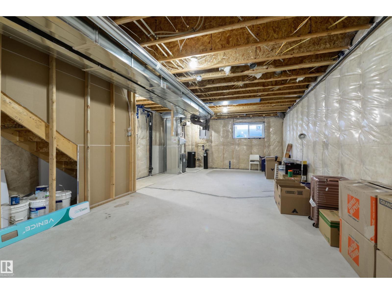
BEAUTIFUL FAMILY HOME w/ nearly 1920 sq.ft. of living space, 3 BEDS, 2.5 BATHS, a DETACHED DOUBLE GARAGE, SEPARATE ENTRANCE for future basement suite, & UPGRADED FINISHINGS THROUGHOUT! The main floor presents an OPEN CONCEPT w/ a large kitchen featuring SOFT CLOSE CABINETS + BLACK STAINLESS STEEL APPLIANCES + GAS STOVE + MASSIVE ISLAND w/ BREAKFAST BAR + CLOSET PANTRY, a dining area, a cozy living room w/ ELECTRIC FIREPLACE, & 2PC BATH. Upstairs you'll find the PRIMARY BEDROOM w/ WALK IN CLOSET + 3PC ENSUITE w/ WALK IN SHOWER, 2 spacious spare bedrooms, a cozy BONUS ROOM, UPSTAIRS LAUNDRY, & 4PC BATH. The basement is UNFINISHED w/ a SEPARATE ENTRANCE + MULTIPLE LARGE WINDOWS, offering a fantastic opportunity for future BASEMENT SUITE DEVELOPMENT! Located steps away from green space and down the road from COLONIALE GOLF CLUB. Close to all the amenities you can think of including GROCERY STORES, BANKS, CAFES, PARKS, RESTAURANTS & SCHOOLS. Easy access to HW 625 + 15 mins from EDMONTON INTERNATIONAL AIRPORT. (id:66555)
Property details
Property
- Style
- House
- Year built
- 2022
- Living area
- 1,920 square feet
- MLS® number
- E4513374
Interior
- Bedrooms
- 3
- Bathrooms
- 3
- Basement
- Unfinished, Full
- Appliances
- Washer, Refrigerator, Water softener, Dishwasher, Stove, Dryer, Microwave, Alarm System, Oven - Built-In, Hood Fan, Garage door opener, Garage door opener remote(s)
Systems
- Heating
- Forced air
Parking
- Parking
- Detached Garage
Lot & site
- Lot size
- 279 m² (3,000 sq ft)
- Lot features
- See remarks, Paved lane, Lane, No Smoking Home
- Site influences
- See remarks, Paved lane, Lane, No Smoking Home
- Community
- Triomphe Estates
Rooms
Main level
- Living room4.96 × 5.76
- Dining room3.33 × 3.84
- Kitchen4.96 × 5.76
Upper Level
- Primary Bedroom4.22 × 3.87
- Bedroom 23.24 × 3.14
- Bedroom 33.02 × 3.12
- Bonus Room4.13 × 4.55
- Laundry room1.65 × 1.02
More homes in Triomphe Estates
All 22 homes for sale in Triomphe Estates, with what each one costs a month.
Listing courtesy of Rimrock Real Estate. Listing data is provided under copyright by the REALTORS® Association of Edmonton via the CREA Data Distribution Facility (DDF®). Information is deemed reliable but is not guaranteed accurate by CREA, the board, or Padster, and should be independently verified. Not intended to solicit properties currently listed for sale.