$349,900 list price · 3 bedrooms · 2 bathrooms · 876 sq ft · Bungalow
What it costs to own
- List price
- $349,900
- Down payment (10%)
- $34,990
- Mortgage
- $314,910
- Rate · amortization
- 4.34% · 25 years
- Principal & interest
- $1,722/mo
Principal and interest only. Property tax, insurance, utilities, condo fees and maintenance are extra.
About this home
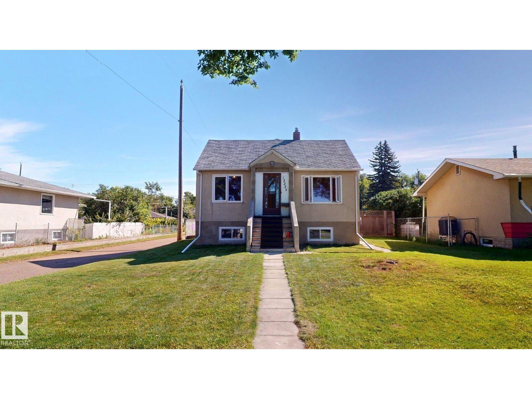
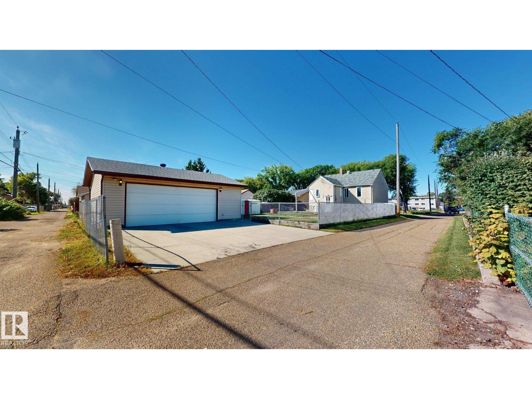
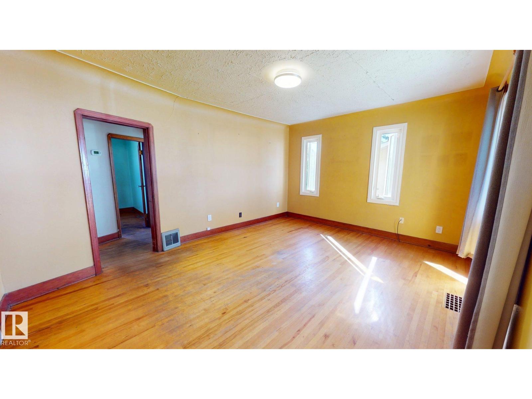
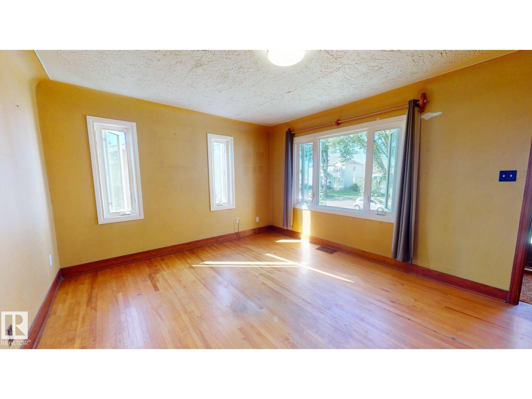
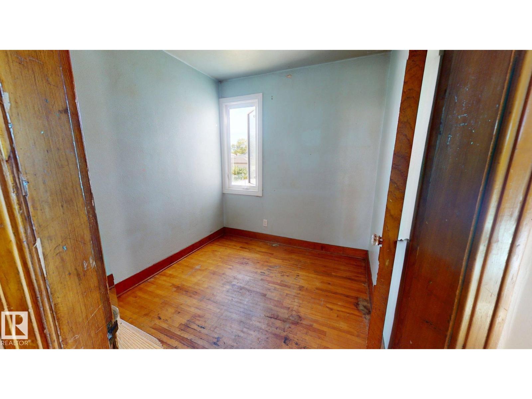
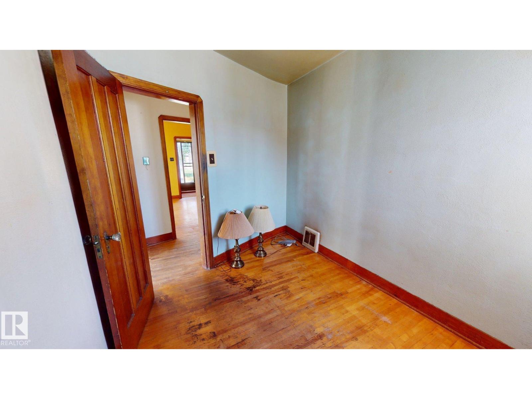
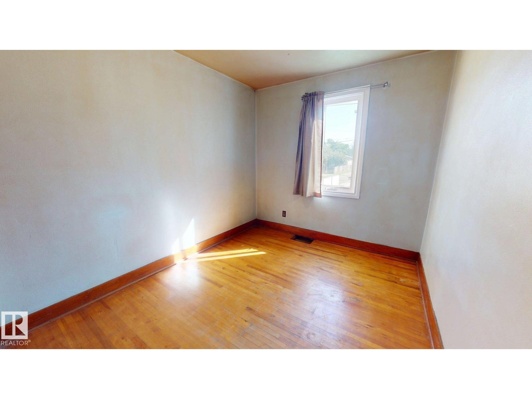
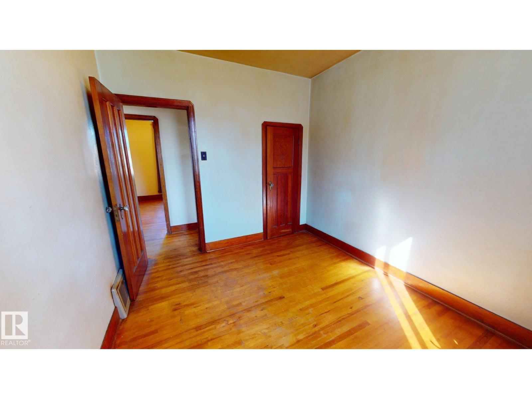
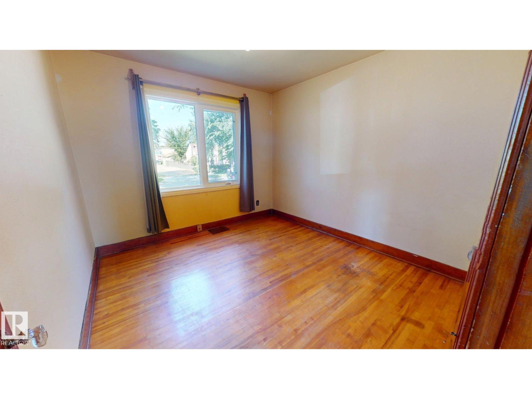
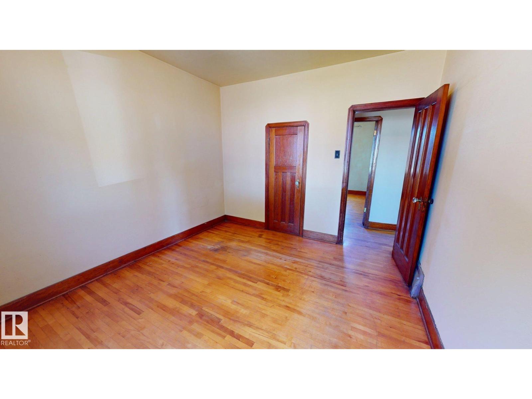
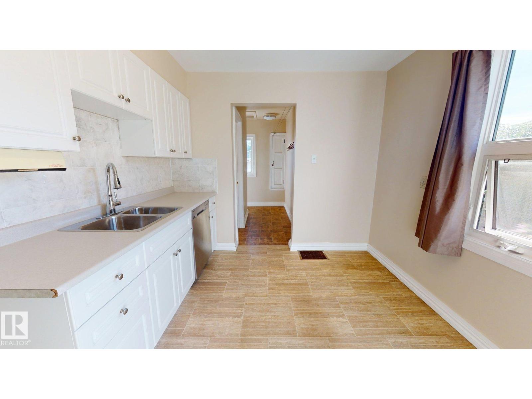
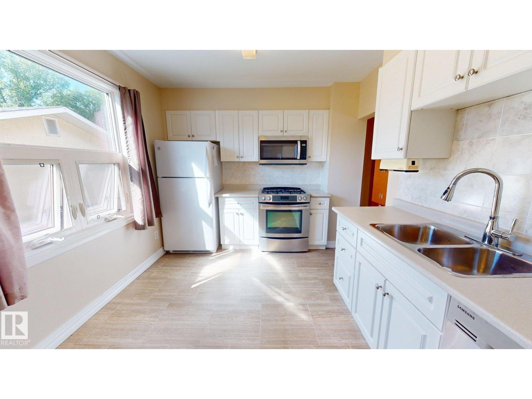
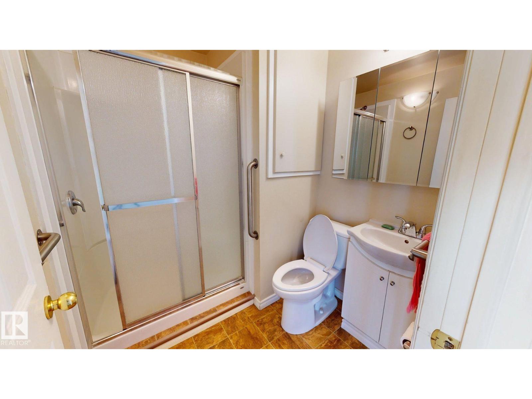
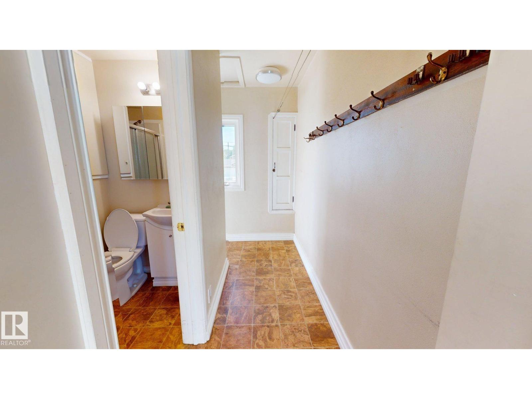
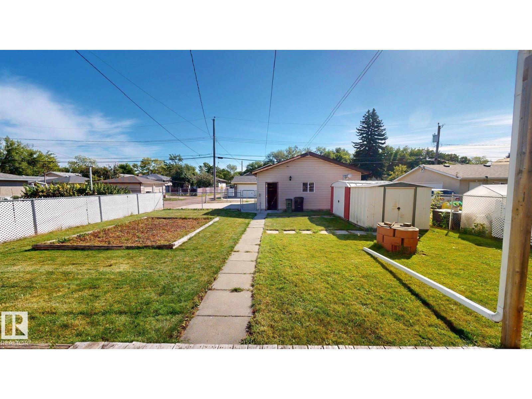
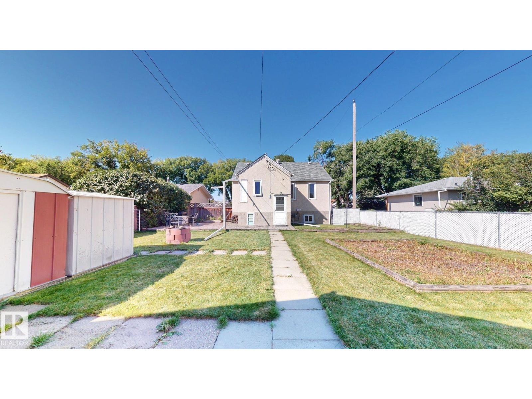
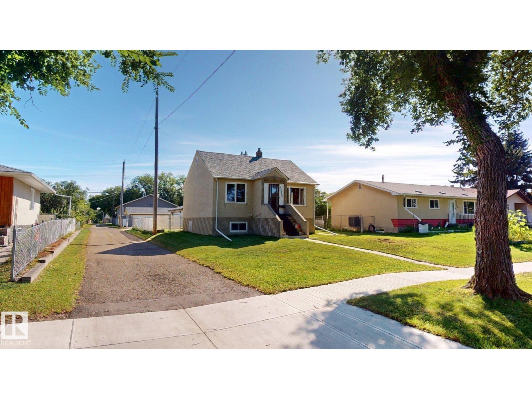
Welcome to 12225 81 Street NW, a 3-bedroom, 2-bathroom bungalow situated on a fully fenced corner infill lot in an established Edmonton neighbourhood. The home offers a functional single-level layout with comfortable living spaces and flexible bedroom options for family, guests, or a home office. The spacious backyard provides plenty of room to enjoy the outdoors, featuring a generous lawn area, dedicated garden space, storage sheds, and room for outdoor seating or entertaining. A heated detached double garage adds year-round convenience, while the corner lot provides additional space and an open feel. Conveniently located close to schools, shopping, amenities, and major routes. (id:66555)
Property details
Property
- Style
- Bungalow
- Year built
- 1946
- Living area
- 876 square feet
- MLS® number
- E4509213
Interior
- Bedrooms
- 3
- Bathrooms
- 2
- Basement
- Full, Other, See Remarks
- Appliances
- —
Systems
- Heating
- Forced air
Parking
- Parking
- Detached Garage, Parking Pad, Heated Garage
City assessment
- Assessed value
- $292,500 (2025)
- Assessment class
- Residential
Lot & site
- Lot features
- See remarks, Lane, Level
- Site influences
- See remarks, Lane, Level
- Community
- Elmwood
Rooms
Main level
- Living room3.9 × 5.09 meters
- Dining room—
- Kitchen3.84 × 2.99 meters
- Primary Bedroom3.08 × 3.14 meters
- Bedroom 23.08 × 2.47 meters
- Bedroom 32.16 × 2.32 meters
More homes in Elmwood
All 4 homes for sale in Elmwood, with what each one costs a month.
Listing courtesy of ComFree. Listing data is provided under copyright by the REALTORS® Association of Edmonton via the CREA Data Distribution Facility (DDF®). Information is deemed reliable but is not guaranteed accurate by CREA, the board, or Padster, and should be independently verified. Not intended to solicit properties currently listed for sale.