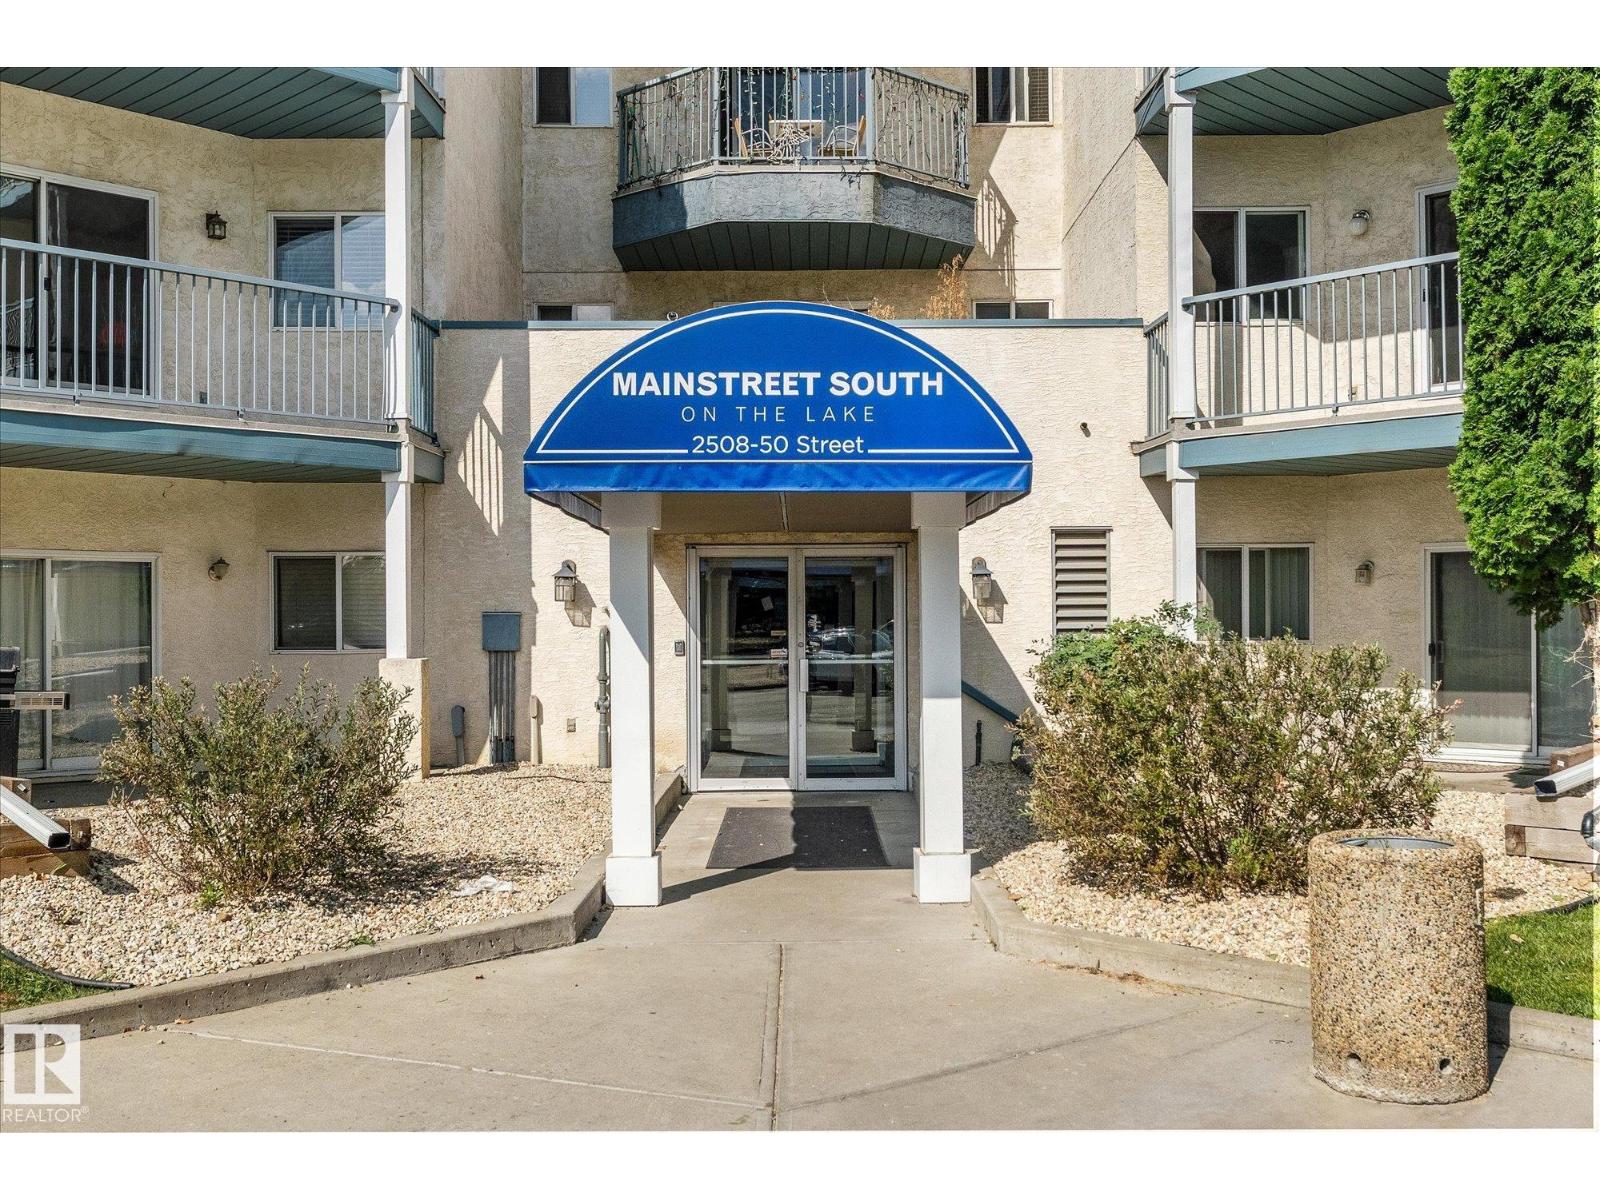
#104 2508 50 St NW
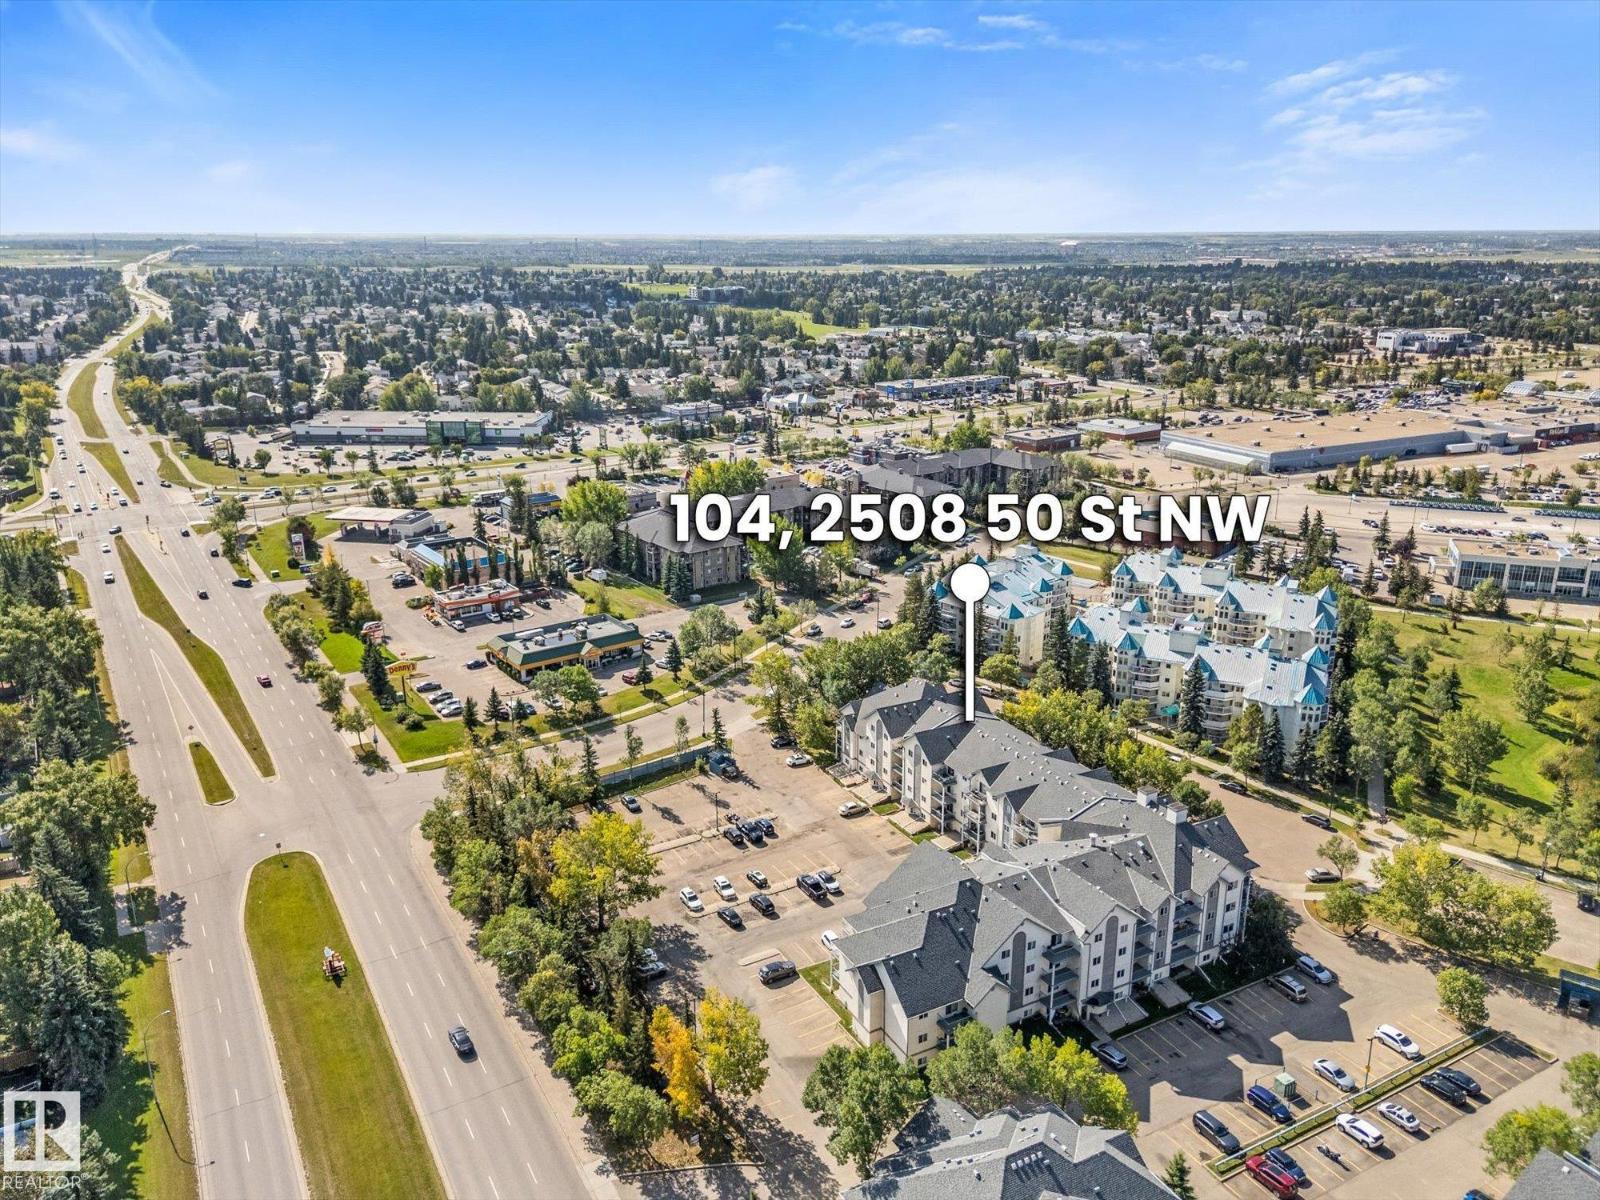
Mill Woods Town Centre · Edmonton, AB T6L 6X9
MLS® E4509201 · Listing courtesy of Exp Realty
$164,500 list price · 2 bedrooms · 1 bathrooms · 835 sq ft · Condo
What it costs to own
- List price
- $164,500
- Down payment (10%)
- $16,450
- Mortgage
- $148,050
- Rate · amortization
- 4.34% · 25 years
- Principal & interest
- $810/mo
- Condo fee
- $466 monthly
Principal and interest only. Property tax, insurance, utilities, condo fees and maintenance are extra.
About this home
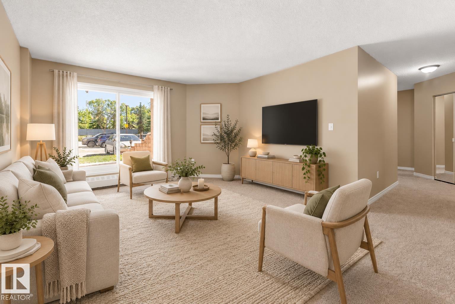
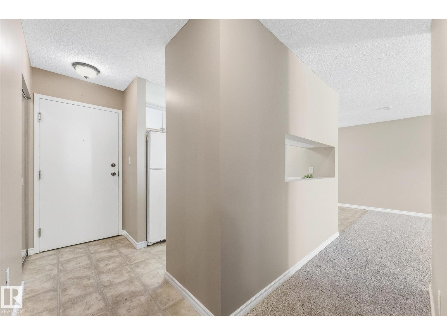
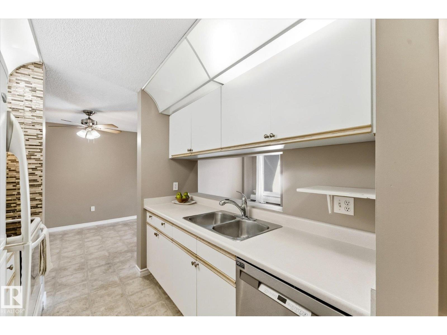
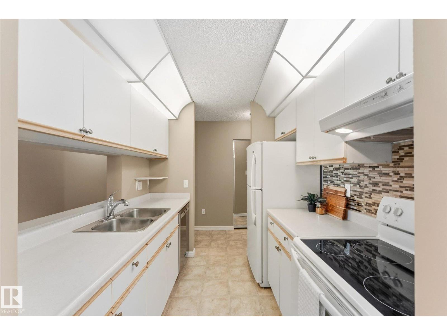
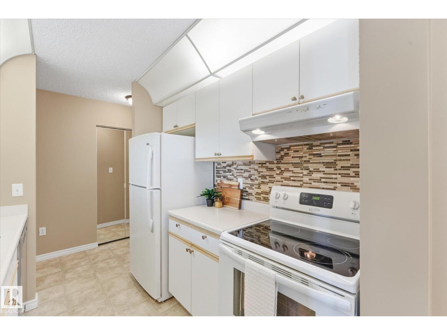
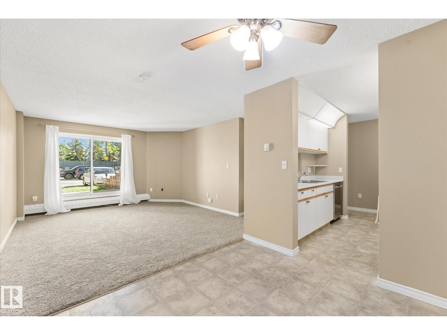
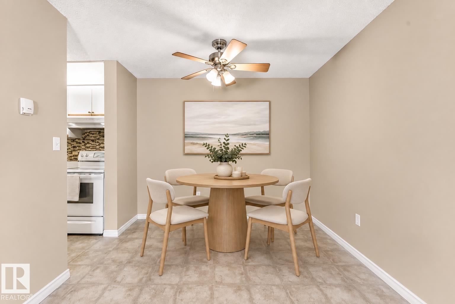
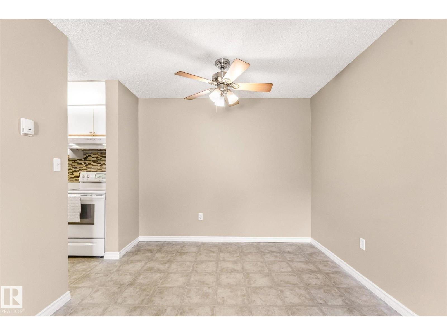
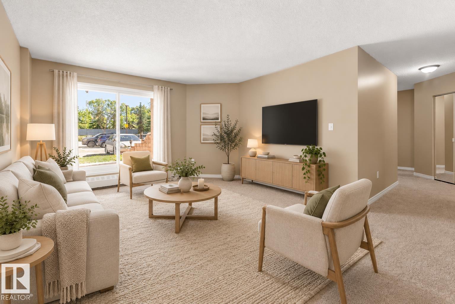
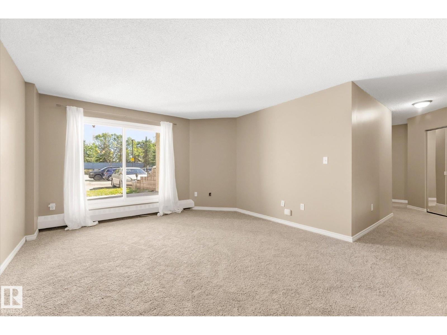
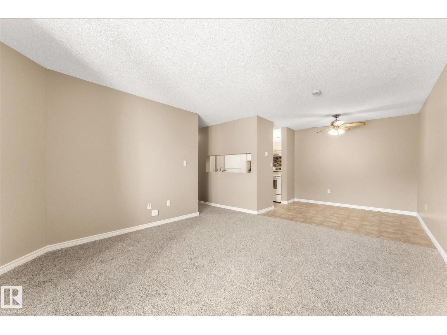
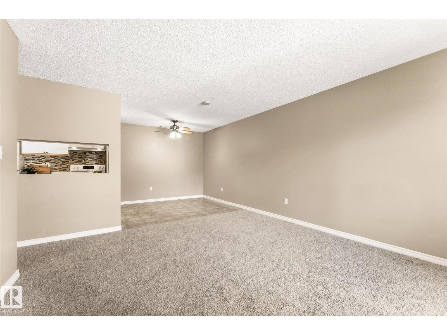
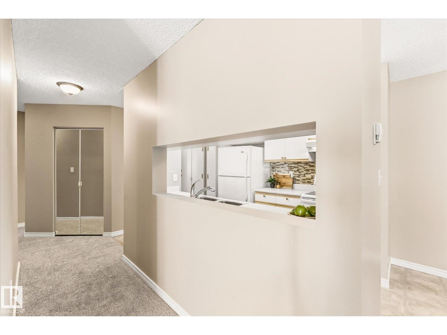
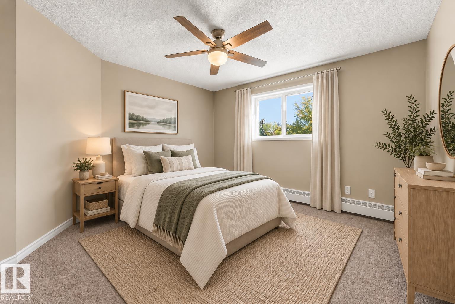
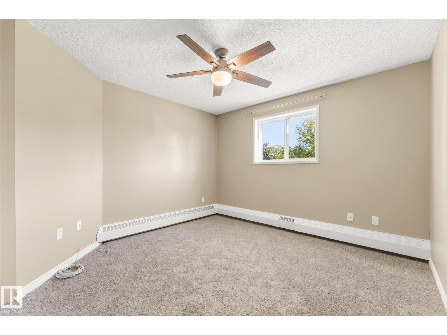
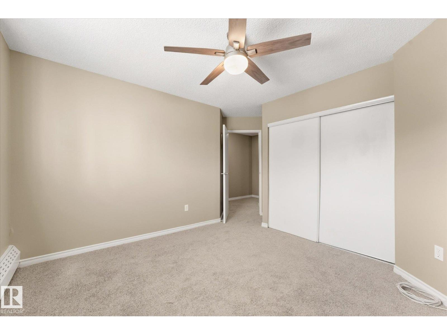
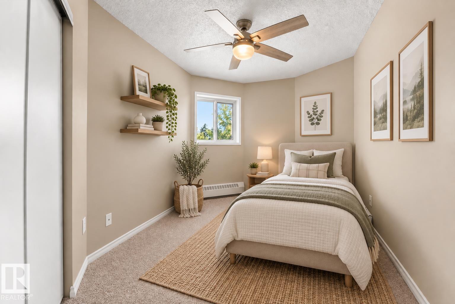
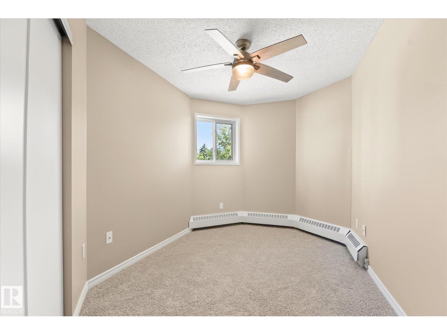
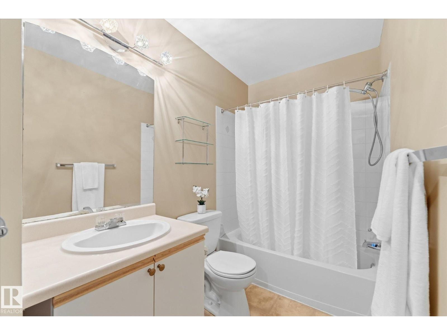
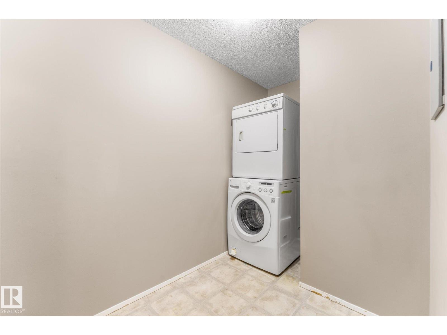
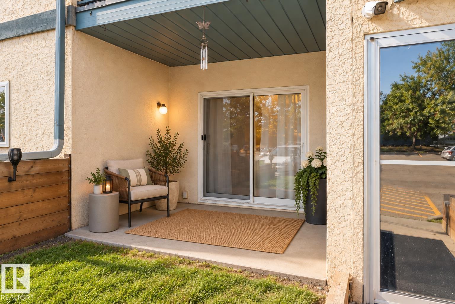
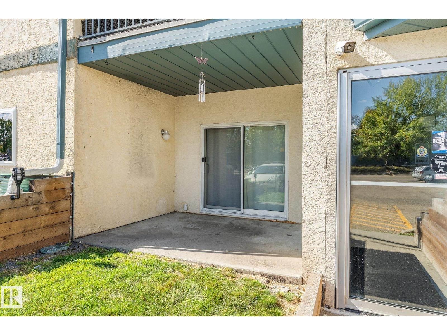
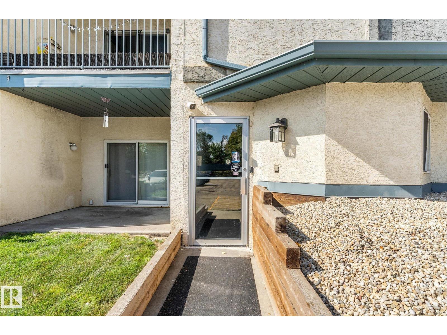
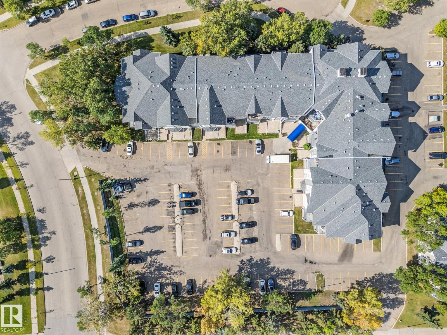
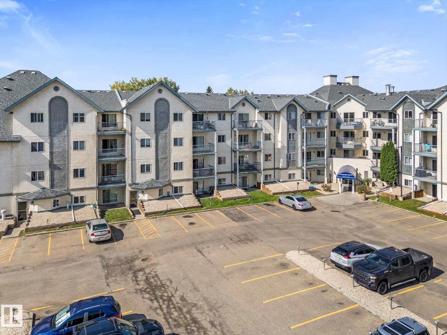
Fresh, bright & move-in ready! This 835 sq ft, 2 bedroom main floor condo offers a unique convenience - direct patio access makes life so much easier! Perfect for easy trips to and from your vehicle, unloading groceries and an added bonus for pet owners needing outside visits in this pet-friendly building. There's more! Freshly painted throughout and brand new carpet, so it’s ready for new owners to move right in and enjoy. The functional layout includes a nice size living room and dining area, large primary bedroom, cute second bedroom and lovely 4 piece bath. There's even an added bonus - in-suite laundry room that provides valuable storage space! You'll love the convenient location where you’re close to shopping, restaurants, parks, recreation and transit. Access to Anthony Henday & Whitemud are a breeze for easy commutes around the city. Affordable, convenient & ready to call home! (Some photos virtually staged) (id:66555)
Property details
Property
- Style
- Apartment
- Year built
- 1993
- Living area
- 835 square feet
- MLS® number
- E4509201
Interior
- Bedrooms
- 2
- Bathrooms
- 1
- Basement
- None
- Appliances
- Washer, Refrigerator, Dishwasher, Stove, Dryer
Systems
- Heating
- Hot water radiator heat, Baseboard heaters
Parking
- Parking
- Stall
City assessment
- Assessed value
- $146,500 (2025)
- Assessment class
- Residential
Lot & site
- Lot size
- 102 m² (1,101 sq ft)
- Community
- Mill Woods Town Centre
Rooms
Main level
- Living room3.89 × 4.43 meters
- Dining room2.92 × 2.49 meters
- Kitchen—
- Primary Bedroom3.52 × 4.22 meters
- Bedroom 22.49 × 5.23 meters
- Laundry room1.71 × 3.26 meters
The building
Mainstreet South: what units cost to own, condo fees and every unit for sale.
More homes in Mill Woods Town Centre
All 8 homes for sale in Mill Woods Town Centre, with what each one costs a month.
Listing courtesy of Exp Realty. Listing data is provided under copyright by the REALTORS® Association of Edmonton via the CREA Data Distribution Facility (DDF®). Information is deemed reliable but is not guaranteed accurate by CREA, the board, or Padster, and should be independently verified. Not intended to solicit properties currently listed for sale.