11427 141 Av NW
Carlisle · Edmonton, AB T5X 3Z7
MLS® E4509182 · Listing courtesy of MaxWell Devonshire Realty
$497,900 list price · 5 bedrooms · 2 bathrooms · 1,177 sq ft · Bungalow
What it costs to own
- List price
- $497,900
- Down payment (10%)
- $49,790
- Mortgage
- $448,110
- Rate · amortization
- 4.34% · 25 years
- Principal & interest
- $2,450/mo
Principal and interest only. Property tax, insurance, utilities, condo fees and maintenance are extra.
About this home
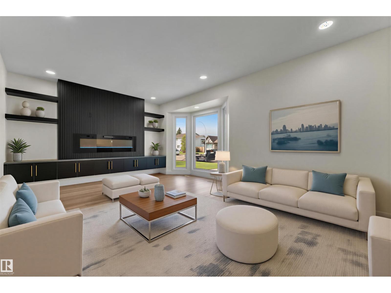
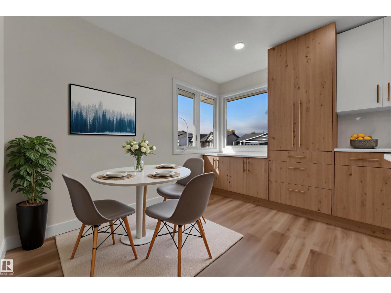
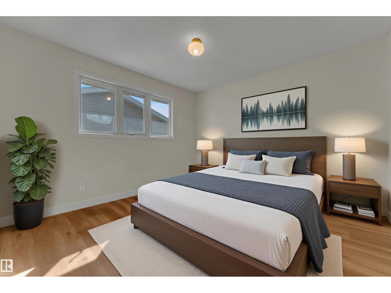
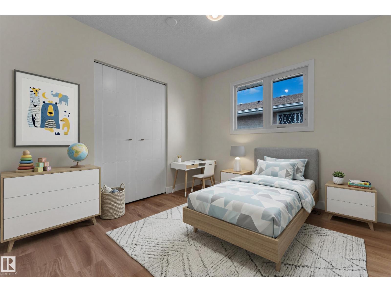
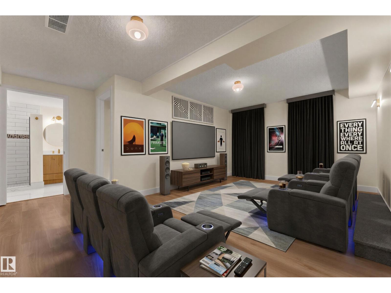
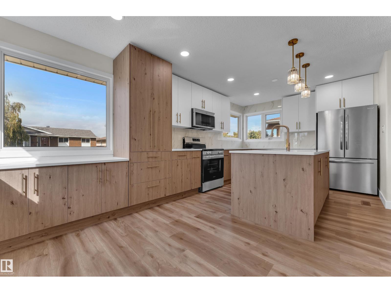
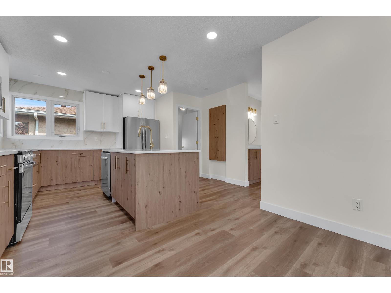
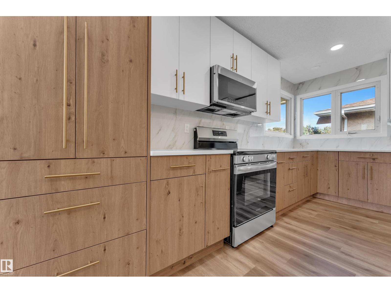
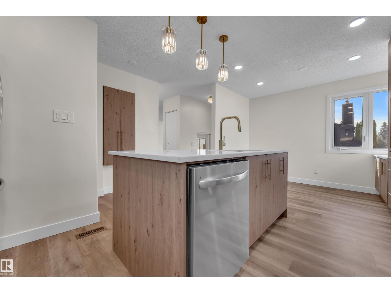
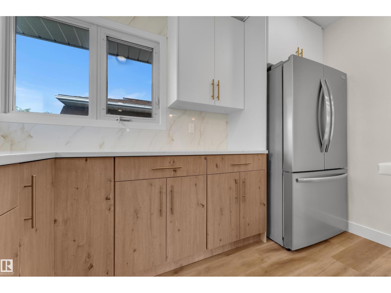
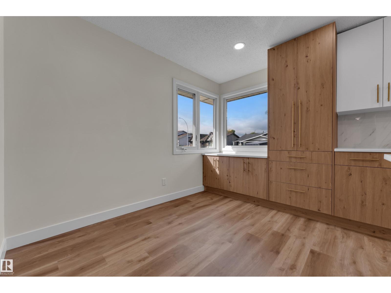
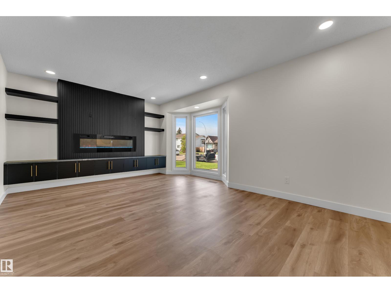
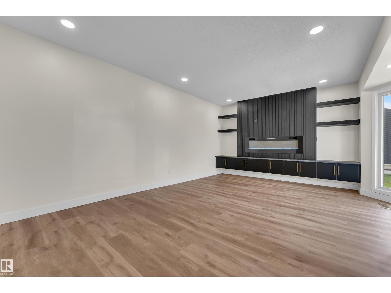
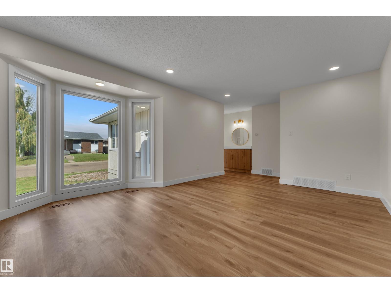
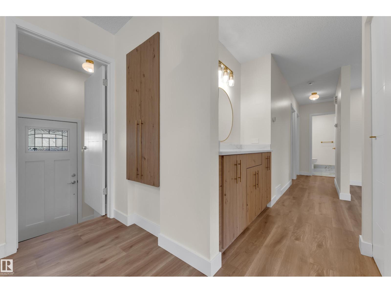
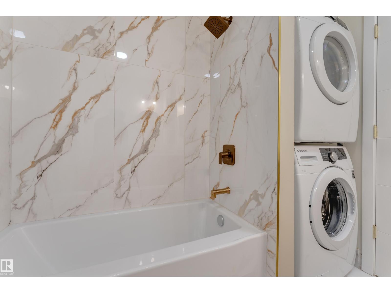
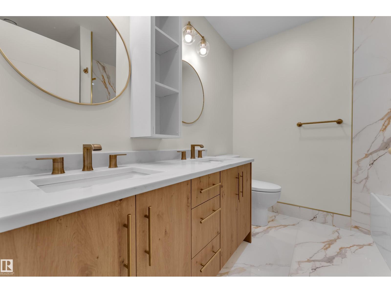
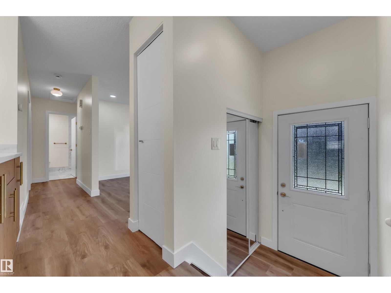
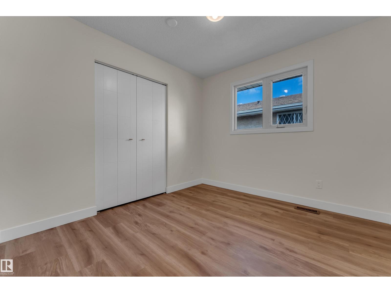
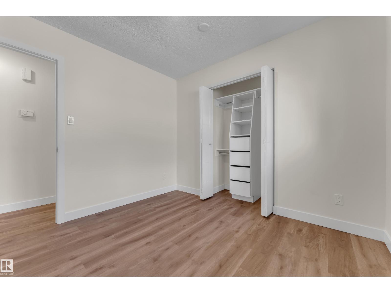
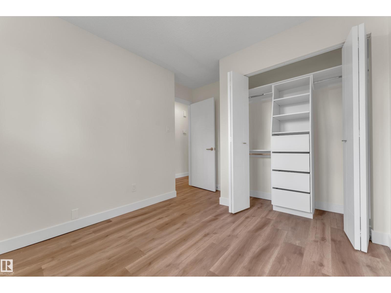
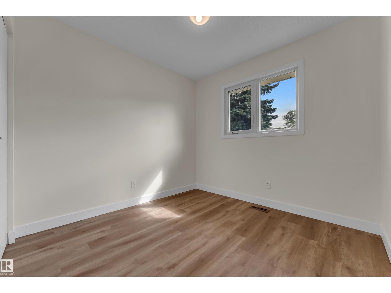
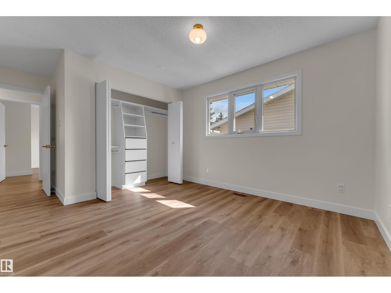
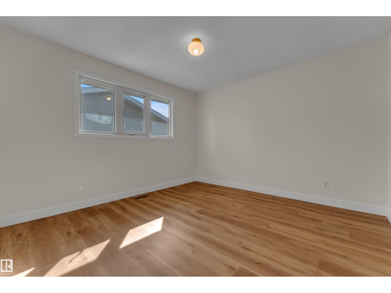
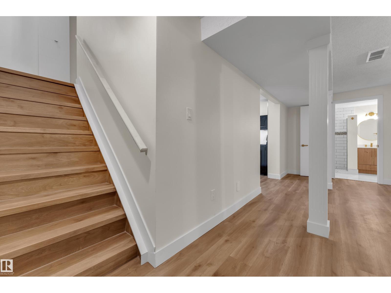
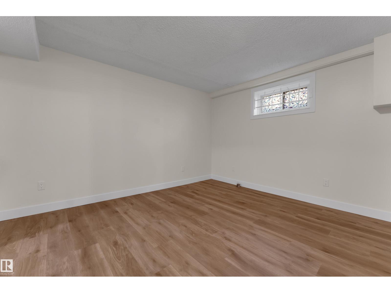
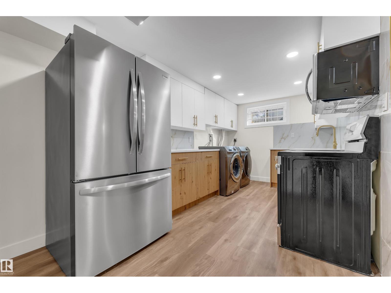
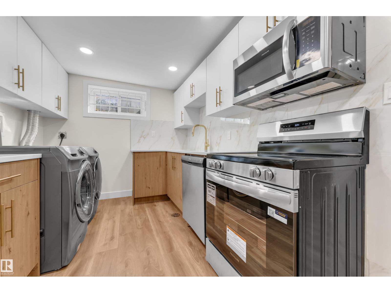
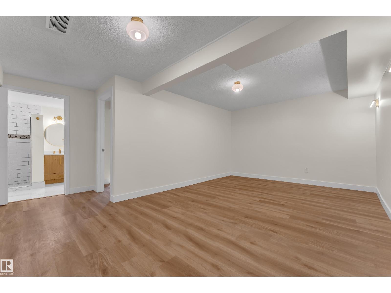
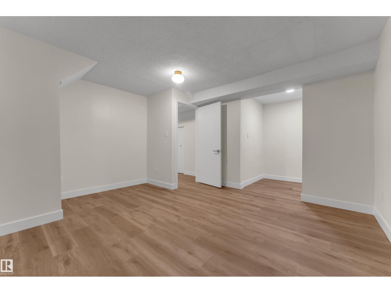
Welcome to this beautifully renovated 5-bedroom home in desirable Carlisle! Main floor features a spacious living room with a stunning feature wall, fireplace, built-in cabinetry and accent lighting. The updated kitchen offers custom cabinetry, quartz countertops, designer backsplash, elegant gold hardware, large island and brand-new stainless-steel appliances. The main level also includes a spacious primary bedroom, two additional bedrooms, luxurious 5-piece bathroom and convenient laundry. A SEPARATE ENTRANCE leads to the fully finished basement, featuring a SECOND KITCHEN, two bedrooms, 3-piece bathroom and large recreation room, offering excellent flexibility for extended family or guests. Enjoy luxurious finishes throughout, including new flooring, modern lighting, fresh paint and upgraded bathrooms. Central A/C provides year-round comfort. Outside, a long driveway offers ample parking, while the oversized heated garage provides excellent space for vehicles, storage or a workshop. Move-in ready!! (id:66555)
Property details
Property
- Style
- Bungalow
- Year built
- 1978
- Living area
- 1,177 square feet
- MLS® number
- E4509182
Interior
- Bedrooms
- 5
- Bathrooms
- 2
- Basement
- Finished, Full
- Appliances
- Dishwasher, Dryer, Two stoves, Two Washers, Two Refrigerators
Systems
- Heating
- Forced air
Parking
- Parking
- Detached Garage, Oversize, Heated Garage
City assessment
- Assessed value
- $379,500 (2025)
- Assessment class
- Residential
Lot & site
- Lot features
- No back lane, Closet Organizers, No Animal Home, No Smoking Home
- Site influences
- No back lane, Closet Organizers, No Animal Home, No Smoking Home
- Community
- Carlisle
Rooms
Main level
- Living room5.4 × 4.16 meters
- Kitchen5.87 × 4.42 meters
- Primary Bedroom5.12 × 3.46 meters
- Bedroom 23.05 × 3.45 meters
- Bedroom 33.05 × 2.83 meters
Basement
- Bedroom 43.78 × 4.13 meters
- Bedroom 53.79 × 3.21 meters
- Second Kitchen2.73 × 5.08 meters
- Recreation room6.26 × 4.6 meters
- Utility room2.74 × 1.71 meters
More homes in Carlisle
All 13 homes for sale in Carlisle, with what each one costs a month.
Listing courtesy of MaxWell Devonshire Realty. Listing data is provided under copyright by the REALTORS® Association of Edmonton via the CREA Data Distribution Facility (DDF®). Information is deemed reliable but is not guaranteed accurate by CREA, the board, or Padster, and should be independently verified. Not intended to solicit properties currently listed for sale.