$214,900 list price · 3 bedrooms · 1 bathrooms · 1,041 sq ft · Bungalow
What it costs to own
- List price
- $214,900
- Down payment (10%)
- $21,490
- Mortgage
- $193,410
- Rate · amortization
- 4.34% · 25 years
- Principal & interest
- $1,058/mo
- Condo fee
- $405 monthly
Principal and interest only. Property tax, insurance, utilities, condo fees and maintenance are extra.
About this home
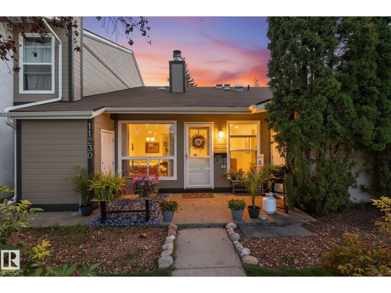
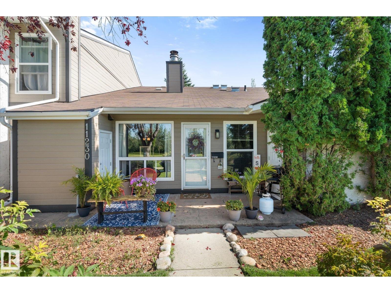
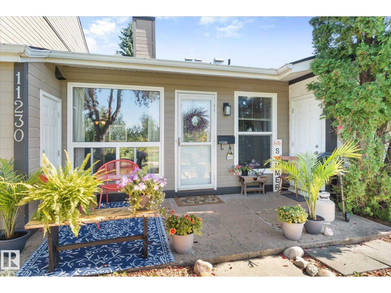
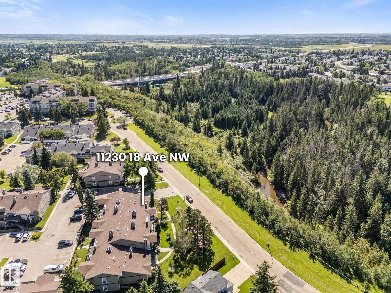
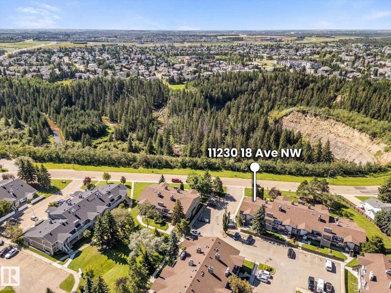
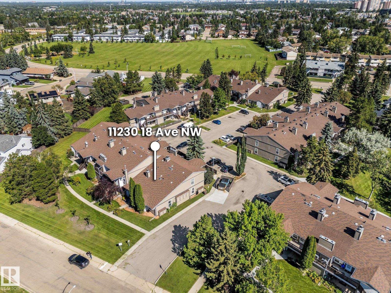
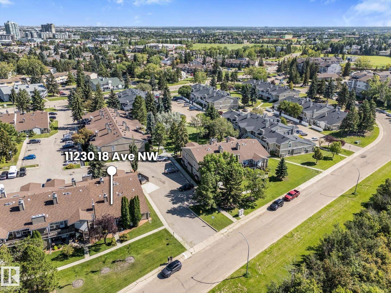
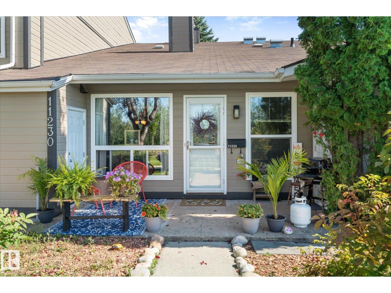
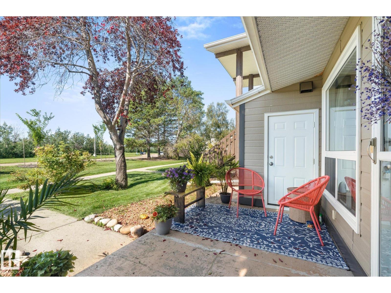
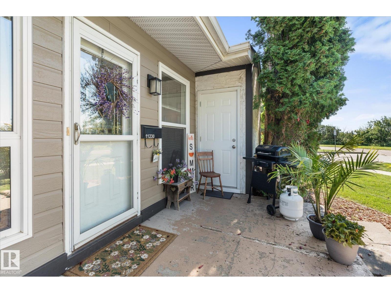
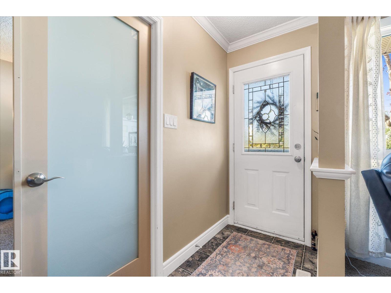
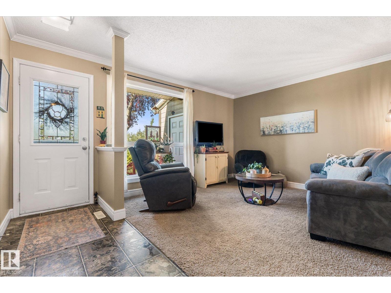
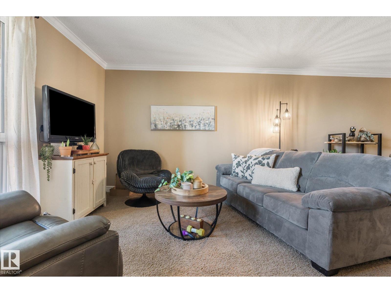
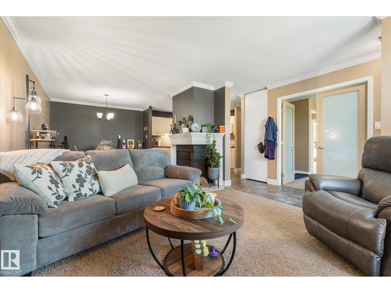
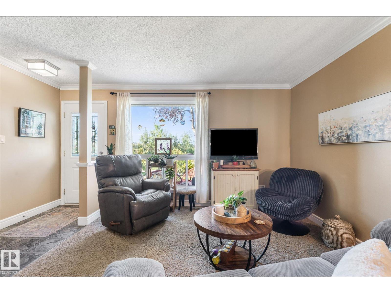
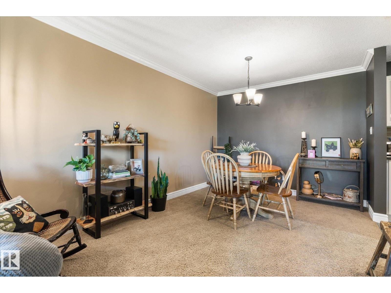
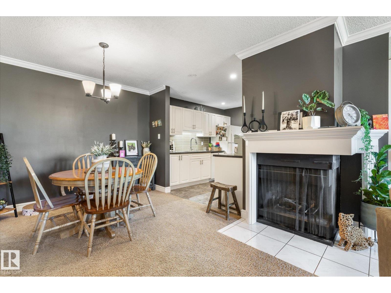
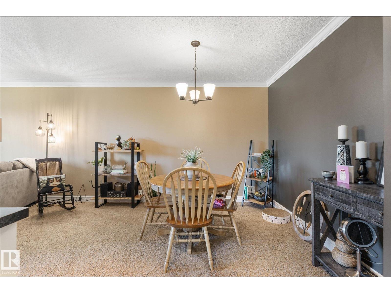
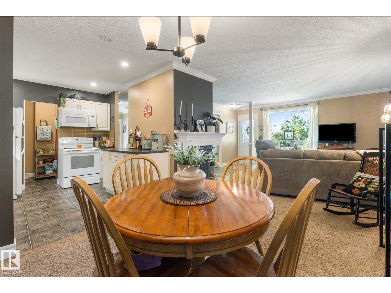
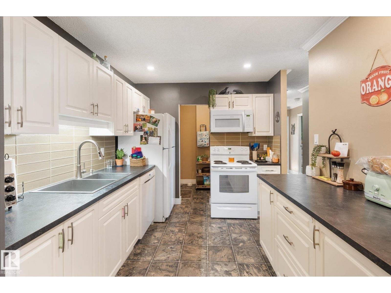
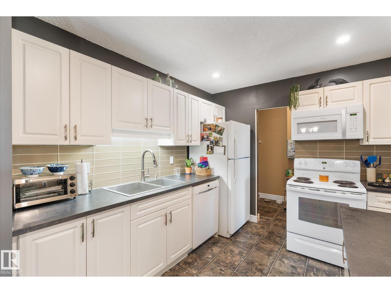
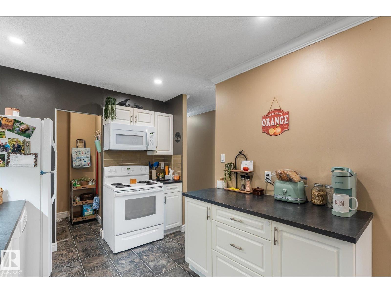
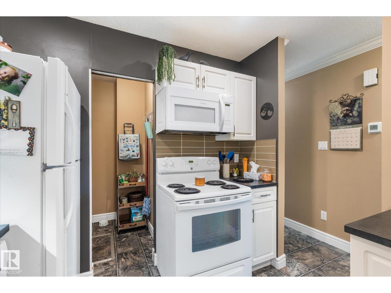
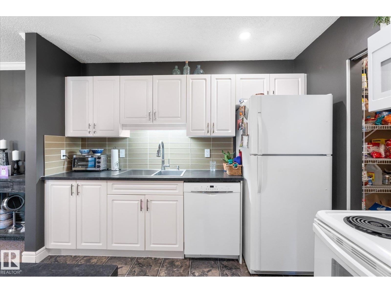
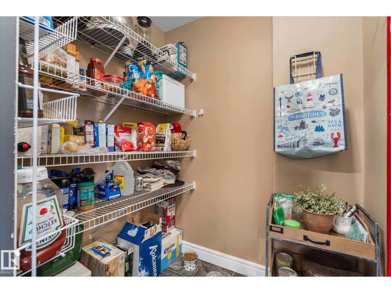
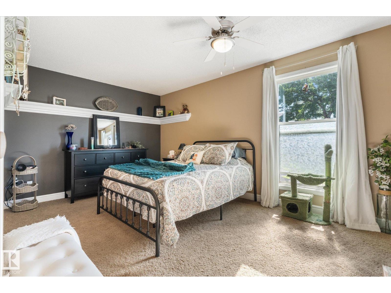
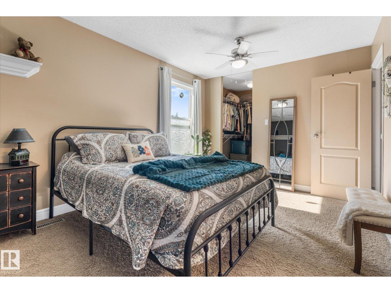
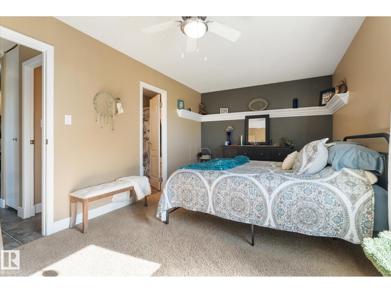
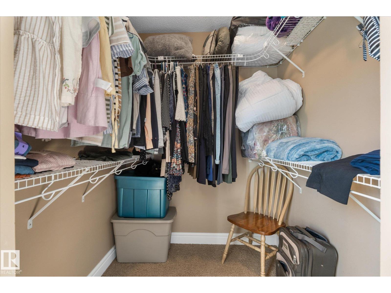
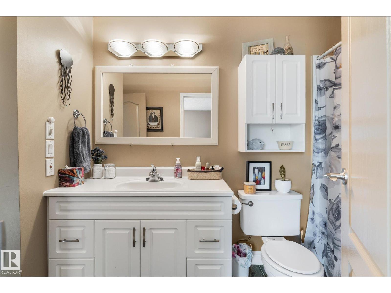
Beautifully updated end-unit bungalow-style home offering two bedrooms plus a den, perfect as a third bedroom or home office. Enjoy a private south-facing location overlooking the ravine and just steps from Blackmud Creek. Inside, you'll find a bright, modern interior with an updated kitchen and bathroom, walk-in pantry and convenient main floor laundry. The spacious primary bedroom easily fits a king-sized bed and features a walk-in closet with direct access to the main bath. The second bedroom also has its own walk-in closet, providing plenty of extra storage. One of the best features? Nobody living above or below you! Step outside to a welcoming patio surrounded by greenery, perfect for relaxing and enjoying the peaceful setting. A large private storage room, tons of visitor and street parking, and a quiet community add even more convenience. Close to shopping, recreation, transit and everyday amenities, this home offers a combination of privacy, location and low-maintenance living. (id:66555)
Property details
Property
- Style
- Bungalow, Carriage
- Year built
- 1978
- Living area
- 1,041 square feet
- MLS® number
- E4509180
Interior
- Bedrooms
- 3
- Bathrooms
- 1
- Basement
- None
- Appliances
- Washer, Refrigerator, Dishwasher, Stove, Dryer, Garburator, Microwave Range Hood Combo, Window Coverings, Fan
Systems
- Heating
- Forced air
Parking
- Parking
- Stall
City assessment
- Assessed value
- $189,500 (2025)
- Assessment class
- Residential
Lot & site
- Lot size
- 257 m² (2,766 sq ft)
- Community
- Skyrattler
Rooms
Main level
- Living room3.55 × 5.0 meters
- Kitchen3.2 × 2.73 meters
- Primary Bedroom3.05 × 4.59 meters
- Bedroom 22.86 × 3.05 meters
- Bedroom 32.94 × 3.9 meters
- Laundry room1.55 × 0.79 meters
- Storage2.8 × 1.04 meters
Basement
- Dining room3.0 × 2.71 meters
More homes in Skyrattler
All 7 homes for sale in Skyrattler, with what each one costs a month.
Listing courtesy of Real Broker. Listing data is provided under copyright by the REALTORS® Association of Edmonton via the CREA Data Distribution Facility (DDF®). Information is deemed reliable but is not guaranteed accurate by CREA, the board, or Padster, and should be independently verified. Not intended to solicit properties currently listed for sale.