#114 11615 Ellerslie Rd SW
Rutherford (Edmonton) · Edmonton, AB T6W 0J3
MLS® E4509176 · Listing courtesy of Real Broker
$258,000 list price · 2 bedrooms · 2 bathrooms · 916 sq ft · Condo
What it costs to own
- List price
- $258,000
- Down payment (10%)
- $25,800
- Mortgage
- $232,200
- Rate · amortization
- 4.34% · 25 years
- Principal & interest
- $1,270/mo
- Condo fee
- $596 monthly
Principal and interest only. Property tax, insurance, utilities, condo fees and maintenance are extra.
About this home
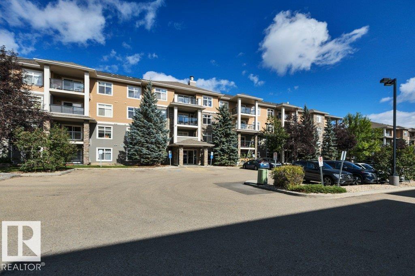
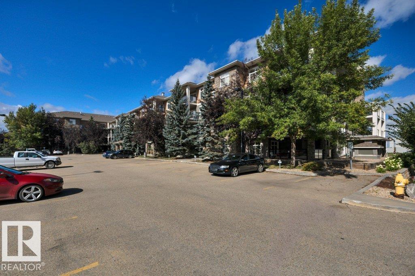
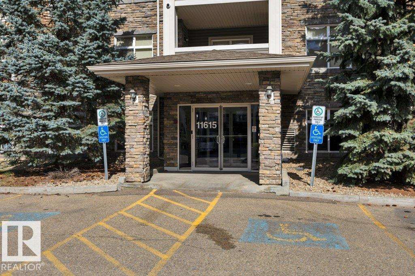
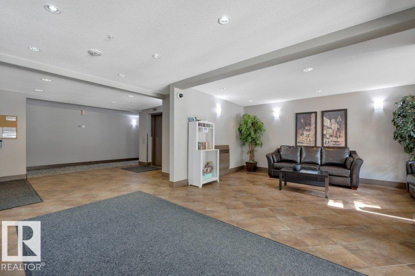
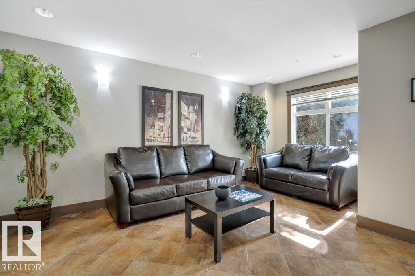
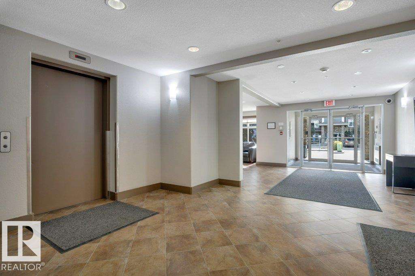
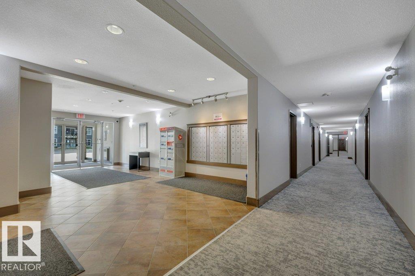
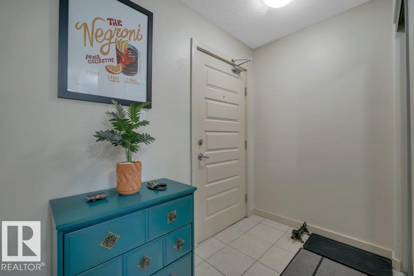
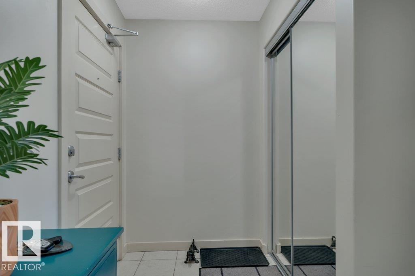
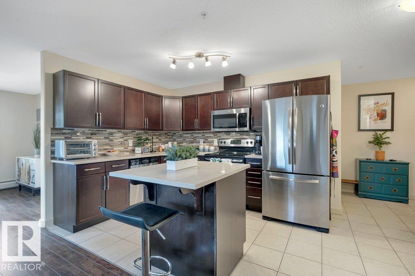
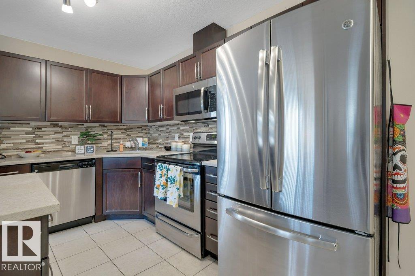
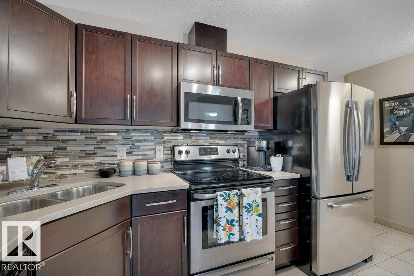
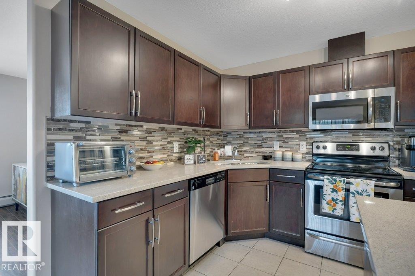
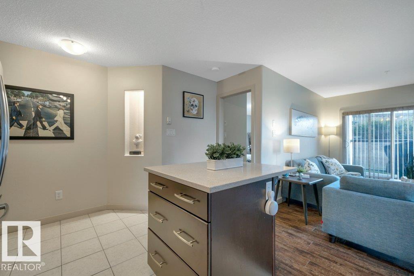
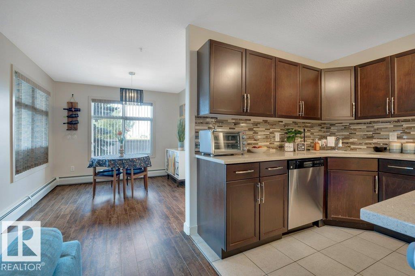
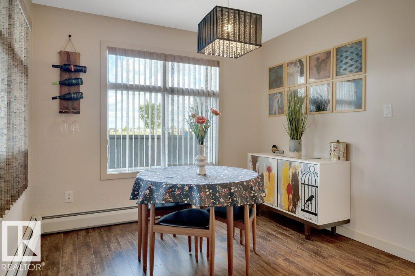
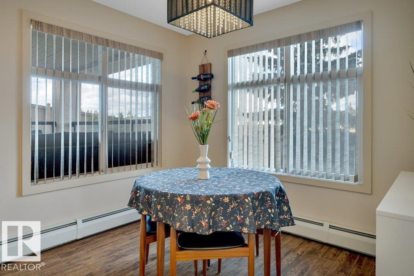
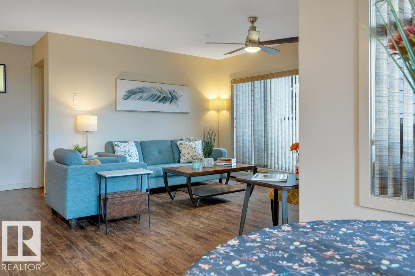
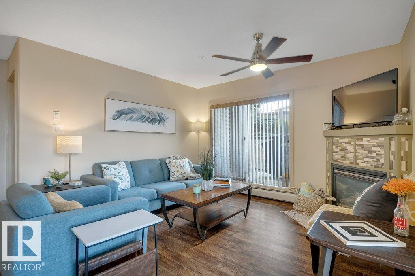
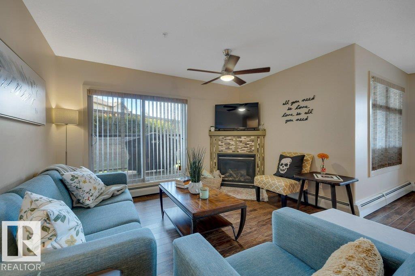
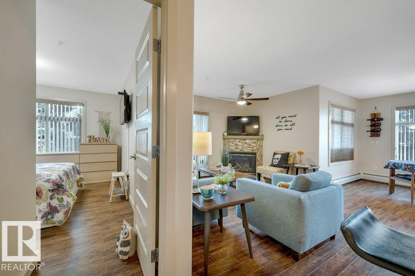
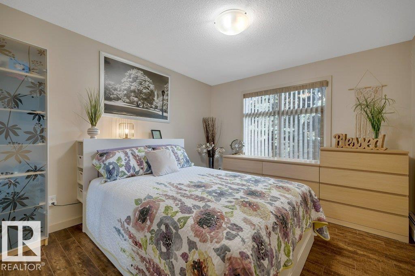
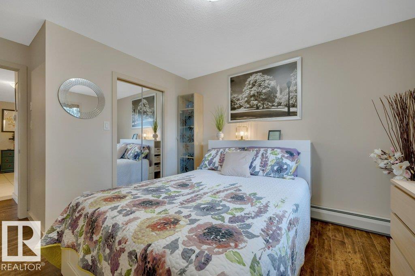
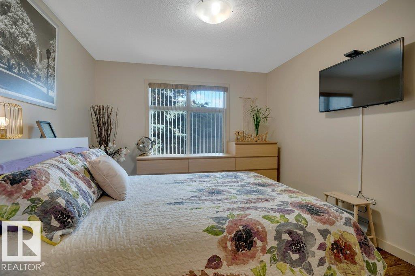
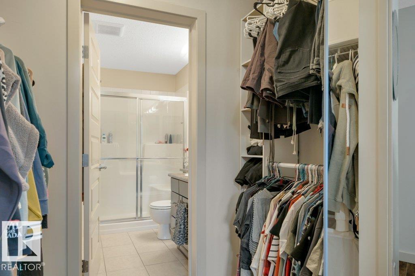
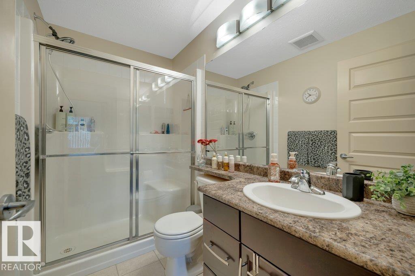
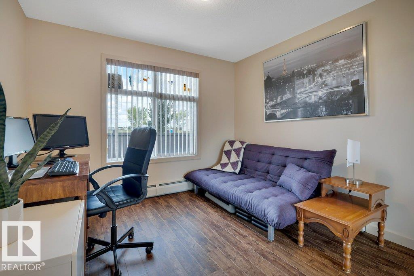
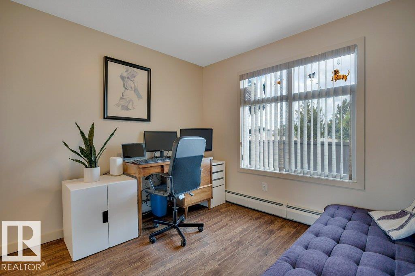
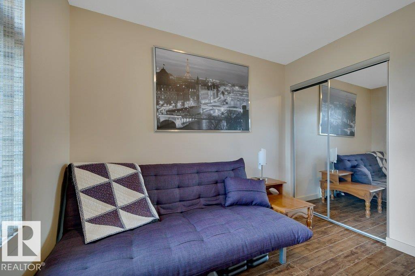
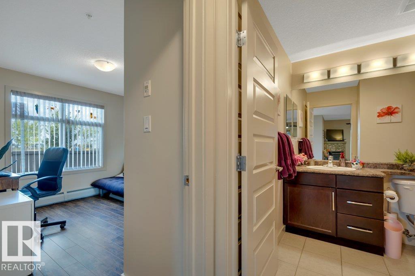
Welcome to this beautifully maintained condo in the desirable community of Ellerslie! This bright and modern unit offers a functional layout with plenty of space to enjoy. The contemporary kitchen features ample cabinetry with quartz counter tops and tons of pantry storage, flowing into a spacious dining area. The inviting living room is complete with a cozy fireplace and access to the wonderful wrap around balcony. This first-floor unit offers excellent privacy while providing convenient outdoor space. The primary bedroom is a great size which features a 3-piece ensuite and walk through closet on both sides. The main floor comes complete with a second bedroom and additional 4-piece bathroom along with in-suite laundry. Enjoy the the underground titled parking stall and storage cage in front. The building also offers fantastic amenities including a fitness room and social room. Located close to shopping, restaurants, schools, parks, transit and all the amenities you need! (id:66555)
Property details
Property
- Style
- Apartment
- Year built
- 2007
- Living area
- 916 square feet
- MLS® number
- E4509176
Interior
- Bedrooms
- 2
- Bathrooms
- 2
- Basement
- None
- Appliances
- Washer, Refrigerator, Dishwasher, Stove, Dryer, Microwave Range Hood Combo, Window Coverings
Systems
- Heating
- Hot water radiator heat, Baseboard heaters
Parking
- Parking
- Underground, Stall
City assessment
- Assessed value
- $208,000 (2025)
- Assessment class
- Residential
Lot & site
- Lot size
- 69 m² (744 sq ft)
- Lot features
- See remarks
- Site influences
- See remarks
- Community
- Rutherford (Edmonton)
Rooms
Main level
- Living room4.45 × 4.71 meters
- Dining room2.95 × 3.4 meters
- Kitchen2.55 × 4.45 meters
- Primary Bedroom4.38 × 3.24 meters
- Bedroom 23.15 × 3.74 meters
The building
Rutherford Gate: what units cost to own, condo fees and every unit for sale.
More homes in Rutherford (Edmonton)
All 76 homes for sale in Rutherford (Edmonton), with what each one costs a month.
Listing courtesy of Real Broker. Listing data is provided under copyright by the REALTORS® Association of Edmonton via the CREA Data Distribution Facility (DDF®). Information is deemed reliable but is not guaranteed accurate by CREA, the board, or Padster, and should be independently verified. Not intended to solicit properties currently listed for sale.