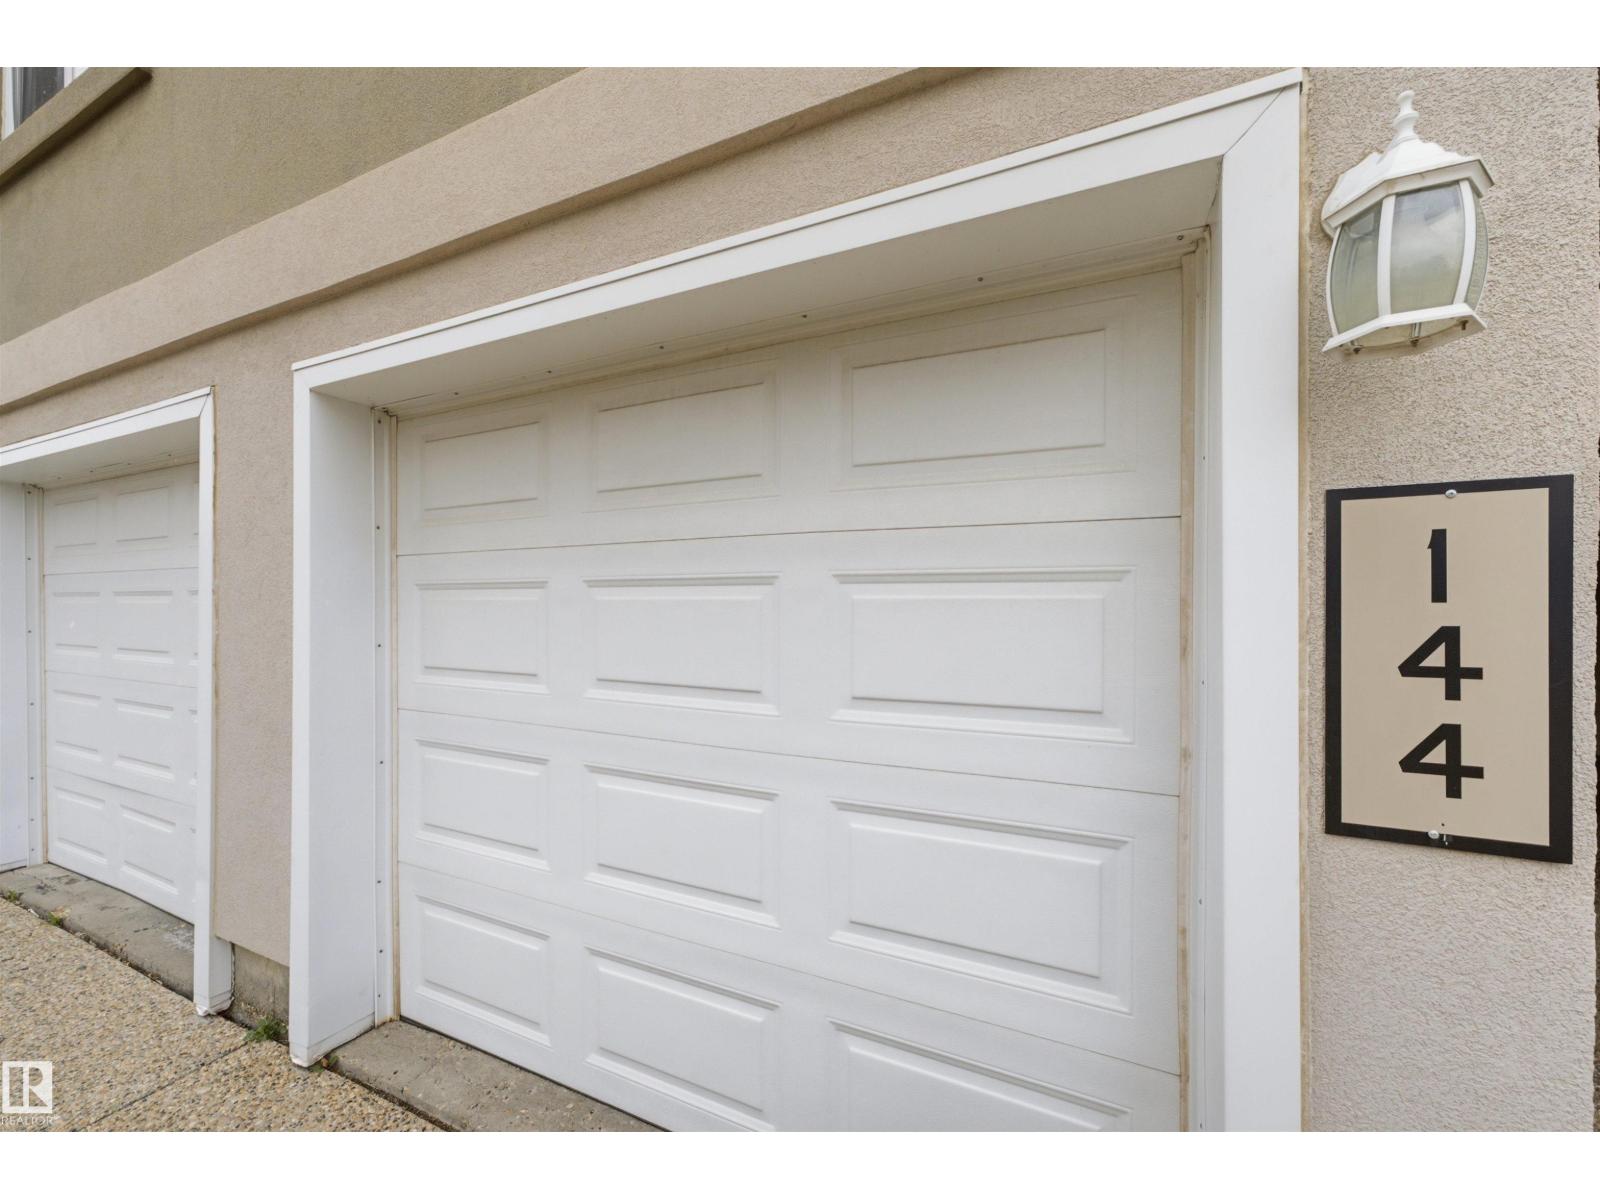
#144 104 West Haven Dr
West Haven · Leduc, AB T9E 0N9
MLS® E4509112 · Listing courtesy of RE/MAX Excellence
$266,900 list price · 3 bedrooms · 3 bathrooms · 1,593 sq ft · Townhouse
What it costs to own
- List price
- $266,900
- Down payment (10%)
- $26,690
- Mortgage
- $240,210
- Rate · amortization
- 4.34% · 25 years
- Principal & interest
- $1,313/mo
- Condo fee
- $434 monthly
Principal and interest only. Property tax, insurance, utilities, condo fees and maintenance are extra.
About this home
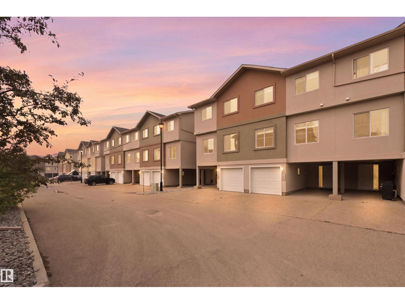
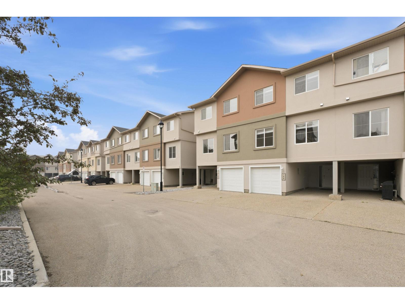
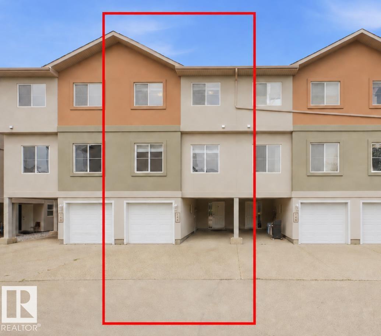
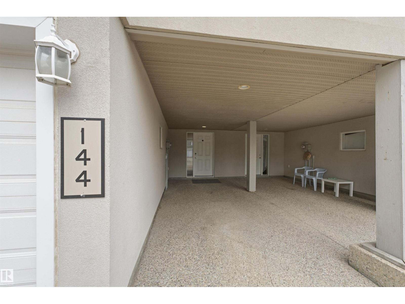
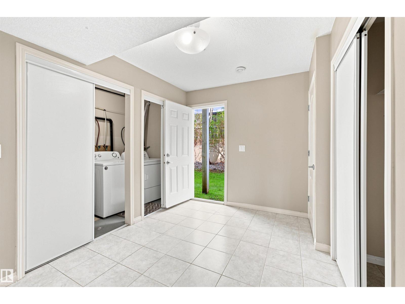
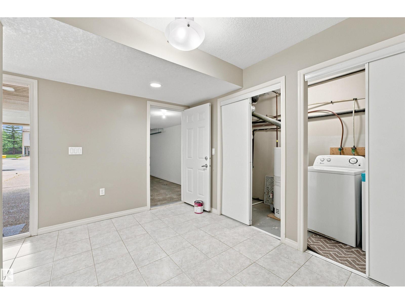
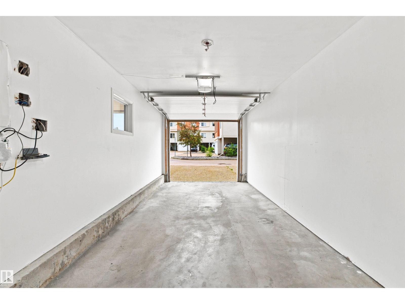
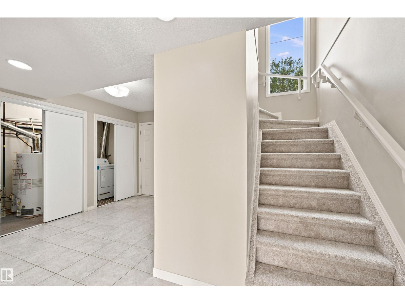
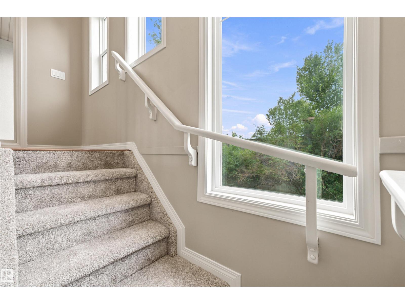
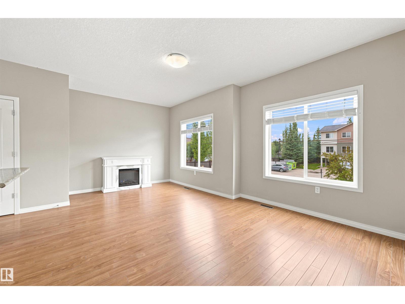
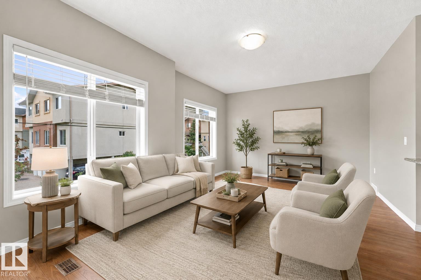
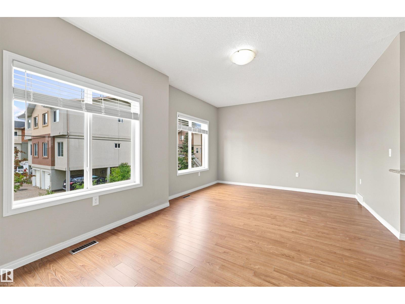
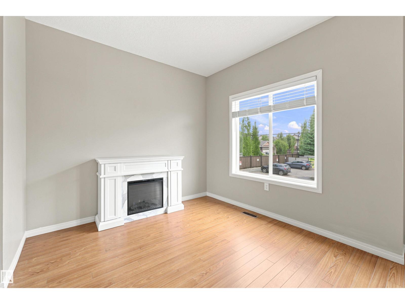
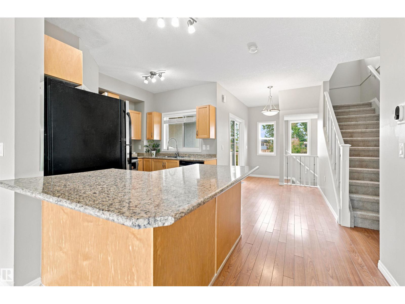
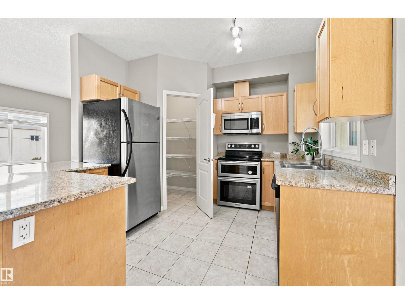
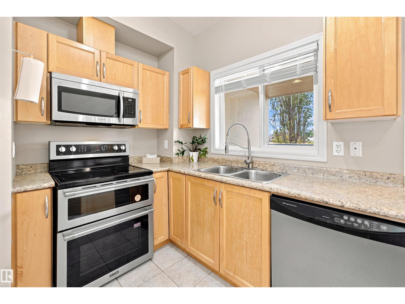
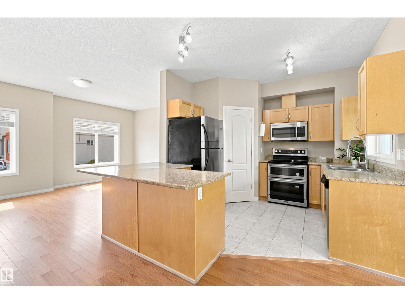
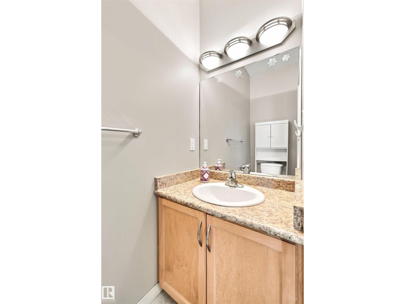
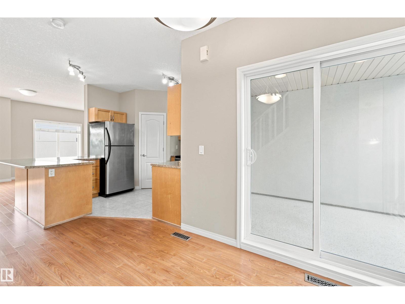
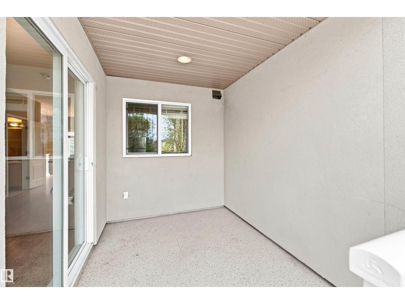
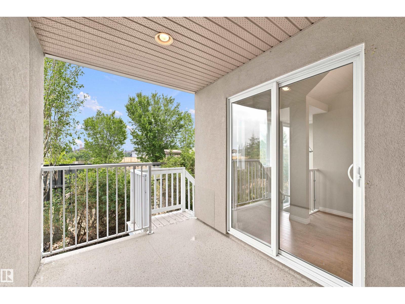
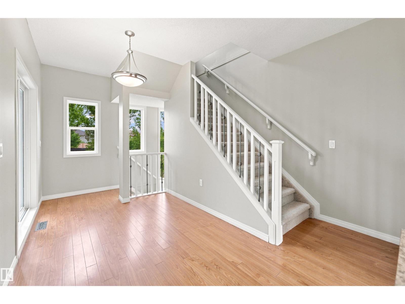
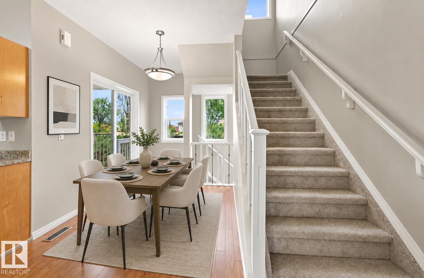
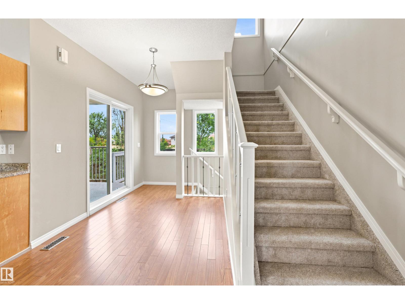
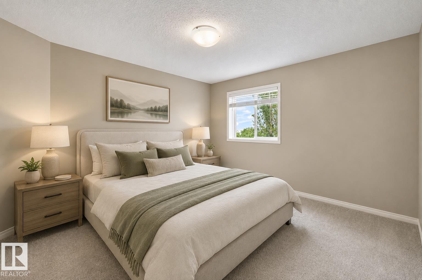
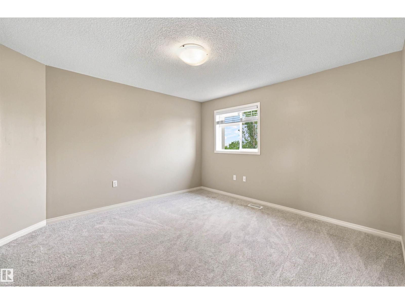
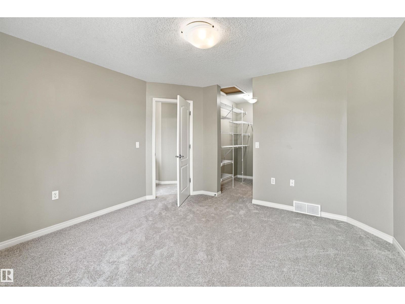
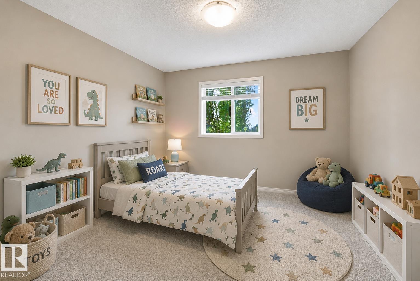
AIR CONDITIONED - A rare find in this complex, this move-in ready home has been freshly painted with brand-new carpet throughout. Enjoy parking for four with an attached garage, carport, and double driveway. The bright main floor features 9-ft ceilings, a cozy fireplace, and a spacious kitchen with a walk-in pantry, breakfast bar, stainless steel appliances, and newer double-oven stove. Upstairs offers 3 bedrooms, including a primary suite with walk-in closet and private ensuite. Close to schools, shopping, restaurants, and amenities—a fantastic place to call home! (id:66555)
Property details
Property
- Style
- Row / Townhouse
- Year built
- 2008
- Living area
- 1,593 square feet
- MLS® number
- E4509112
Interior
- Bedrooms
- 3
- Bathrooms
- 3
- Basement
- None
- Appliances
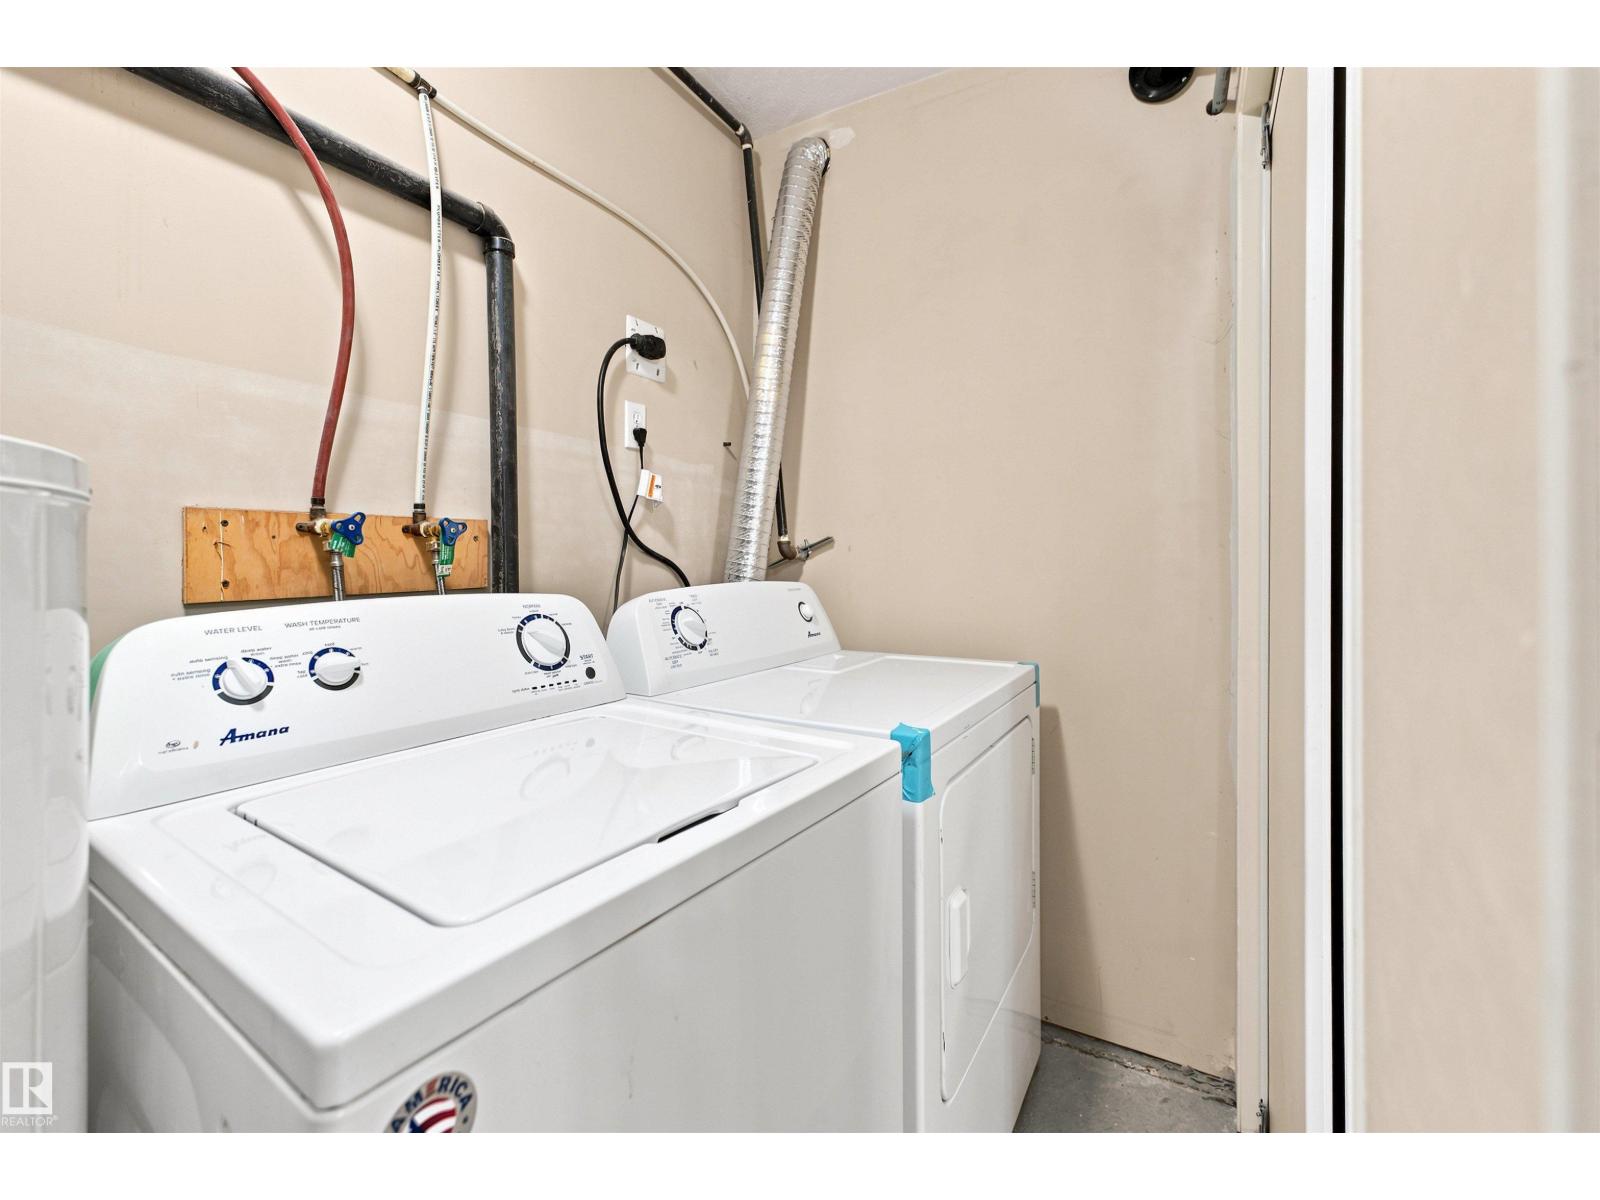
- Washer, Refrigerator, Dishwasher, Stove, Dryer, Microwave Range Hood Combo, Window Coverings, Garage door opener, Garage door opener remote(s)
Systems
- Heating
- Forced air
Parking
- Parking
- Attached Garage, Carport, Parking Pad
Lot & site
- Lot features
- Closet Organizers, No Animal Home
- Site influences
- Closet Organizers, No Animal Home
- Community
- West Haven
Rooms
Main level
- Living room3.97 × 3.64 meters
- Dining room3.83 × 2.24 meters
- Kitchen3.22 × 3.5 meters
Upper Level
- Primary Bedroom3.71 × 3.7 meters
- Bedroom 24.27 × 2.99 meters
- Bedroom 33.22 × 2.76 meters
More homes in West Haven
All 9 homes for sale in West Haven, with what each one costs a month.
Listing courtesy of RE/MAX Excellence. Listing data is provided under copyright by the REALTORS® Association of Edmonton via the CREA Data Distribution Facility (DDF®). Information is deemed reliable but is not guaranteed accurate by CREA, the board, or Padster, and should be independently verified. Not intended to solicit properties currently listed for sale.