$429,900 list price · 5 bedrooms · 2 bathrooms · 1,070 sq ft · Bungalow
What it costs to own
- List price
- $429,900
- Down payment (10%)
- $42,990
- Mortgage
- $386,910
- Rate · amortization
- 4.34% · 25 years
- Principal & interest
- $2,116/mo
Principal and interest only. Property tax, insurance, utilities, condo fees and maintenance are extra.
About this home
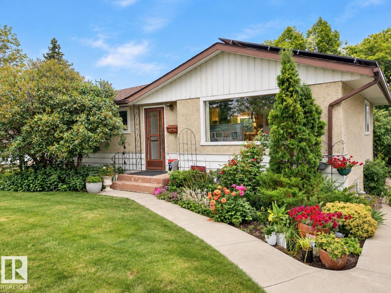
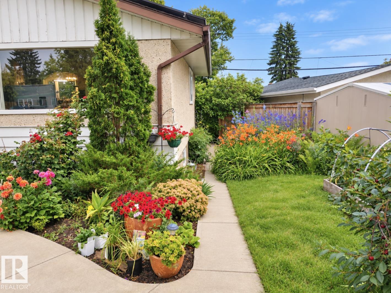
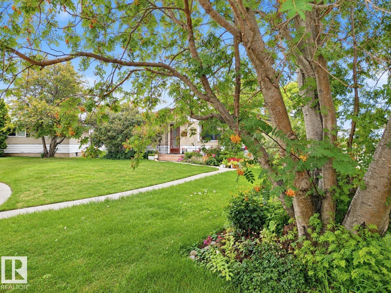
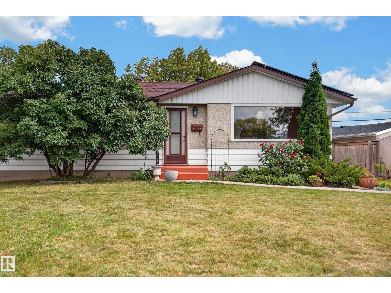
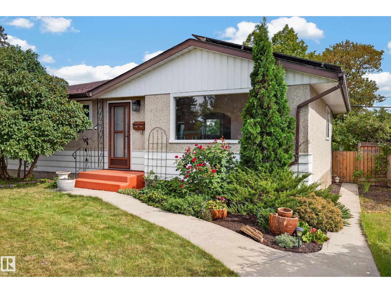
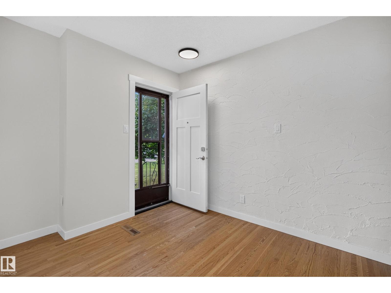
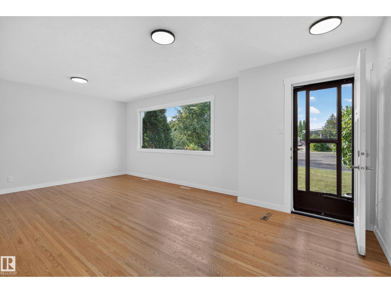
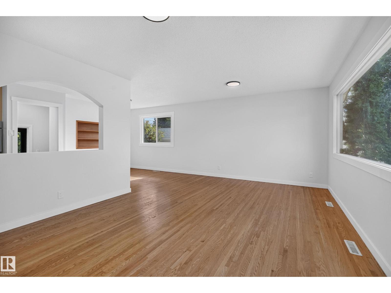
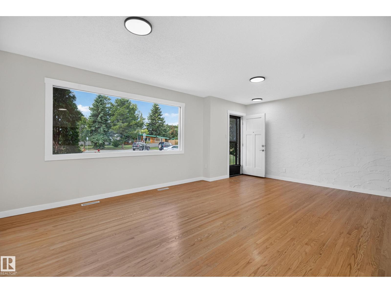
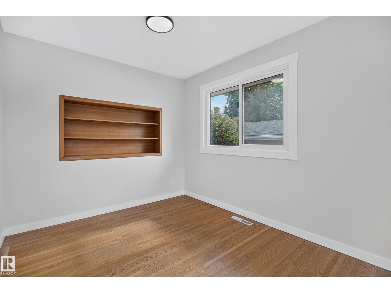
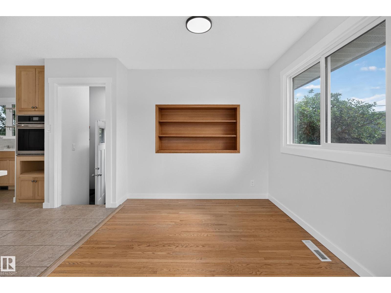
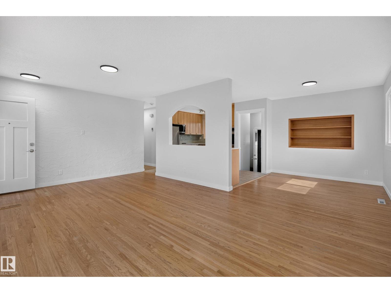
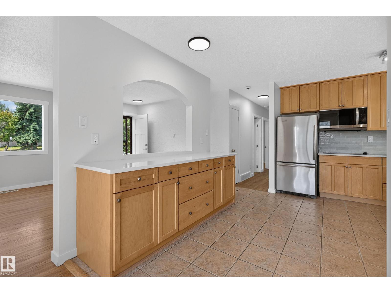
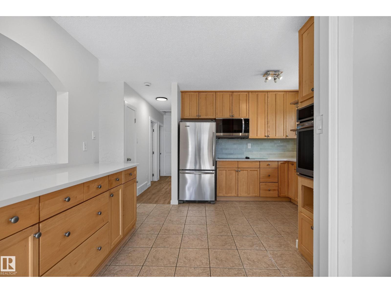
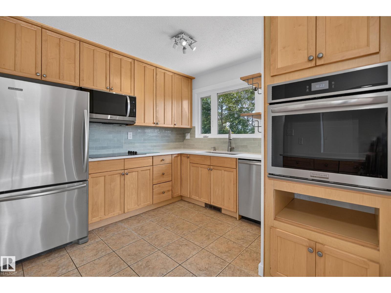
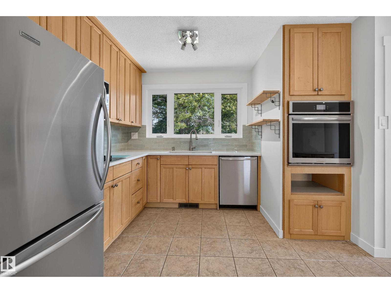
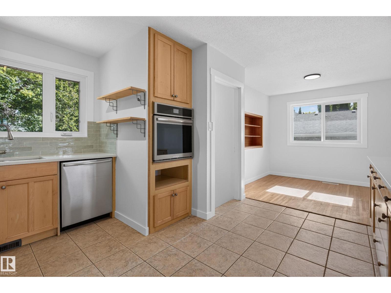
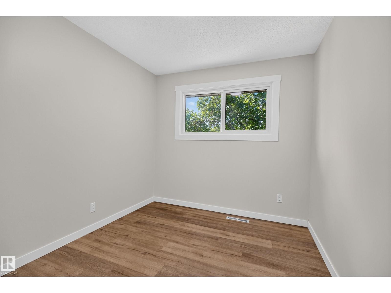
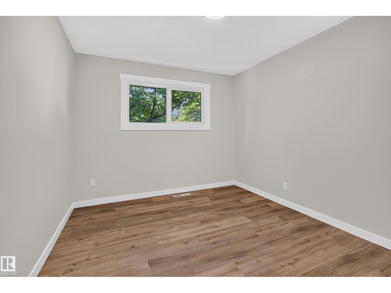
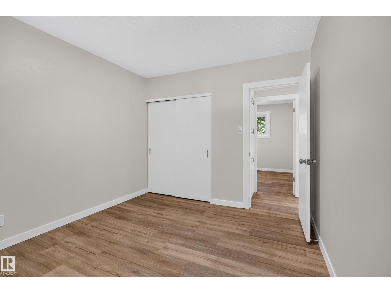
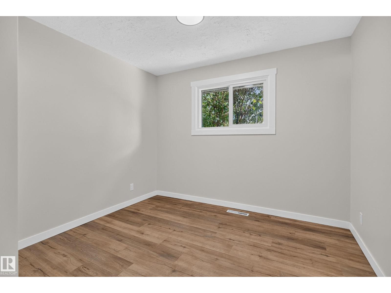
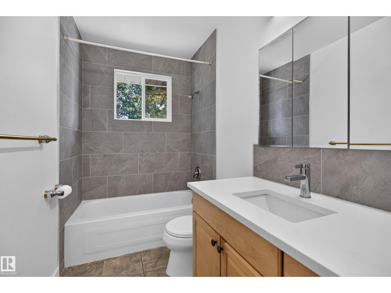
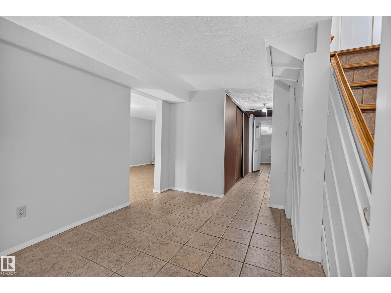
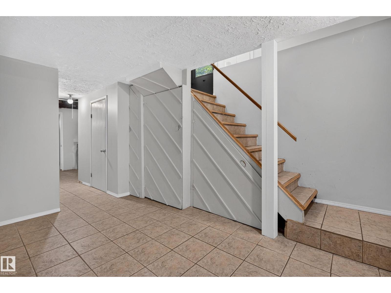
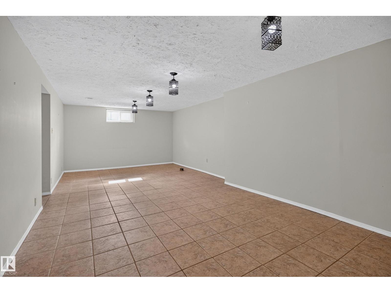
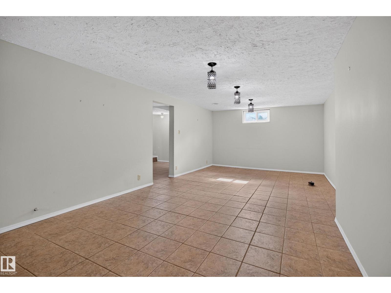
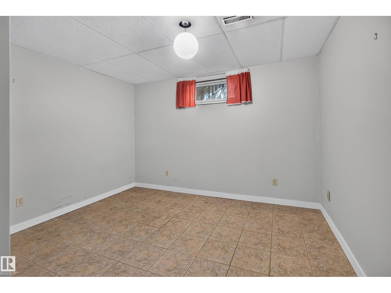
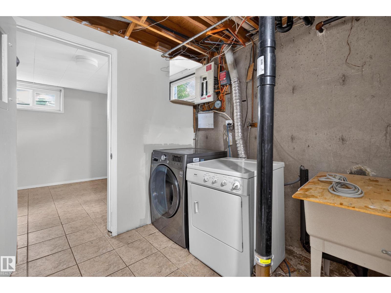
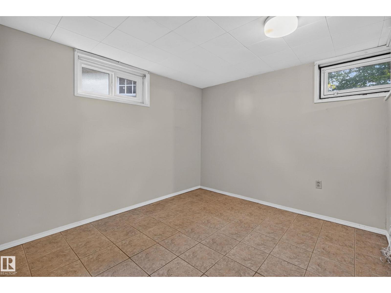
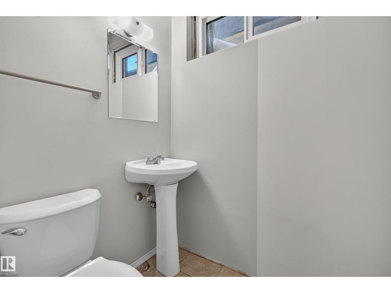
Tucked away on a quiet cul-de-sac in desirable Elmwood, this beautifully maintained 1,067 sq.ft. bungalow offers a bright, open & airy interior with 5 bedrooms, 2 bathrooms, an oversized double detached garage & an impressive list of recent upgrades. The refreshed kitchen was extensively updated in 2024 with quartz countertops, stainless steel sink, additional cabinetry, pantry, built-in oven & microwave. A separate rear entrance leads directly to the fully finished basement featuring a large rec room, 2 bedrooms, 2pc bath & laundry room. Outside, enjoy a spacious, beautifully landscaped yard & new deck (2024), perfect for entertaining, gardening or family time. Major improvements include solar panels (2022), added attic insulation (2022), high-efficiency furnace (2022), double & triple-pane windows (2020), plus new shingles on both the house & garage (2020). Ideally located near schools, shopping, everyday amenities & within walking distance of the future LRT. (id:66555)
Property details
Property
- Style
- Bungalow
- Year built
- 1962
- Living area
- 1,070 square feet
- MLS® number
- E4509101
Interior
- Bedrooms
- 5
- Bathrooms
- 2
- Basement
- Finished, Full
- Appliances
- Washer, Refrigerator, Dishwasher, Stove, Dryer, Microwave Range Hood Combo, Oven - Built-In, Window Coverings
Systems
- Heating
- Forced air
Parking
- Parking
- Detached Garage, Oversize
City assessment
- Assessed value
- $402,500 (2025)
- Assessment class
- Residential
Lot & site
- Lot size
- 674 m² (7,256 sq ft)
- Lot features
- Cul-de-sac, Lane
- Site influences
- Cul-de-sac, Lane
- Community
- Elmwood
Rooms
Main level
- Living room6.08 × 3.87 meters
- Dining room2.97 × 2.55 meters
- Kitchen4.37 × 4.12 meters
- Primary Bedroom3.59 × 3.03 meters
- Bedroom 23.58 × 2.63 meters
- Bedroom 33.19 × 2.68 meters
Basement
- Bedroom 43.54 × 3.51 meters
- Bedroom 53.64 × 2.95 meters
- Recreation room7.87 × 3.88 meters
- Laundry room2.44 × 2.39 meters
More homes in Elmwood
All 4 homes for sale in Elmwood, with what each one costs a month.
Listing courtesy of RE/MAX Excellence. Listing data is provided under copyright by the REALTORS® Association of Edmonton via the CREA Data Distribution Facility (DDF®). Information is deemed reliable but is not guaranteed accurate by CREA, the board, or Padster, and should be independently verified. Not intended to solicit properties currently listed for sale.