422 Oak Wood Cr NW
Maple Ridge (Edmonton) · Edmonton, AB T6P 0B2
MLS® E4509099 · Listing courtesy of Exp Realty
$175,000 list price · 3 bedrooms · 2 bathrooms · 1,522 sq ft · Bungalow
What it costs to own
- List price
- $175,000
- Down payment (10%)
- $17,500
- Mortgage
- $157,500
- Rate · amortization
- 4.34% · 25 years
- Principal & interest
- $861/mo
Principal and interest only. Property tax, insurance, utilities, condo fees and maintenance are extra.
About this home
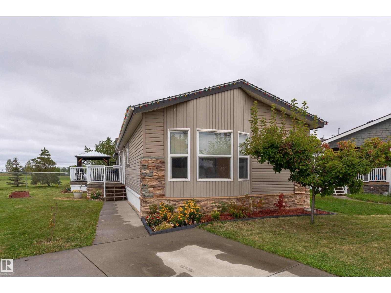
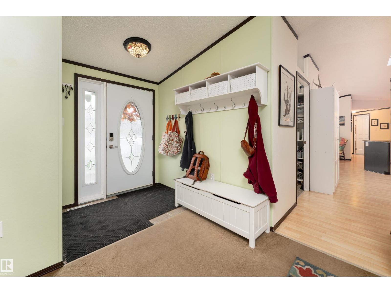
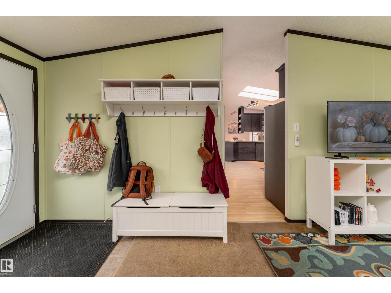
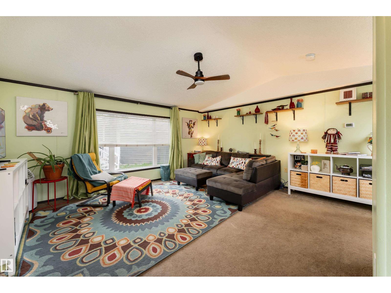
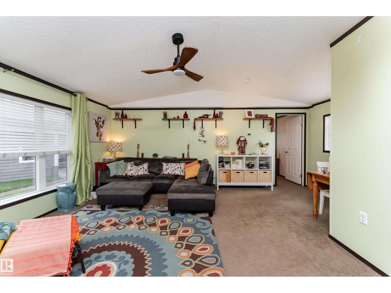
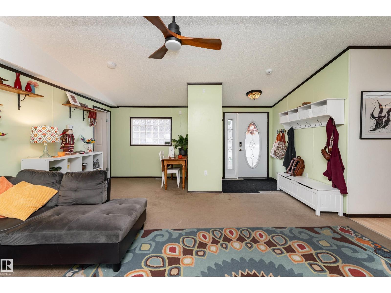
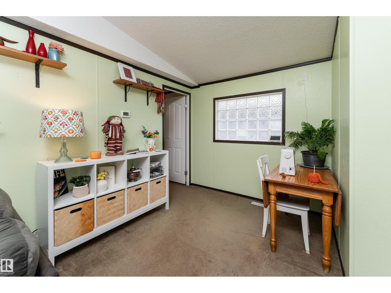
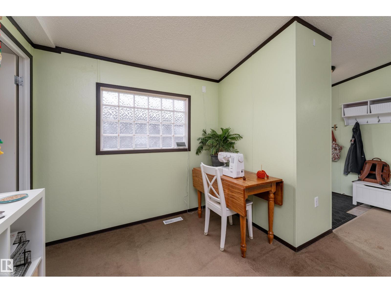
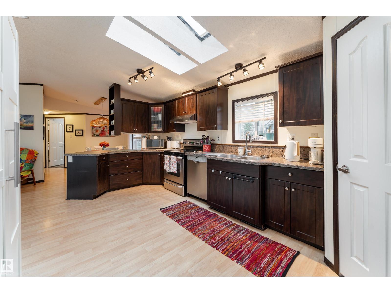
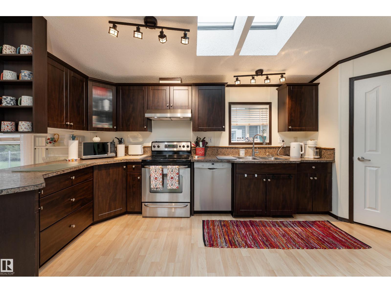
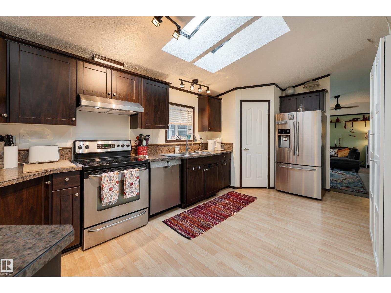
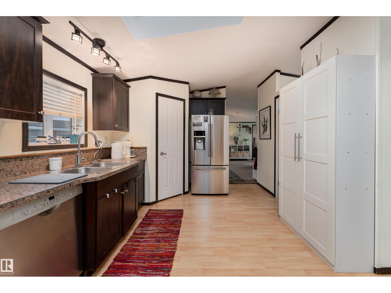
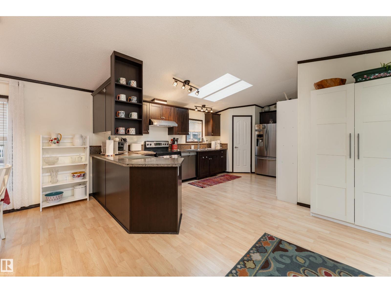
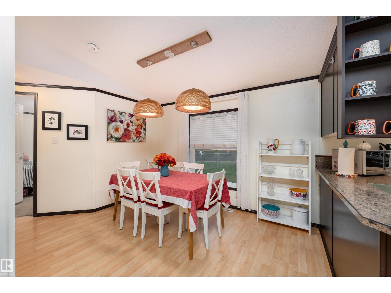
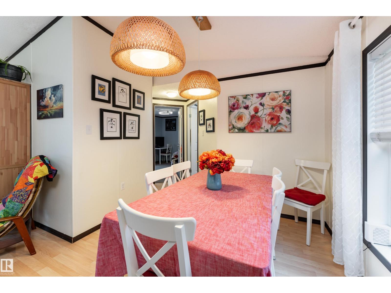
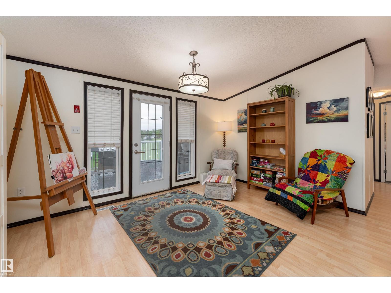
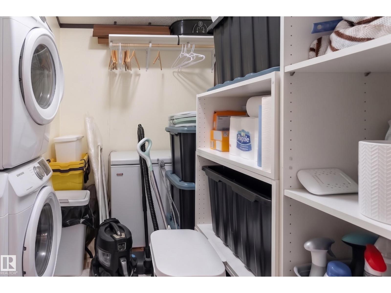
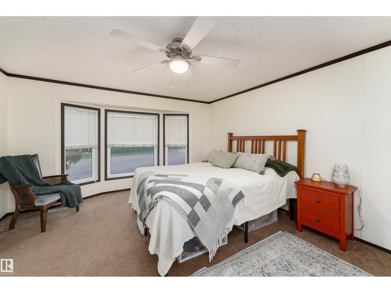
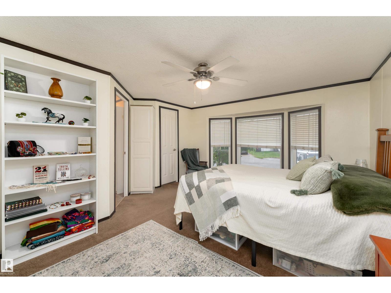
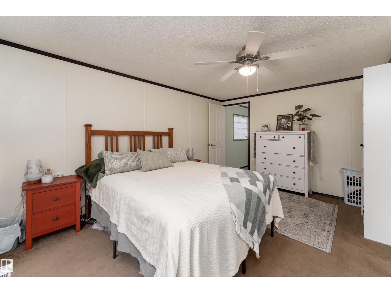
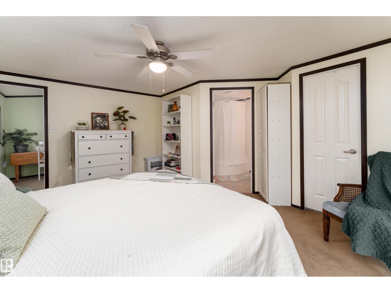
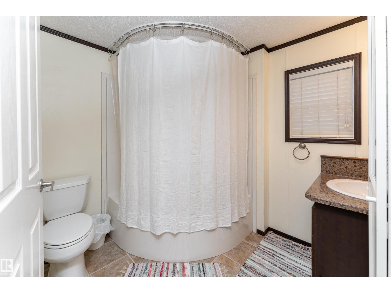
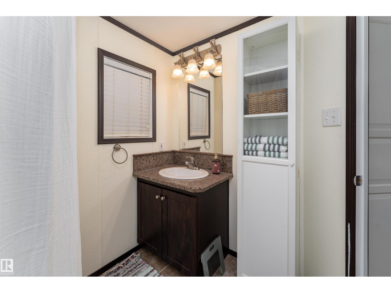
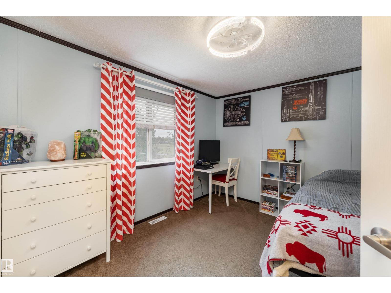
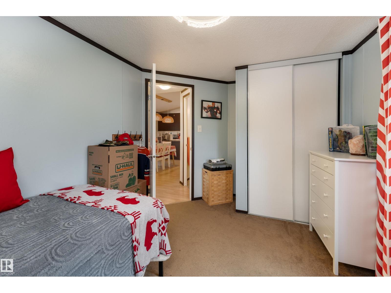
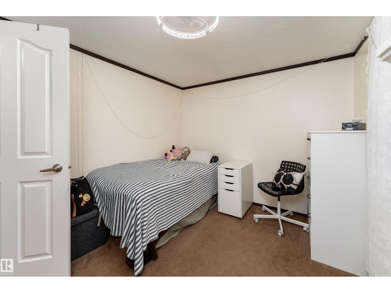
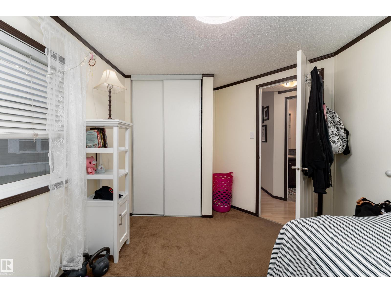
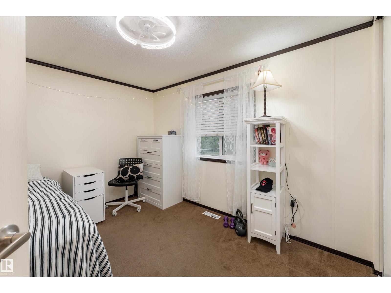
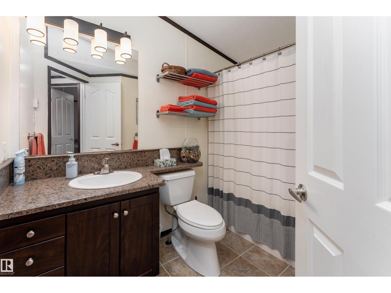
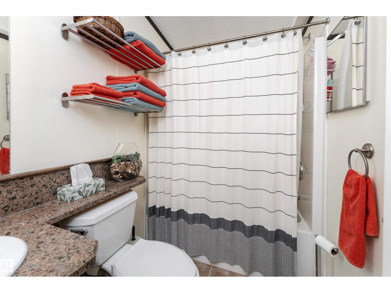
Welcome home to this warm and inviting, move-in-ready 1,522 sq. ft. property featuring 3 bedrooms & 2 bathrooms. Vaulted ceilings, large windows & a skylight create a bright, welcoming atmosphere, while 2 separate living spaces offer plenty of room to relax, gather & make lasting memories. The spacious kitchen features stainless steel appliances, abundant cabinetry & a walk-in pantry. Unwind in the king-sized primary retreat, complete w/ a WIC & private 4-piece ensuite w/ a jetted soaker tub. 2 additional bedrooms & a full bathroom are thoughtfully located at the opposite end of the home for added privacy. Outside, the large pie-shaped site backs west onto a beautiful park and offers a sunny south-facing yard w/ a gazebo & fire pit, perfect for summer evenings w/ family & friends. A laundry, storage room & 2 paved parking spaces complete the home. Enjoy Maple Ridge’s playgrounds, walking paths, scenic pond, picnic areas and community hall, all w/ easy access to public transit & Anthony Henday Drive. (id:66555)
Property details
Property
- Style
- Bungalow
- Year built
- 2008
- Living area
- 1,522 square feet
- MLS® number
- E4509099
Interior
- Bedrooms
- 3
- Bathrooms
- 2
- Basement
- —
- Appliances
- Washer, Refrigerator, Dishwasher, Stove, Dryer, Hood Fan, Storage Shed, Window Coverings
Systems
- Heating
- Forced air
Parking
- Parking
- Stall
Lot & site
- Lot features
- Skylight
- Site influences
- Skylight
- Community
- Maple Ridge (Edmonton)
Rooms
Main level
- Living room5.74 × 5.05 meters
- Dining room2.77 × 3.43 meters
- Kitchen3.25 × 5.61 meters
- Family room2.92 × 4.42 meters
- Primary Bedroom4.19 × 4.85 meters
- Bedroom 22.79 × 4.04 meters
- Bedroom 32.84 × 4.04 meters
More homes in Maple Ridge (Edmonton)
All 10 homes for sale in Maple Ridge (Edmonton), with what each one costs a month.
Listing courtesy of Exp Realty. Listing data is provided under copyright by the REALTORS® Association of Edmonton via the CREA Data Distribution Facility (DDF®). Information is deemed reliable but is not guaranteed accurate by CREA, the board, or Padster, and should be independently verified. Not intended to solicit properties currently listed for sale.