489 Rainbow Cr
Regency Park (Sherwood Park) · Sherwood Park, AB T8A 5T6
MLS® E4509086 · Listing courtesy of Schmidt Realty Group Inc
$549,800 list price · 4 bedrooms · 3 bathrooms · 1,133 sq ft · Bi-level house
What it costs to own
- List price
- $549,800
- Down payment (10%)
- $54,980
- Mortgage
- $494,820
- Rate · amortization
- 4.34% · 25 years
- Principal & interest
- $2,706/mo
Principal and interest only. Property tax, insurance, utilities, condo fees and maintenance are extra.
About this home
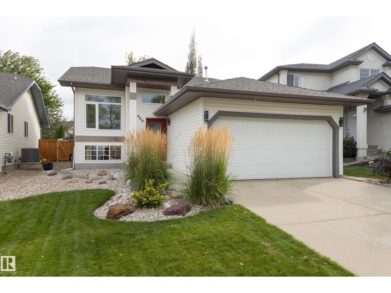
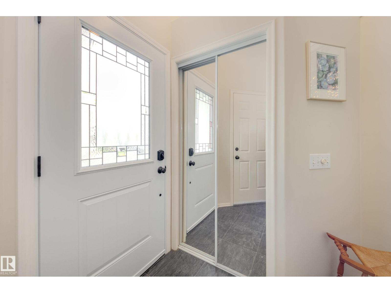
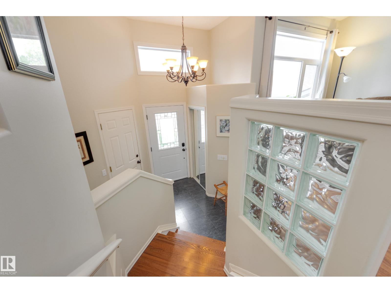
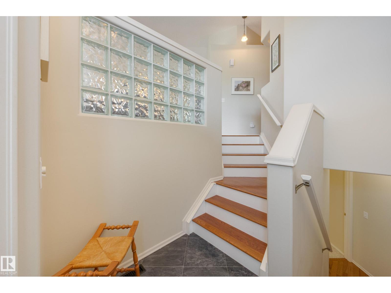
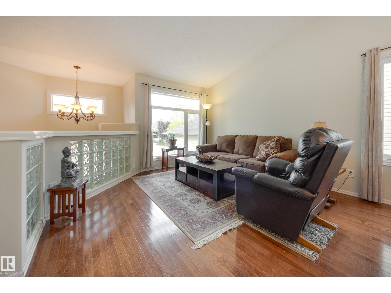
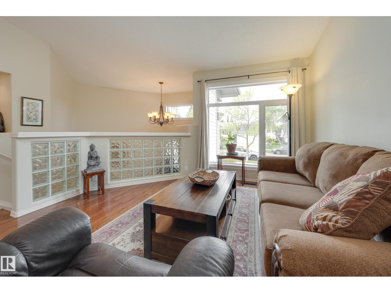
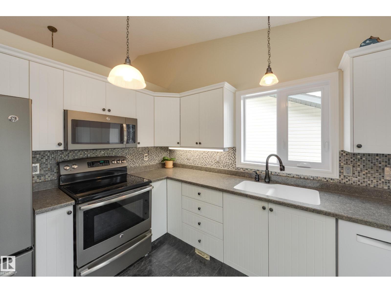
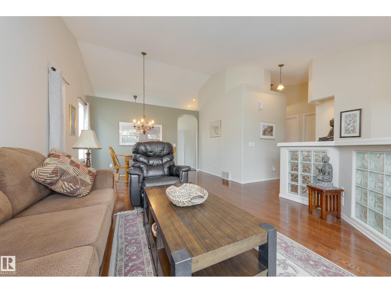
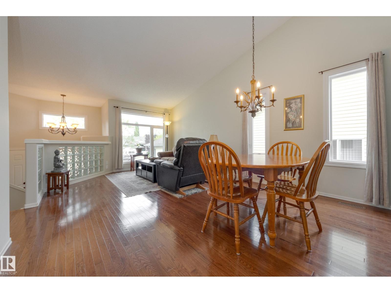
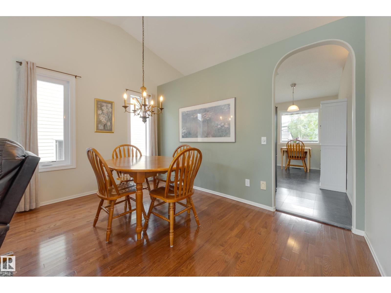
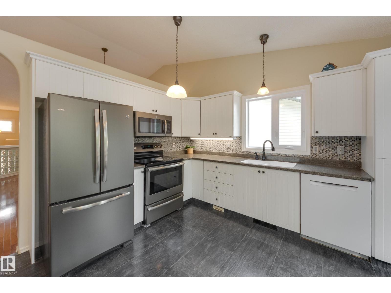
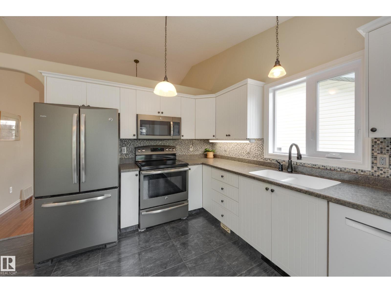
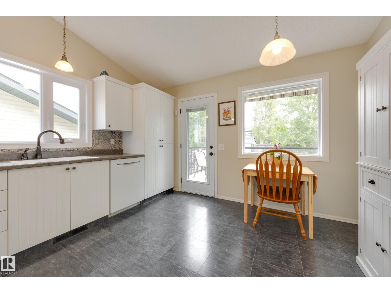
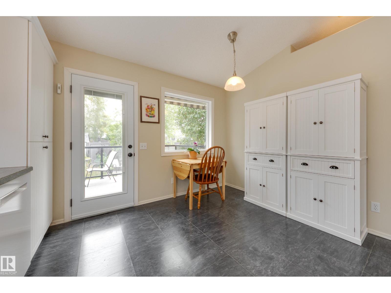
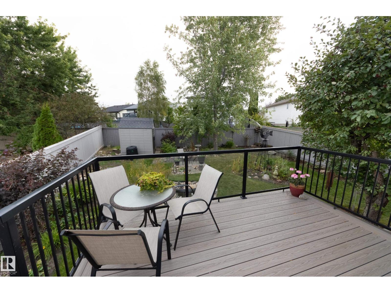
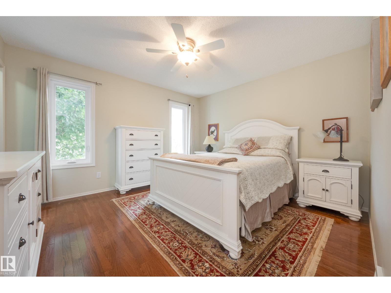
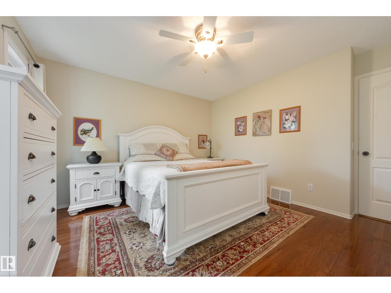
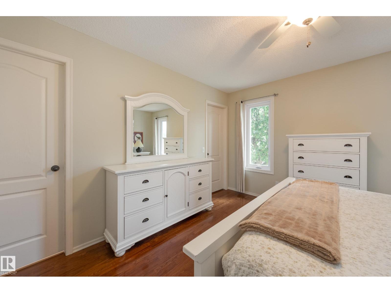
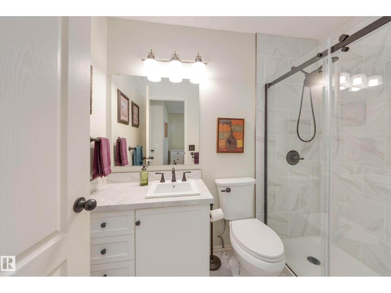
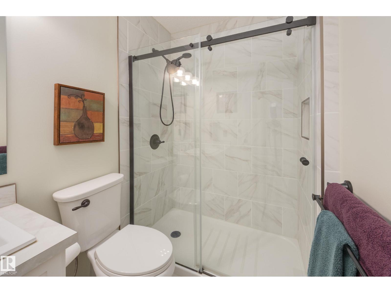
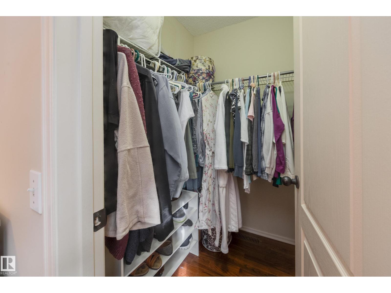
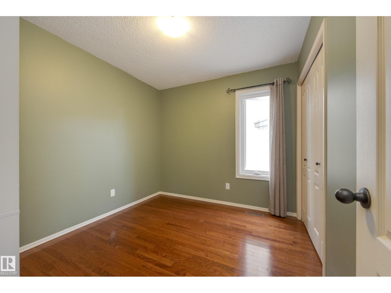
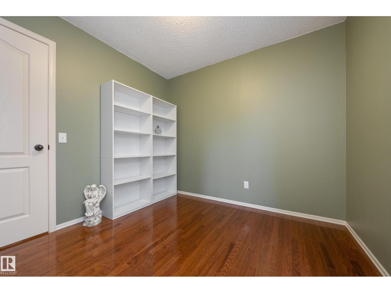
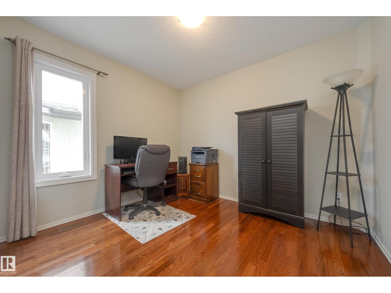
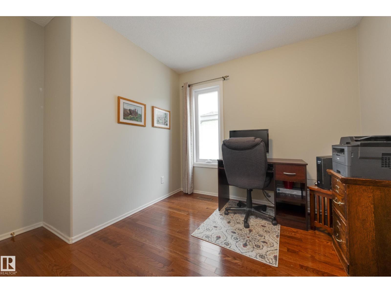
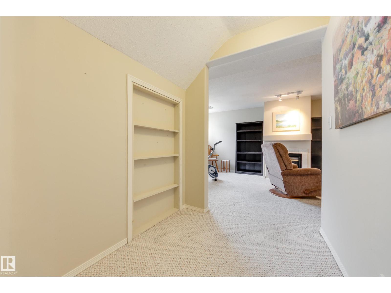
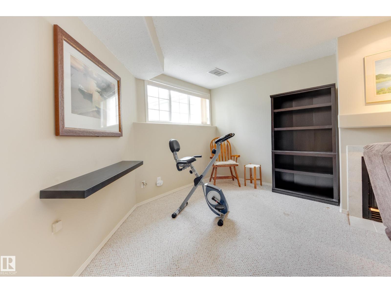
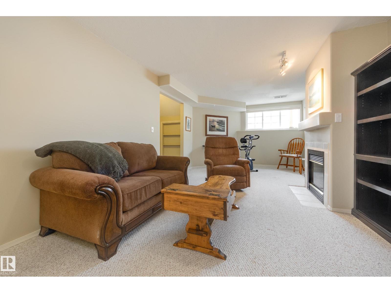
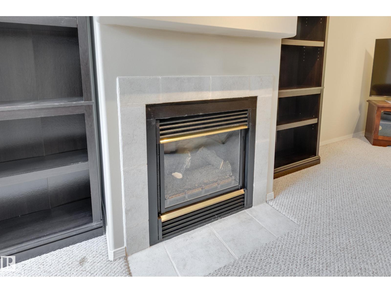
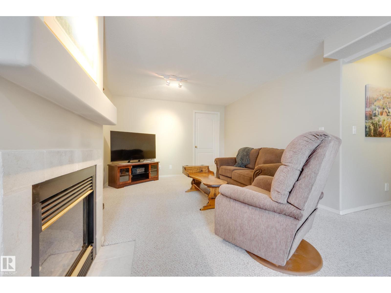
Welcome home to the quiet neighborhood of Regency Park! This bright bi-level home features 4 bedrooms, 3 bathrooms, new furnace (2025), new hot water tank (2024), new upstairs windows (2026) & all poly B plumbing changed to pex line (2024). The main floor features hardwood throughout, living room and dining area are combined with a vaulted ceiling, with 3 bedrooms on main floor. The kitchen features a lovely layout with plenty of storage and a patio door to your east-facing backyard with composite deck, electric awning, lower patio area & water feature. Enjoy your bright raised basement featuring a rec room with fireplace, 4th bedroom, office space, 4pc bathroom, spacious utility room & storage. A double attached garage featuring additional storage. Located on a quiet street, this home is near Regency Park and has easy access to Clover Bar Road and Wye Road – making it easy to get in and out of Sherwood Park, and close to all the amenities you need. (id:66555)
Property details
Property
- Style
- Bi-level
- Year built
- 1995
- Living area
- 1,133 square feet
- MLS® number
- E4509086
Interior
- Bedrooms
- 4
- Bathrooms
- 3
- Basement
- Finished, Full
- Appliances
- Washer, Refrigerator, Central Vacuum, Dishwasher, Stove, Dryer, Microwave Range Hood Combo, Storage Shed, Window Coverings, Garage door opener, Garage door opener remote(s), Fan
Systems
- Heating
- Forced air
Parking
- Parking
- Attached Garage
Lot & site
- Lot features
- Private setting, No back lane, Wet bar, Closet Organizers, No Smoking Home
- Site influences
- Private setting, No back lane, Wet bar, Closet Organizers, No Smoking Home, Public Swimming Pool
- Community
- Regency Park (Sherwood Park)
Rooms
Main level
- Living room3.44m
- Dining room2.52m
- Kitchen3.93m
- Primary Bedroom3.96m
- Bedroom 23.47m
- Bedroom 32.72m
Lower level
- Family room6.97m
- Bedroom 43.0m
- Office3.95m
More homes in Regency Park (Sherwood Park)
All 4 homes for sale in Regency Park (Sherwood Park), with what each one costs a month.
Listing courtesy of Schmidt Realty Group Inc. Listing data is provided under copyright by the REALTORS® Association of Edmonton via the CREA Data Distribution Facility (DDF®). Information is deemed reliable but is not guaranteed accurate by CREA, the board, or Padster, and should be independently verified. Not intended to solicit properties currently listed for sale.