11728 33A Av NW
Sweet Grass · Edmonton, AB T6J 3H4
MLS® E4509084 · Listing courtesy of Blackmore Real Estate
$549,900 list price · 4 bedrooms · 3 bathrooms · 1,755 sq ft · House
What it costs to own
- List price
- $549,900
- Down payment (10%)
- $54,990
- Mortgage
- $494,910
- Rate · amortization
- 4.34% · 25 years
- Principal & interest
- $2,706/mo
Principal and interest only. Property tax, insurance, utilities, condo fees and maintenance are extra.
About this home
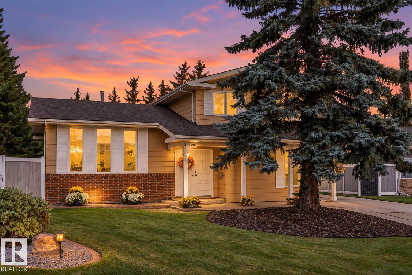
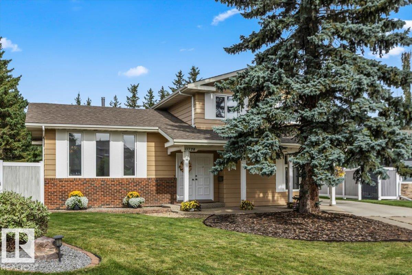
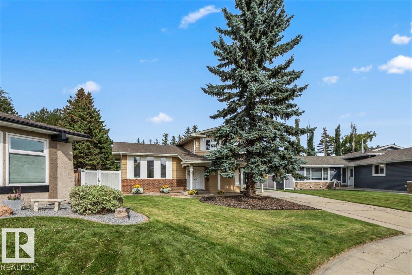
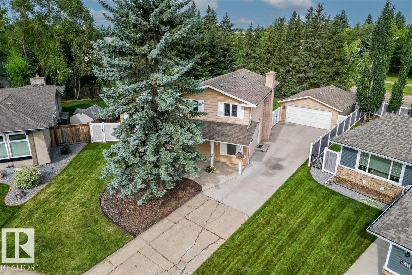
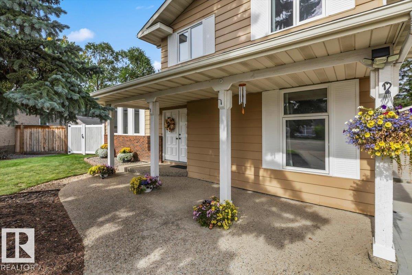
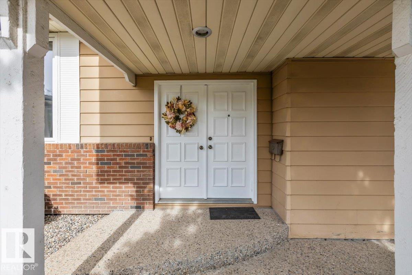
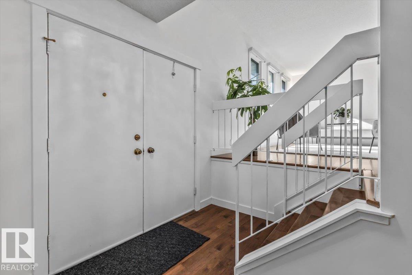
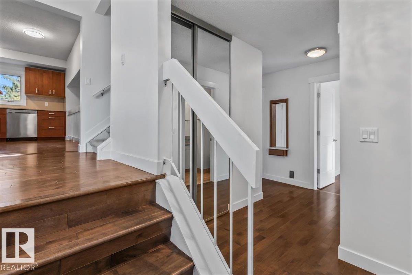
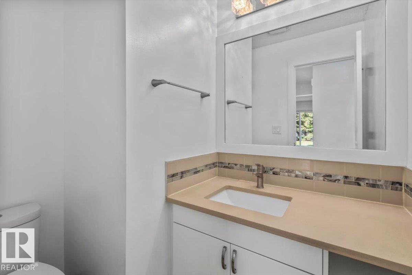
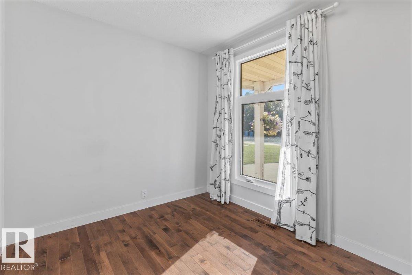
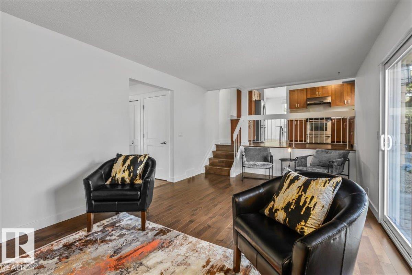
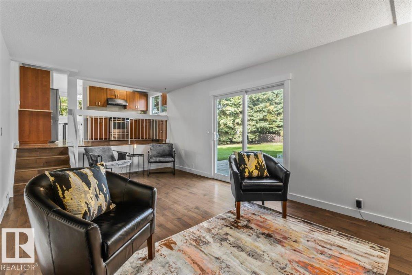
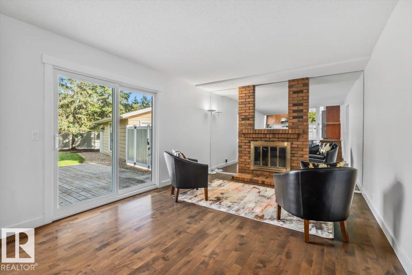
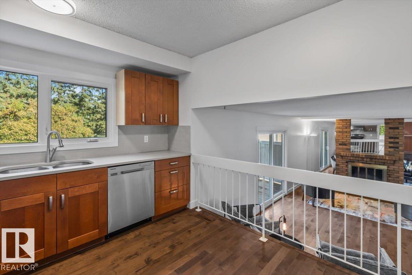
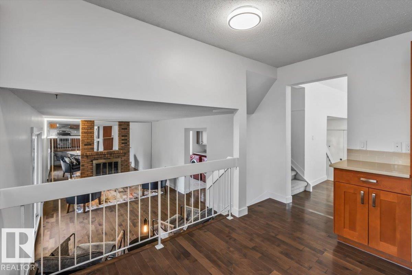
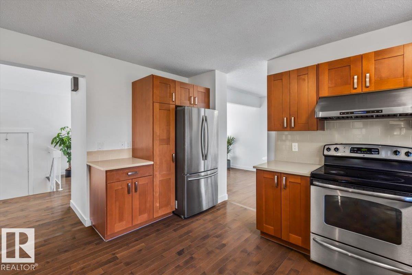
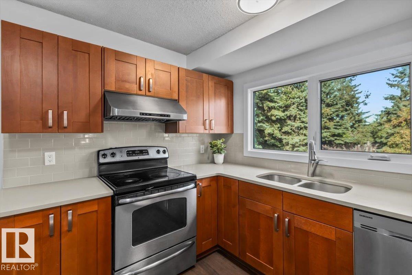
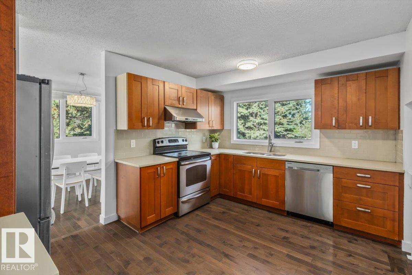
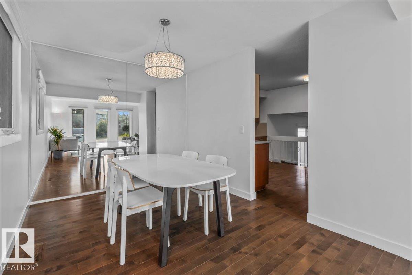
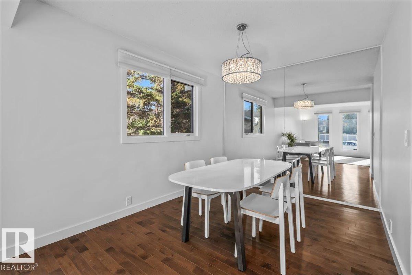
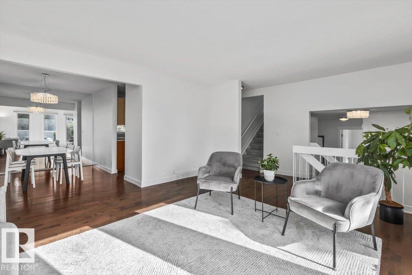
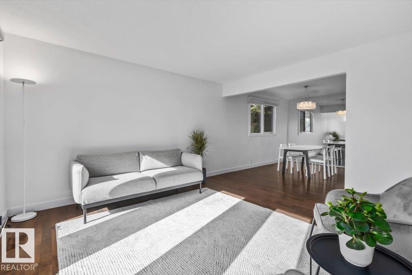
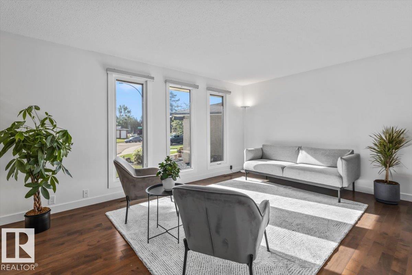
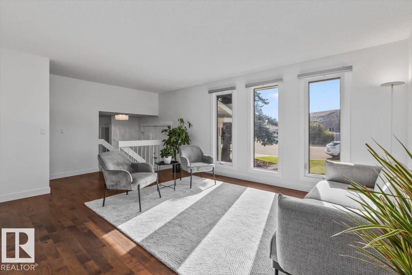
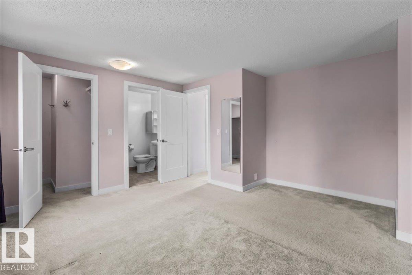
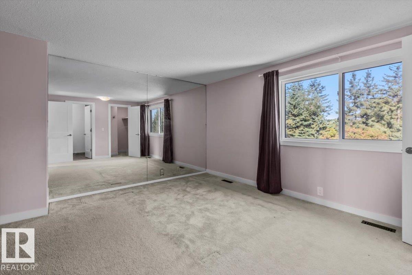
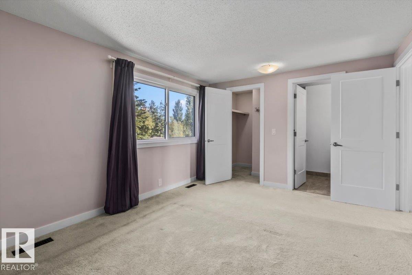
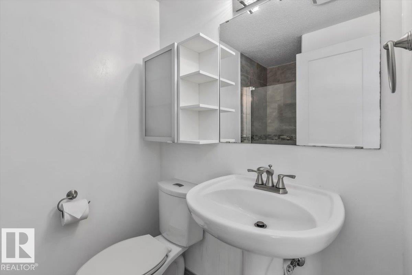
Exceptional location in a highly sought-after community! Across from The Derrick Golf & Country Club, this well-maintained 4-level split offers a fantastic lifestyle with top-rated schools, scenic Whitemud Creek, plus walking and biking trails just steps away. Tucked into a quiet street on a huge pie-shaped lot, this home offers great curb appeal, vinyl fencing, a charming front veranda, and tons natural light. The renovated kitchen features stainless steel appliances, quartz counter tops which flow into spacious living areas, with a large living room and formal dining room—ideal for everyday living and entertaining. The third level offers backyard access, a huge deck, and a cozy wood-burning fireplace. Upstairs are three generous bedrooms, while the main level offers a fourth bedroom for guests, a home office, or a growing family. Complete with a double detached garage, this home is move-in ready and is ready for your personal touches. An exceptional opportunity in a premier location! Truly a rare find! (id:66555)
Property details
Property
- Style
- House
- Year built
- 1976
- Living area
- 1,755 square feet
- MLS® number
- E4509084
Interior
- Bedrooms
- 4
- Bathrooms
- 3
- Basement
- Finished, Full
- Appliances
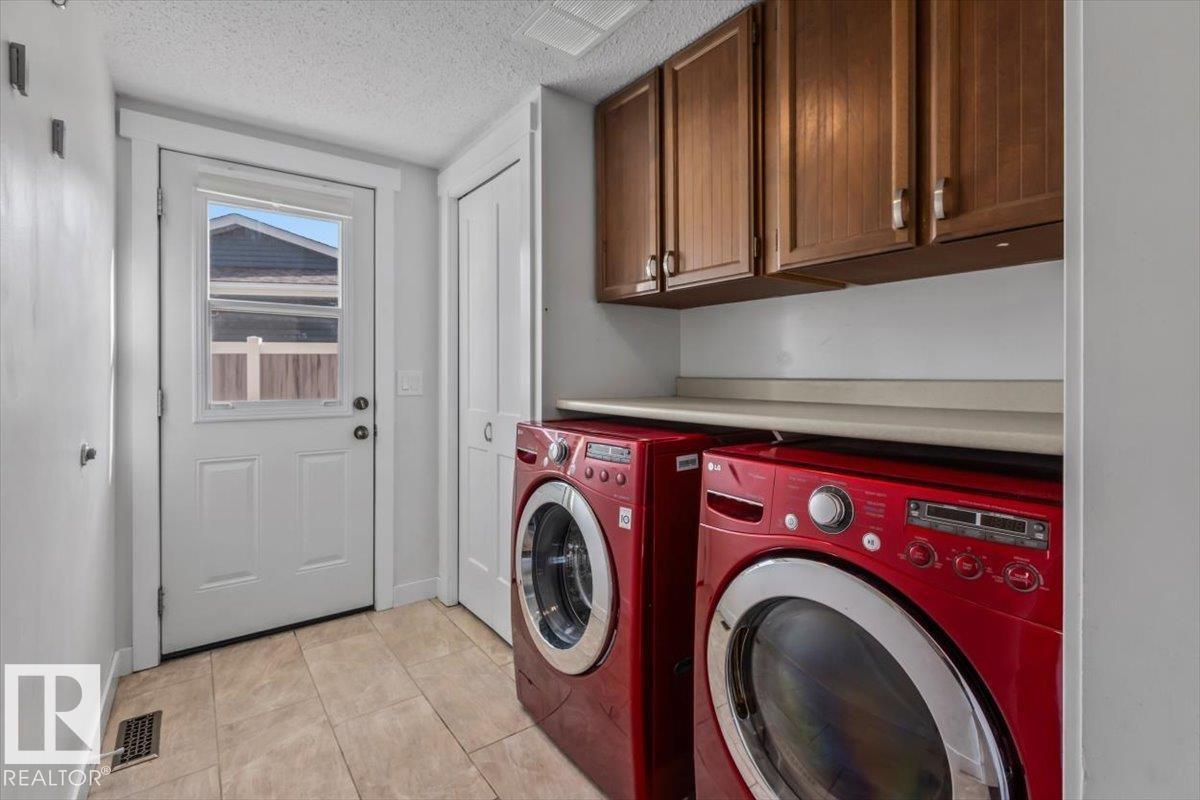
- Washer, Refrigerator, Dishwasher, Stove, Dryer, Hood Fan, Window Coverings, Garage door opener, Garage door opener remote(s)
Systems
- Heating
- Forced air
Parking
- Parking
- Detached Garage
City assessment
- Assessed value
- $465,000 (2025)
- Assessment class
- Residential
Lot & site
- Lot size
- 1,006 m² (10,833 sq ft)
- Lot features
- Treed, Flat site, No Animal Home, No Smoking Home
- Site influences
- Treed, Flat site, No Animal Home, No Smoking Home, Public Swimming Pool
- Community
- Sweet Grass
Rooms
Main level
- Living room4.08 × 4.93 meters
- Dining room3.67 × 2.86 meters
- Kitchen4.17 × 3.29 meters
- Family room3.54 × 6.01 meters
- Bedroom 42.55 × 2.62 meters
Upper Level
- Primary Bedroom4.24 × 4.3 meters
- Bedroom 23.63 × 3.1 meters
- Bedroom 33.63 × 2.71 meters
Basement
- Recreation room7.3 × 5.71 meters
- Utility room4.08 × 3.3 meters
More homes in Sweet Grass
All 8 homes for sale in Sweet Grass, with what each one costs a month.
Listing courtesy of Blackmore Real Estate. Listing data is provided under copyright by the REALTORS® Association of Edmonton via the CREA Data Distribution Facility (DDF®). Information is deemed reliable but is not guaranteed accurate by CREA, the board, or Padster, and should be independently verified. Not intended to solicit properties currently listed for sale.