#114 3357 16A Av NW
Laurel · Edmonton, AB T6T 0V4
MLS® E4509064 · Listing courtesy of REMAX River City
$199,900 list price · 2 bedrooms · 2 bathrooms · 842 sq ft · Condo
What it costs to own
- List price
- $199,900
- Down payment (10%)
- $19,990
- Mortgage
- $179,910
- Rate · amortization
- 4.34% · 25 years
- Principal & interest
- $984/mo
- Condo fee
- $570 monthly
Principal and interest only. Property tax, insurance, utilities, condo fees and maintenance are extra.
About this home
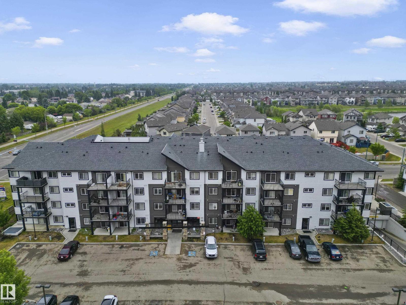
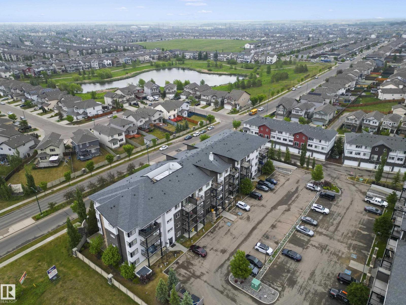
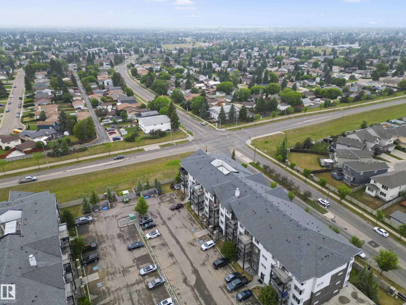
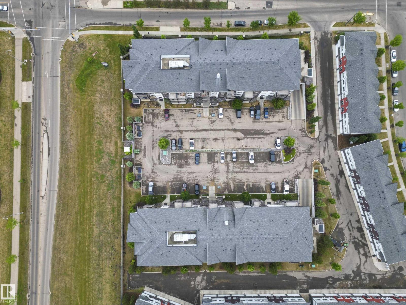
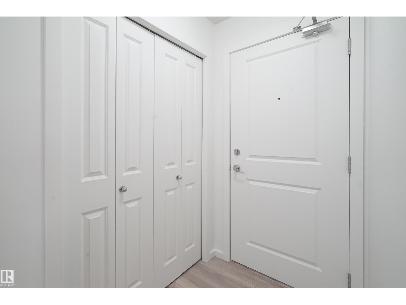
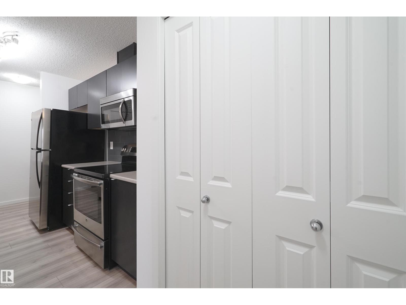
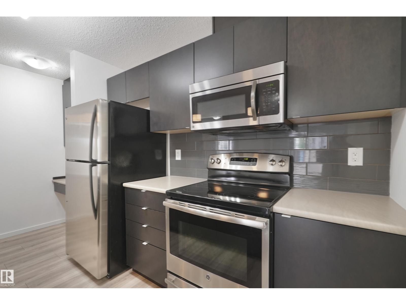
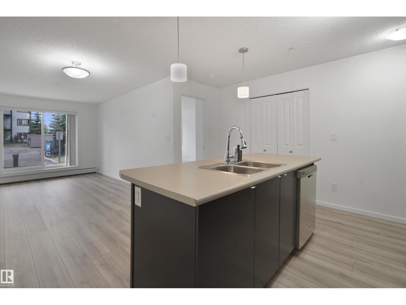
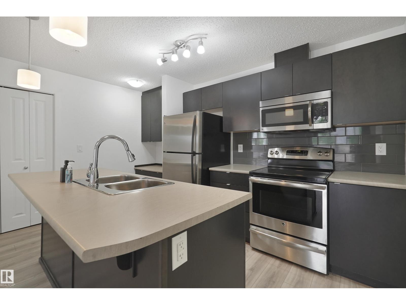
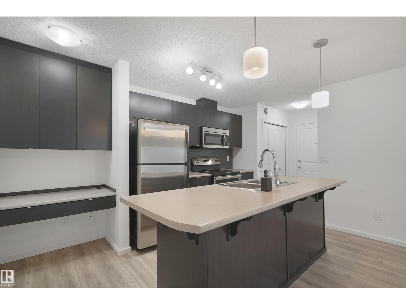
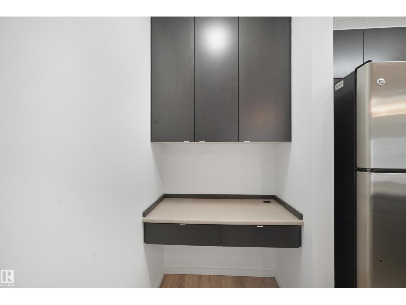
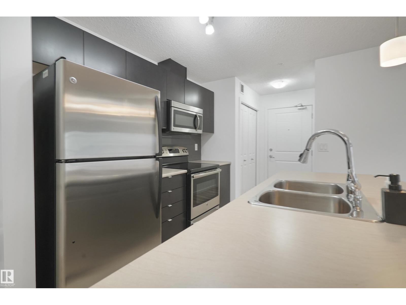
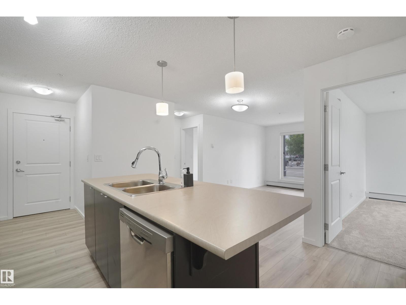
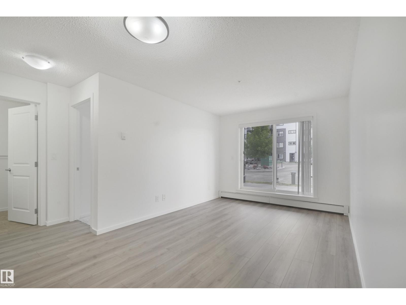
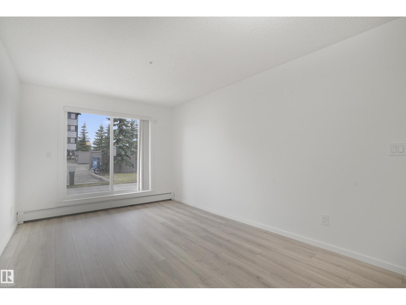
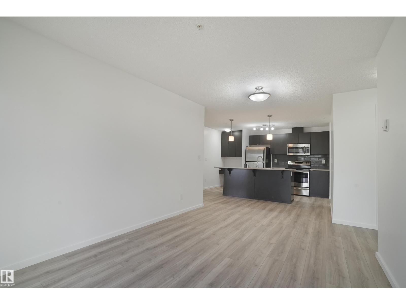
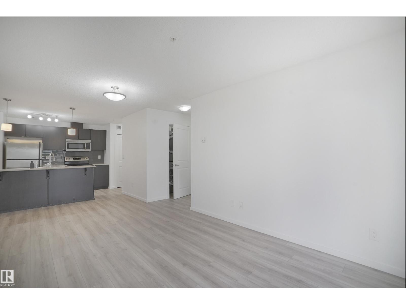
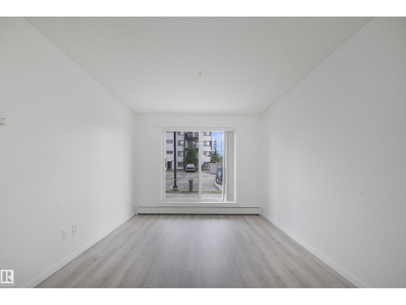
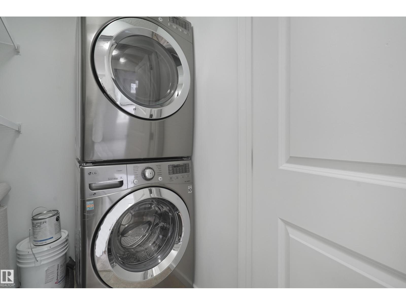
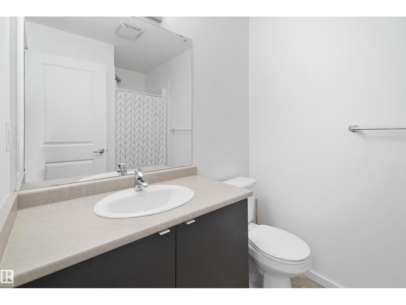
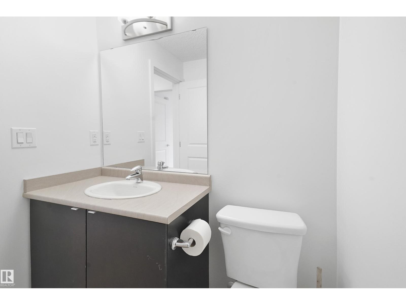
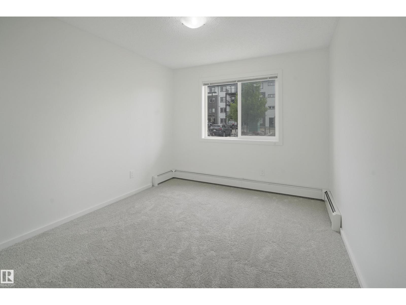
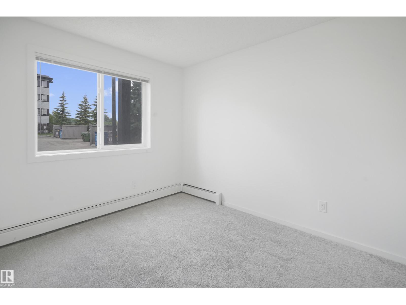
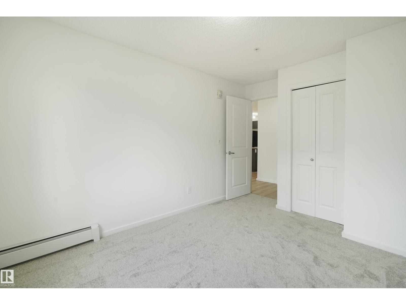
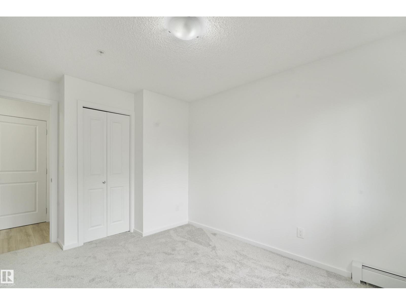
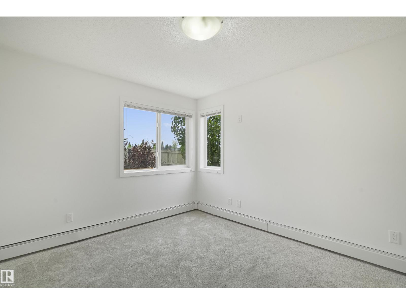
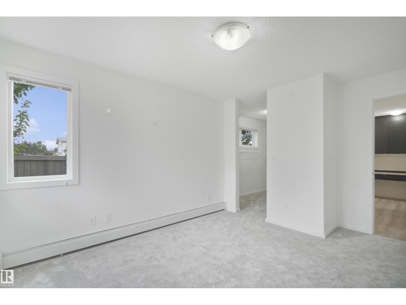
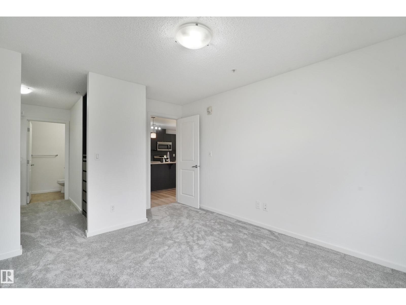
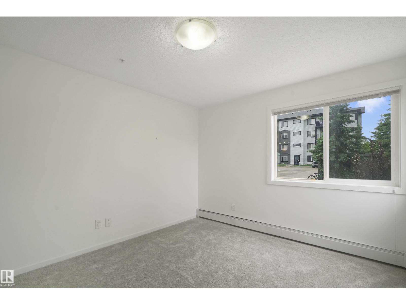
Move in and enjoy this turnkey, south facing corner unit in the desirable Laurel community, complete with two titled underground parking stalls. Flooded with natural sunlight, this main floor condo features fresh paint and new flooring throughout, creating a bright, clean, and modern atmosphere. The open concept layout offers a functional kitchen with generous counter space, an inviting living area, and direct patio access. Two bedrooms and two bathrooms are thoughtfully positioned on opposite sides of the suite for added privacy. The spacious primary bedroom includes a walkthrough closet leading to a four piece ensuite. In suite laundry and secure underground parking add everyday convenience. Ideally located near schools, shopping, transit, and Anthony Henday Drive, this updated home is an outstanding opportunity for first time buyers, downsizers, and investors seeking excellent value in a vibrant, growing community. Visit the REALTOR®'s website for additional details. (id:66555)
Property details
Property
- Style
- Apartment
- Year built
- 2013
- Living area
- 842 square feet
- MLS® number
- E4509064
Interior
- Bedrooms
- 2
- Bathrooms
- 2
- Basement
- None
- Appliances
- Washer, Refrigerator, Dishwasher, Stove, Dryer, Microwave Range Hood Combo, Window Coverings
Systems
- Heating
- Baseboard heaters
Parking
- Parking
- Underground, Heated Garage
City assessment
- Assessed value
- $194,000 (2025)
- Assessment class
- Residential
Lot & site
- Lot features
- See remarks
- Site influences
- See remarks
- Community
- Laurel
Rooms
Main level
- Living room3.04 × 4.36 meters
- Kitchen4.05 × 3.99 meters
- Primary Bedroom3.23 × 4.21 meters
- Bedroom 22.95 × 4.02 meters
The building
Elements At Laurel Crossing The: what units cost to own, condo fees and every unit for sale.
More homes in Laurel
All 67 homes for sale in Laurel, with what each one costs a month.
Listing courtesy of REMAX River City. Listing data is provided under copyright by the REALTORS® Association of Edmonton via the CREA Data Distribution Facility (DDF®). Information is deemed reliable but is not guaranteed accurate by CREA, the board, or Padster, and should be independently verified. Not intended to solicit properties currently listed for sale.