1720 49A Street NW
Pollard Meadows · Edmonton, AB T6L 3K6
MLS® E4509061 · Listing courtesy of Liv Real Estate
$514,888 list price · 6 bedrooms · 3 bathrooms · 1,097 sq ft · Bungalow
What it costs to own
- List price
- $514,888
- Down payment (10%)
- $51,489
- Mortgage
- $463,399
- Rate · amortization
- 4.34% · 25 years
- Principal & interest
- $2,534/mo
Principal and interest only. Property tax, insurance, utilities, condo fees and maintenance are extra.
About this home
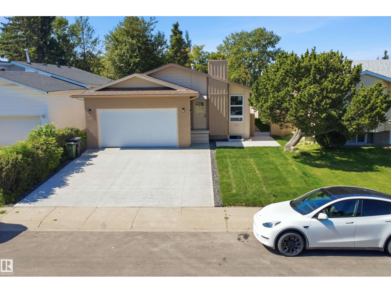
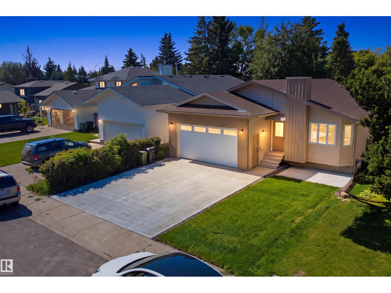
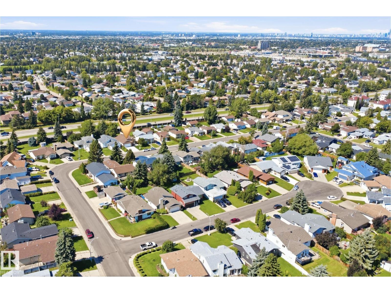
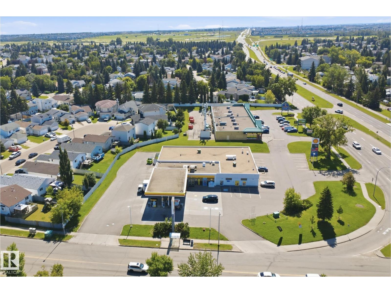
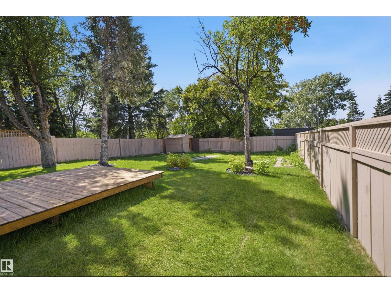
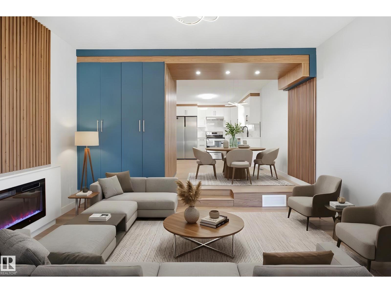
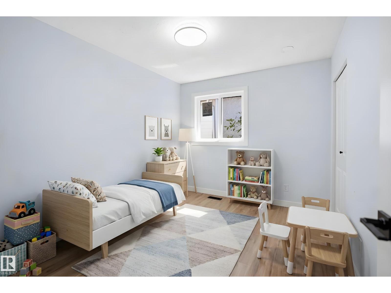
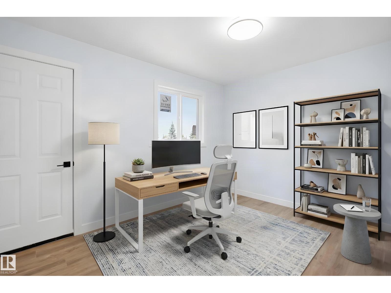
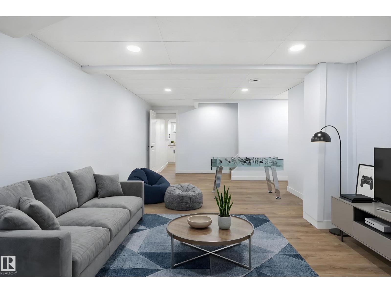
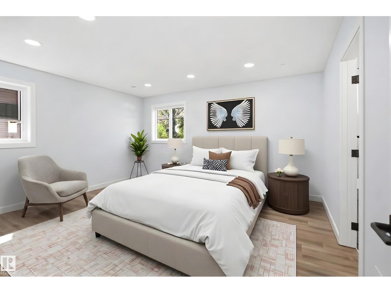
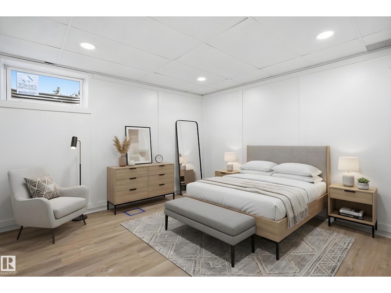
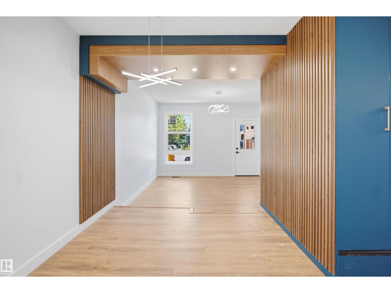
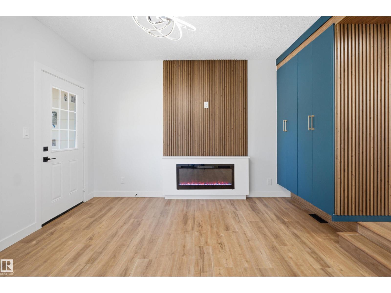
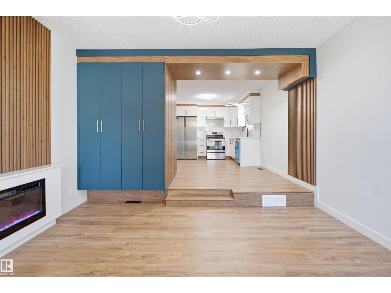
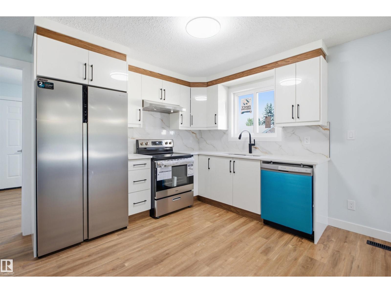
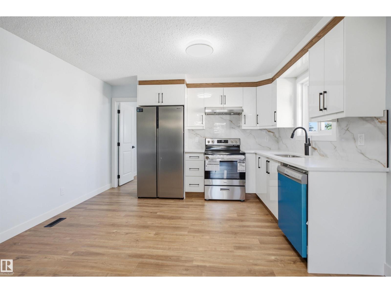
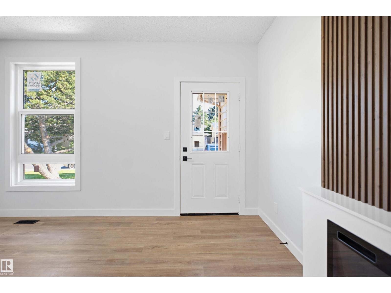
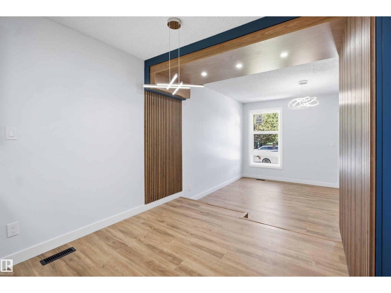
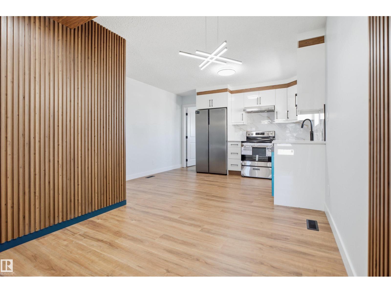
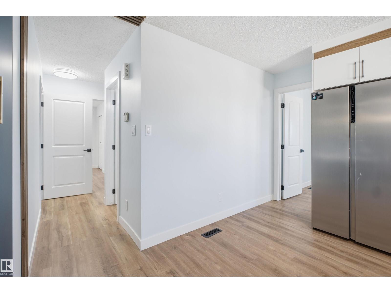
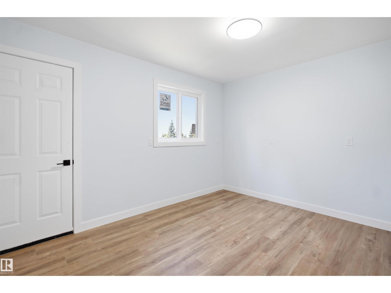
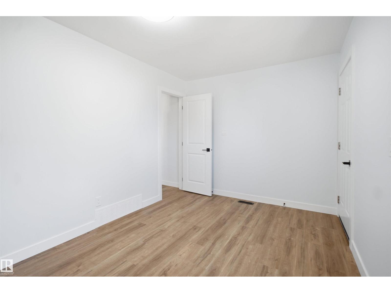
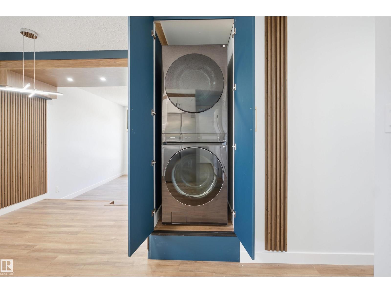
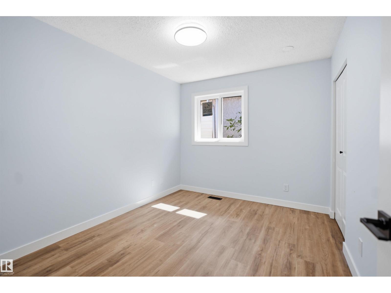
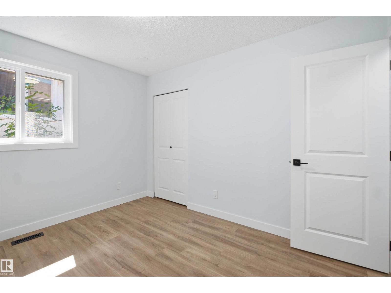
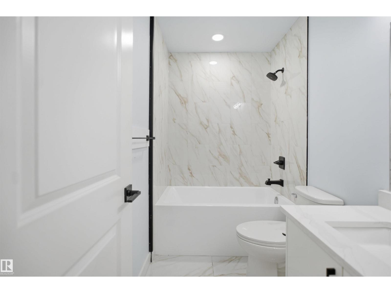
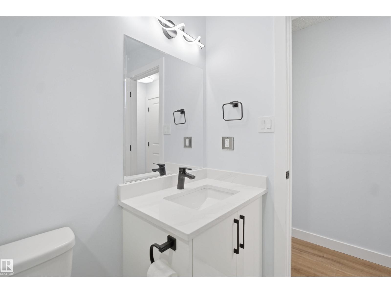
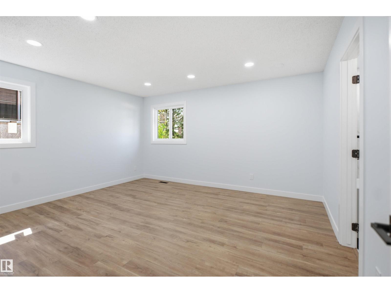
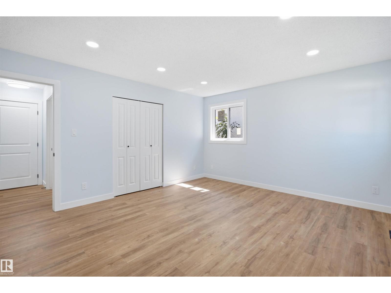
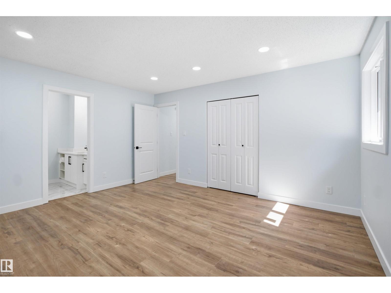
EXTENSIVELY RENOVATED BUNGALOW FROM TOP TO BOTTOM- 6 BEDROOM AND 3 FULL BATHROOM, built on a 135 ft deep x 46 ft wide Lot and truly move-in ready WITH SEPARATE ENTRANCE TO THE BASEMENT AND SECOND KITCHEN, BRAND NEW FURNACE, NEWER SHINGLES, NEW VINYL WINDOWS ACROSS THE HOME. The home features 2 SET OF NEW APPLIANCES, BRAND NEW flooring, NEW INTERIOR AND EXTERIOR PAINT, stylish feature walls, complemented by BRAND NEW LANDSCAPING throughout, NEWLY POURED DRIVE WAY, NEW GARAGE FLOOR AND DOOR, and a BRAND NEW DECK. The garage also features fresh paint, adding to the extensive list of upgrades. The FULLY FINISHED BASEMENT offers a separate entrance, and additional living space, providing excellent flexibility for extended family, this home offers comfort and functionality for a growing family. Ideally located close to schools, shopping, parks, transit, and major roadways. A fantastic opportunity to own a extensively renovated home—just move in and enjoy! A few pictures are virtually staged. SHOWS 10/10 (id:66555)
Property details
Property
- Style
- Bungalow
- Year built
- 1979
- Living area
- 1,097 square feet
- MLS® number
- E4509061
Interior
- Bedrooms
- 6
- Bathrooms
- 3
- Basement
- Finished, Full
- Appliances
- Dishwasher, Dryer, Hood Fan, Two stoves, Two Washers, Garage door opener, Two Refrigerators
Systems
- Heating
- Forced air
Parking
- Parking
- Attached Garage, Oversize
City assessment
- Assessed value
- $416,500 (2025)
- Assessment class
- Residential
Lot & site
- Lot features
- See remarks, No Animal Home, No Smoking Home
- Site influences
- See remarks, No Animal Home, No Smoking Home
- Community
- Pollard Meadows
Rooms
Main level
- Living room4.05 × 4.09 meters
- Dining room—
- Kitchen3.84 × 4.72 meters
- Primary Bedroom4.51 × 4.08 meters
- Bedroom 23.84 × 2.77 meters
- Bedroom 33.43 × 2.81 meters
Basement
- Bedroom 43.27 × 3.32 meters
- Bedroom 53.28 × 3.21 meters
- Bedroom 63.59 × 3.79 meters
More homes in Pollard Meadows
All 19 homes for sale in Pollard Meadows, with what each one costs a month.
Listing courtesy of Liv Real Estate. Listing data is provided under copyright by the REALTORS® Association of Edmonton via the CREA Data Distribution Facility (DDF®). Information is deemed reliable but is not guaranteed accurate by CREA, the board, or Padster, and should be independently verified. Not intended to solicit properties currently listed for sale.