#211 10610 76 St NW
Forest Heights (Edmonton) · Edmonton, AB T6A 3Y9
MLS® E4509054 · Listing courtesy of MaxWell Progressive
$259,900 list price · 2 bedrooms · 2 bathrooms · 1,074 sq ft · Condo
What it costs to own
- List price
- $259,900
- Down payment (10%)
- $25,990
- Mortgage
- $233,910
- Rate · amortization
- 4.34% · 25 years
- Principal & interest
- $1,279/mo
- Condo fee
- $667 monthly
Principal and interest only. Property tax, insurance, utilities, condo fees and maintenance are extra.
About this home
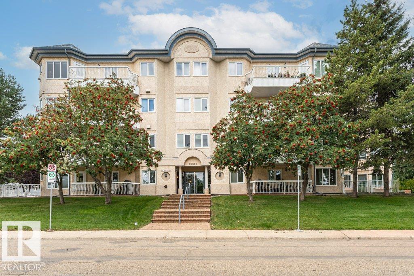
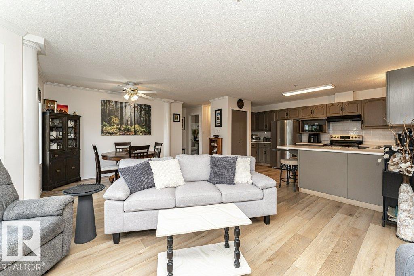
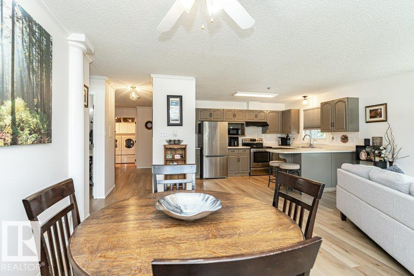
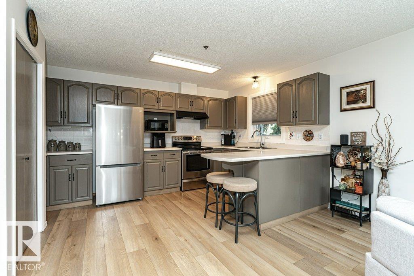
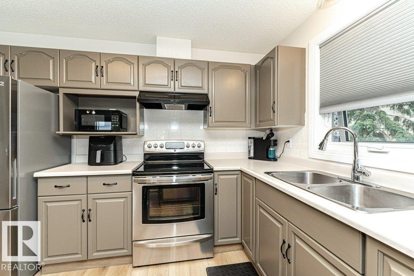
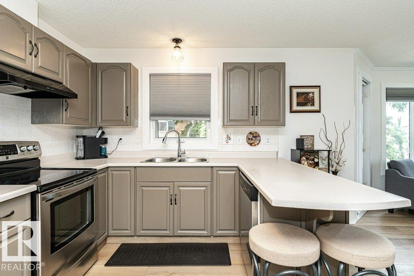
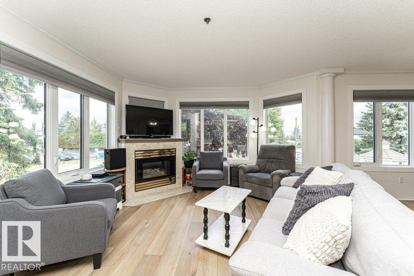
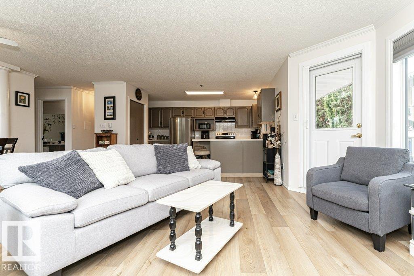
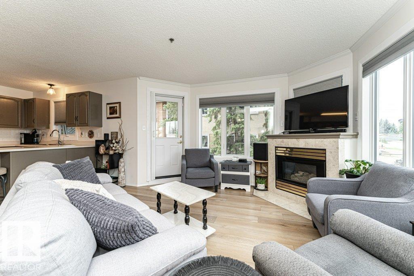
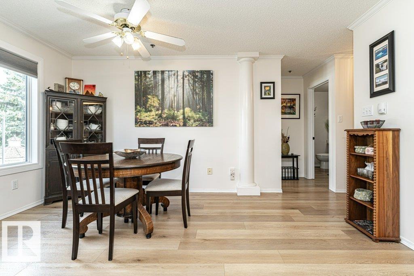
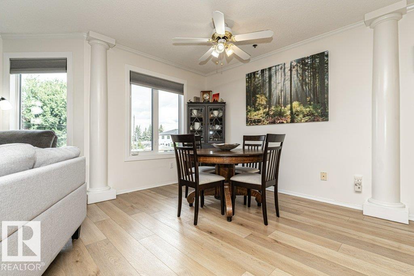
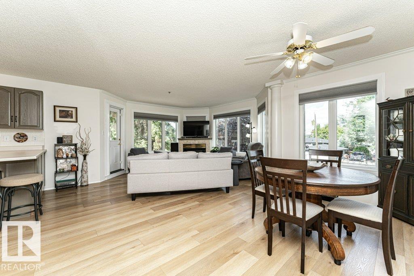
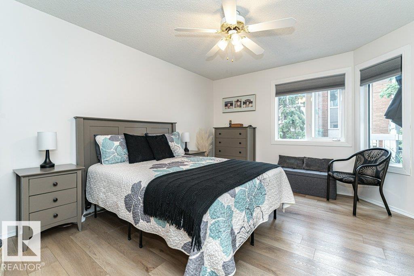
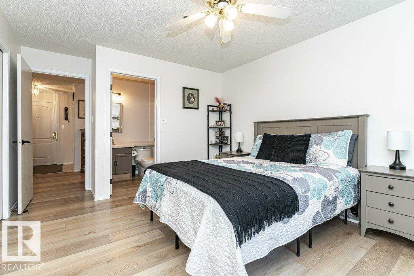
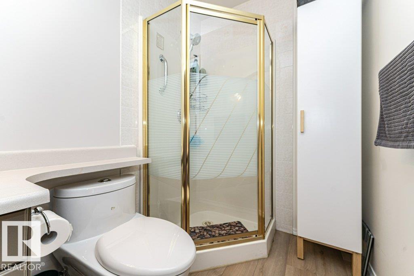
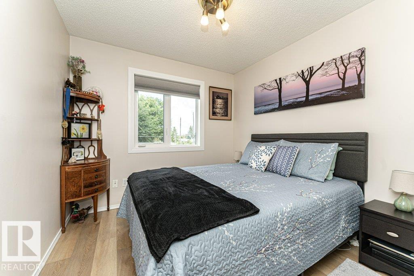
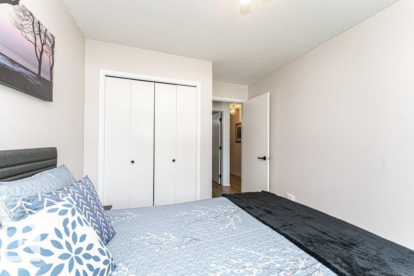
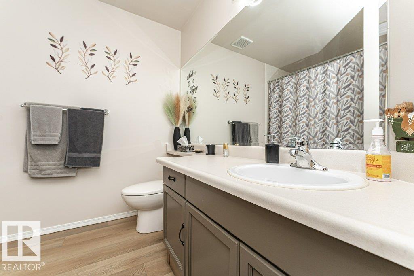
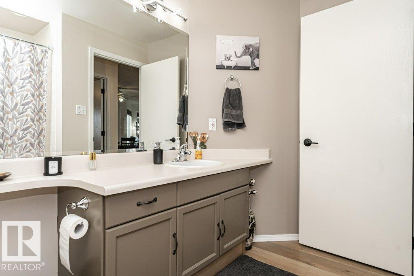
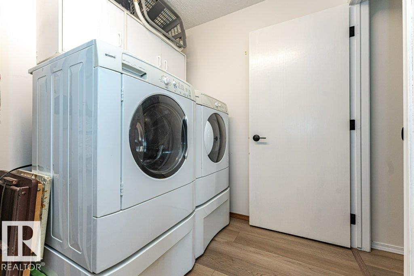
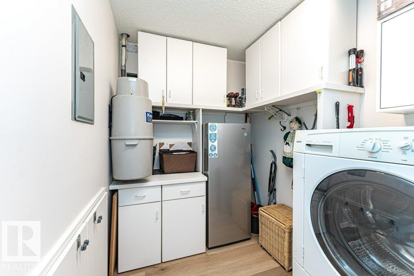
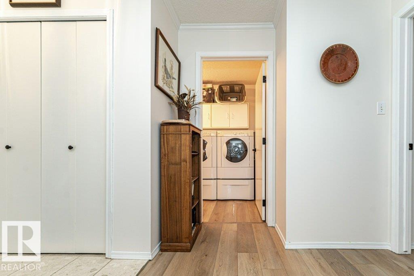
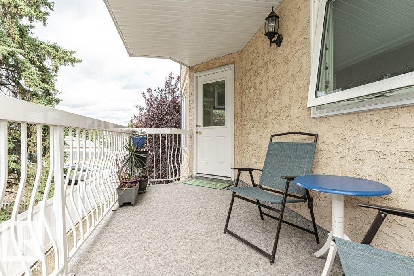
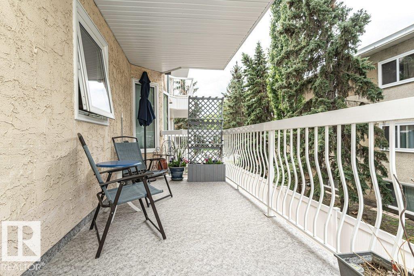
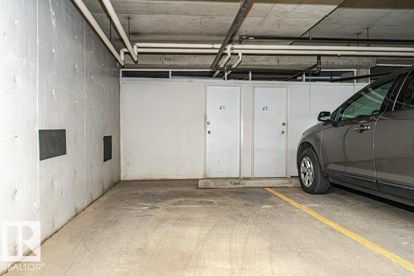
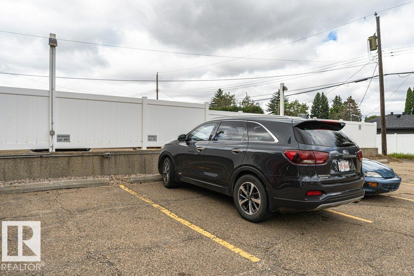
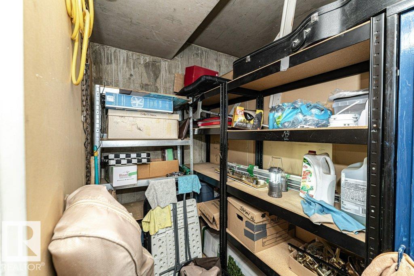
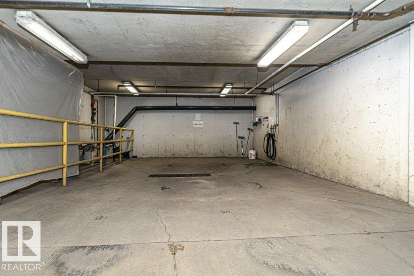
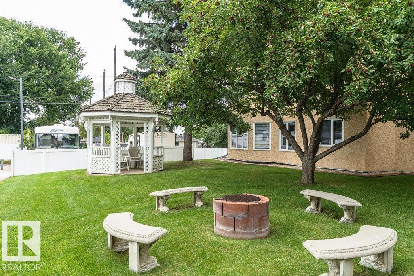
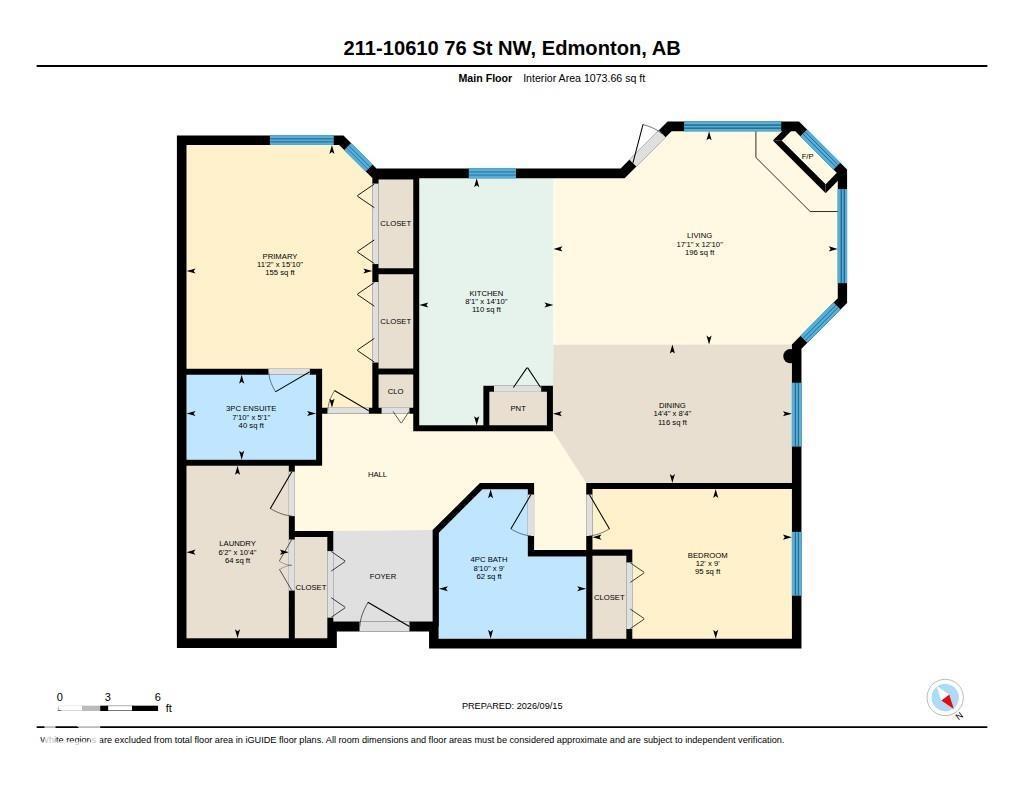
Prime Location. This 1073 sq ft 2 bedroom, 2 bathroom CORNER UNIT condo is move in ready. Tree line views & lots of natural light. Located close to everything including Downtown, the River Valley, golf & shopping. Spacious layout boasts new vinyl plank flooring, new toilets & freshly painted. The layout is perfect for social gatherings & family dinners. The chef will love the kitchen with loads of cabinetry, counter space & a pantry. The kitchen overlooks the dining room & living room/ fireplace. Loads of windows & with a corner unit you will get the cross breeze. 2 Large bedrooms on opposite sides of the suite. The primary bedroom will accommodate a king size bed & features loads of closet space & a 3 pc ensuite. 2nd bedrm has access to the 4 pc bath. Huge laundry storage room. Titled secure underground stall w/a storage rm C1 in front + surface stall. Large balcony w/gas line. In floor heat. Building offers a guest suite, social rm, gym & car wash bay (id:66555)
Property details
Property
- Style
- Apartment
- Year built
- 1993
- Living area
- 1,074 square feet
- MLS® number
- E4509054
Interior
- Bedrooms
- 2
- Bathrooms
- 2
- Basement
- None
- Appliances
- Washer, Refrigerator, Dishwasher, Stove, Dryer, Window Coverings, Fan
Systems
- Heating
- In Floor Heating
Parking
- Parking
- Underground
City assessment
- Assessed value
- $234,000 (2025)
- Assessment class
- Residential
Lot & site
- Lot size
- 84 m² (902 sq ft)
- Lot features
- Paved lane, Lane, No Animal Home, No Smoking Home
- Site influences
- Paved lane, Lane, No Animal Home, No Smoking Home
- Community
- Forest Heights (Edmonton)
Rooms
Main level
- Living room3.92 × 3.4 meters
- Dining room3.4 × 1.95 meters
- Kitchen3.85 × 2.9 meters
- Primary Bedroom3.95 × 3.45 meters
- Bedroom 22.75 × 2.7 meters
The building
Californian Capilano: what units cost to own, condo fees and every unit for sale.
More homes in Forest Heights (Edmonton)
All 21 homes for sale in Forest Heights (Edmonton), with what each one costs a month.
Listing courtesy of MaxWell Progressive. Listing data is provided under copyright by the REALTORS® Association of Edmonton via the CREA Data Distribution Facility (DDF®). Information is deemed reliable but is not guaranteed accurate by CREA, the board, or Padster, and should be independently verified. Not intended to solicit properties currently listed for sale.