6014 48 Av
Goudreau Terrace · Beaumont, AB T4X 0A3
MLS® E4509053 · Listing courtesy of Rimrock Real Estate
$525,000 list price · 3 bedrooms · 3 bathrooms · 1,951 sq ft · House
What it costs to own
- List price
- $525,000
- Down payment (10%)
- $52,500
- Mortgage
- $472,500
- Rate · amortization
- 4.34% · 25 years
- Principal & interest
- $2,584/mo
Principal and interest only. Property tax, insurance, utilities, condo fees and maintenance are extra.
About this home
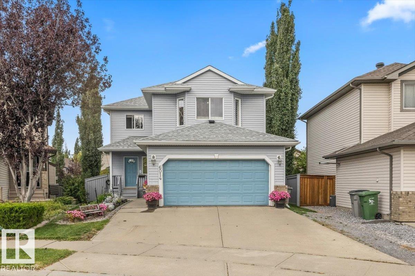
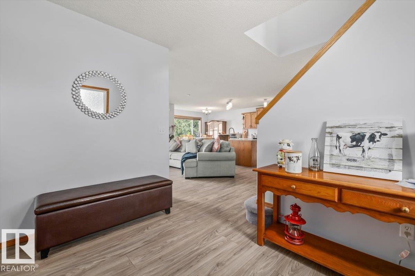
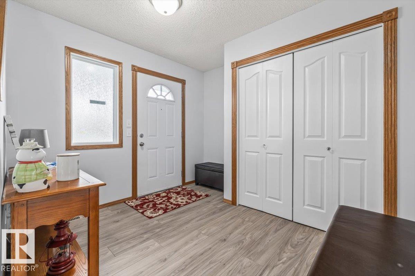
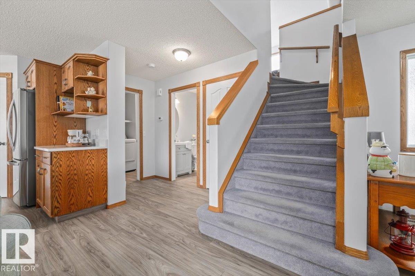
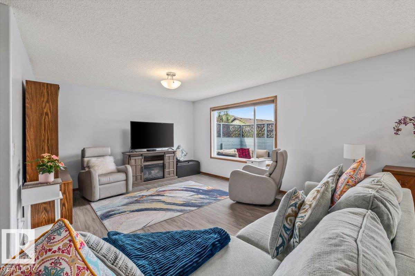
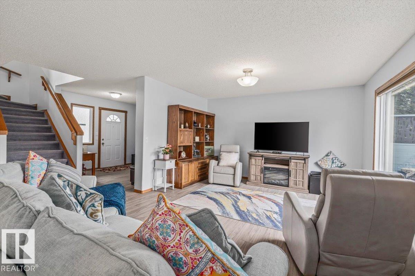
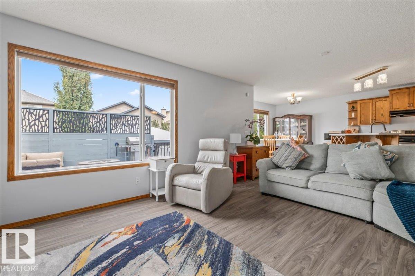
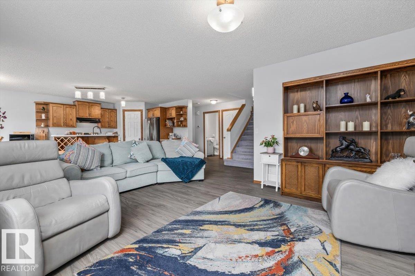
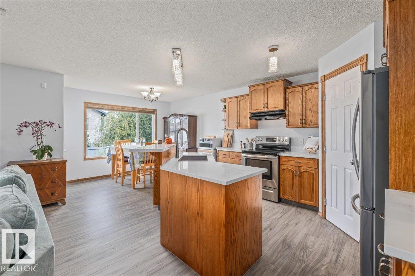
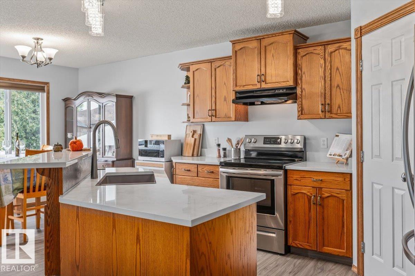
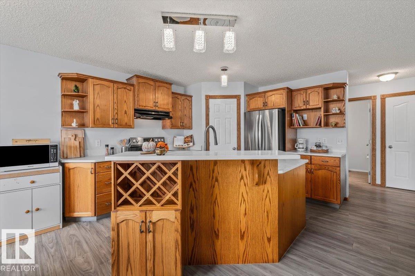
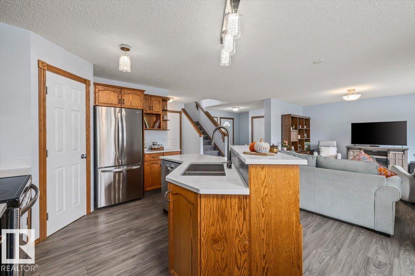
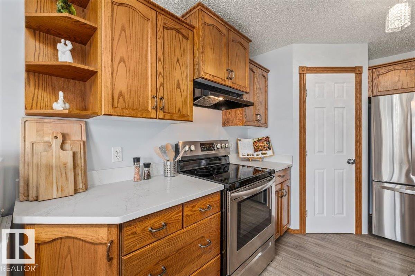
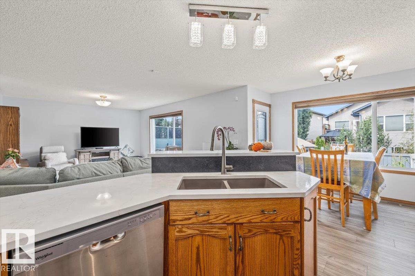
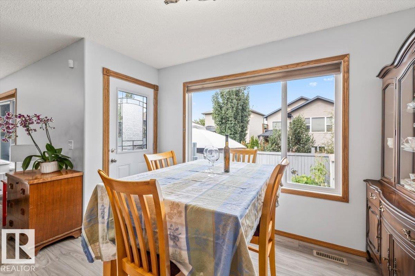
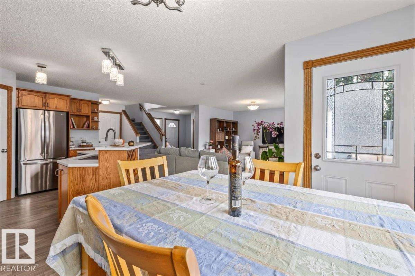
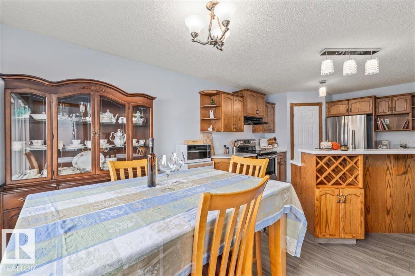
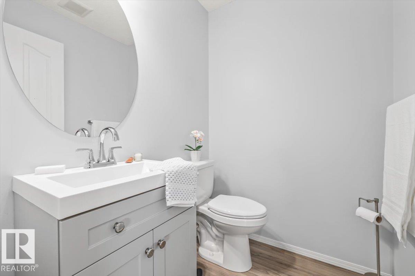
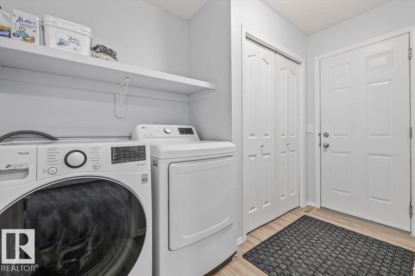
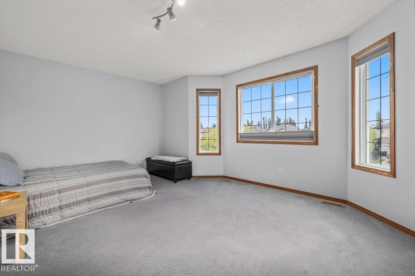
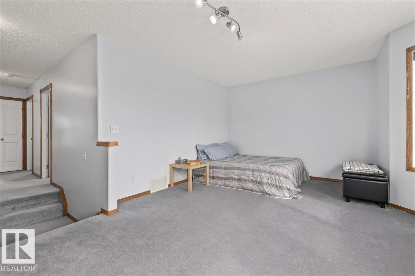
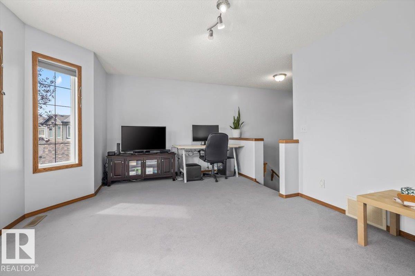
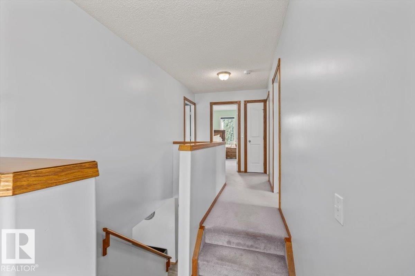
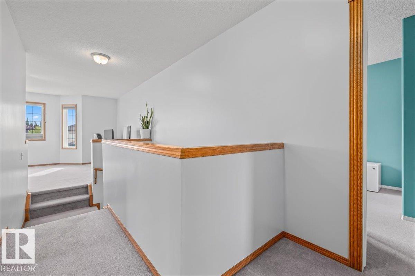
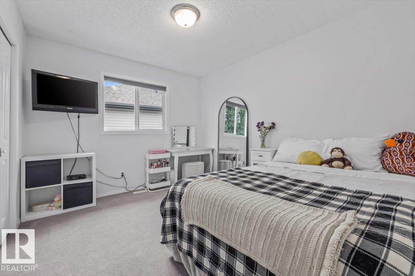
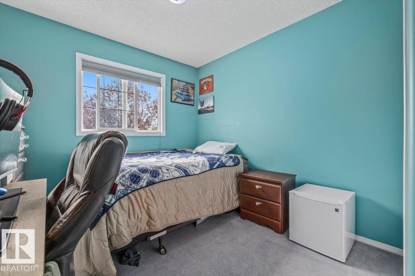
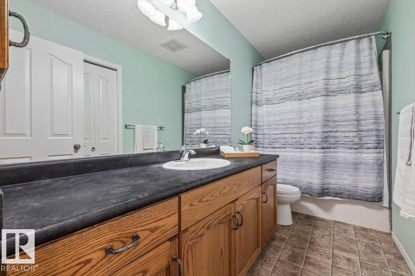
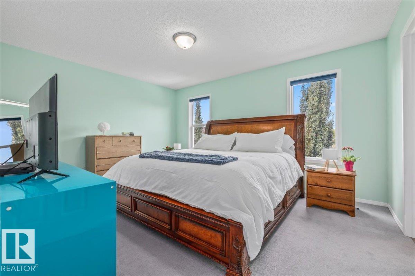
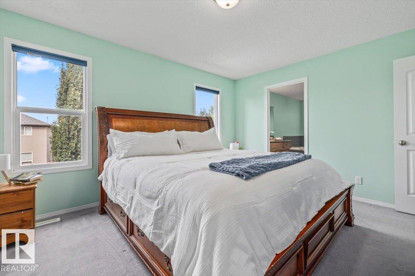
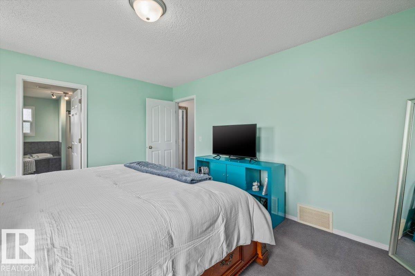
Nestled at the end of a quiet, family-friendly cul-de-sac in Beaumont, this turn-key 3-bedroom, 2.5-bathroom home features fresh paint and high-grade laminate flooring throughout the main level. The heart of the home is a chef's kitchen showcasing quartz countertops, a granite sink, a massive corner pantry, and convenient main-floor laundry nearby. Upstairs, you will find an immense bonus room alongside three bedrooms, including a spacious primary suite complete with a walk-in closet and a 4-piece ensuite. Modern comfort and efficiency are guaranteed with recent upgrades, including a brand-new high-efficiency furnace, central A/C, new shingles, upgraded attic insulation, and an oversized, insulated double-car garage. Situated in an unbeatable location, this property is within walking distance of local schools and just minutes from the local leisure centre water park, and a trout-stocked lake. (id:66555)
Property details
Property
- Style
- House
- Year built
- 2006
- Living area
- 1,951 square feet
- MLS® number
- E4509053
Interior
- Bedrooms
- 3
- Bathrooms
- 3
- Basement
- Unfinished, Full
- Appliances
- Washer, Refrigerator, Dishwasher, Stove, Dryer, Hood Fan, See remarks, Storage Shed, Window Coverings, Garage door opener remote(s)
Systems
- Heating
- Forced air
Parking
- Parking
- Attached Garage
Lot & site
- Lot size
- 416 m² (4,480 sq ft)
- Lot features
- Cul-de-sac, See remarks, No back lane, Closet Organizers, No Smoking Home
- Site influences
- Cul-de-sac, See remarks, No back lane, Closet Organizers, No Smoking Home, Public Swimming Pool
- Community
- Goudreau Terrace
Rooms
Main level
- Living room5.49 × 5.47 meters
- Dining room3.34 × 2.64 meters
- Kitchen3.34 × 4.05 meters
- Family room5.77 × 3.85 meters
Upper Level
- Primary Bedroom4.52 × 3.36 meters
- Bedroom 23.49 × 3.01 meters
- Bedroom 32.97 × 3.56 meters
More homes in Goudreau Terrace
All 3 homes for sale in Goudreau Terrace, with what each one costs a month.
Listing courtesy of Rimrock Real Estate. Listing data is provided under copyright by the REALTORS® Association of Edmonton via the CREA Data Distribution Facility (DDF®). Information is deemed reliable but is not guaranteed accurate by CREA, the board, or Padster, and should be independently verified. Not intended to solicit properties currently listed for sale.