431 30 Av NW
Maple Crest · Edmonton, AB T6T 2V7
MLS® E4509046 · Listing courtesy of MaxWell Challenge Realty
$685,000 list price · 4 bedrooms · 3 bathrooms · 2,235 sq ft · House
What it costs to own
- List price
- $685,000
- Down payment (10%)
- $68,500
- Mortgage
- $616,500
- Rate · amortization
- 4.34% · 25 years
- Principal & interest
- $3,371/mo
Principal and interest only. Property tax, insurance, utilities, condo fees and maintenance are extra.
About this home
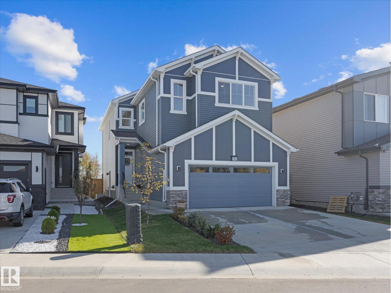
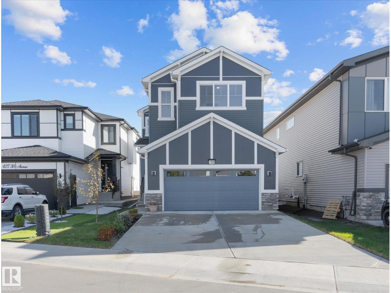
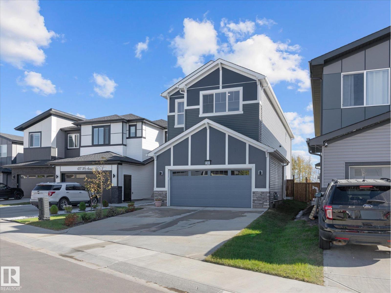
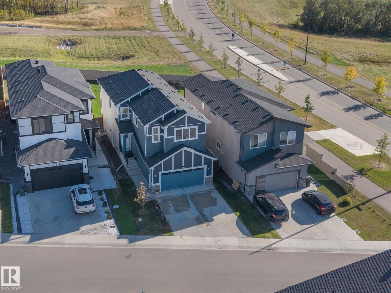
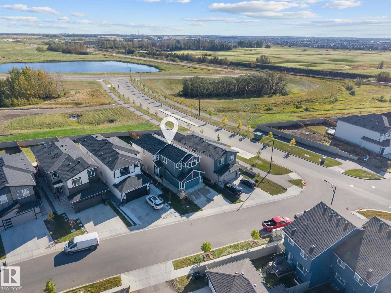
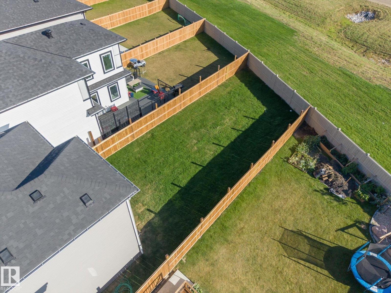
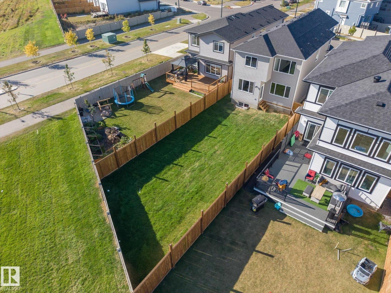
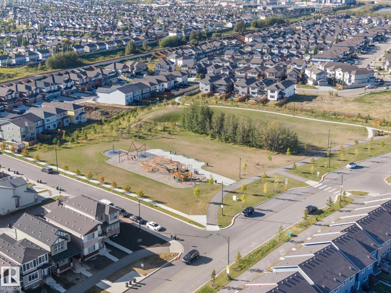
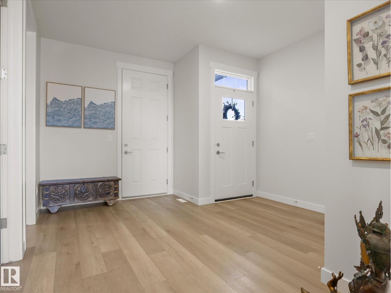
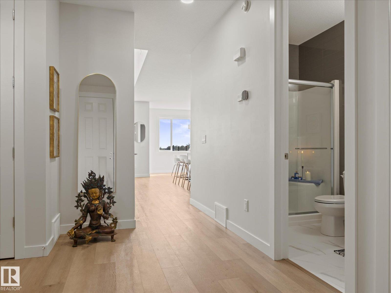
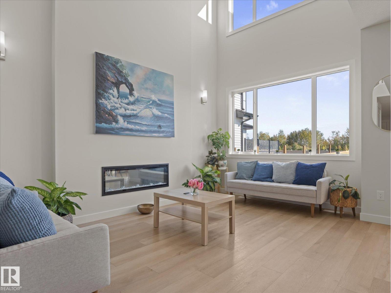
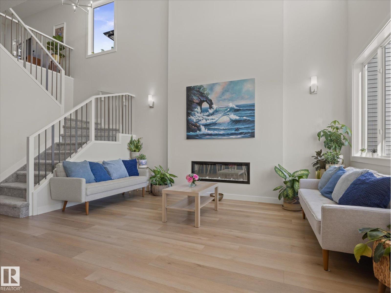
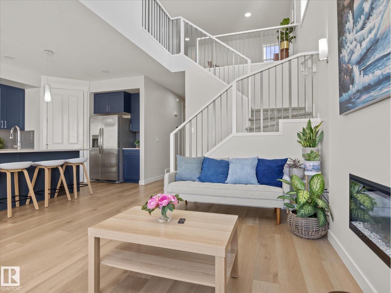
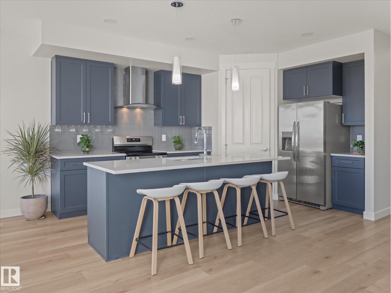
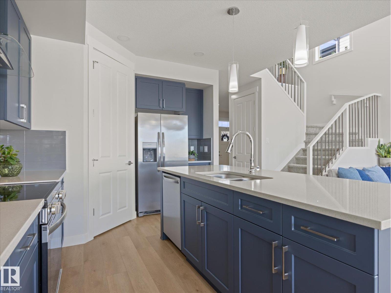
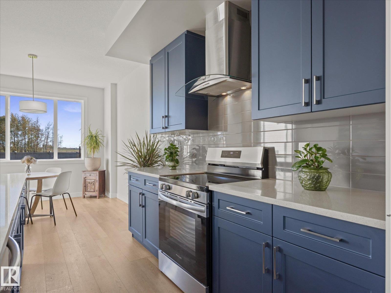
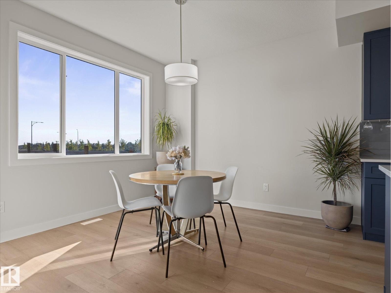
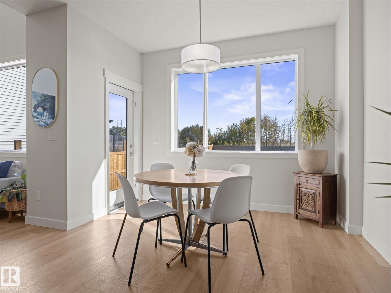
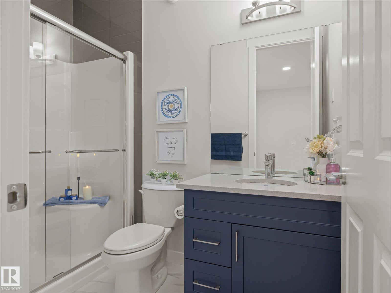
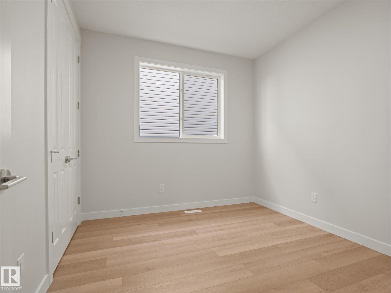
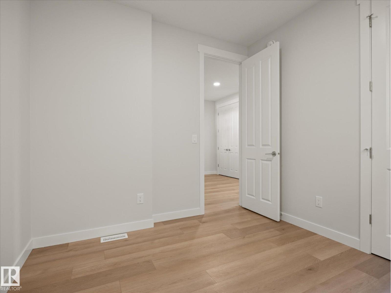
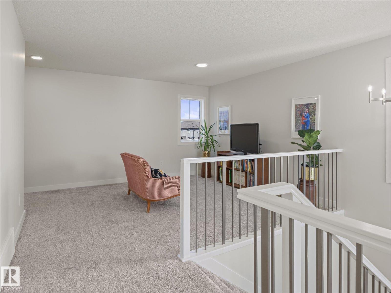
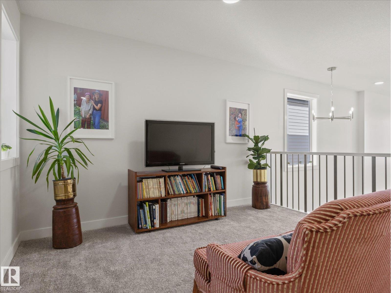
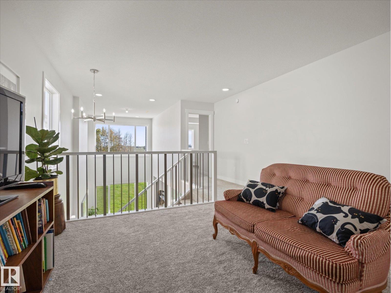
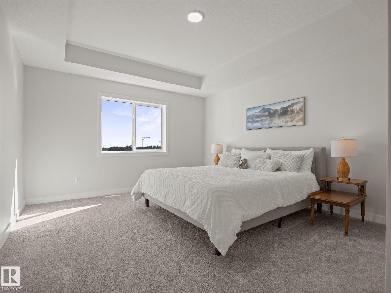
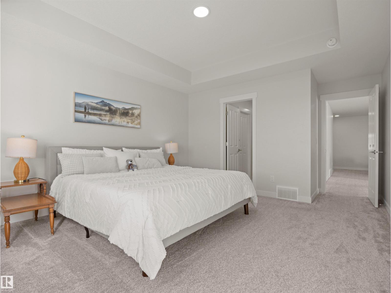
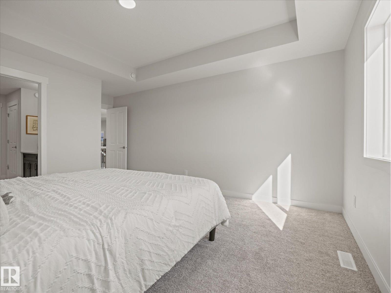
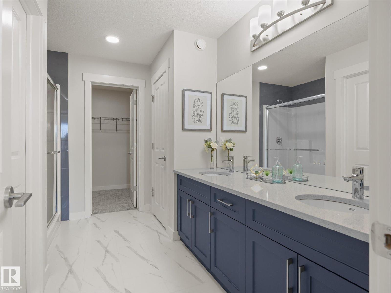
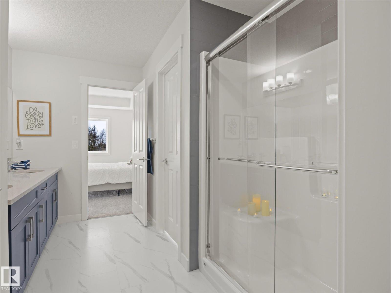
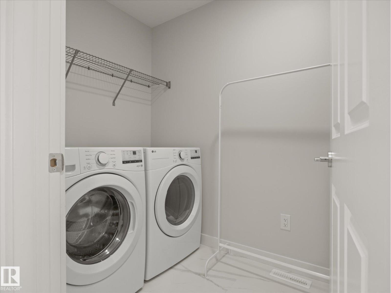
~ ABSOLUTELY STUNNING 4 BEDROOM, 3 FULL BATH TWO STOREY in MAPLE CREST ~ BUILT IN 2025, FEELS LIKE BRAND NEW ~ FULLY FENCED AND LANDSCAPED ~ OPEN TO BELOW CONCEPT ~ BACKS ONTO a PERMANENT GREEN SPACE ~ The main floor features 9 Foot Ceilings on main floor with 8 foot interior doors, luxury vinyl plank flooring throughout plus a bedroom and full bath ~ The living room has soaring 19' vaulted ceilings with the open to above concept and metal staircase rails ~ The kitchen has gorgeous custom cabinets, tons of storage, island with eating bar, quartz countertops, chimney style hood fan, and massive pantry that is roughed in for a spice kitchen ~ Upstairs is a bonus room plus an additional 3 bedrooms ~ The primary bedroom is massive and features its own ensuite bath and walk-in closet ~ There are 2 additional good sized bedrooms, another 4 piece full bath and a laundry room on the 2nd floor as well ~ The home features a separate side entrance ~ The massive garage has 14' tall ceiling, great for extra storage ~ (id:66555)
Property details
Property
- Style
- House
- Year built
- 2025
- Living area
- 2,235 square feet
- MLS® number
- E4509046
Interior
- Bedrooms
- 4
- Bathrooms
- 3
- Basement
- Unfinished, Full
- Appliances
- Washer, Refrigerator, Dishwasher, Stove, Dryer, Hood Fan, Garage door opener
Systems
- Heating
- Forced air
Parking
- Parking
- Attached Garage
City assessment
- Assessed value
- $681,000 (2025)
- Assessment class
- Residential
Lot & site
- Lot size
- 512 m² (5,512 sq ft)
- Lot features
- Flat site, No back lane, Park/reserve, No Animal Home, No Smoking Home
- Site influences
- Flat site, No back lane, Park/reserve, No Animal Home, No Smoking Home, Public Swimming Pool
- Community
- Maple Crest
Rooms
Main level
- Living room3.66 × 4.7 meters
- Dining room3.32 × 3.31 meters
- Kitchen3.3 × 4.34 meters
- Bedroom 23.16 × 2.92 meters
Upper Level
- Primary Bedroom3.94 × 5.47 meters
- Bedroom 32.74 × 4.42 meters
- Bedroom 43.97 × 3.41 meters
- Bonus Room4.07 × 3.56 meters
- Laundry room1.53 × 2.83 meters
More homes in Maple Crest
All 28 homes for sale in Maple Crest, with what each one costs a month.
Listing courtesy of MaxWell Challenge Realty. Listing data is provided under copyright by the REALTORS® Association of Edmonton via the CREA Data Distribution Facility (DDF®). Information is deemed reliable but is not guaranteed accurate by CREA, the board, or Padster, and should be independently verified. Not intended to solicit properties currently listed for sale.