11331 66 St NW
Highlands (Edmonton) · Edmonton, AB T5B 1H5
MLS® E4509042 · Listing courtesy of MaxWell Challenge Realty
$425,000 list price · 3 bedrooms · 1 bathrooms · 1,188 sq ft · House
What it costs to own
- List price
- $425,000
- Down payment (10%)
- $42,500
- Mortgage
- $382,500
- Rate · amortization
- 4.34% · 25 years
- Principal & interest
- $2,091/mo
Principal and interest only. Property tax, insurance, utilities, condo fees and maintenance are extra.
About this home
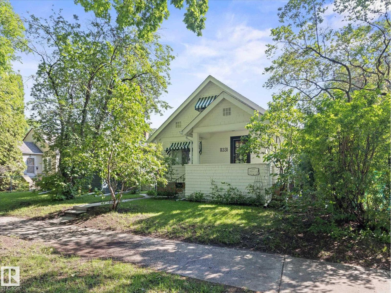
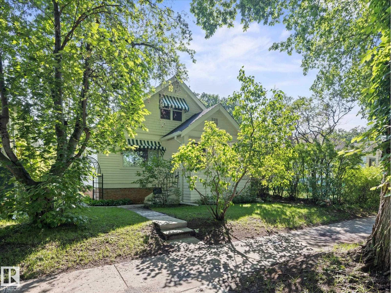
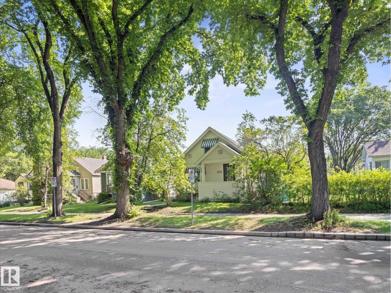
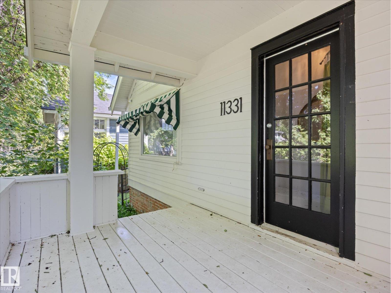
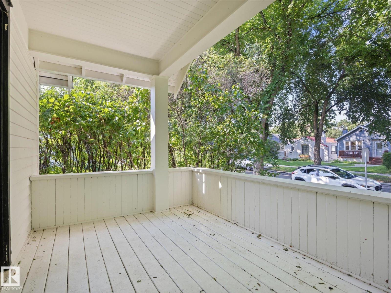
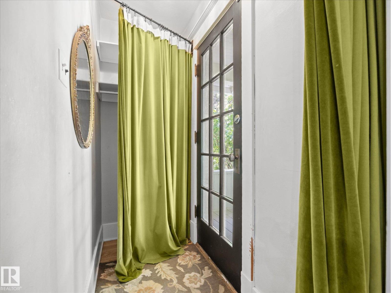
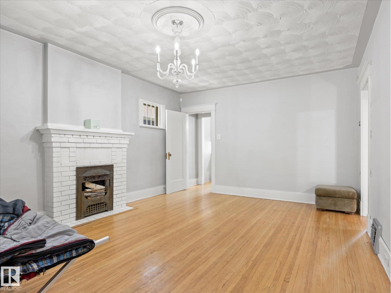
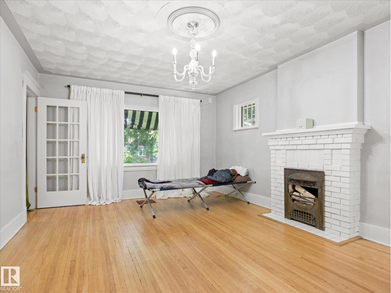
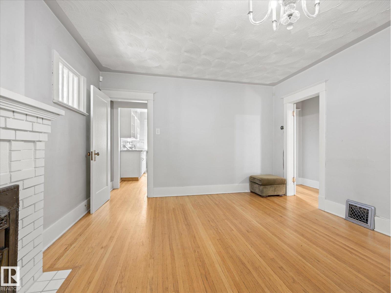
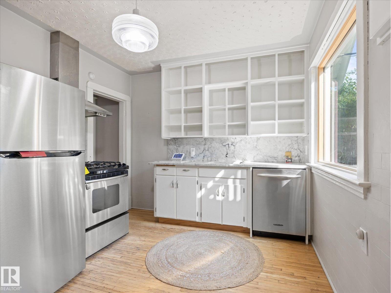
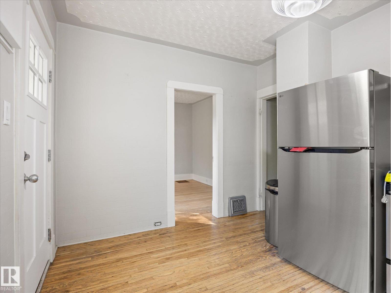
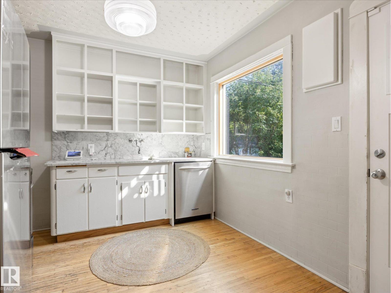
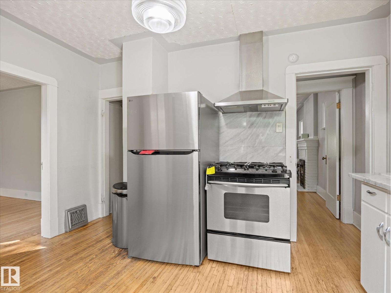
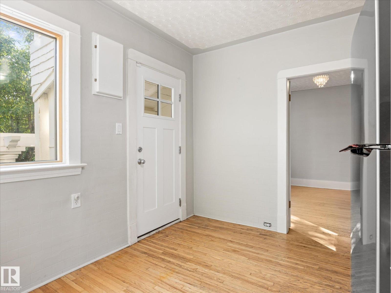
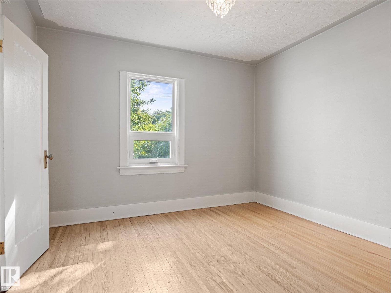
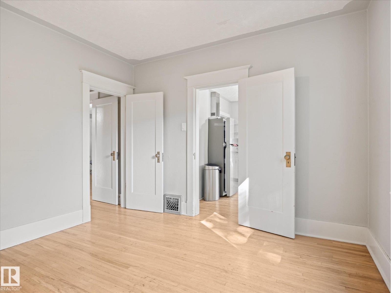
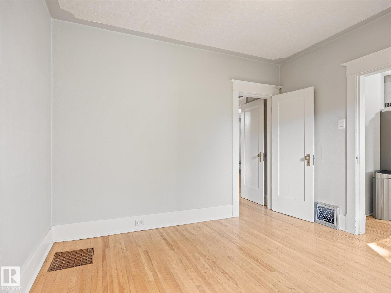
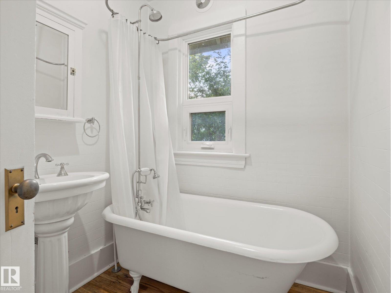
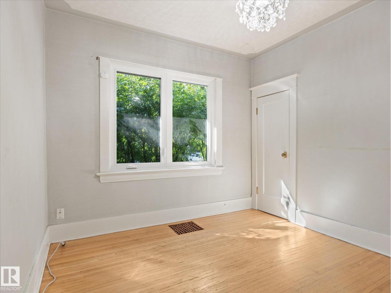
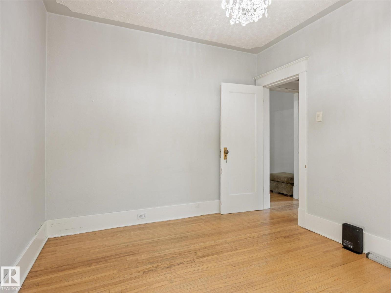
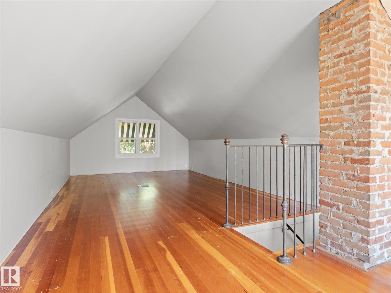
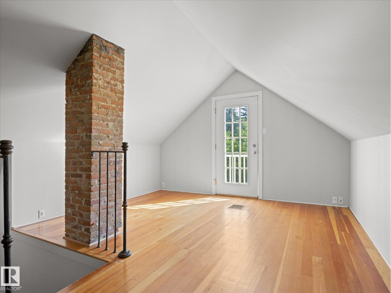
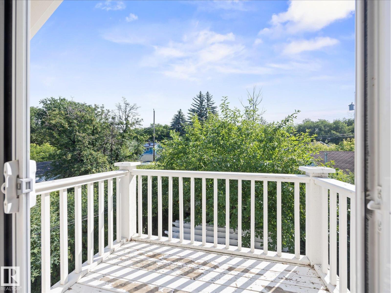
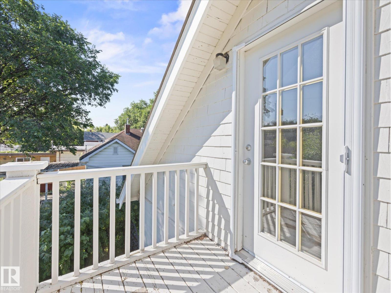
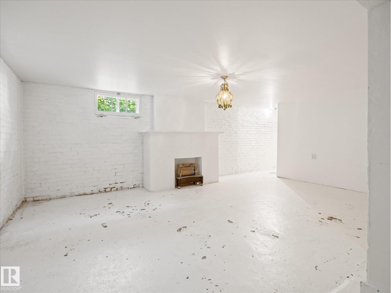
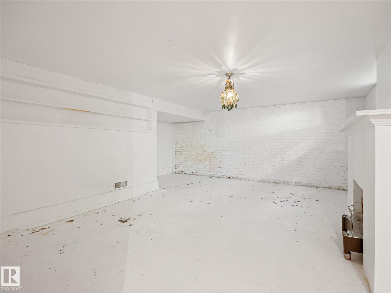
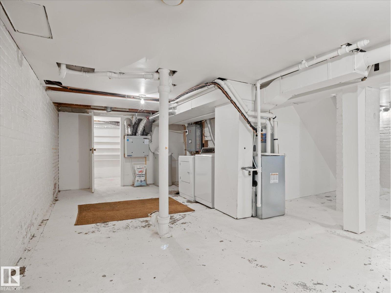
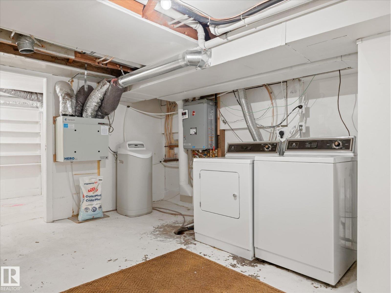
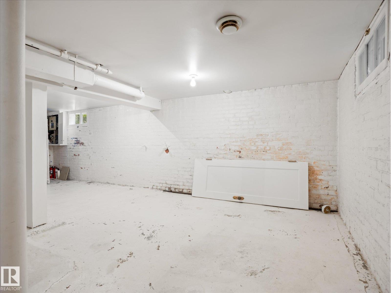
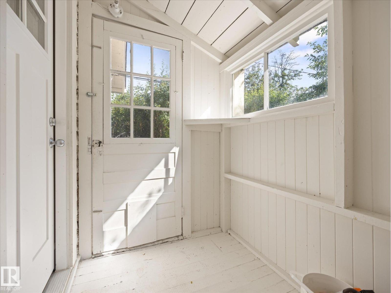
~ 3 BEDROOM, 1 BATH 1.5 STOREY HOME in HIGHLANDS ~ SINGLE DETACHED GARAGE ~ CENTRAL AIR CONDITIONING ~ OVER 1185 SQ FT ~ BUILT in 1932 ~ Very well maintained home on a quiet tree lined street in the heart of Highlands ~ This home has been well maintained over the years and has many upgrades including New Roof (2021), Newer Windows, New Exterior Paint (2023), New Plumbing, Tankless Hot Water Heater, 100 amp electrical service, HRV, Central Air Conditioning and much more ~ The kitchen is bright and has a gas range and ample cupboard space ~ The living room is massive and tons of windows ~ There is hardwood throughout this amazing home ~ Upstairs there is a bedroom loft area that could also work well for a home office or bedroom ~ The main floor also features a large bedroom plus another room that works as a bedroom or could be a formal dining room ~ The basement is clean and dry and has a fireplace as well ~ The detached garage has a wood stove and is great for a man cave, shop or storage ~ AMAZING HOME !!! (id:66555)
Property details
Property
- Style
- House
- Year built
- 1932
- Living area
- 1,188 square feet
- MLS® number
- E4509042
Interior
- Bedrooms
- 3
- Bathrooms
- 1
- Basement
- Unfinished, Full
- Appliances
- Washer, Refrigerator, Gas stove(s), Dryer, Hood Fan, Window Coverings
Systems
- Heating
- Forced air
Parking
- Parking
- Detached Garage
City assessment
- Assessed value
- $354,500 (2025)
- Assessment class
- Residential
Lot & site
- Lot size
- 377 m² (4,058 sq ft)
- Lot features
- Flat site, Park/reserve, Lane, No Animal Home, No Smoking Home
- Site influences
- Flat site, Park/reserve, Lane, No Animal Home, No Smoking Home, Public Swimming Pool
- Community
- Highlands (Edmonton)
Rooms
Main level
- Living room3.84 × 5.51 meters
- Kitchen3.85 × 2.95 meters
- Primary Bedroom3.36 × 2.92 meters
- Bedroom 23.37 × 3.38 meters
Basement
- Family room7.17 × 9.27 meters
- Storage2.11 × 2.08 meters
Upper Level
- Bedroom 33.98 × 9.46 meters
More homes in Highlands (Edmonton)
All 15 homes for sale in Highlands (Edmonton), with what each one costs a month.
Listing courtesy of MaxWell Challenge Realty. Listing data is provided under copyright by the REALTORS® Association of Edmonton via the CREA Data Distribution Facility (DDF®). Information is deemed reliable but is not guaranteed accurate by CREA, the board, or Padster, and should be independently verified. Not intended to solicit properties currently listed for sale.