$838,000 list price · 6 bedrooms · 6 bathrooms · 2,869 sq ft · House
What it costs to own
- List price
- $838,000
- Down payment (10%)
- $83,800
- Mortgage
- $754,200
- Rate · amortization
- 4.34% · 25 years
- Principal & interest
- $4,124/mo
Principal and interest only. Property tax, insurance, utilities, condo fees and maintenance are extra.
About this home
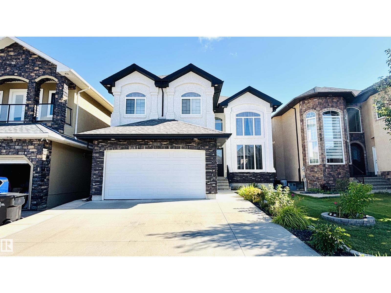
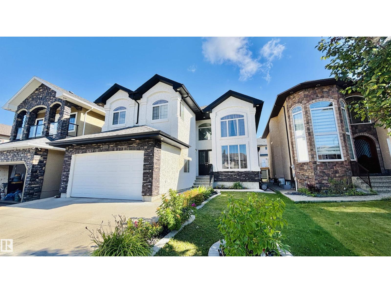
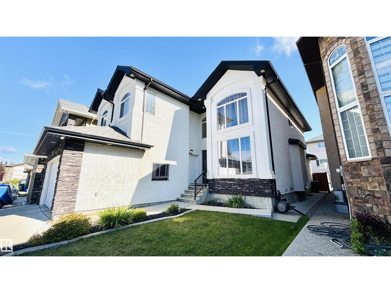
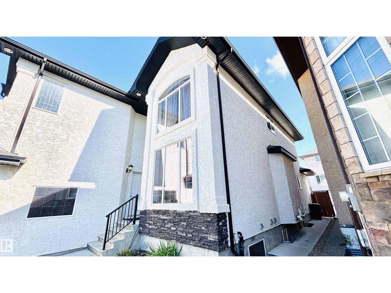
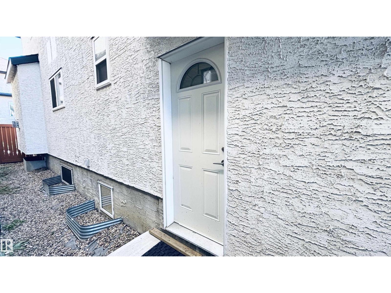
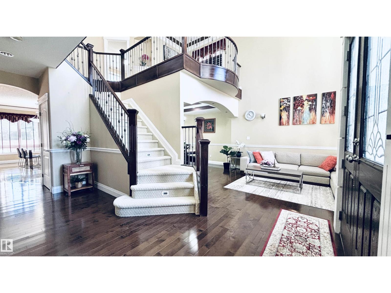
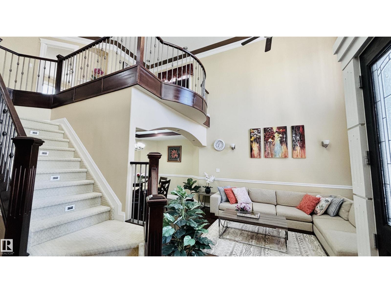
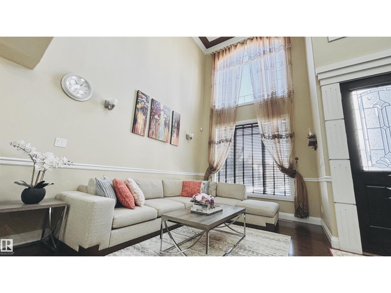
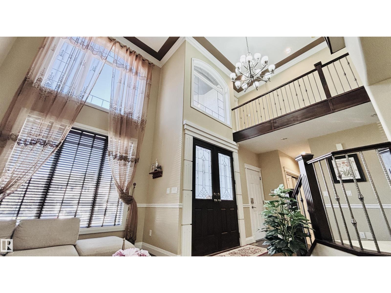
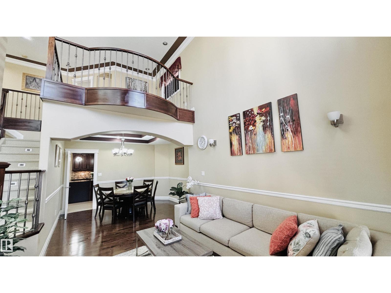
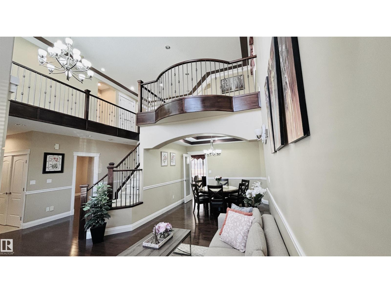
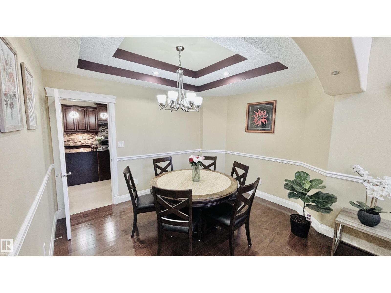
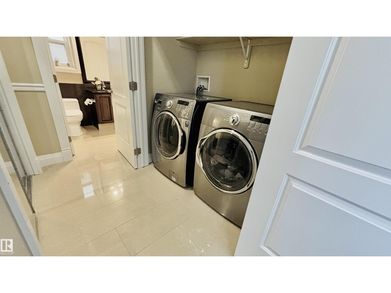
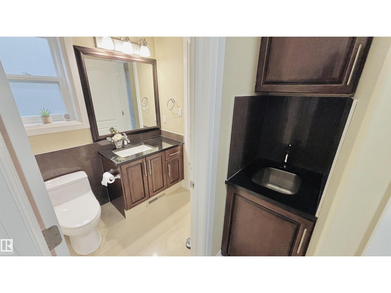
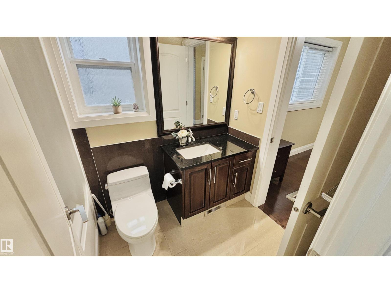
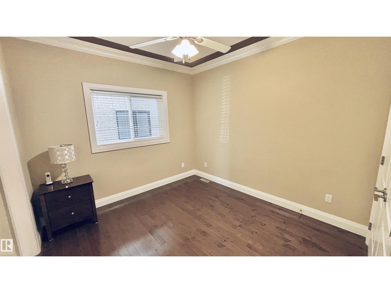
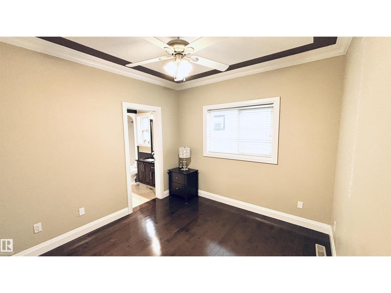
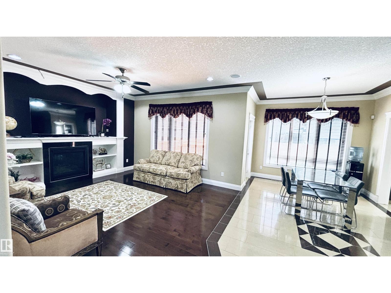
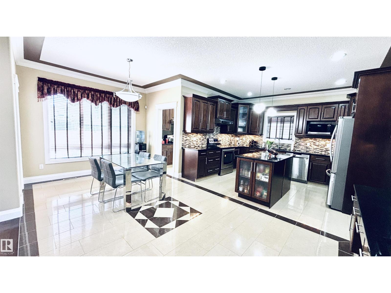
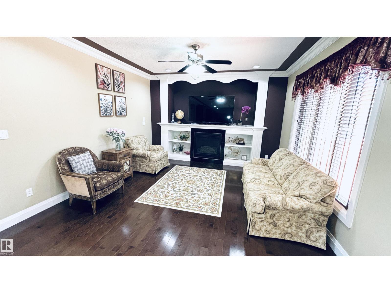
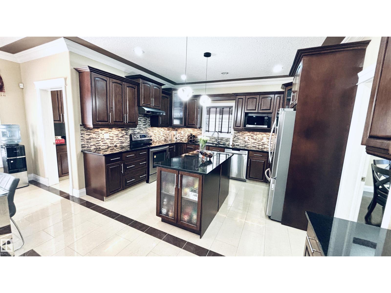
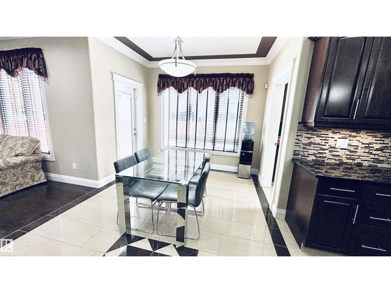
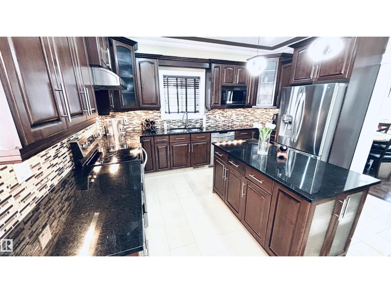
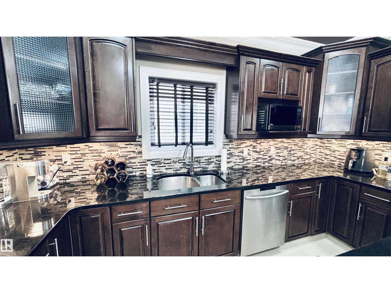
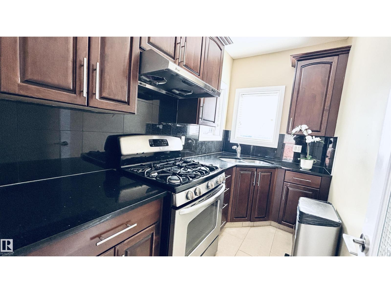
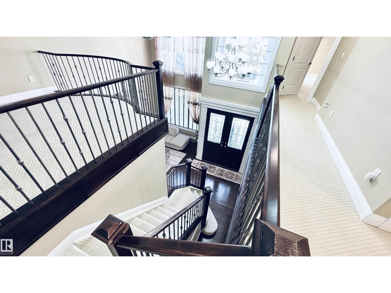
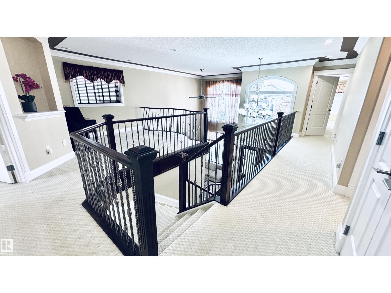
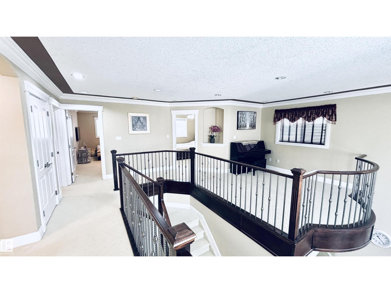
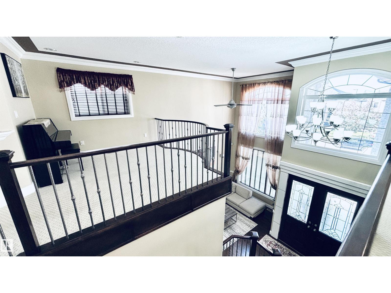
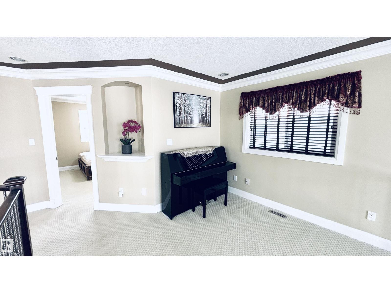
Rare find in Summerside! This spacious 2 storey home offers 7 bedrooms, 5.5 bathrooms, approx. 2,870 sqft above grade plus over 1,300 sqft of fully finished basement space. Original owner and very well maintained. Main floor features 9’ ceilings, a bright living room with soaring 18’ ceiling, formal dining area, family room with fireplace, large kitchen with island & pantry, plus a separate spice kitchen. Main floor also offers a den/bedroom and full bath. Upstairs has 4 bedrooms, 3 full baths and an open loft with open-to-below views. The finished basement features 9’ ceilings, 1 bedroom, den, full bath, recreation room and wet bar. Front and back yards are fully landscaped, with a low-maintenance hardscaped backyard and beautiful deck. Other features include double attached garage, 2 furnaces and 2 hot water tanks. Very clean and move-in ready. (id:66555)
Property details
Property
- Style
- House
- Year built
- 2010
- Living area
- 2,869 square feet
- MLS® number
- E4509037
Interior
- Bedrooms
- 6
- Bathrooms
- 6
- Basement
- Finished, Full
- Appliances
- Refrigerator, Gas stove(s), Dishwasher, Stove, Dryer, Hood Fan, See remarks, Two stoves, Two Washers, Garage door opener, Garage door opener remote(s)
Systems
- Heating
- Forced air
Parking
- Parking
- Attached Garage, Oversize
City assessment
- Assessed value
- $805,500 (2025)
- Assessment class
- Residential
Lot & site
- Lot size
- 446 m² (4,797 sq ft)
- Lot features
- See remarks, Flat site, Park/reserve, Exterior Walls- 2x6", No Animal Home, No Smoking Home
- Site influences
- See remarks, Flat site, Park/reserve, Exterior Walls- 2x6", No Animal Home, No Smoking Home
- Community
- Summerside
Rooms
Main level
- Living room—
- Dining room—
- Kitchen—
- Family room—
- Bedroom 2—
Basement
- Den—
- Bedroom 6—
Upper Level
- Primary Bedroom—
- Bedroom 3—
- Bedroom 4—
- Bonus Room—
- Bedroom 5—
More homes in Summerside
All 81 homes for sale in Summerside, with what each one costs a month.
Listing courtesy of MaxWell Polaris. Listing data is provided under copyright by the REALTORS® Association of Edmonton via the CREA Data Distribution Facility (DDF®). Information is deemed reliable but is not guaranteed accurate by CREA, the board, or Padster, and should be independently verified. Not intended to solicit properties currently listed for sale.