#203 24 Alpine Pl
Akinsdale · St. Albert, AB T8N 3Y2
MLS® E4509029 · Listing courtesy of RE/MAX Excellence
$139,900 list price · 2 bedrooms · 1 bathrooms · 830 sq ft · Condo
What it costs to own
- List price
- $139,900
- Down payment (10%)
- $13,990
- Mortgage
- $125,910
- Rate · amortization
- 4.34% · 25 years
- Principal & interest
- $688/mo
- Condo fee
- $520 monthly
Principal and interest only. Property tax, insurance, utilities, condo fees and maintenance are extra.
About this home
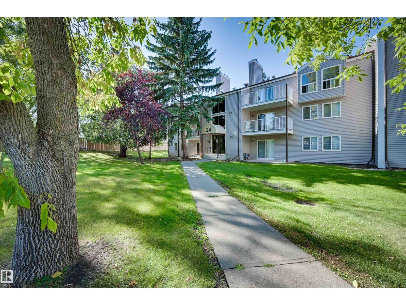
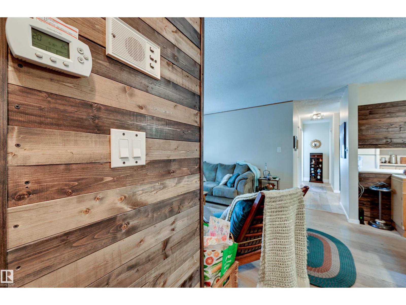
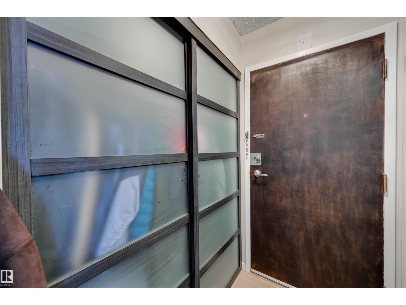
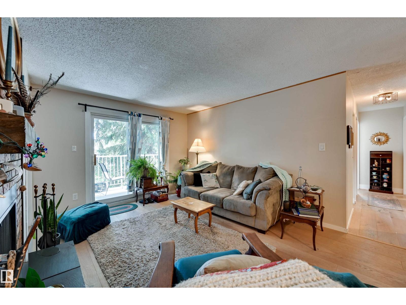
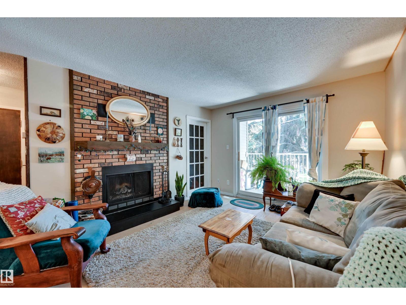
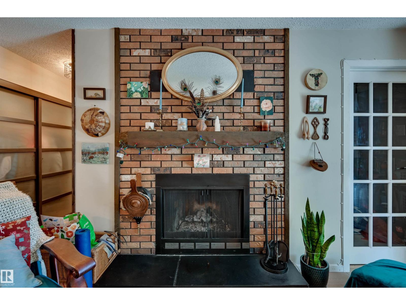
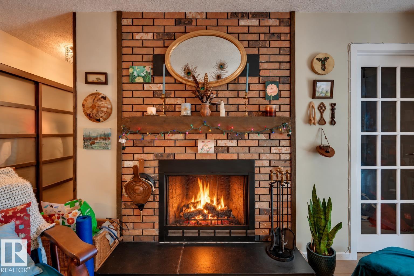
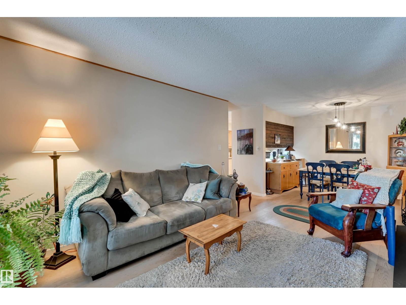
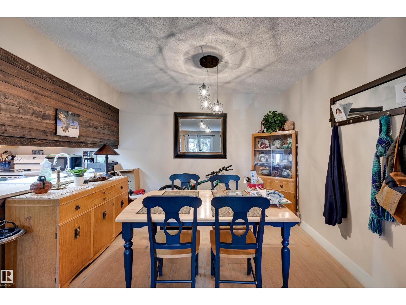
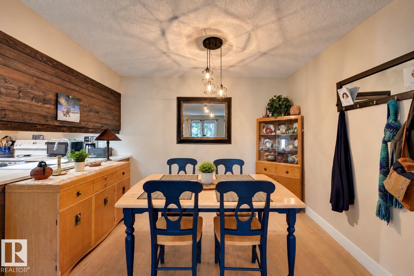
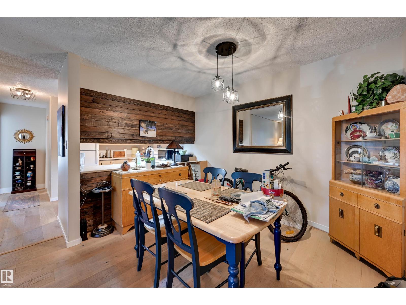
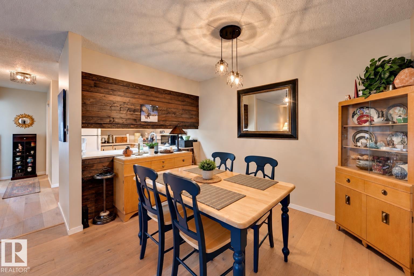
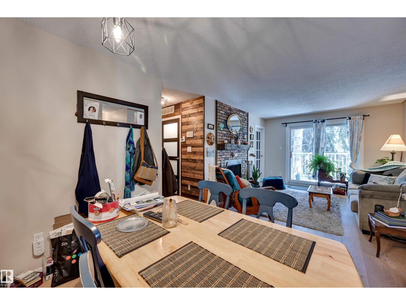
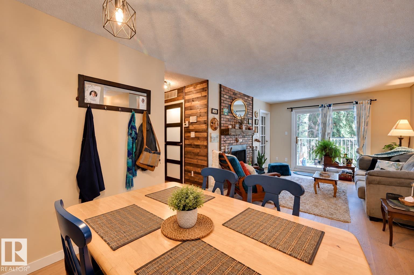
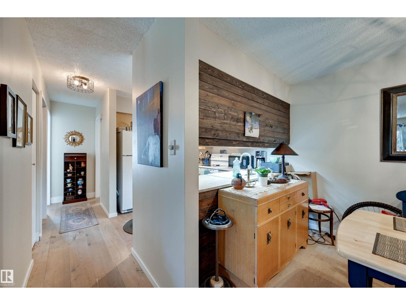
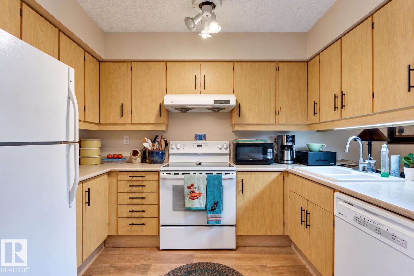
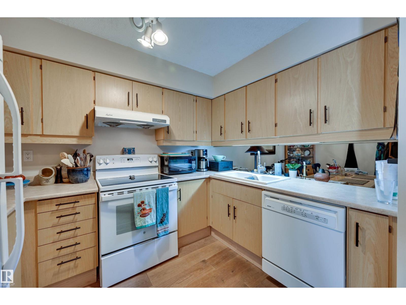
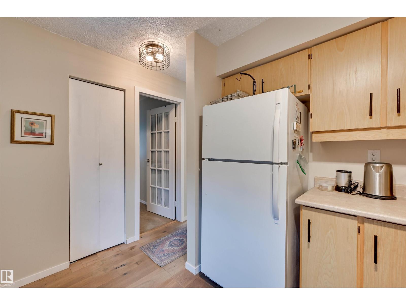
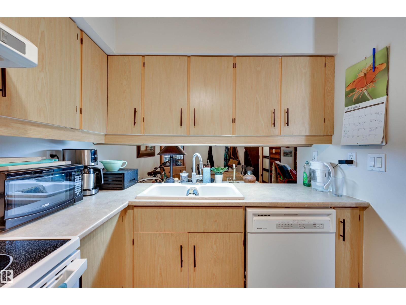
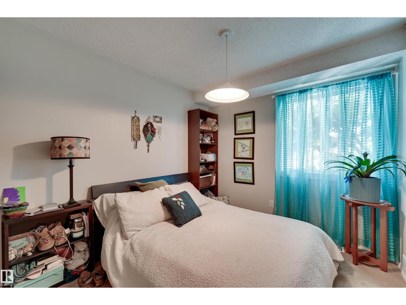
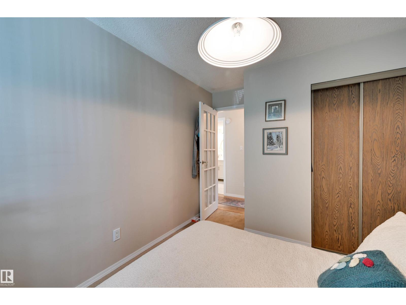
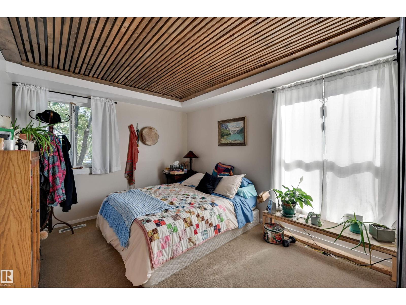
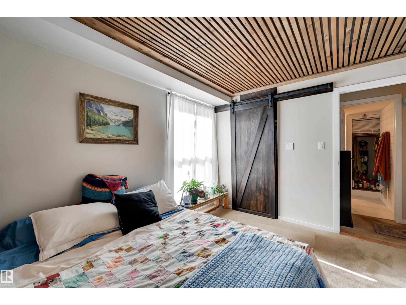
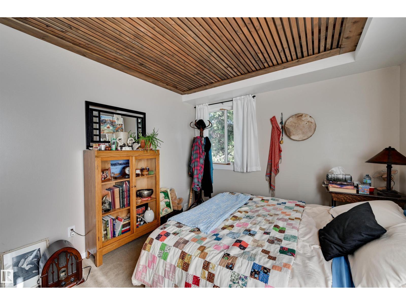
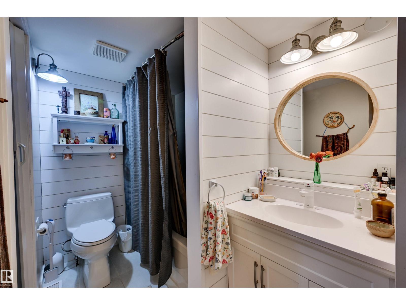
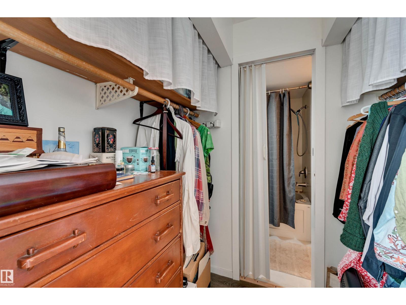
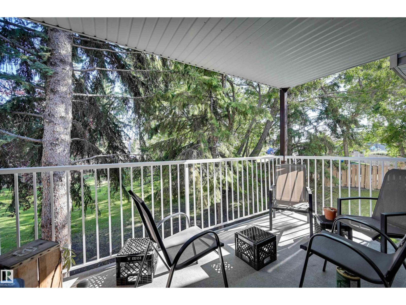
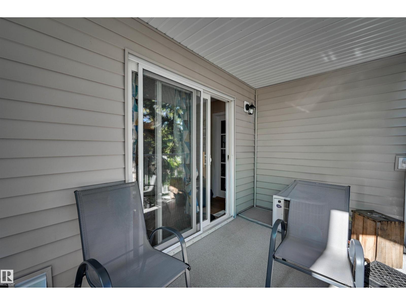
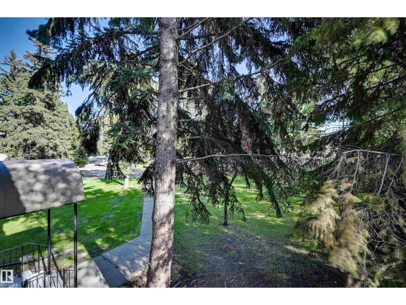
WELCOME TO YOUR ST. ALBERT SWEET SPOT! This beautifully upgraded END-UNIT condo delivers style, comfort & privacy in the HEART of St. Albert! Step inside to warm HARDWOOD floors, neutral tones & striking RUSTIC WOOD FEATURE WALLS that give the space serious character. The RENOVATED BATHROOM brings a MODERN FARMHOUSE vibe, while the PRIMARY BEDROOM features a stylish BARN DOOR, large WALK-THROUGH CLOSET & direct access to the bath. Both bedrooms offer plush carpet & a peaceful retreat at the end of the day. Enjoy the convenience of IN-SUITE LAUNDRY with newer washer & dryer, plus CENTRAL A/C for year-round comfort. Then step outside to your PRIVATE, TREE-SURROUNDED BALCONY—perfect for morning coffee or evening cocktails. Add 2 PARKING STALLS, an unbeatable CENTRAL LOCATION & a fantastic price, and this one checks all the boxes. Stylish, functional, private & move-in ready—THIS IS THE ONE YOU’VE BEEN WAITING FOR. COME SEE IT TODAY! (id:66555)
Property details
Property
- Style
- Apartment
- Year built
- 1982
- Living area
- 830 square feet
- MLS® number
- E4509029
Interior
- Bedrooms
- 2
- Bathrooms
- 1
- Basement
- None
- Appliances
- Washer, Refrigerator, Dishwasher, Stove, Dryer, Hood Fan
Systems
- Heating
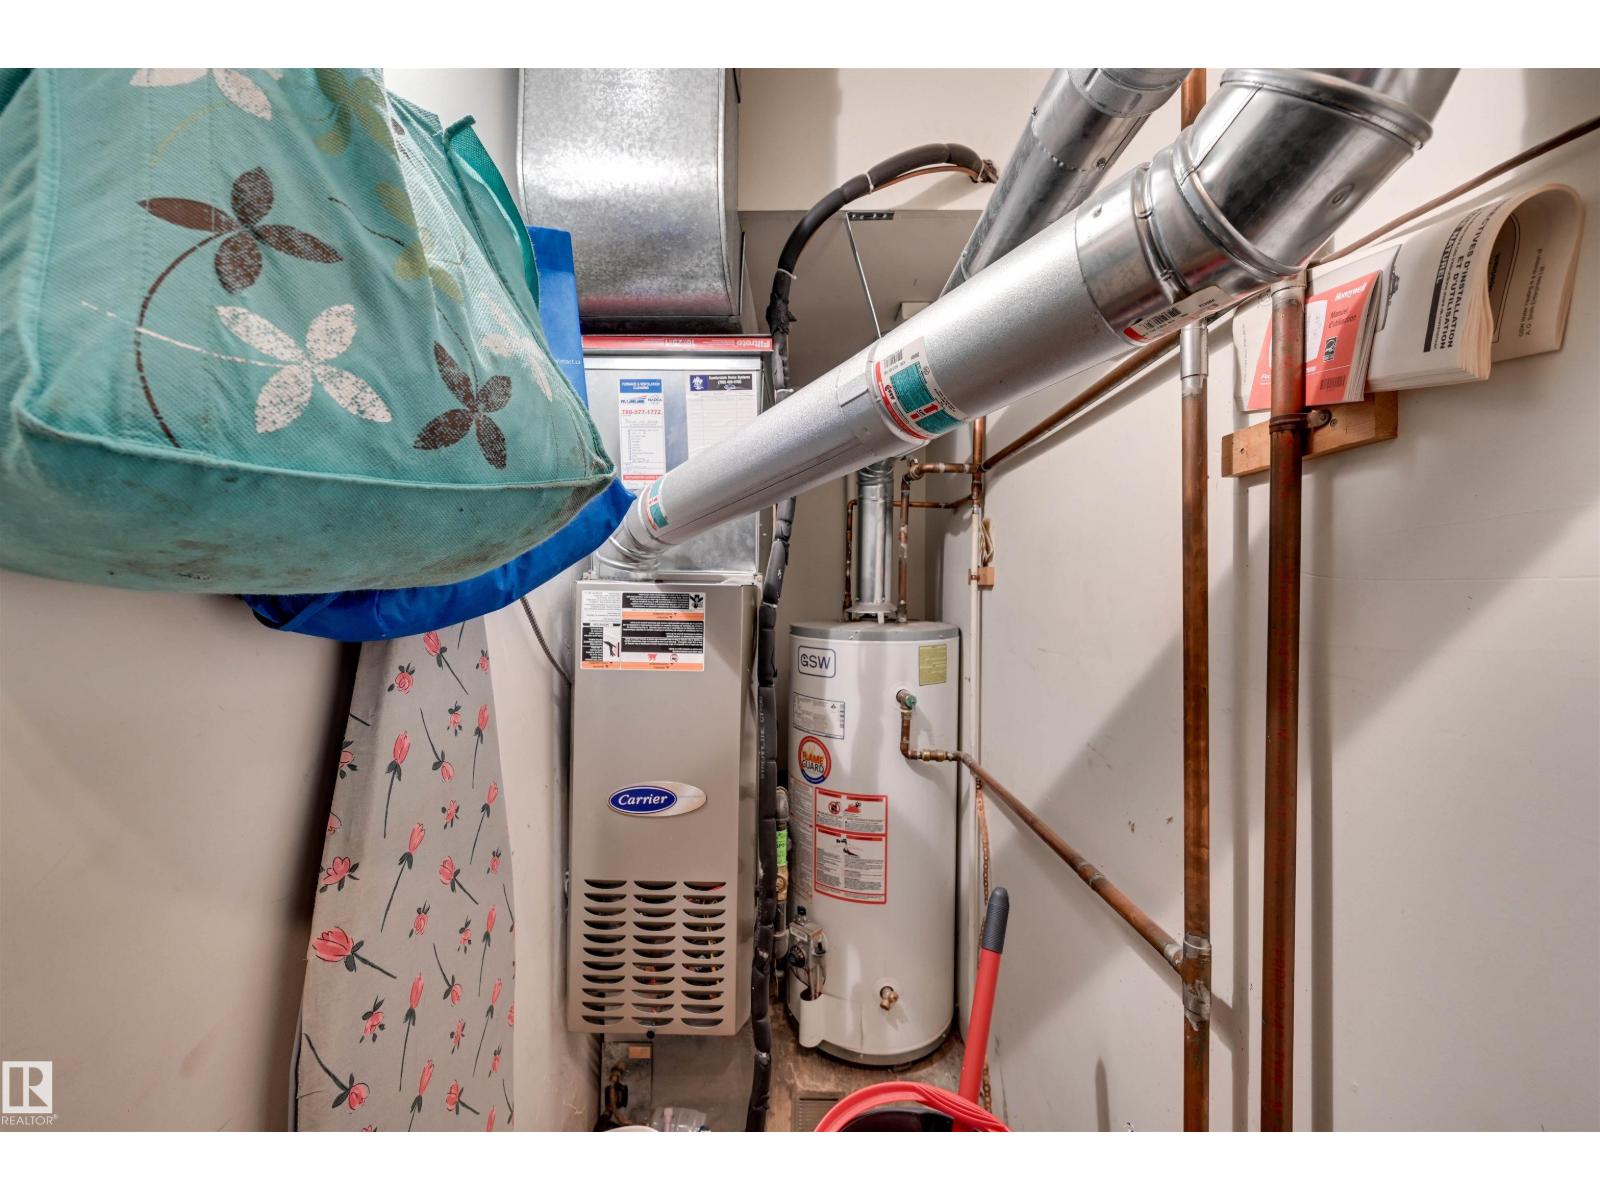
- Forced air
Parking
- Parking
- Stall
Lot & site
- Community
- Akinsdale
Rooms
Main level
- Primary Bedroom—
- Bedroom 2—
The building
Aberdeen Court: what units cost to own, condo fees and every unit for sale.
More homes in Akinsdale
All 17 homes for sale in Akinsdale, with what each one costs a month.
Listing courtesy of RE/MAX Excellence. Listing data is provided under copyright by the REALTORS® Association of Edmonton via the CREA Data Distribution Facility (DDF®). Information is deemed reliable but is not guaranteed accurate by CREA, the board, or Padster, and should be independently verified. Not intended to solicit properties currently listed for sale.