5 Riverside Cr NW
Crestwood · Edmonton, AB T5N 3M4
MLS® E4509026 · Listing courtesy of MaxWell Progressive
$2,400,000 list price · 6 bedrooms · 7 bathrooms · 5,005 sq ft · House
What it costs to own
- List price
- $2,400,000
- Down payment (10%)
- $240,000
- Mortgage
- $2,160,000
- Rate · amortization
- 4.34% · 25 years
- Principal & interest
- $11,811/mo
Principal and interest only. Property tax, insurance, utilities, condo fees and maintenance are extra.
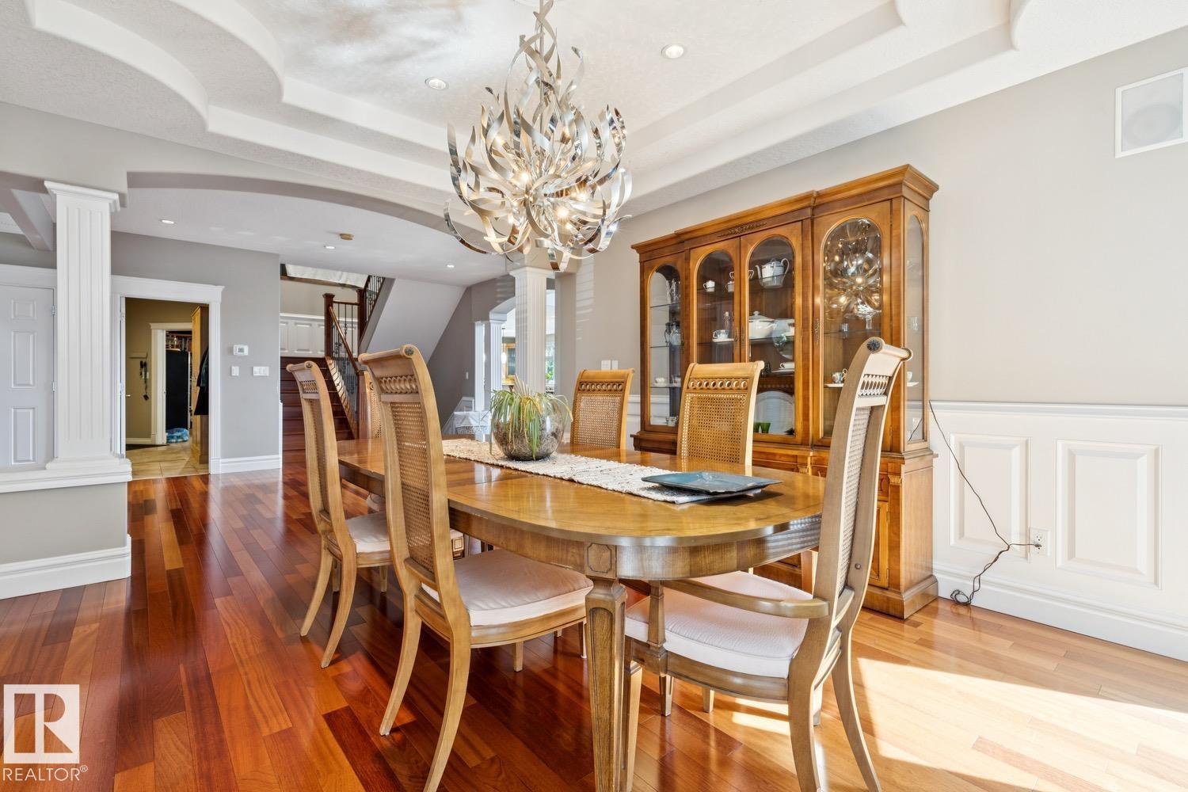
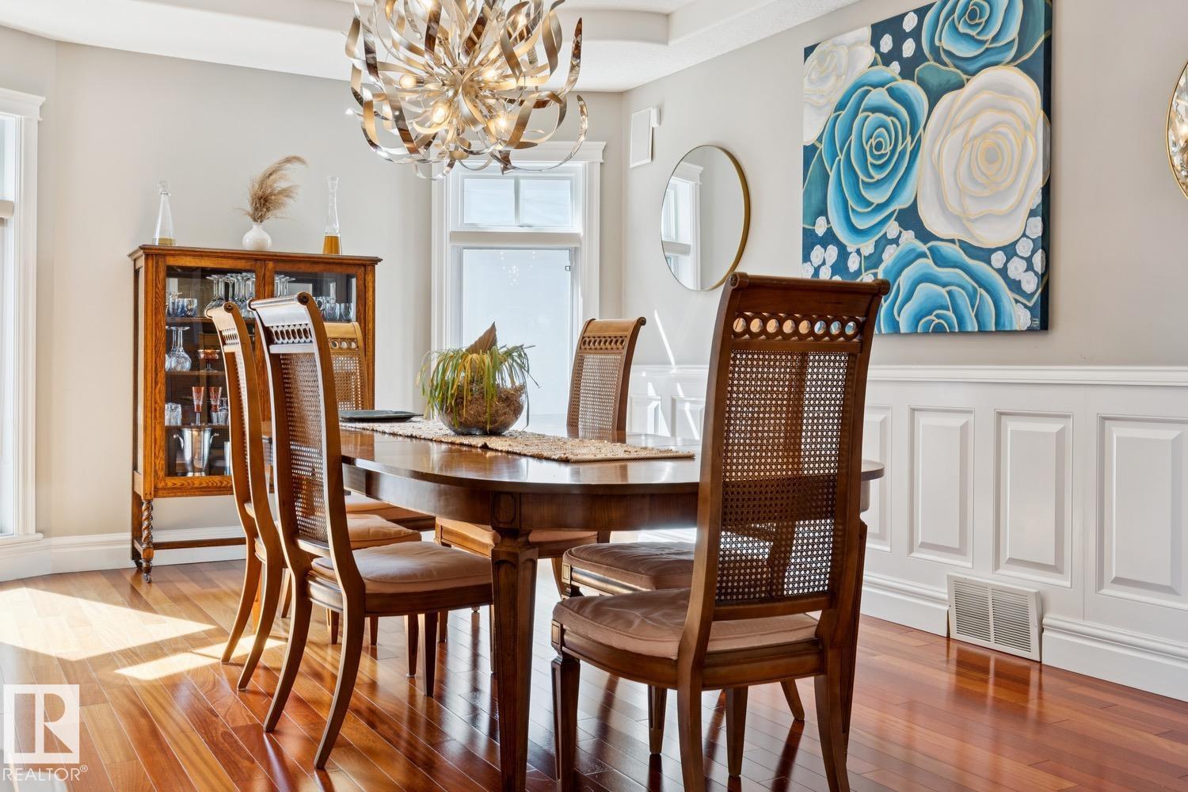
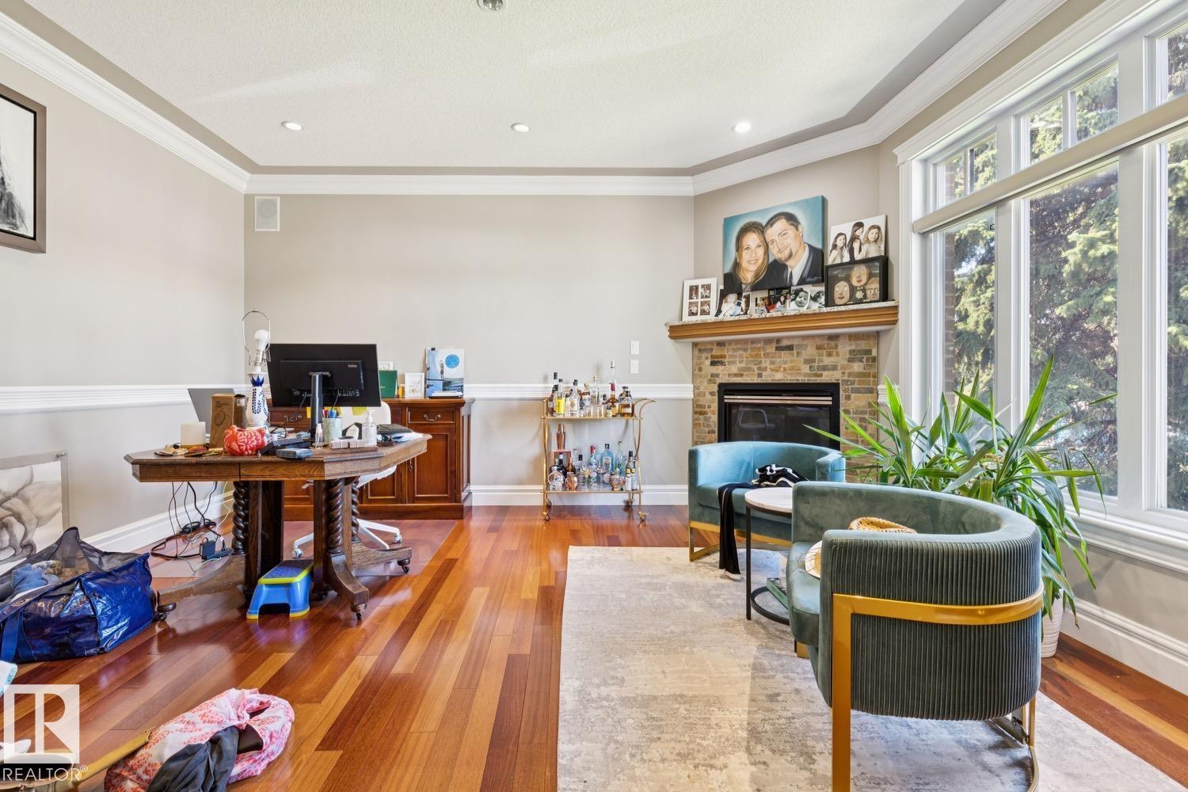
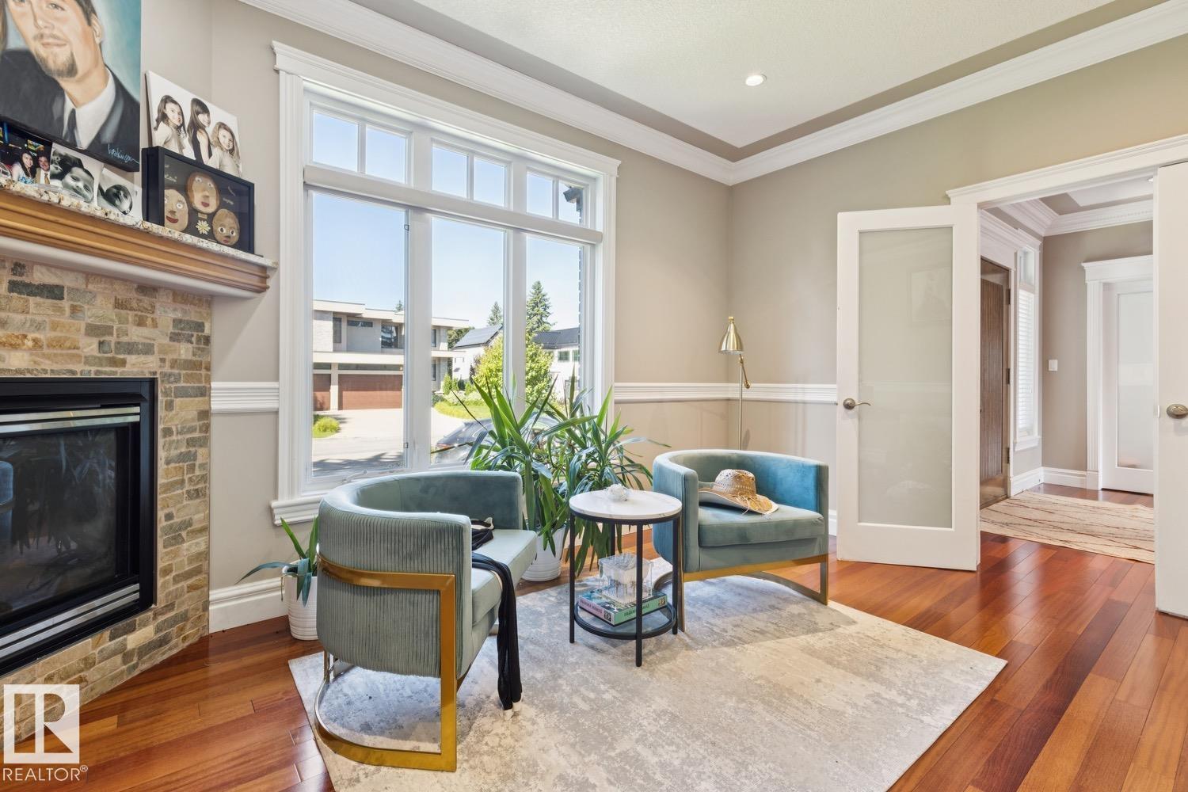
About this home
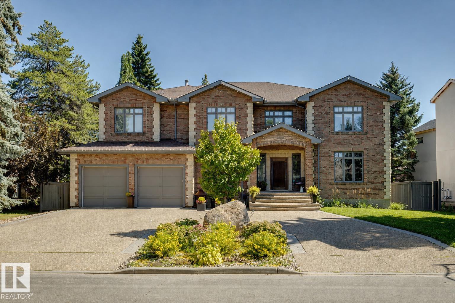
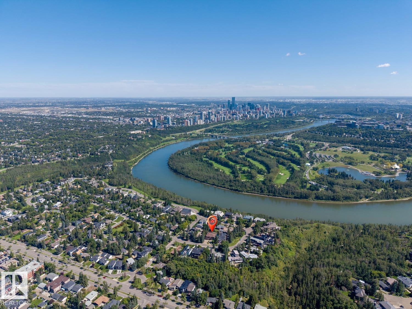
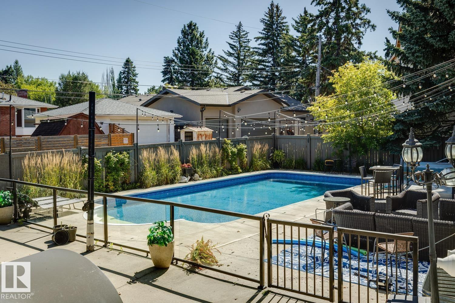
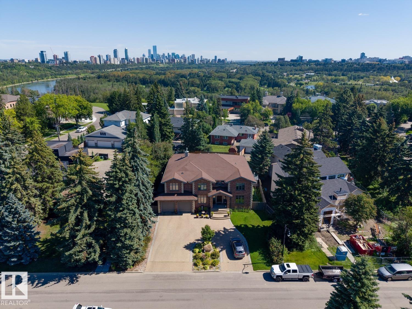
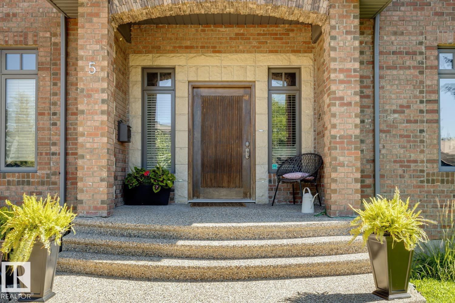
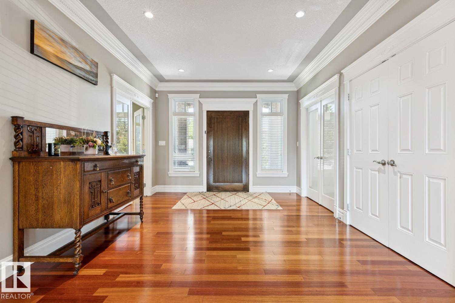
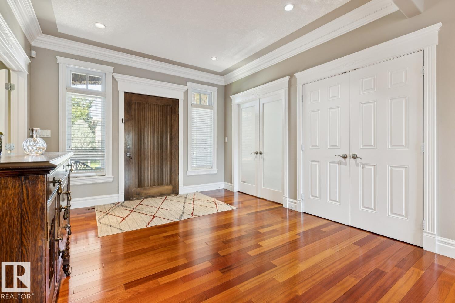
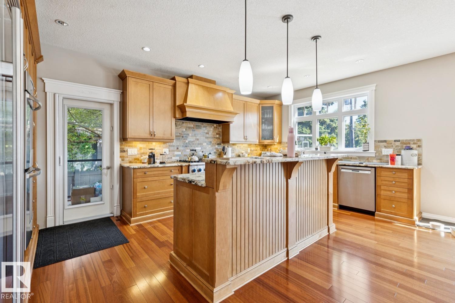
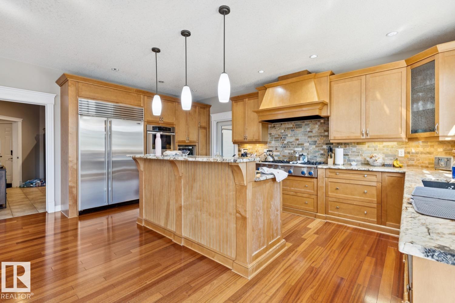
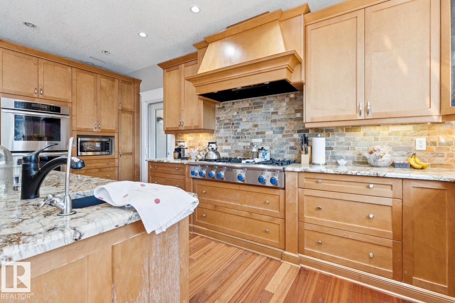
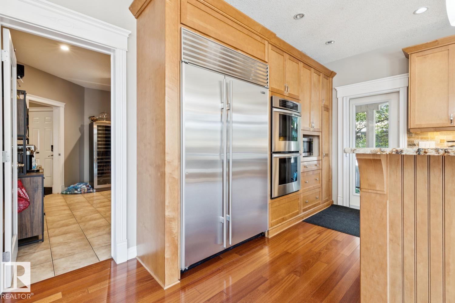
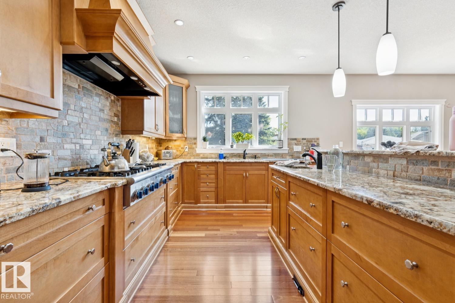
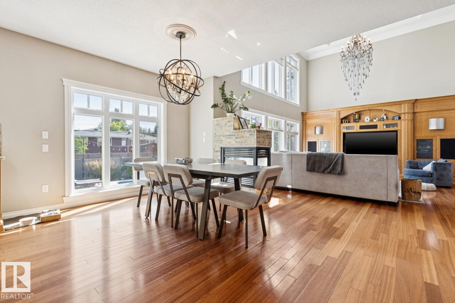
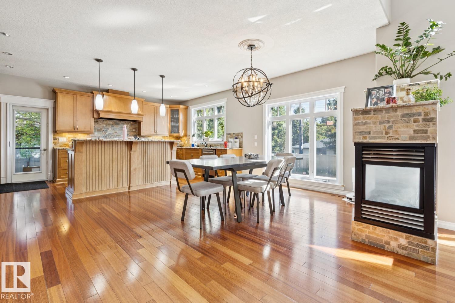
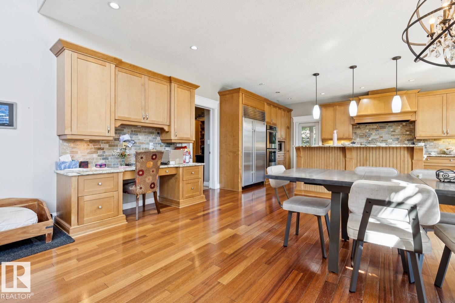
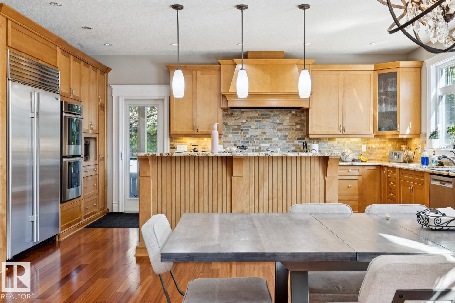
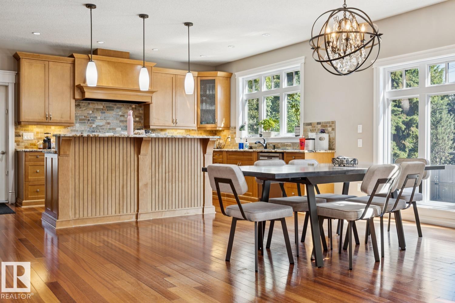
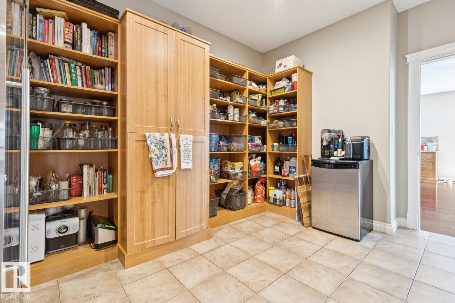
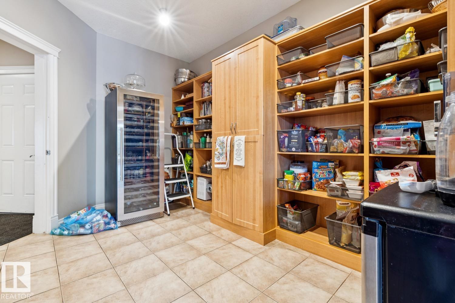
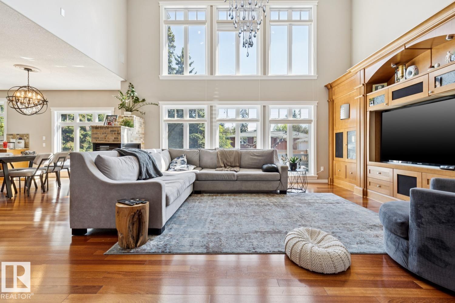
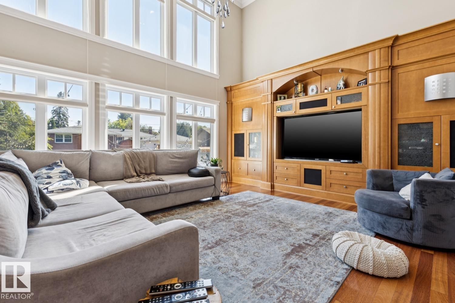
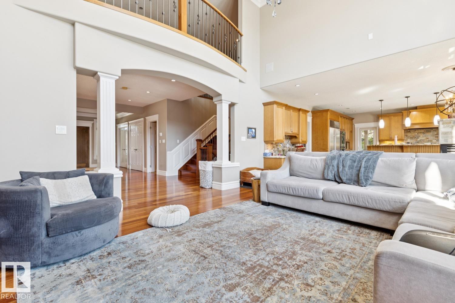
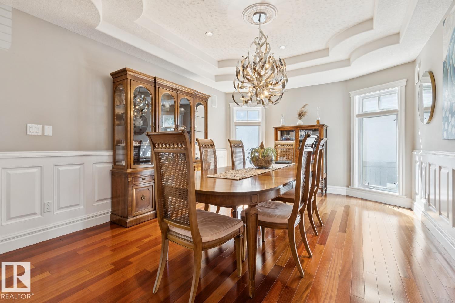
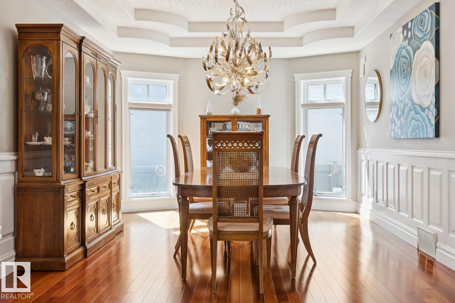
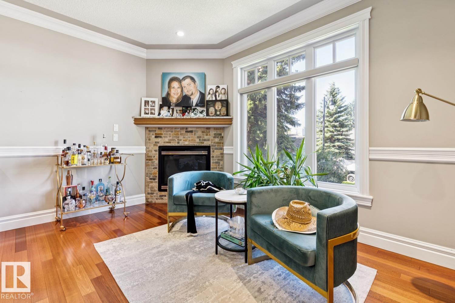
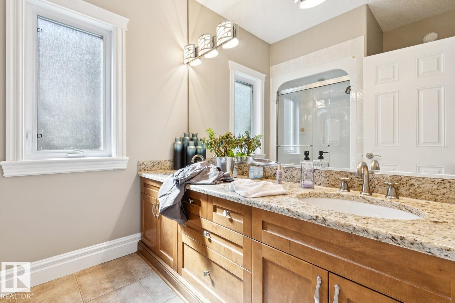
Exceptional custom-built residence in prestigious east Crestwood! This impressive two-storey home features 6 bedrooms and showcases outstanding craftsmanship, premium materials, and high-end finishes throughout. Soaring ceilings and hardwood flooring create a grand yet inviting interior, complemented by extensive granite detailing and a gourmet kitchen designed for both everyday living and entertaining. The home offers 7 full bathrooms, a finished basement, and a triple front-drive garage. Additional highlights include an outdoor swimming pool, and a private sport court. Just steps from Edmonton’s river valley and within walking distance of excellent schools, the property also offers convenient access to shopping, downtown, and the University of Alberta. A rare opportunity to own a luxury home in one of Edmonton’s most sought-after neighbourhoods. **Property being sold as-is, where-is without warranties or representations. (id:66555)
Property details
Property
- Style
- House
- Year built
- 2005
- Living area
- 5,005 square feet
- MLS® number
- E4509026
Interior
- Bedrooms
- 6
- Bathrooms
- 7
- Basement
- Finished, Full
- Appliances
- —
Systems
- Heating
- Forced air, In Floor Heating
Parking
- Parking
- Attached Garage
City assessment
- Assessed value
- $2,180,000 (2025)
- Assessment class
- Residential
Lot & site
- Lot features
- See remarks, Flat site, Closet Organizers, Level
- Site influences
- See remarks, Flat site, Closet Organizers, Level
- Community
- Crestwood
Rooms
Main level
- Living room6.22 × 4.82 meters
- Dining room4.74 × 3.75 meters
- Kitchen5.73 × 3.41 meters
- Den4.8 × 4.45 meters
- Office3.48 × 3.21 meters
Upper Level
- Family room9.08 × 4.88 meters
- Primary Bedroom5.49 × 4.79 meters
- Bedroom 27.16 × 4.48 meters
- Bedroom 34.45 × 4.31 meters
- Bedroom 43.99 × 3.86 meters
- Bedroom 55.11 × 3.82 meters
Basement
- Recreation room14.42 × 11.37 meters
More homes in Crestwood
All 14 homes for sale in Crestwood, with what each one costs a month.
Listing courtesy of MaxWell Progressive. Listing data is provided under copyright by the REALTORS® Association of Edmonton via the CREA Data Distribution Facility (DDF®). Information is deemed reliable but is not guaranteed accurate by CREA, the board, or Padster, and should be independently verified. Not intended to solicit properties currently listed for sale.