#402 5340 199 St NW
The Hamptons · Edmonton, AB T6M 0A5
MLS® E4509024 · Listing courtesy of Century 21 Masters
$184,000 list price · 2 bedrooms · 2 bathrooms · 855 sq ft · Condo
What it costs to own
- List price
- $184,000
- Down payment (10%)
- $18,400
- Mortgage
- $165,600
- Rate · amortization
- 4.34% · 25 years
- Principal & interest
- $905/mo
- Condo fee
- $542 monthly
Principal and interest only. Property tax, insurance, utilities, condo fees and maintenance are extra.
About this home
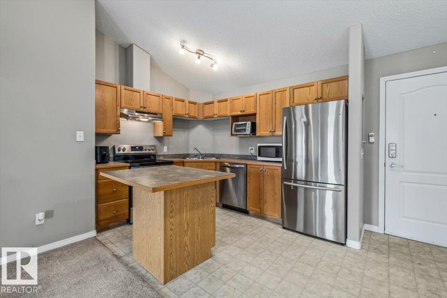
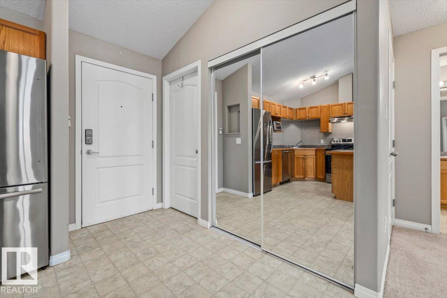
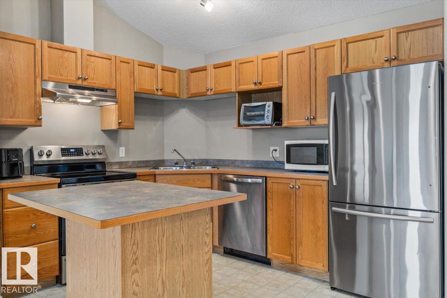
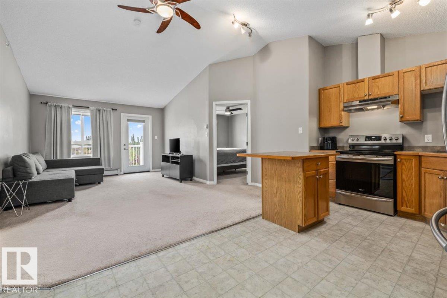
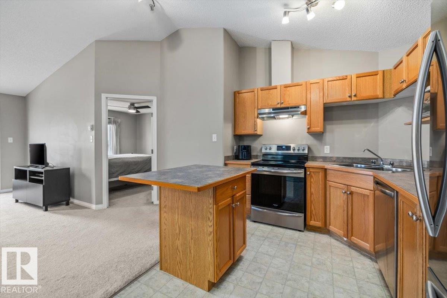
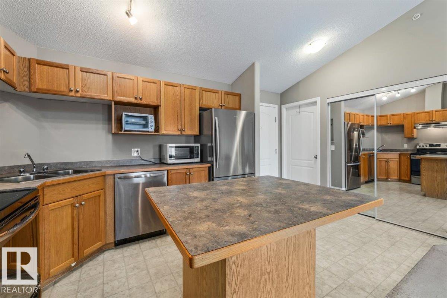
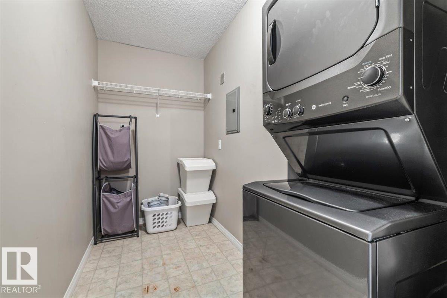
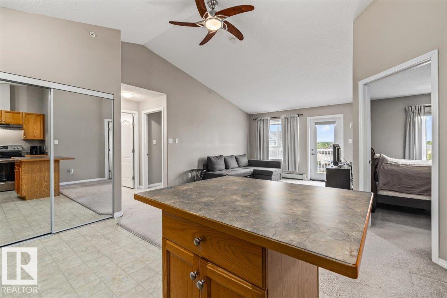
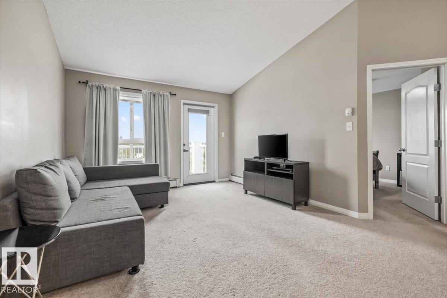
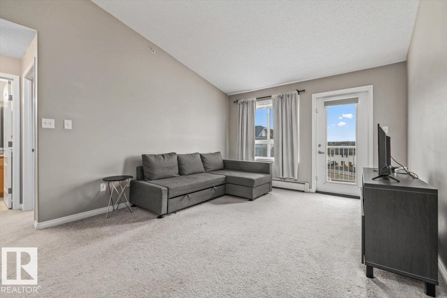
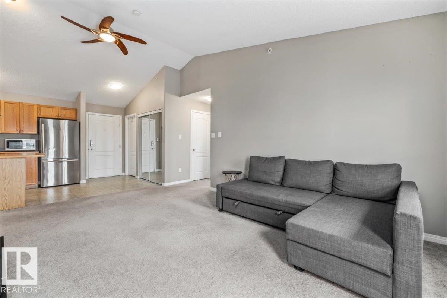
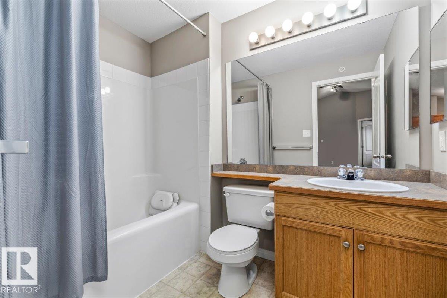
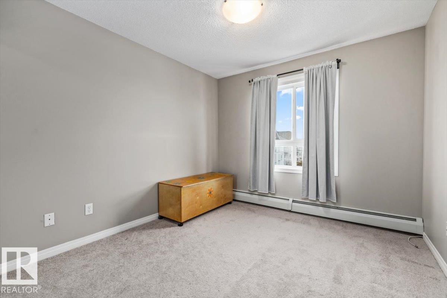
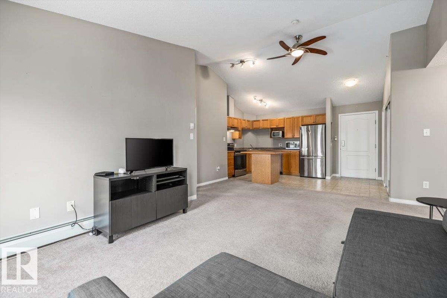
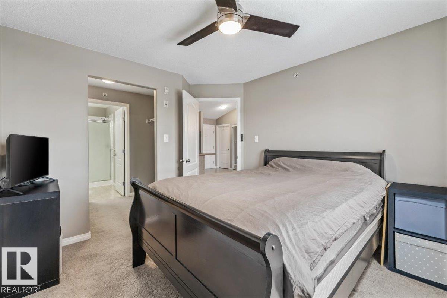
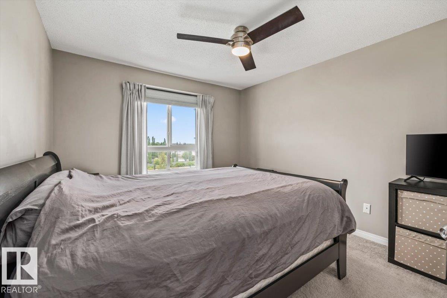
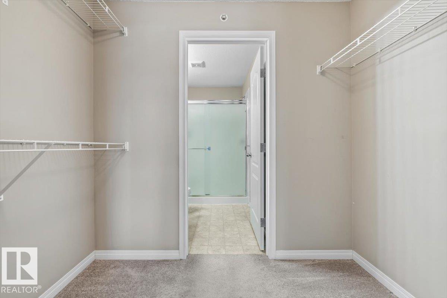
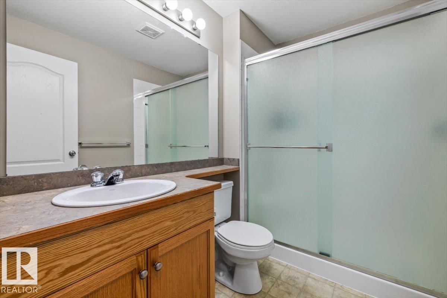
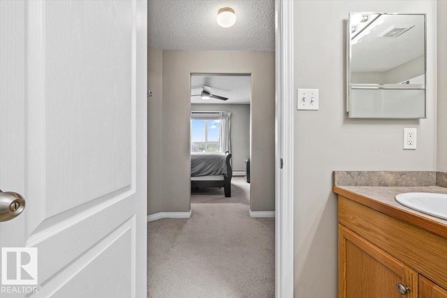
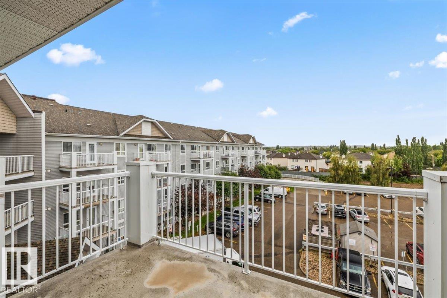
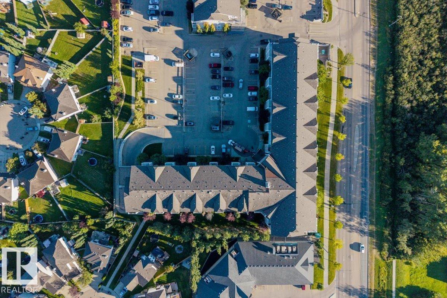
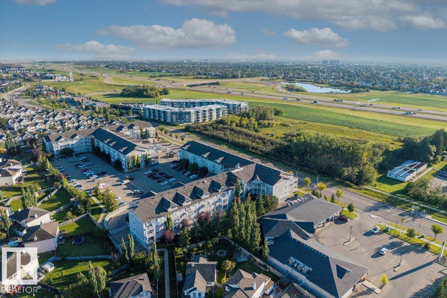
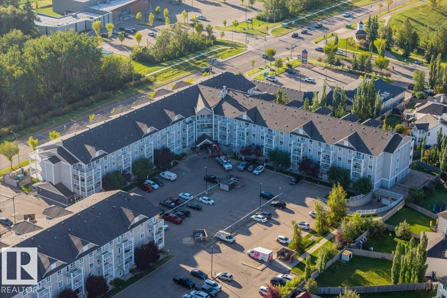
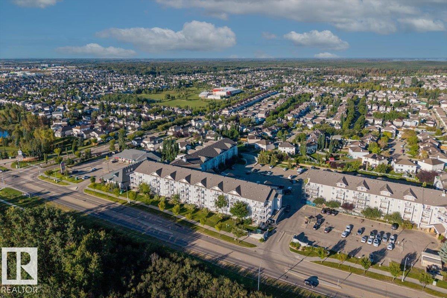
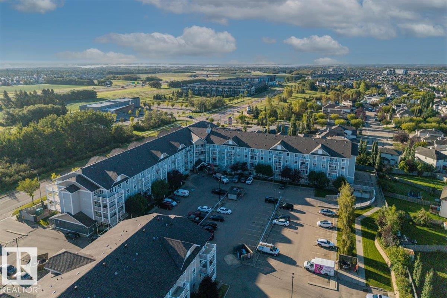
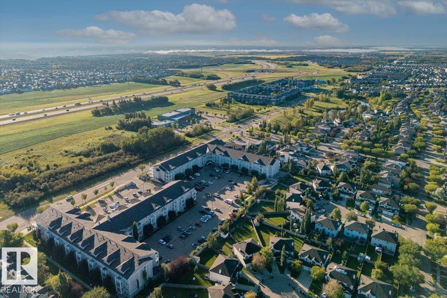
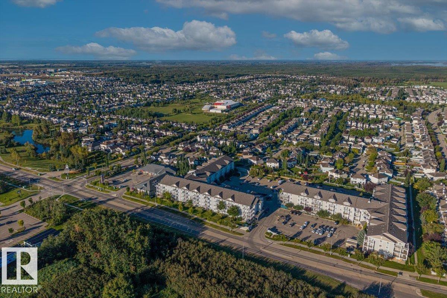
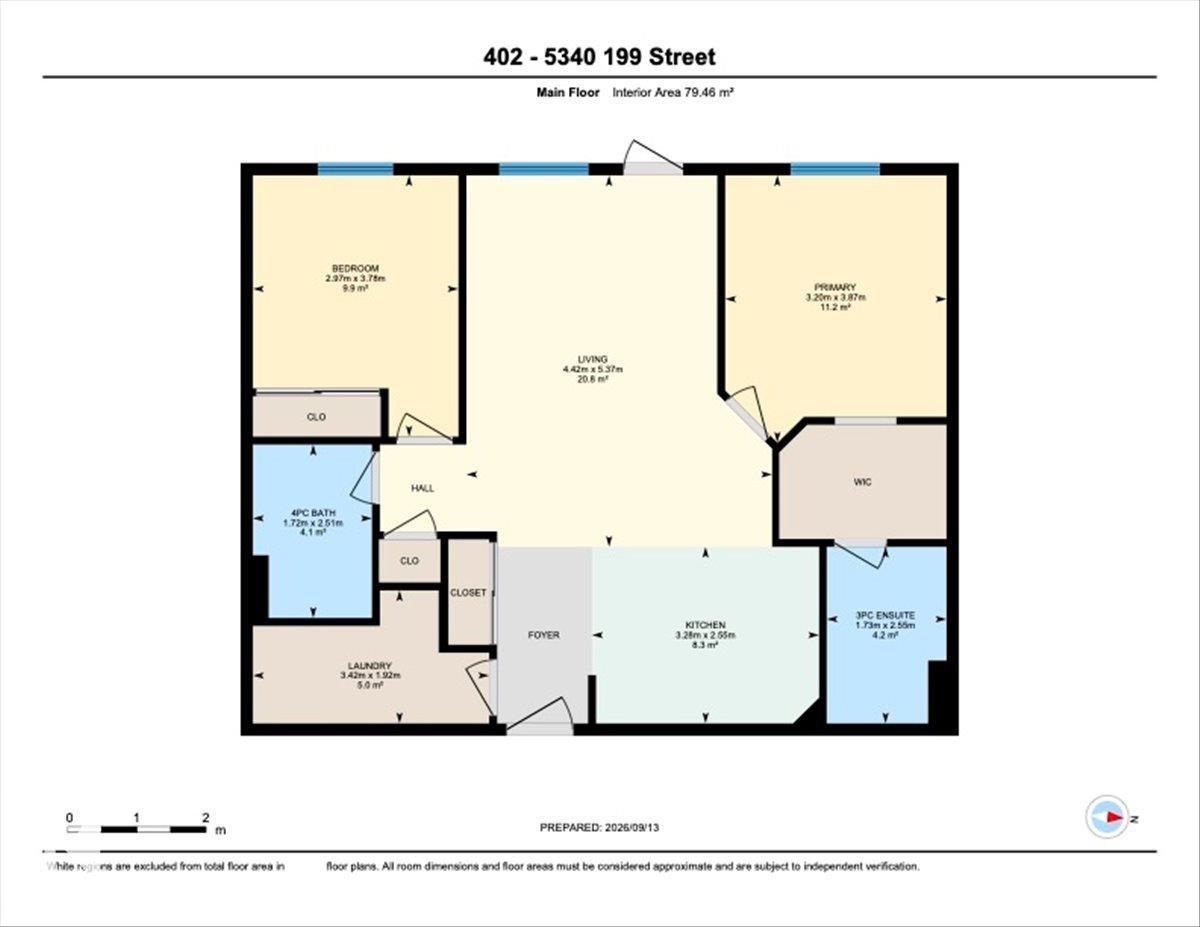
The best of condo living- TOP FLOOR, HIGH CEILINGS AND PRIME WALKABLE LOCATION! This open concept 2 bedroom, 2 bathroom condo has the space and features you’re looking for, including newer stainless steel appliances and washer/dryer set, new blinds, underground parking and a large in-suite storage + laundry room with enough room for bikes and gear! The primary bedroom has a walk-through closet and 3-piece ensuite, and on the opposite side find second bedroom and main 4-piece bath. The vaulted ceilings add a great sense of space, and the west-facing balcony gets afternoon and evening sun making it a really pleasant space to live and enjoy. Located in the popular Hamptons, close to schools, walking paths, local coffee shops, restaurants, groceries and plenty of other amenities- this one is a hard-to-find top-floor unit in good shape plus a location that makes everyday life easy- this is it! (id:66555)
Property details
Property
- Style
- Apartment
- Year built
- 2005
- Living area
- 855 square feet
- MLS® number
- E4509024
Interior
- Bedrooms
- 2
- Bathrooms
- 2
- Basement
- None
- Appliances
- Refrigerator, Dishwasher, Stove, Hood Fan, Window Coverings, Washer/Dryer Stack-Up
Systems
- Heating
- Hot water radiator heat, Baseboard heaters
Parking
- Parking
- Underground, Indoor, Parkade, Heated Garage
City assessment
- Assessed value
- $176,500 (2025)
- Assessment class
- Residential
Lot & site
- Lot size
- 79 m² (855 sq ft)
- Lot features
- See remarks, No Animal Home, No Smoking Home
- Site influences
- See remarks, No Animal Home, No Smoking Home
- Community
- The Hamptons
Rooms
Main level
- Living room5.37m
- Kitchen2.55m
- Primary Bedroom3.87m
- Bedroom 23.78m
- Laundry room1.92m
The building
Park Place Hamptons: what units cost to own, condo fees and every unit for sale.
More homes in The Hamptons
All 52 homes for sale in The Hamptons, with what each one costs a month.
Listing courtesy of Century 21 Masters. Listing data is provided under copyright by the REALTORS® Association of Edmonton via the CREA Data Distribution Facility (DDF®). Information is deemed reliable but is not guaranteed accurate by CREA, the board, or Padster, and should be independently verified. Not intended to solicit properties currently listed for sale.