431 Ronning St NW
Rhatigan Ridge · Edmonton, AB T6R 1Z2
MLS® E4509015 · Listing courtesy of MaxWell Progressive
$949,900 list price · 6 bedrooms · 4 bathrooms · 3,076 sq ft · House
What it costs to own
- List price
- $949,900
- Down payment (10%)
- $94,990
- Mortgage
- $854,910
- Rate · amortization
- 4.34% · 25 years
- Principal & interest
- $4,675/mo
Principal and interest only. Property tax, insurance, utilities, condo fees and maintenance are extra.
About this home
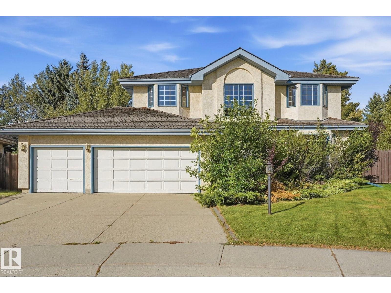
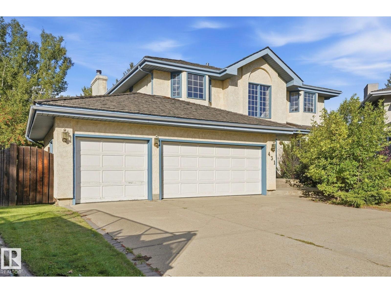
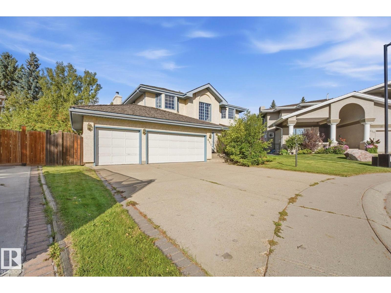
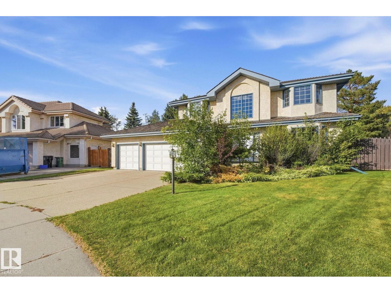
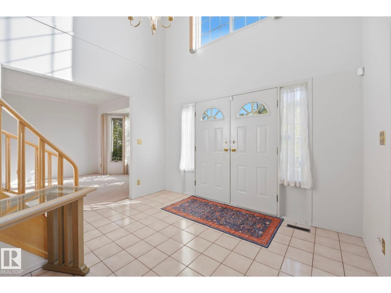
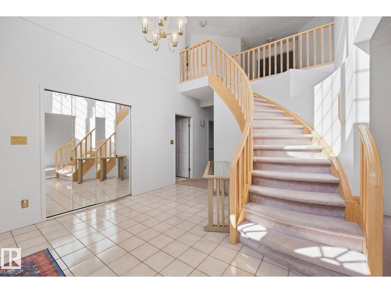
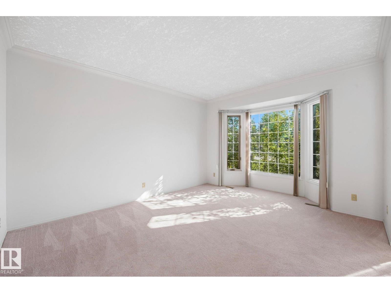
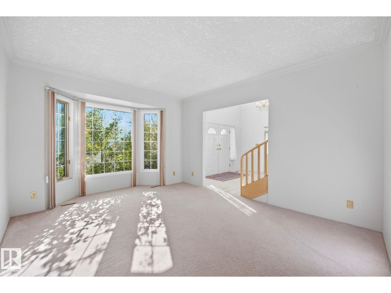
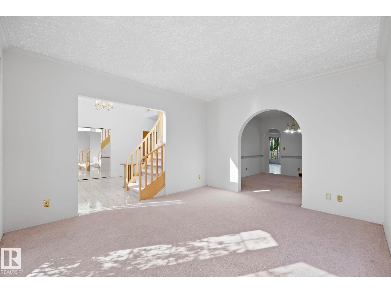
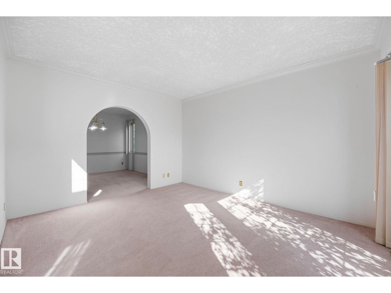
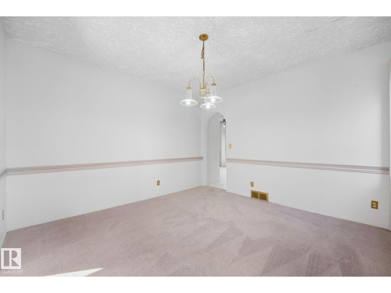
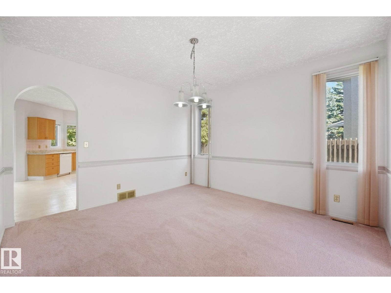
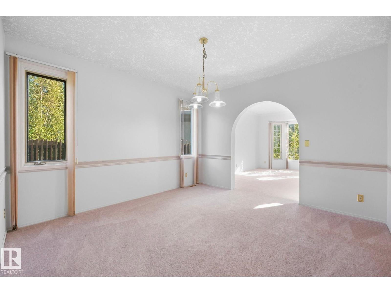
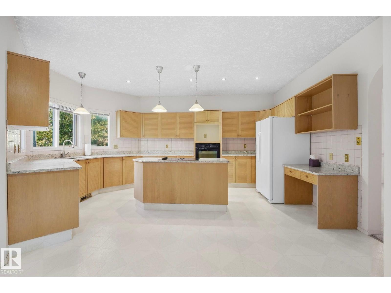
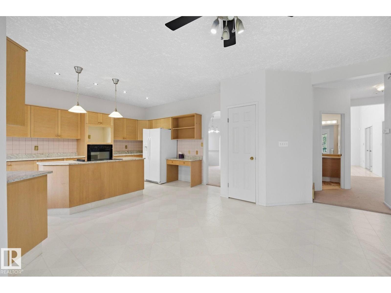
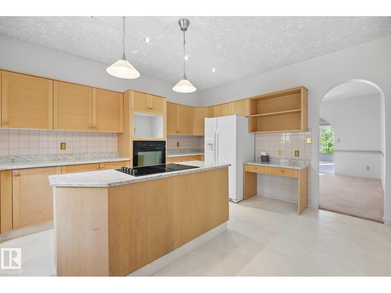
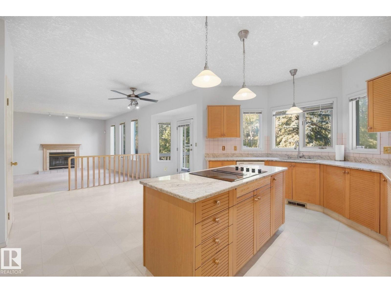
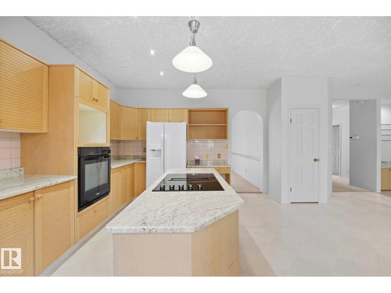
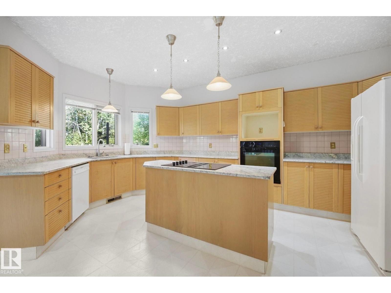
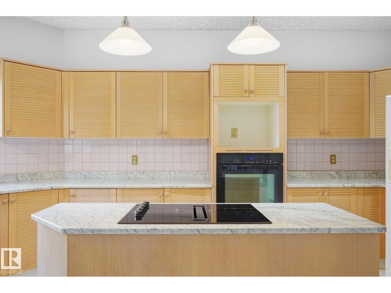
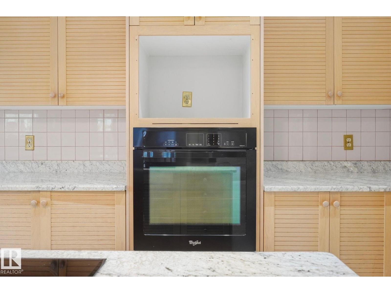
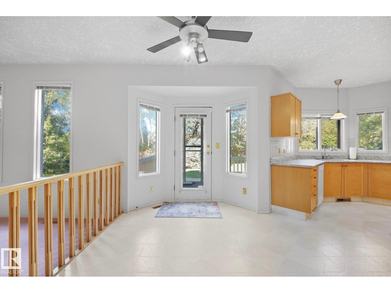
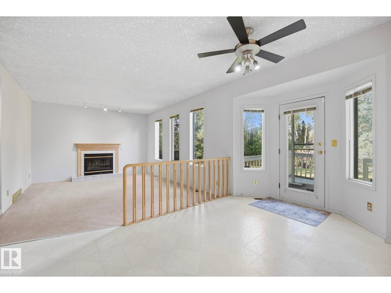
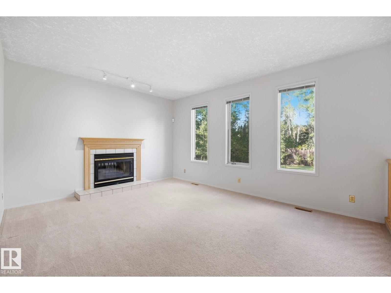
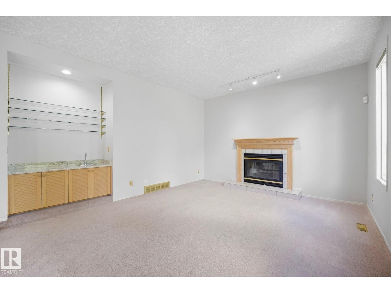
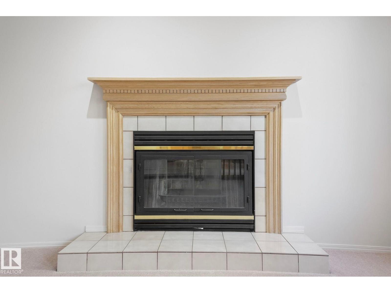
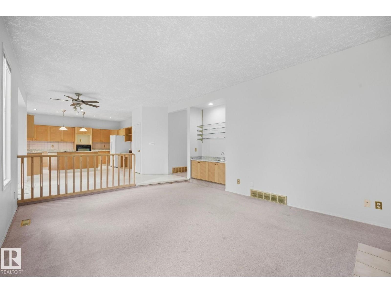
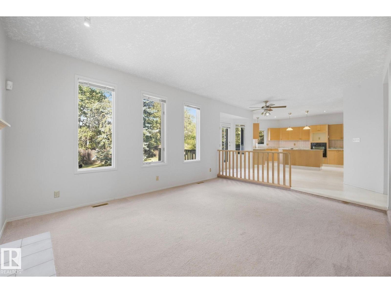
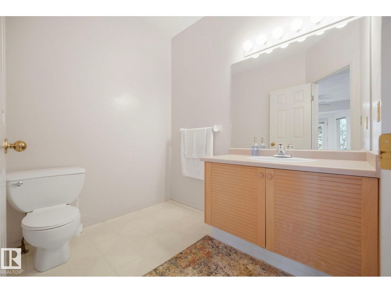
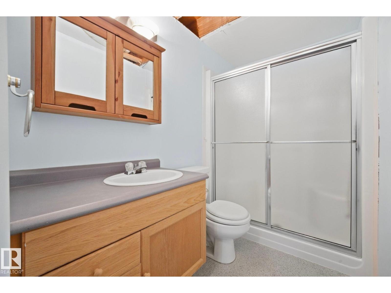
Welcome to 431 Ronning Street in sought-after Rhatigan Ridge! Set on an impressive 1,108.96m² lot, this spacious 2-storey home offers 3,076 sqft , 5 bedrooms & 3.5 baths. A large welcoming foyer with expansive windows brings in abundant natural light, while generous room sizes provide plenty of space for family living and entertaining. The kitchen features an island & connects to inviting living areas highlighted by a wood-burning fireplace. The large primary suite includes a 5-piece ensuite. Largely in its original condition, the home offers an exciting opportunity to add your personal touch, modernize and create a home that reflects your own style. The lower level includes 2 bedrooms, a 3-piece bath and large recreation room. The exceptional backyard backs onto mature trees and a trail system, providing privacy and a wonderful connection to nature. Triple attached garage, close to schools, shopping, river valley and U of A, with quick Whitemud access. A substantial family home with tremendous potential. (id:66555)
Property details
Property
- Style
- House
- Year built
- 1988
- Living area
- 3,076 square feet
- MLS® number
- E4509015
Interior
- Bedrooms
- 6
- Bathrooms
- 4
- Basement
- Partially finished, Full
- Appliances
- Refrigerator, Dishwasher, Stove, Dryer, Oven - Built-In, Two Washers
Systems
- Heating
- Forced air
Parking
- Parking
- Attached Garage
City assessment
- Assessed value
- $916,000 (2025)
- Assessment class
- Residential
Lot & site
- Lot size
- 1,109 m² (11,937 sq ft)
- Lot features
- Flat site, Level
- Site influences
- Flat site, Level
- Community
- Rhatigan Ridge
Rooms
Main level
- Living room—
- Dining room—
- Kitchen—
- Family room—
- Primary Bedroom—
- Bedroom 2—
- Bedroom 3—
- Bedroom 4—
Basement
- Bedroom 5—
- Bedroom 6—
More homes in Rhatigan Ridge
All 4 homes for sale in Rhatigan Ridge, with what each one costs a month.
Listing courtesy of MaxWell Progressive. Listing data is provided under copyright by the REALTORS® Association of Edmonton via the CREA Data Distribution Facility (DDF®). Information is deemed reliable but is not guaranteed accurate by CREA, the board, or Padster, and should be independently verified. Not intended to solicit properties currently listed for sale.