11143 127 St NW
Inglewood (Edmonton) · Edmonton, AB T5M 0T5
MLS® E4509012 · Listing courtesy of Century 21 Leading
$299,800 list price · 2 bedrooms · 1 bathrooms · 883 sq ft · Bungalow
What it costs to own
- List price
- $299,800
- Down payment (10%)
- $29,980
- Mortgage
- $269,820
- Rate · amortization
- 4.34% · 25 years
- Principal & interest
- $1,475/mo
Principal and interest only. Property tax, insurance, utilities, condo fees and maintenance are extra.
About this home
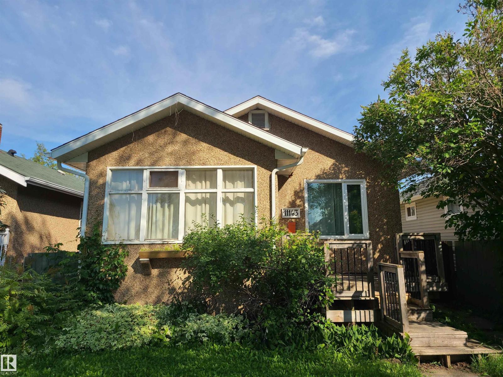
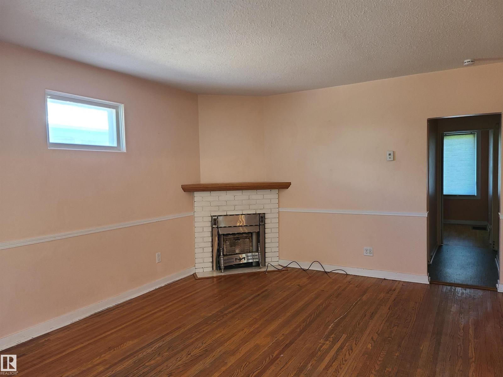
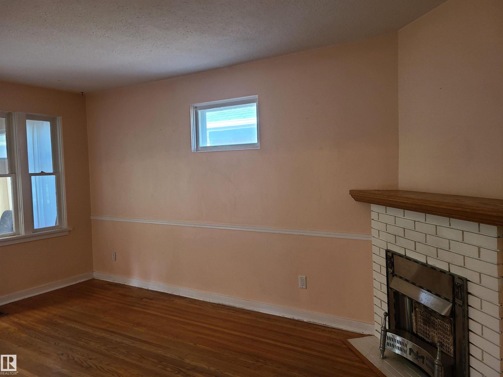
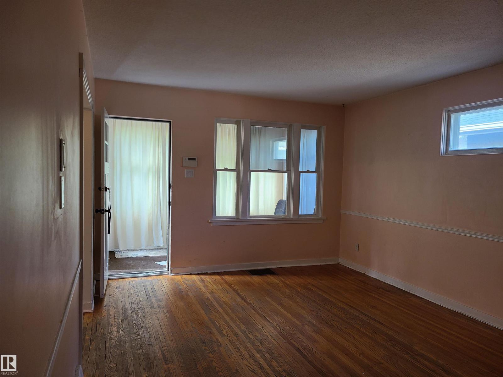
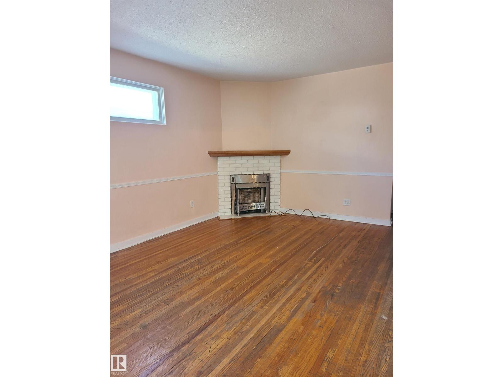
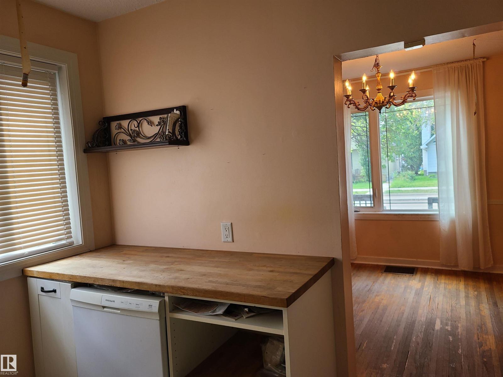
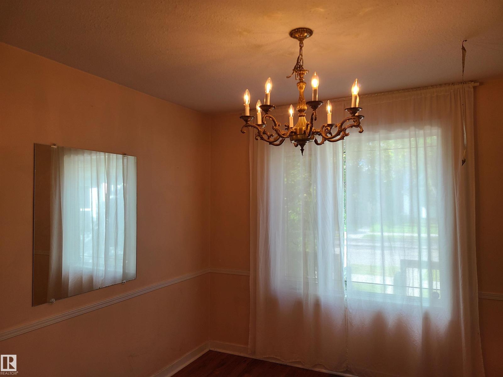
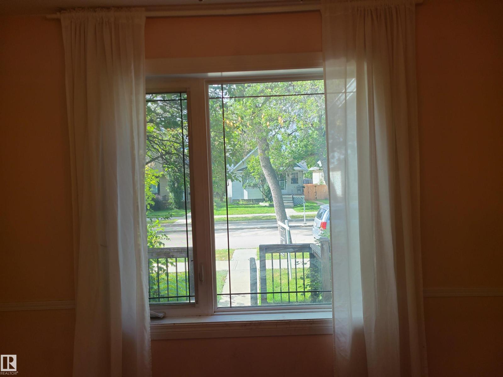
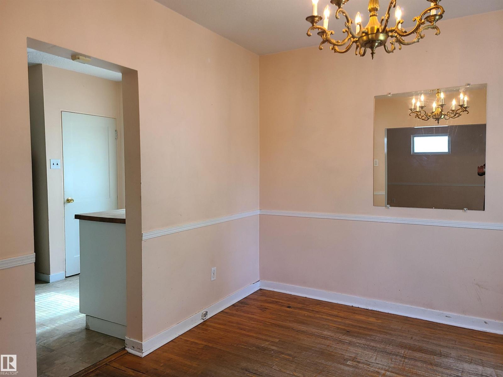
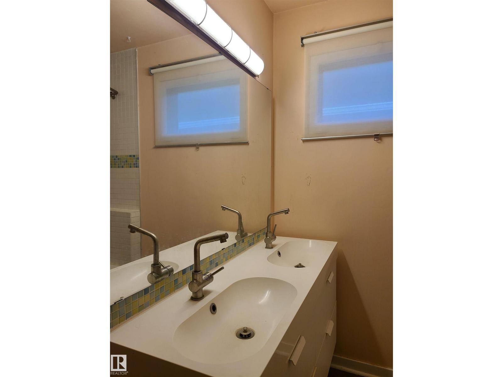
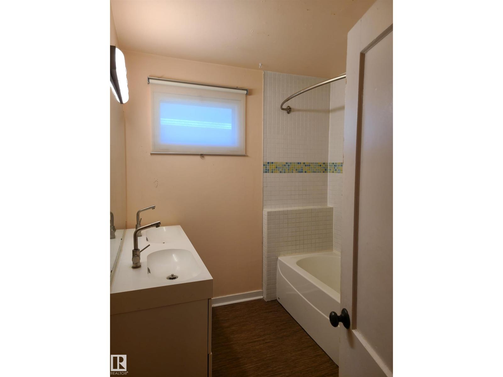
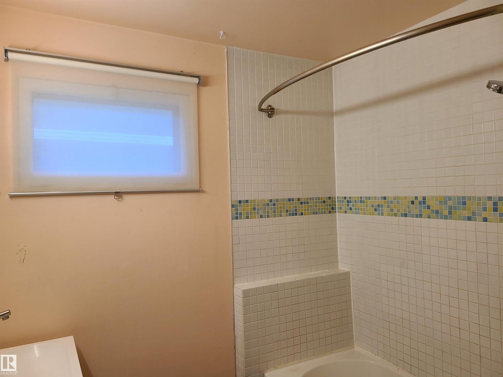
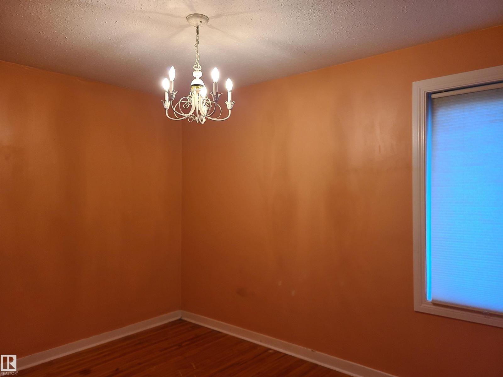
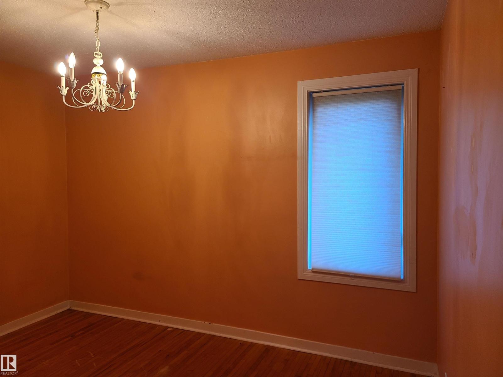
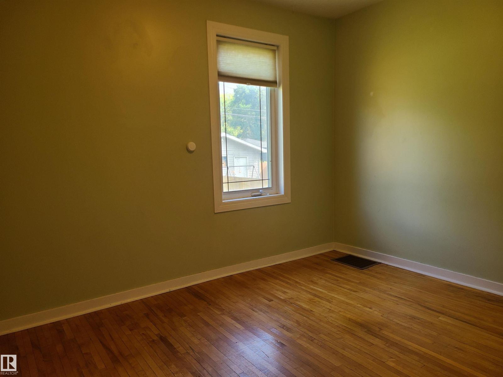
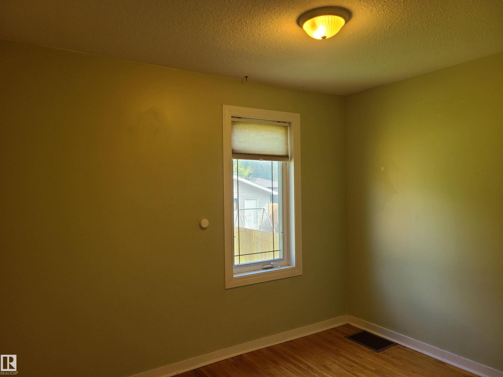
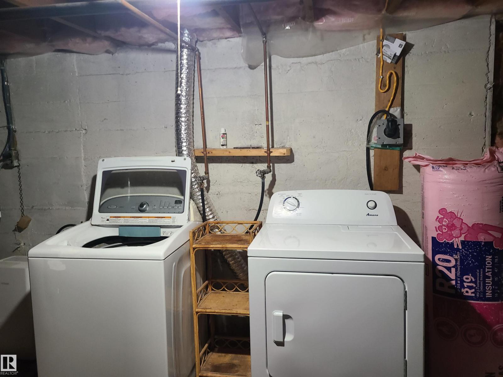
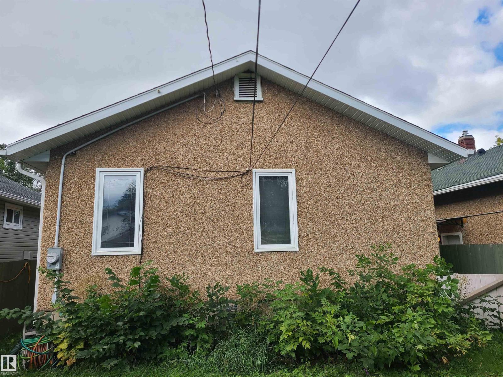
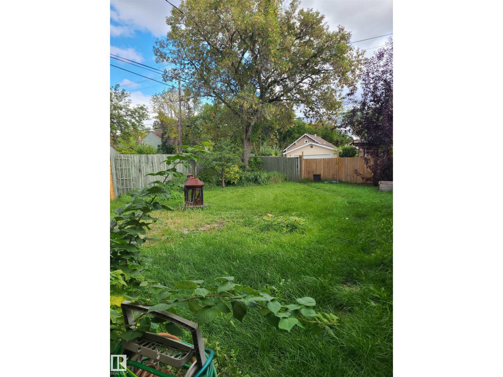
This charming classic red rock stucco bungalow sits in the lovely tree-lined neighbourhood of Inglewood, just blocks from all the action in Westmount and the exciting 124 street shops and restaurants we've all come to enjoy. If you have not, here is your opportunity to discover this super central and trendy part of the city! House has newer and not original windows and newer shingles. If a new build is what you have in mind then you've got all of the same benefits! Priced right for both options. Come on on down and see the character of the area and this great little home. (id:66555)
Property details
Property
- Style
- Bungalow
- Year built
- 1929
- Living area
- 883 square feet
- MLS® number
- E4509012
Interior
- Bedrooms
- 2
- Bathrooms
- 1
- Basement
- Unfinished, Full
- Appliances
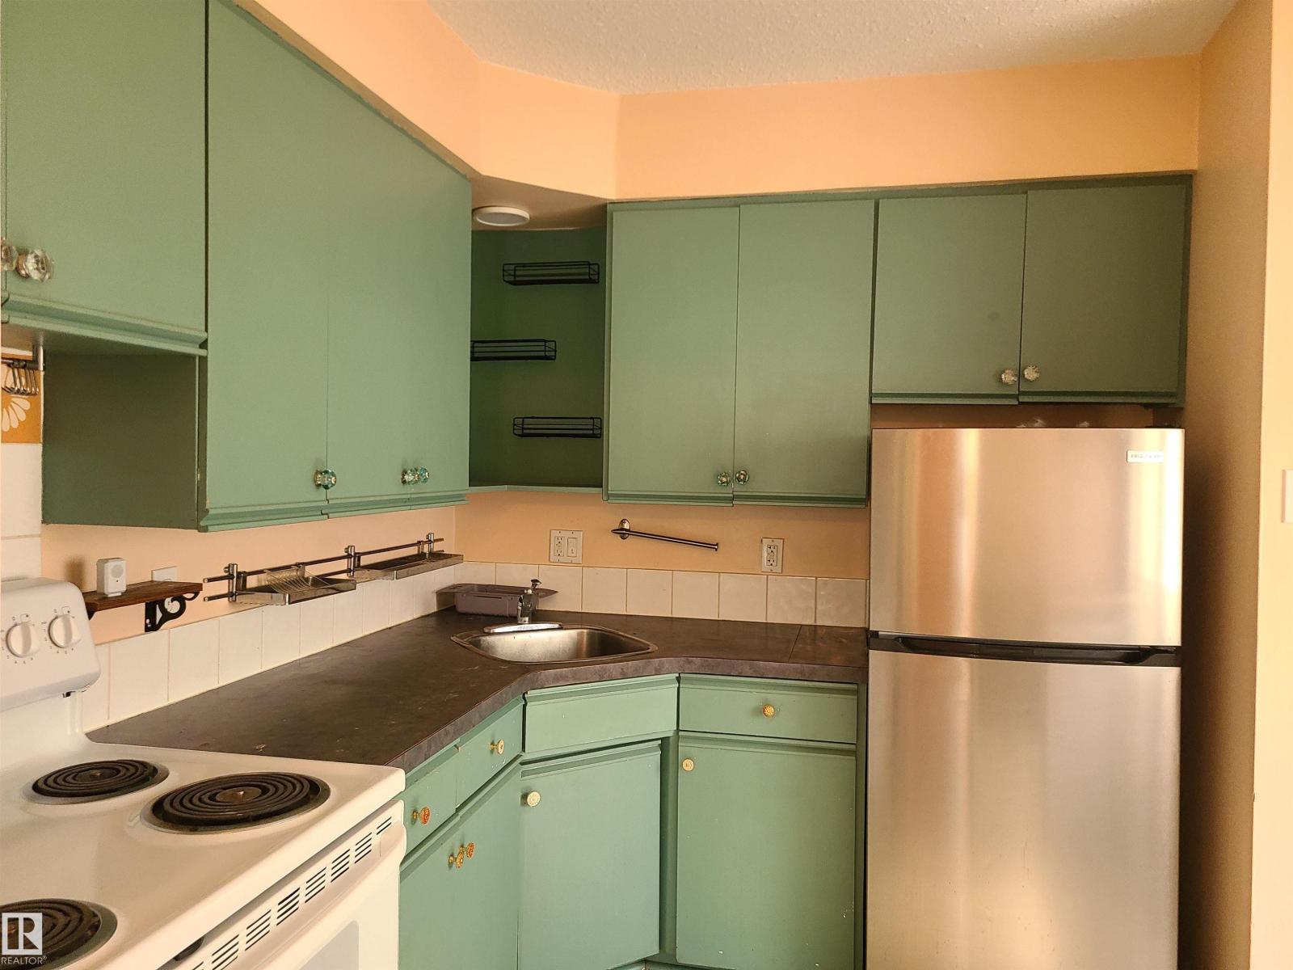
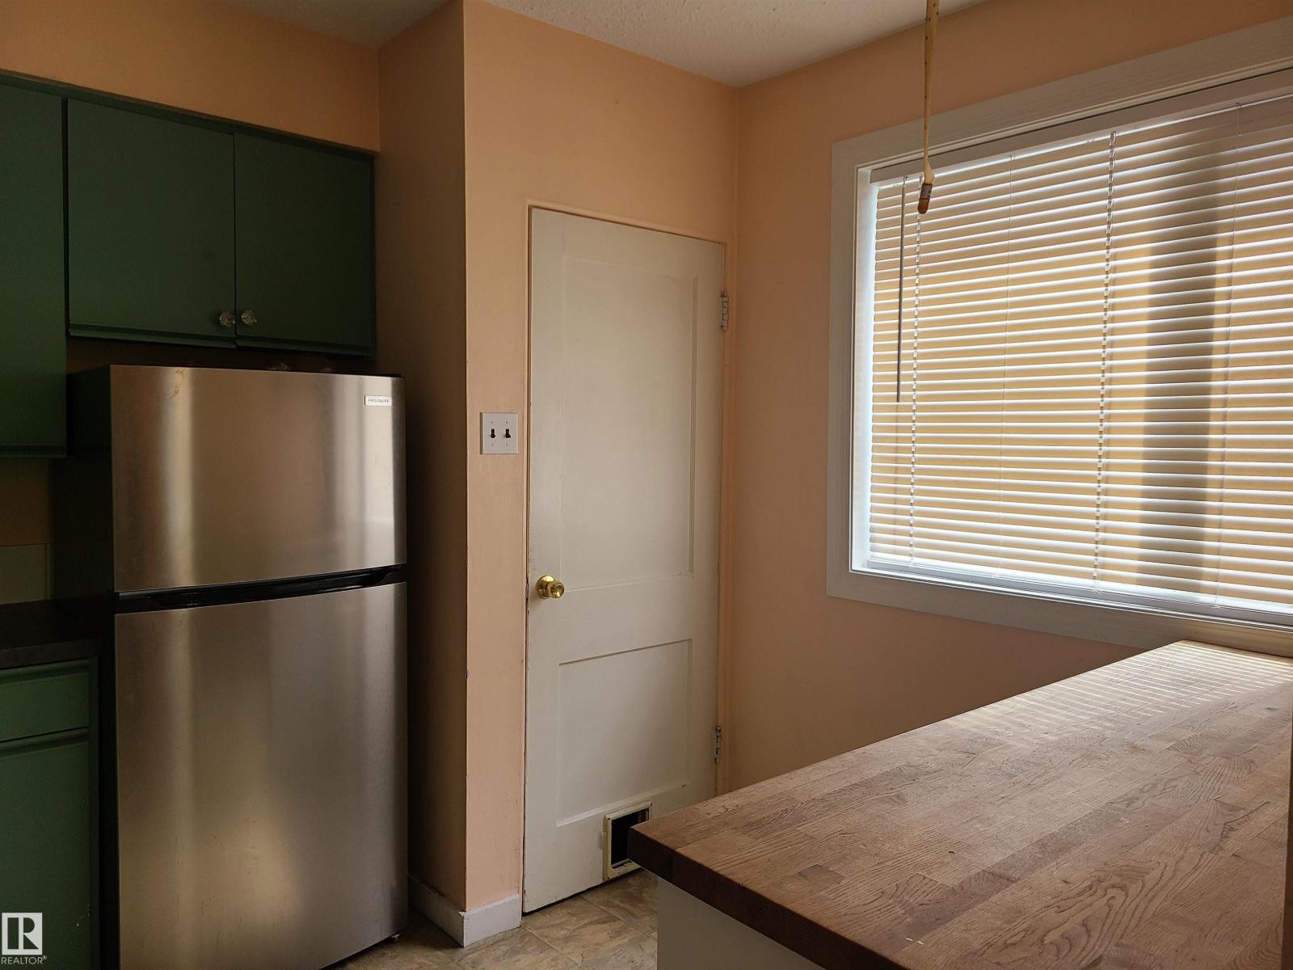
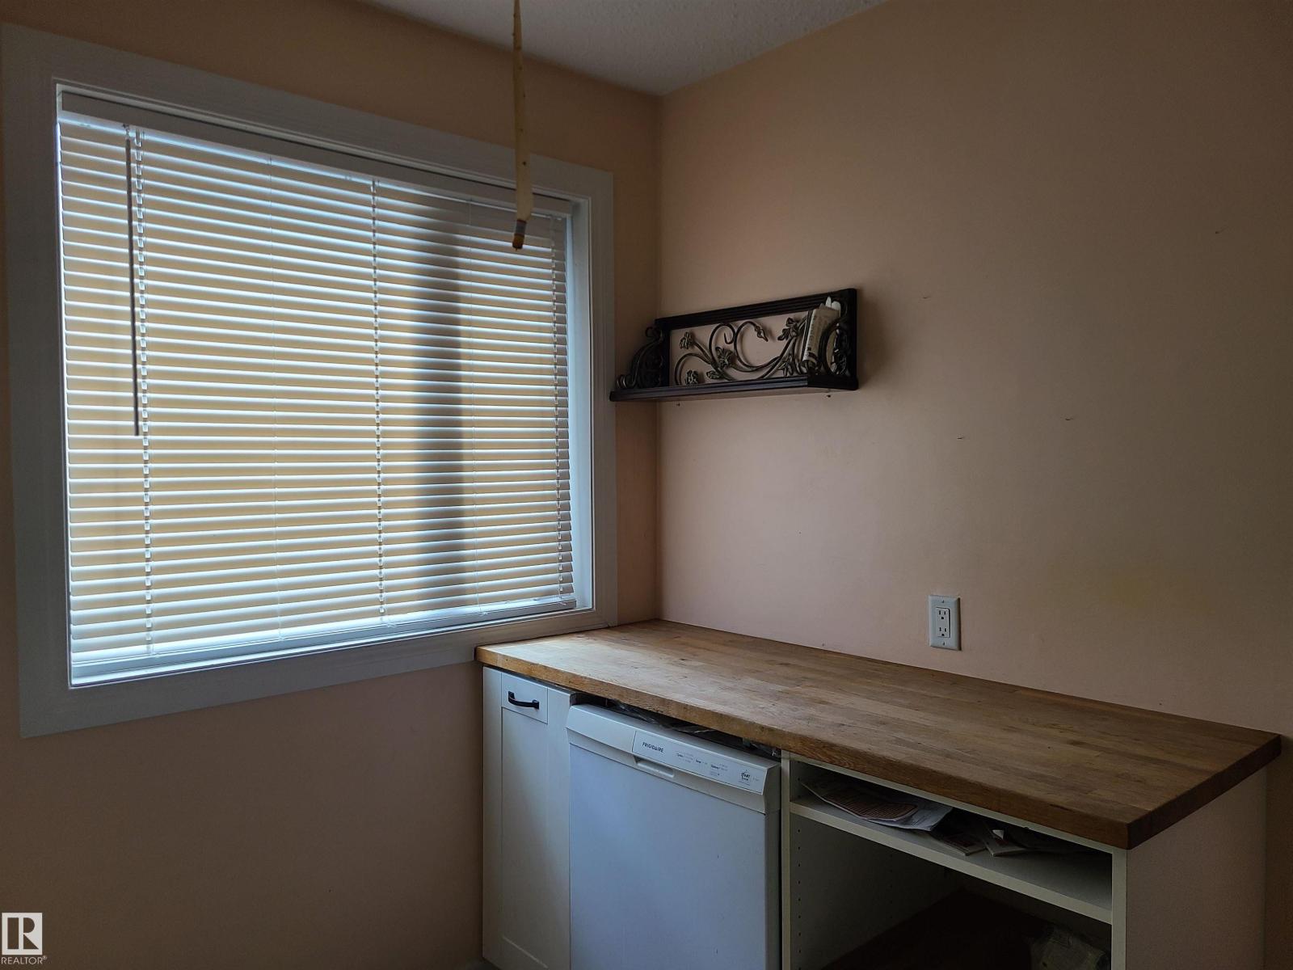
- Refrigerator, Dishwasher, Stove
Systems
- Heating
- Forced air
Parking
- Parking
- See Remarks
City assessment
- Assessed value
- $315,500 (2025)
- Assessment class
- Residential
Lot & site
- Lot size
- 441 m² (4,751 sq ft)
- Lot features
- Lane
- Site influences
- Lane
- Community
- Inglewood (Edmonton)
Rooms
Main level
- Living room—
- Kitchen—
- Primary Bedroom—
- Bedroom 2—
More homes in Inglewood (Edmonton)
All 29 homes for sale in Inglewood (Edmonton), with what each one costs a month.
Listing courtesy of Century 21 Leading. Listing data is provided under copyright by the REALTORS® Association of Edmonton via the CREA Data Distribution Facility (DDF®). Information is deemed reliable but is not guaranteed accurate by CREA, the board, or Padster, and should be independently verified. Not intended to solicit properties currently listed for sale.