204 Falcon Cr
None · Leduc, AB T0B 3M3
MLS® E4509010 · Listing courtesy of LPT Realty
$584,900 list price · 4 bedrooms · 3 bathrooms · 2,200 sq ft · House
What it costs to own
- List price
- $584,900
- Down payment (10%)
- $58,490
- Mortgage
- $526,410
- Rate · amortization
- 4.34% · 25 years
- Principal & interest
- $2,878/mo
Principal and interest only. Property tax, insurance, utilities, condo fees and maintenance are extra.
About this home
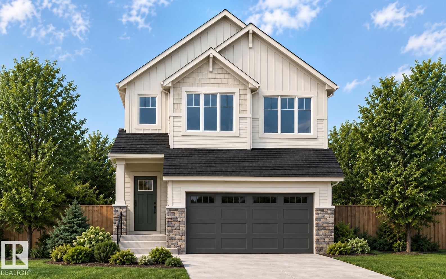
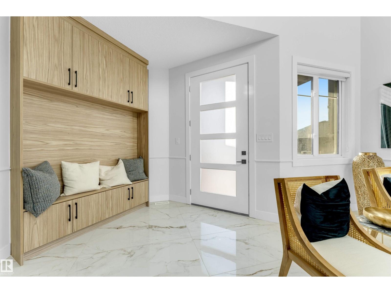
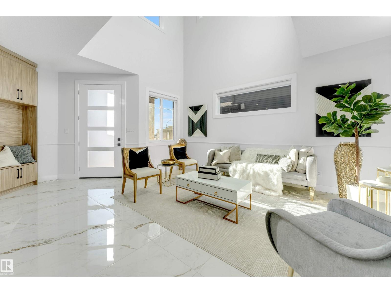
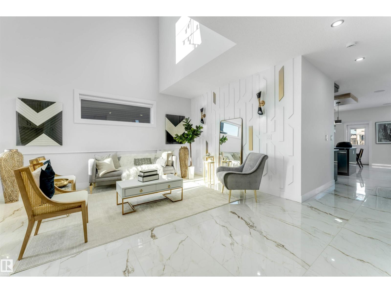
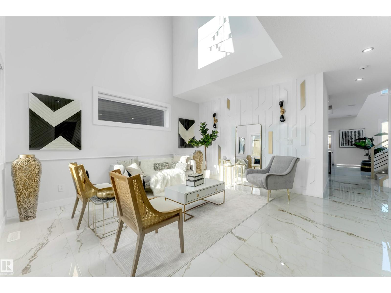
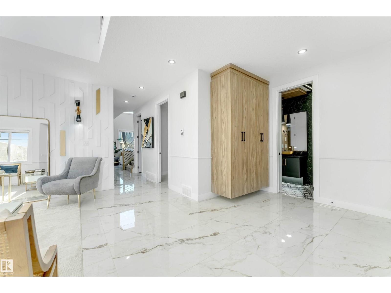
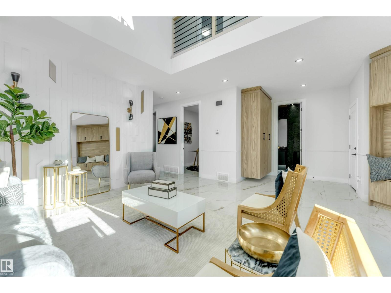
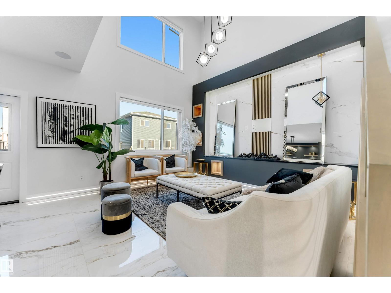
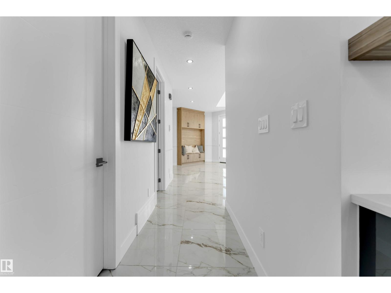
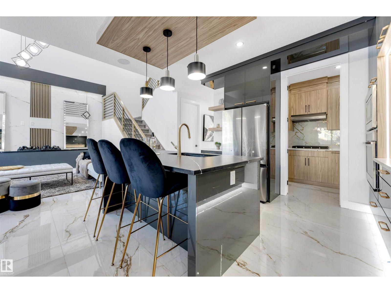
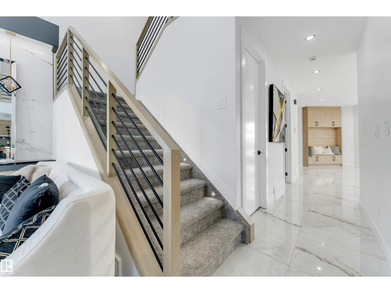
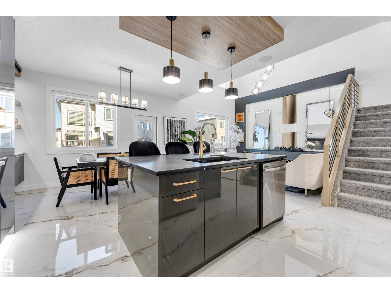
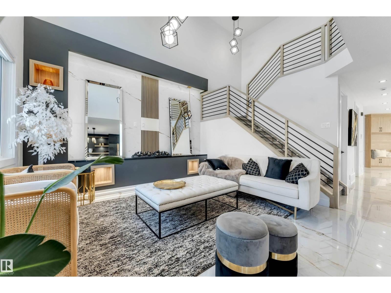
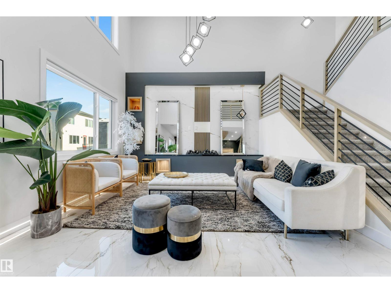
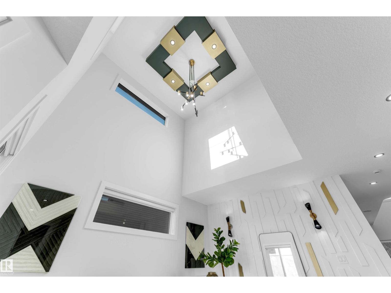
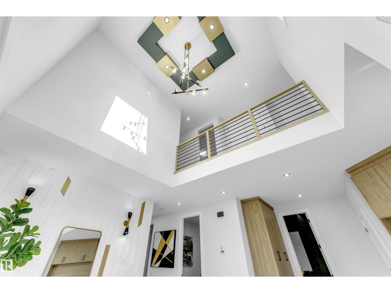
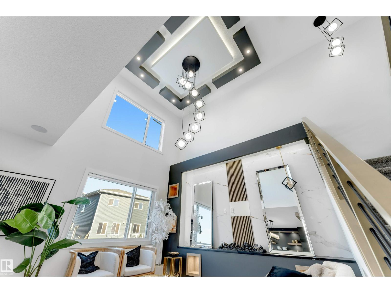
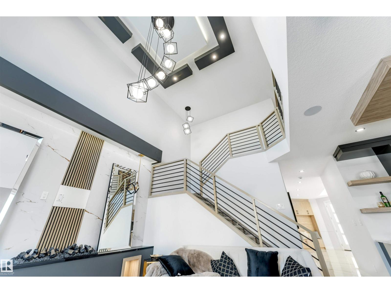
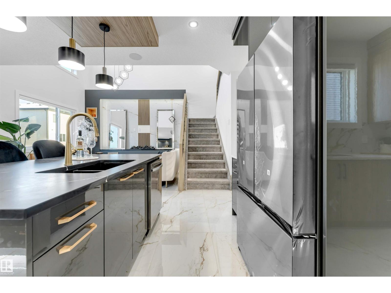
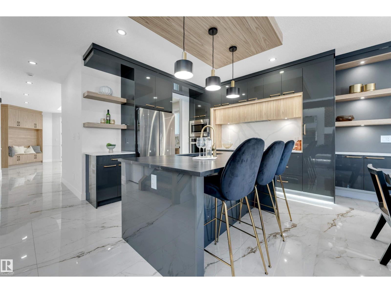
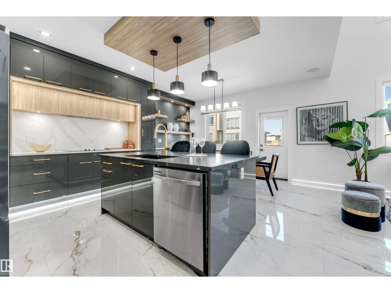
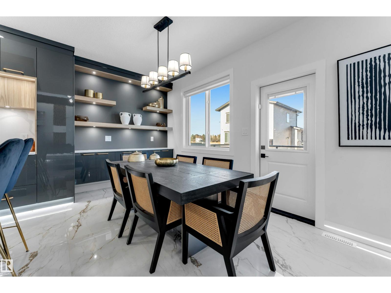
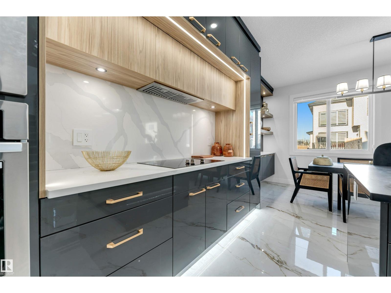
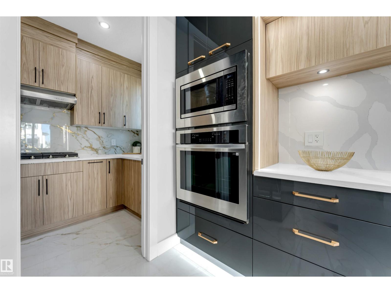
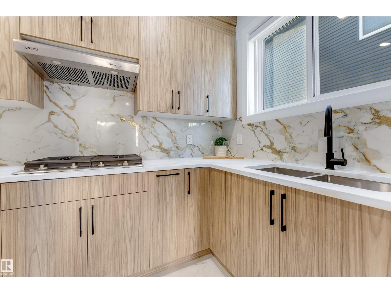
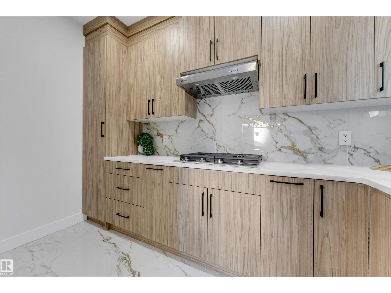
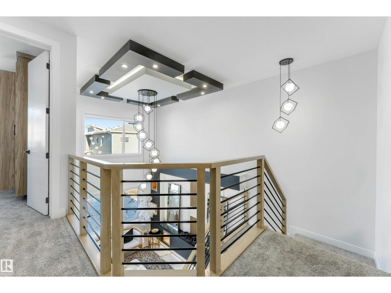
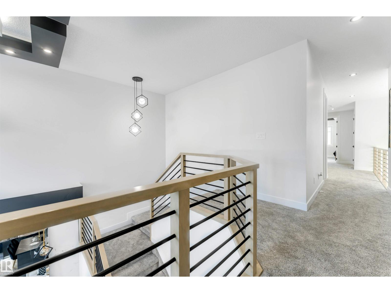
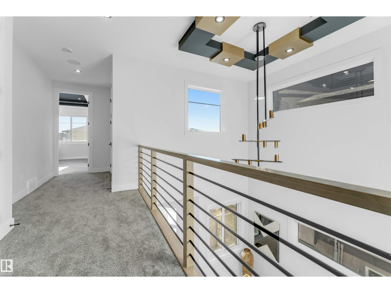
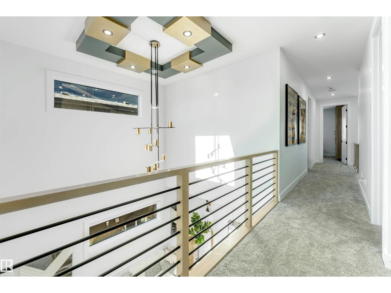
**FRONT-ATTACHED DOUBLE GARAGE**MAIN-FLOOR BED & FULL BATH**SPICE KITCHEN**OPEN-TO-BELOW**SECOND-FLOOR BONUS ROOM**SEPARATE ENTRANCE** Beautifully designed home in Fraser, Leduc with a functional layout for everyday living. The main floor features a bedroom and full bathroom, spacious living area, open-to-below design, and a well-planned spice kitchen. Upstairs offers a bonus room, primary bedroom, two additional bedrooms, two full bathrooms, and convenient second-floor laundry. Buyer has the option to select interior finishes, subject to builder timelines and availability. Located close to the Leduc Recreation Centre, Telford Lake, environmental reserve areas, and walking paths around the ponds, with convenient access to everyday amenities. Photos are representative. (id:66555)
Property details
Property
- Style
- House
- Year built
- 2026
- Living area
- 2,200 square feet
- MLS® number
- E4509010
Interior
- Bedrooms
- 4
- Bathrooms
- 3
- Basement
- Unfinished, Full
- Appliances
- —
Systems
- Heating
- Forced air
Parking
- Parking
- Attached Garage
Lot & site
- Lot features
- See remarks, No back lane, Park/reserve, Closet Organizers, No Animal Home, No Smoking Home
- Site influences
- See remarks, No back lane, Park/reserve, Closet Organizers, No Animal Home, No Smoking Home
- Community
- None
Rooms
Main level
- Living room—
- Dining room—
- Kitchen—
- Bedroom 4—
Upper Level
- Primary Bedroom—
- Bedroom 2—
- Bedroom 3—
- Bonus Room—
Listing courtesy of LPT Realty. Listing data is provided under copyright by the REALTORS® Association of Edmonton via the CREA Data Distribution Facility (DDF®). Information is deemed reliable but is not guaranteed accurate by CREA, the board, or Padster, and should be independently verified. Not intended to solicit properties currently listed for sale.