$639,000 list price · 5 bedrooms · 3 bathrooms · 2,476 sq ft · House
What it costs to own
- List price
- $639,000
- Down payment (10%)
- $63,900
- Mortgage
- $575,100
- Rate · amortization
- 4.34% · 25 years
- Principal & interest
- $3,145/mo
Principal and interest only. Property tax, insurance, utilities, condo fees and maintenance are extra.
About this home
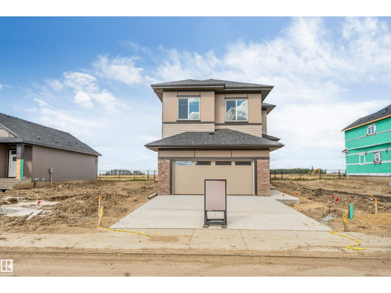
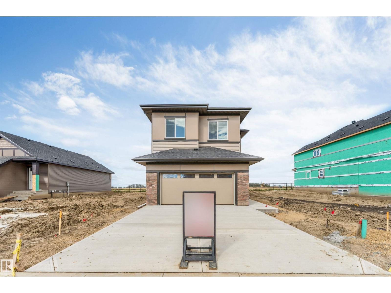
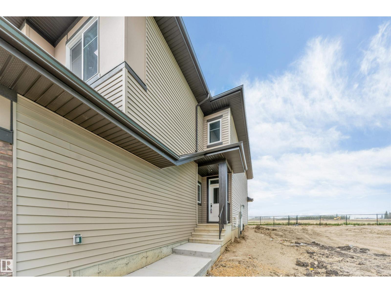
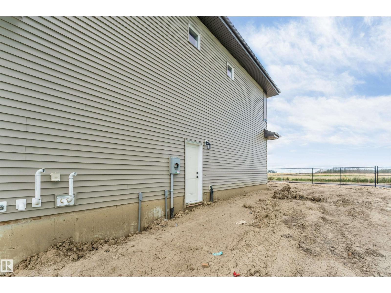
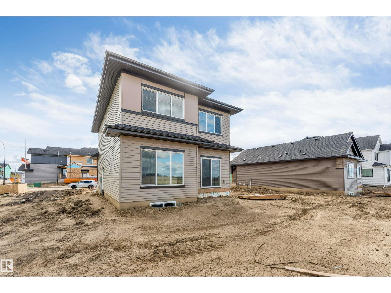
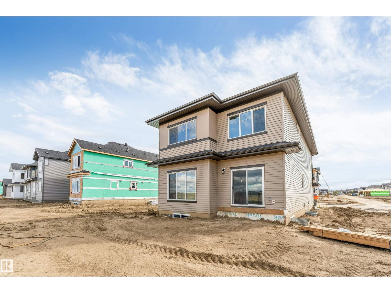
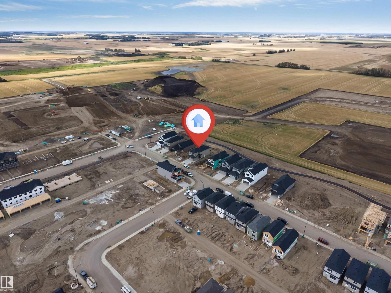
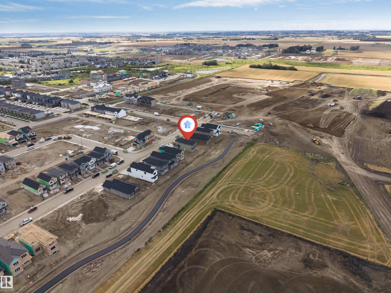
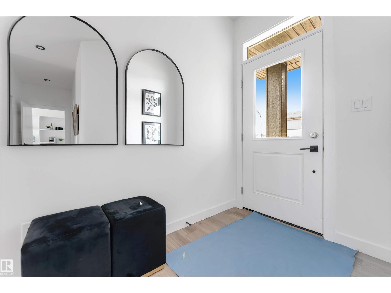
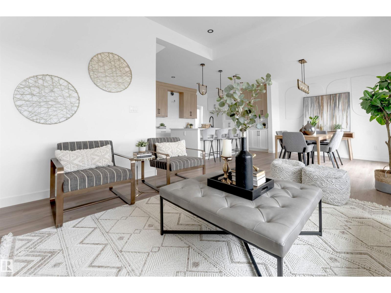
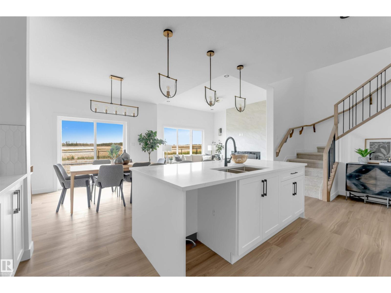
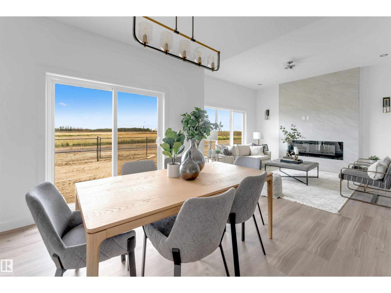
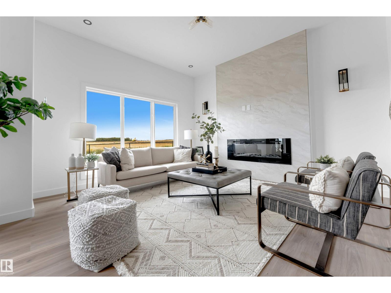
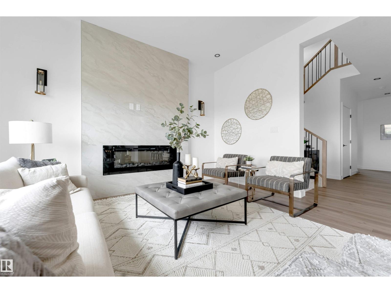
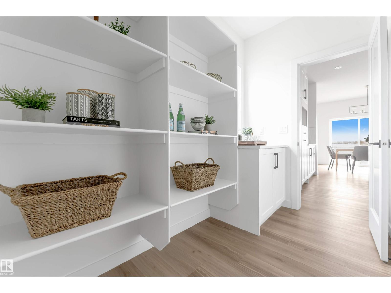
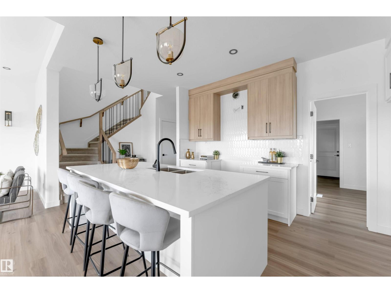
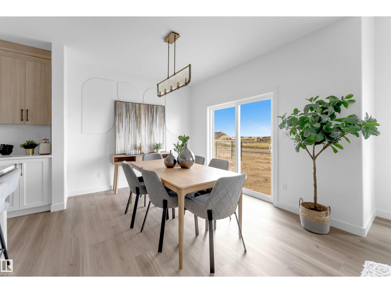
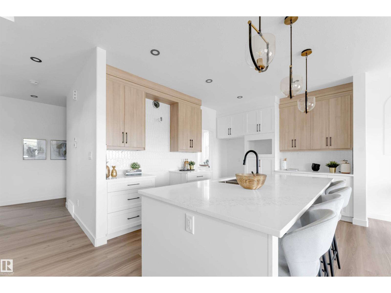
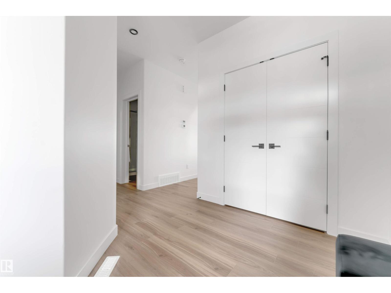
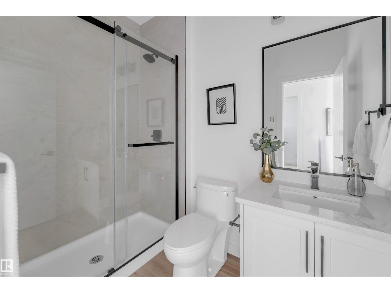
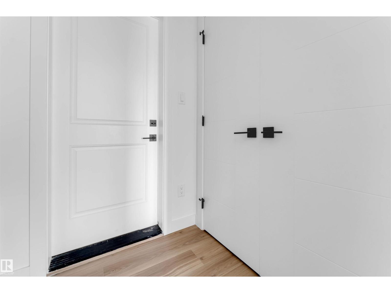
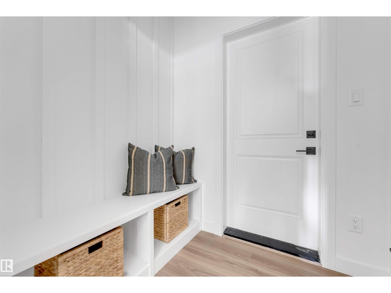
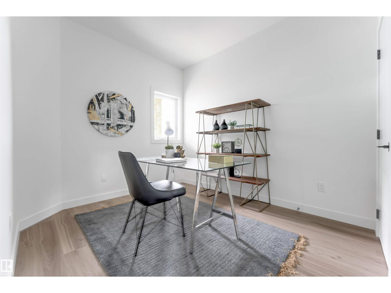
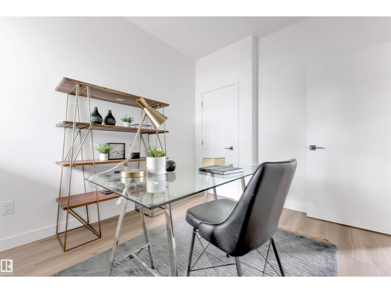
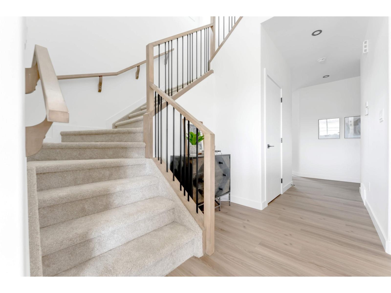
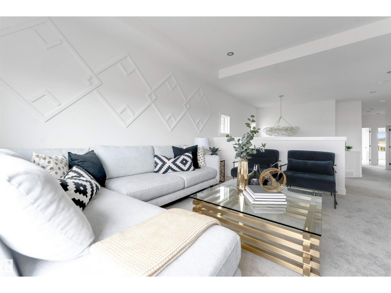
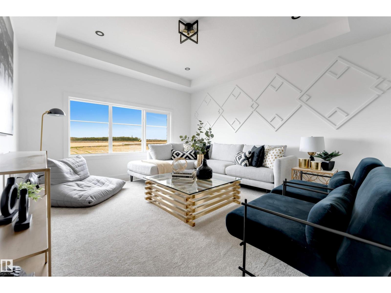
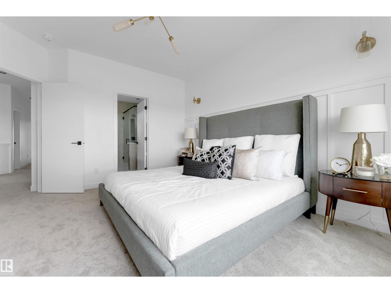
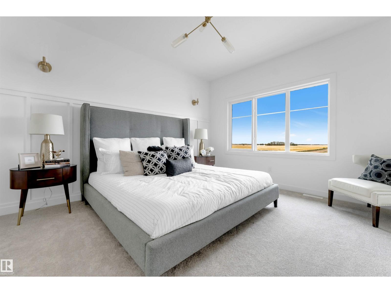
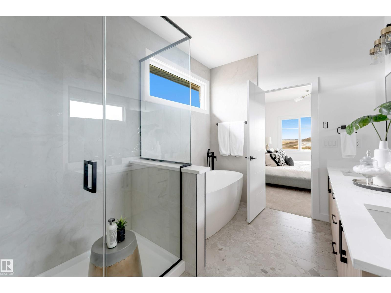
**GREEN SPACE BACKING**LANDSCAPING & DECK INCLUDED**MAIN FLOOR BEDROOM & FULL BATH**10’ RAISED CEILINGS**5-BEDROOM**SEPARATE ENTRANCE** Backing directly onto serene green space, this brand-new, nearly 2,500 sq. ft. home in Leduc’s Anderson community offers a thoughtful blend of style and functionality. The main floor features 10’ raised ceilings, an electric fireplace in the Great Room, and a chef-inspired kitchen with quartz counters, central island, stainless steel appliances, and a butler’s pantry. A main-floor bedroom with adjacent full bath adds flexibility for guests or a home office. Upstairs offers 9’ ceilings, a spacious bonus room, 4 bedrooms, and a primary retreat with a 5-piece ensuite. Enjoy a finished deck with gas line, fully landscaped yard, and insulated double garage. (id:66555)
Property details
Property
- Style
- House
- Year built
- 2026
- Living area
- 2,476 square feet
- MLS® number
- E4509008
Interior
- Bedrooms
- 5
- Bathrooms
- 3
- Basement
- Unfinished, Full
- Appliances
- —
Systems
- Heating
- Forced air
Parking
- Parking
- Attached Garage
Lot & site
- Lot features
- See remarks, No back lane, Closet Organizers, No Animal Home, No Smoking Home
- Site influences
- See remarks, No back lane, Closet Organizers, No Animal Home, No Smoking Home
- Community
- Anderson (Leduc)
Rooms
Main level
- Living room—
- Dining room—
- Kitchen—
- Bedroom 5—
Upper Level
- Primary Bedroom—
- Bedroom 2—
- Bedroom 3—
- Bedroom 4—
- Bonus Room—
More homes in Anderson (Leduc)
All 26 homes for sale in Anderson (Leduc), with what each one costs a month.
Listing courtesy of LPT Realty. Listing data is provided under copyright by the REALTORS® Association of Edmonton via the CREA Data Distribution Facility (DDF®). Information is deemed reliable but is not guaranteed accurate by CREA, the board, or Padster, and should be independently verified. Not intended to solicit properties currently listed for sale.