170 Blackburn Dr W SW
Blackburne · Edmonton, AB T6W 1B6
MLS® E4509000 · Listing courtesy of Coldwell Banker Mountain Central
$688,000 list price · 7 bedrooms · 4 bathrooms · 2,286 sq ft · House
What it costs to own
- List price
- $688,000
- Down payment (10%)
- $68,800
- Mortgage
- $619,200
- Rate · amortization
- 4.34% · 25 years
- Principal & interest
- $3,386/mo
Principal and interest only. Property tax, insurance, utilities, condo fees and maintenance are extra.
About this home
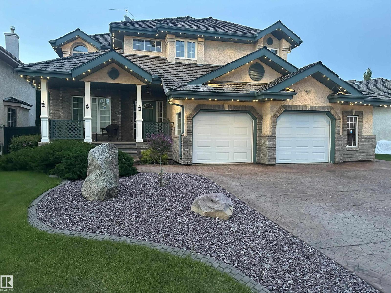
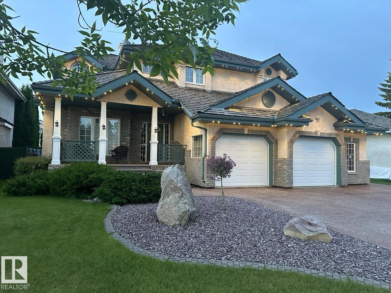
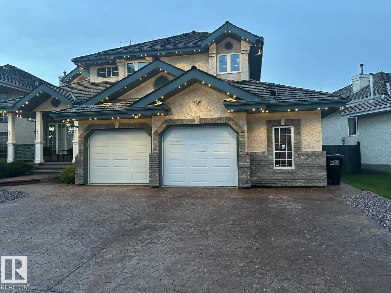
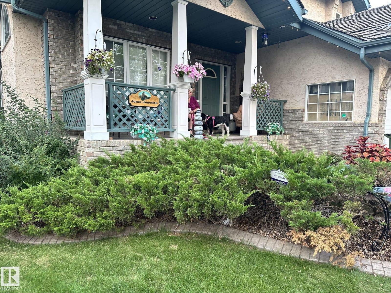
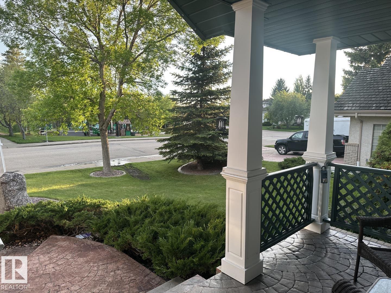
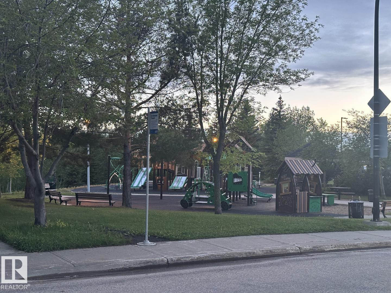
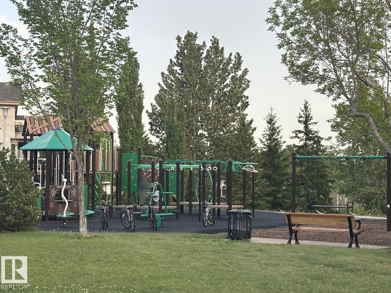
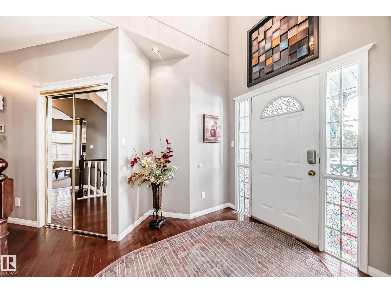
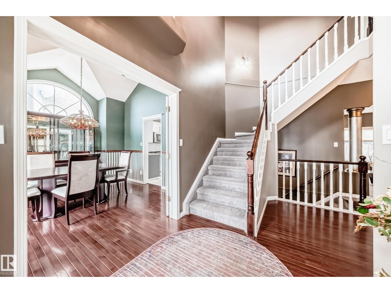
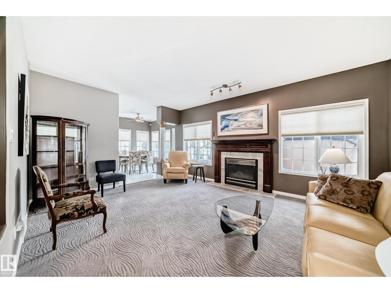
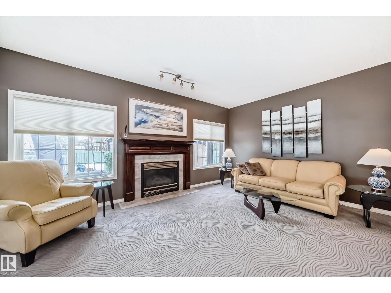
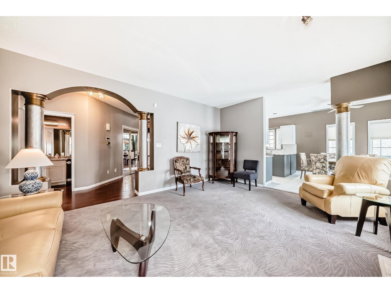
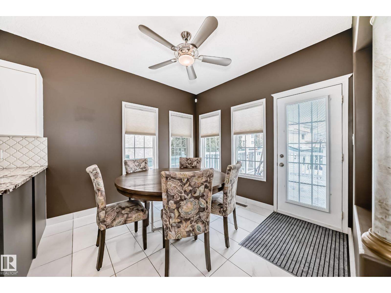
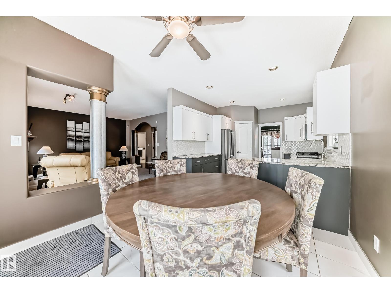
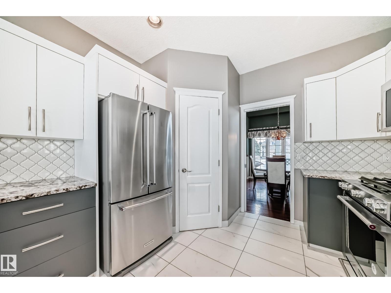
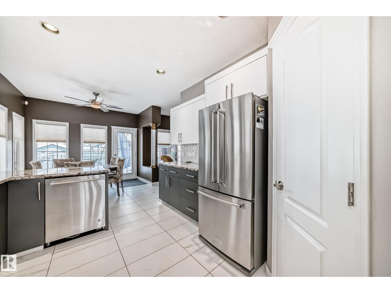
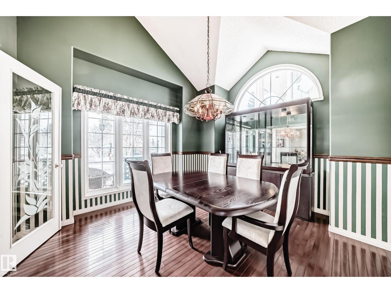
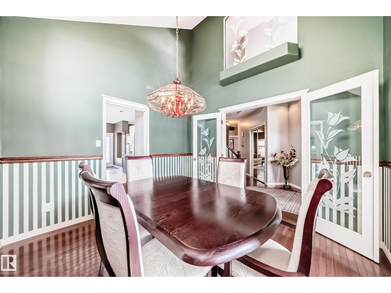
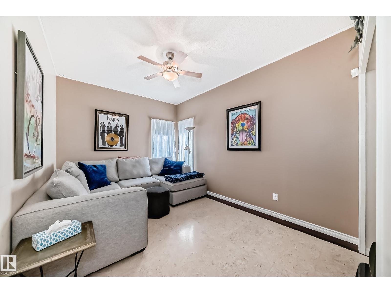
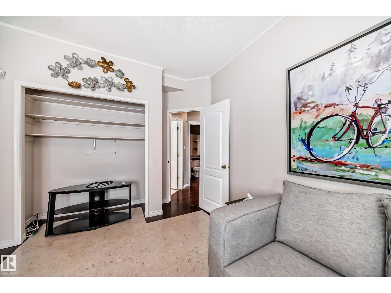
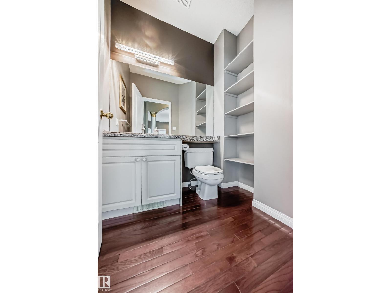
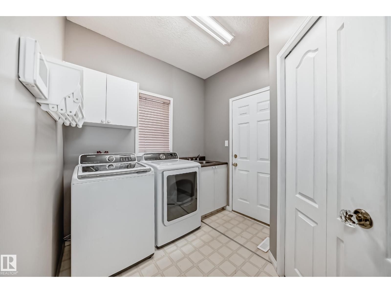
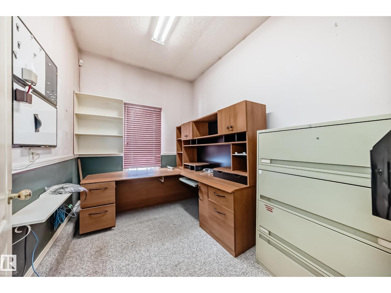
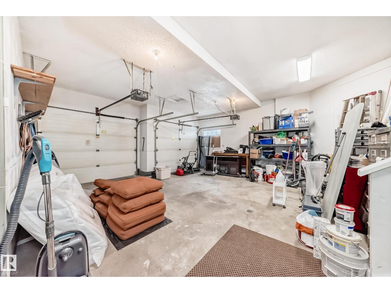
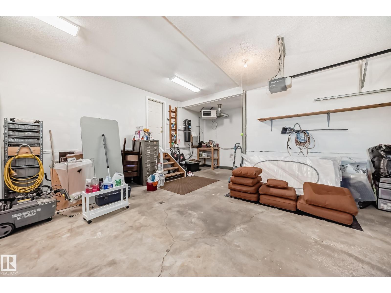
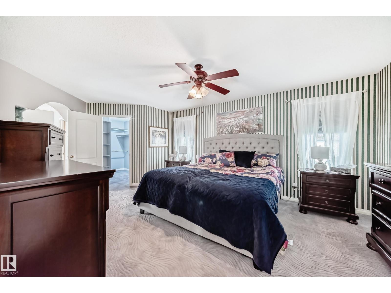
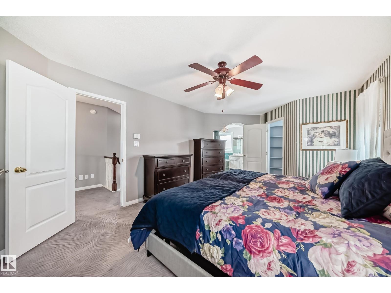
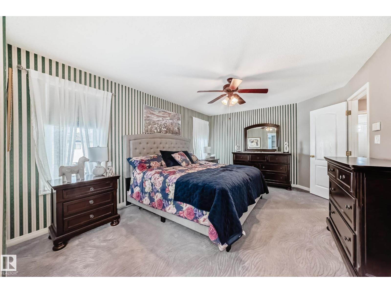
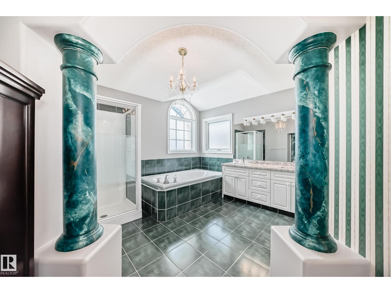
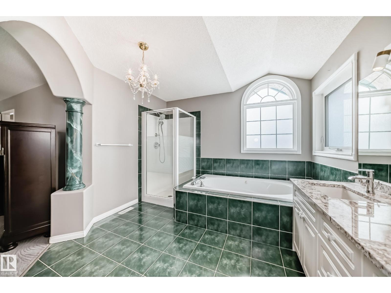
Location, Location, Across from Blackburne Ravine & playground area! Welcome to 170 Blackburn Dr, Large Dble Att Oversized Garage w additional office has many options. Former Kimberly Homes Showhome, exquisite design, best curb appeal. Character front veranda welcomes you inside, high ceilings, lots of natural light. The modernized kitchen w bay window above the kitchen sink is adjacent to a gorgeous vaulted private dining room featuring a unique moon window adding timeless charm. The main floor also features a flex bedroom - office, laundry room w sink & storage, guest washroom. 4 Bedrooms Upstairs, spacious primary bedroom has a vaulted 5-piece ensuite room w dual vanities, walk-in closet, all new triple-glazed windows throughout the upper floor. The finished bsmt includes 2 more bedrooms, 3 piece washroom, rec living area & cold storage rm. Enjoy HEPA Air System, A.C., maintenance-free decking, overed outdoor hot tub. Permanent customizable exterior lighting highlights both the front & backyard. (id:66555)
Property details
Property
- Style
- House
- Year built
- 1994
- Living area
- 2,286 square feet
- MLS® number
- E4509000
Interior
- Bedrooms
- 7
- Bathrooms
- 4
- Basement
- Finished, Full
- Appliances
- Washer, Refrigerator, Water softener, Dishwasher, Stove, Dryer, Alarm System, Microwave Range Hood Combo, Oven - Built-In, Hood Fan, Storage Shed, Window Coverings, Garage door opener, Garage door opener remote(s)
Systems
- Heating
- Forced air
Parking
- Parking
- Attached Garage, Oversize
City assessment
- Assessed value
- $588,500 (2025)
- Assessment class
- Residential
Lot & site
- Lot size
- 560 m² (6,024 sq ft)
- Lot features
- See remarks, Ravine, Park/reserve, Closet Organizers, No Smoking Home, Environmental reserve
- Site influences
- See remarks, Ravine, Park/reserve, Closet Organizers, No Smoking Home, Environmental reserve
- Community
- Blackburne
Rooms
Main level
- Living room5.49 × 4.11 meters
- Dining room3.01 × 3.08 meters
- Kitchen3.24 × 3.73 meters
- Bonus Room3.49 × 3.34 meters
- Bedroom 52.95 × 4.1 meters
Basement
- Family room4.72 × 4.09 meters
- Bedroom 63.48 × 6.25 meters
- Additional bedroom3.11 × 3.08 meters
Upper Level
- Primary Bedroom4.85 × 3.72 meters
- Bedroom 23.54 × 3.03 meters
- Bedroom 33.21 × 3.14 meters
- Bedroom 43.14 × 3.47 meters
More homes in Blackburne
All 6 homes for sale in Blackburne, with what each one costs a month.
Listing courtesy of Coldwell Banker Mountain Central. Listing data is provided under copyright by the REALTORS® Association of Edmonton via the CREA Data Distribution Facility (DDF®). Information is deemed reliable but is not guaranteed accurate by CREA, the board, or Padster, and should be independently verified. Not intended to solicit properties currently listed for sale.