$990,000 list price · 6 bedrooms · 6 bathrooms · 3,035 sq ft · House
What it costs to own
- List price
- $990,000
- Down payment (10%)
- $99,000
- Mortgage
- $891,000
- Rate · amortization
- 4.34% · 25 years
- Principal & interest
- $4,872/mo
Principal and interest only. Property tax, insurance, utilities, condo fees and maintenance are extra.
About this home
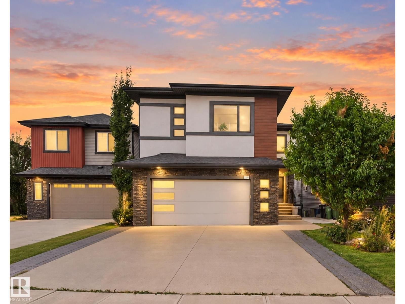
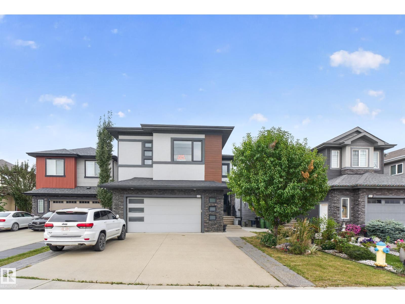
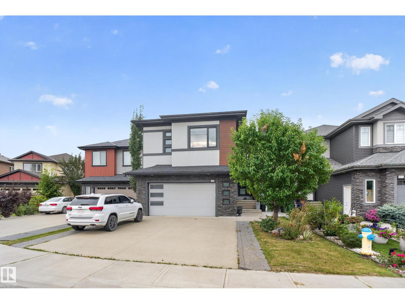
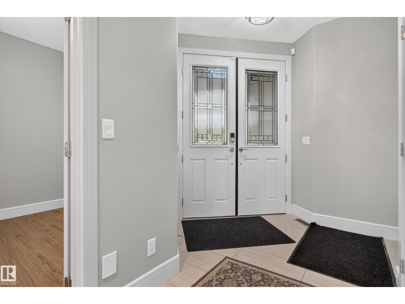
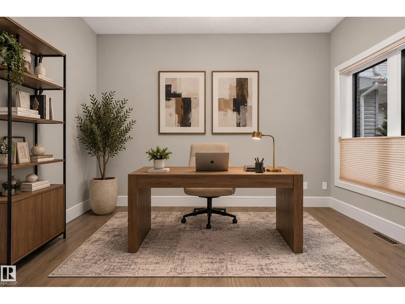
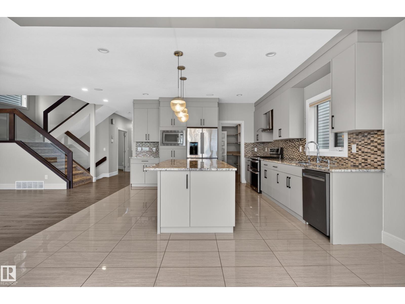
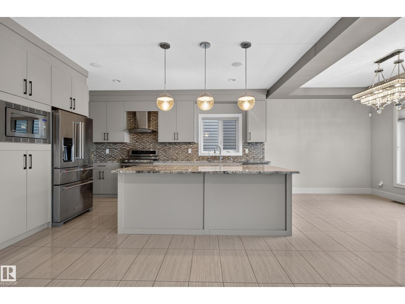
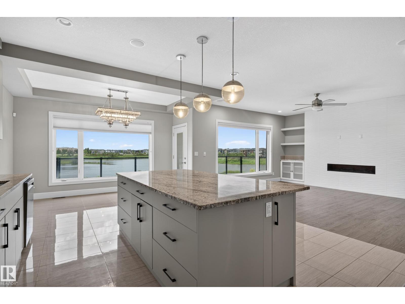
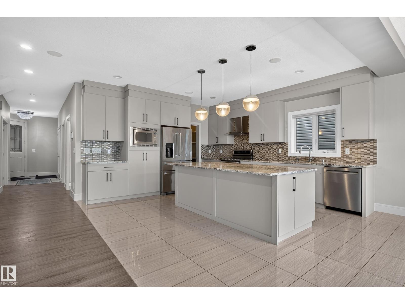
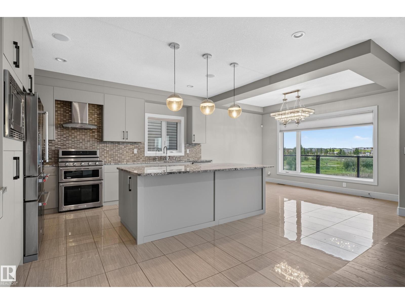
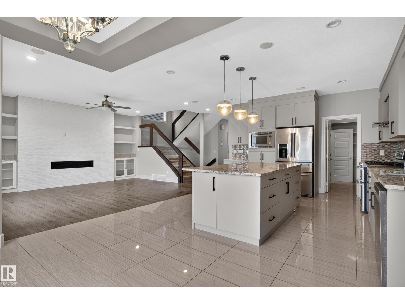
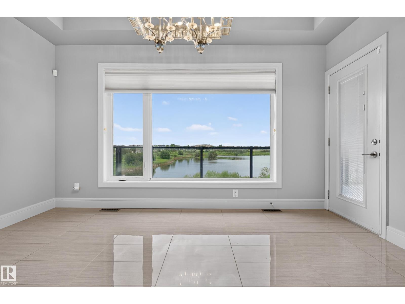
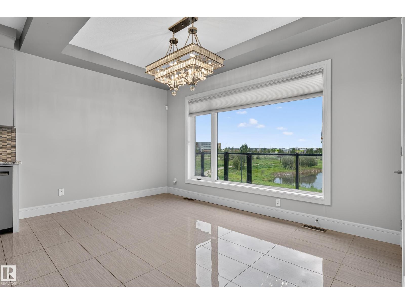
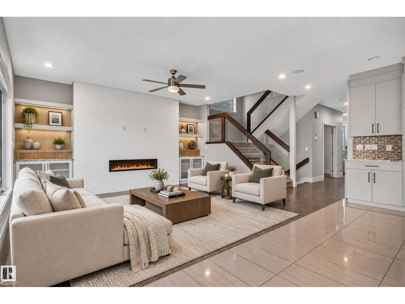
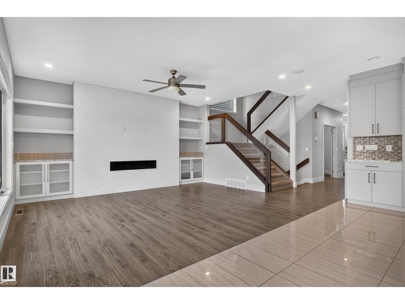
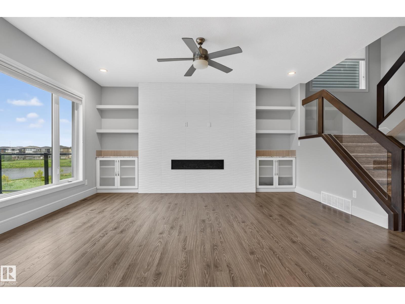
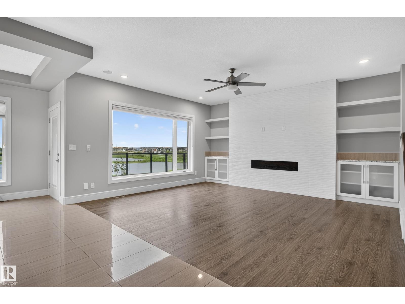
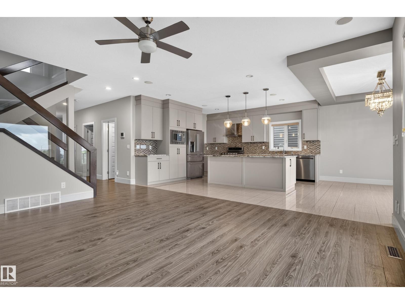
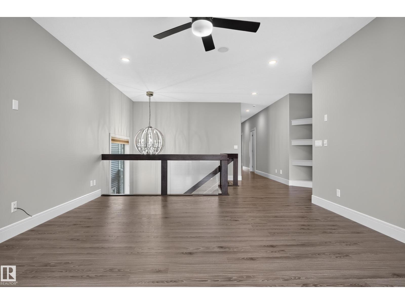
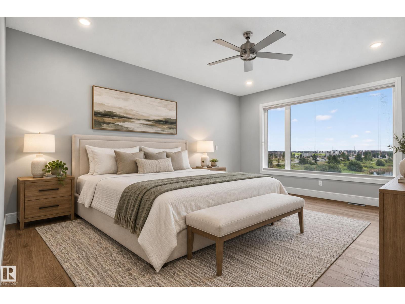
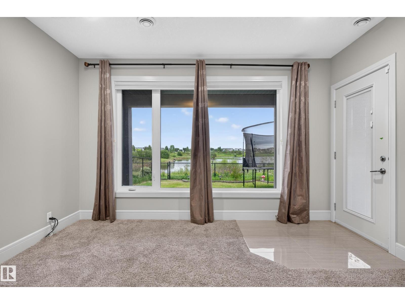
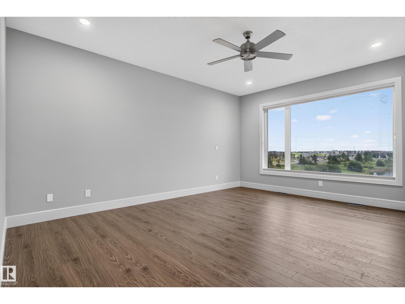
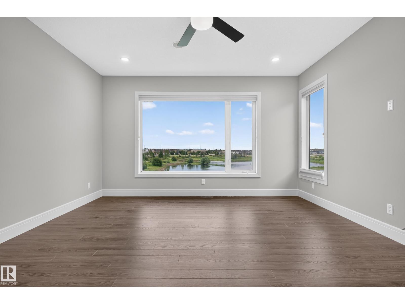
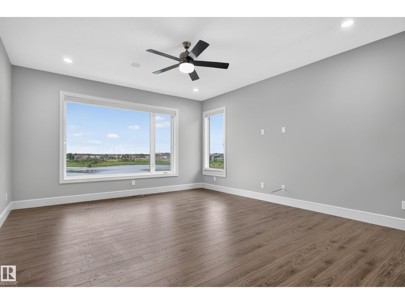
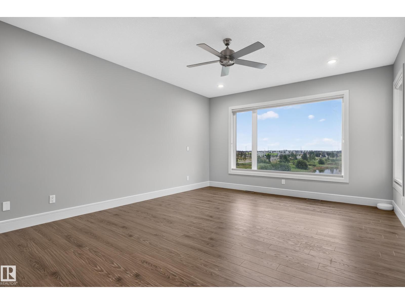
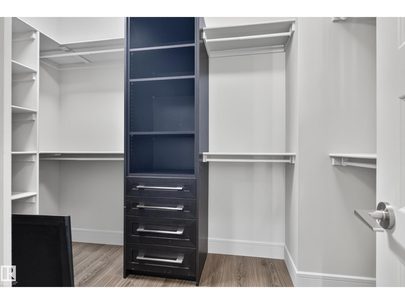
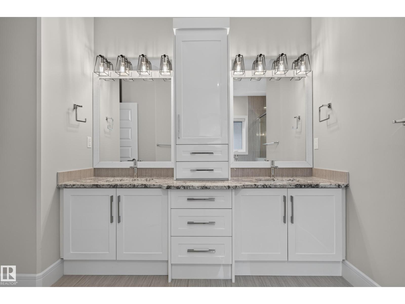
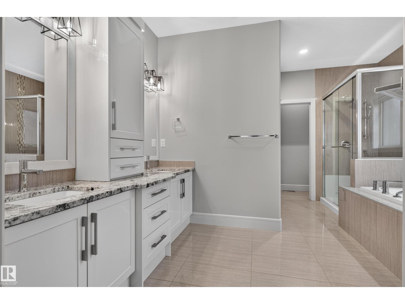
Welcome to this stunning 4100+ sq. ft. Living space, situated in quiet cul-de-sac, WALKOUT home BACKING ONTO A BEAUTIFUL POND! Thoughtfully designed for large or multi-generational families, this impressive home offers 6 beds, including TWO PRIMARY BEDS, & multiple full baths. Main floor features DEN/ROOM and FULL BATH, ideal for guests or home office. Well-appointed kitchen offers WALK-IN PANTRY and flows into spacious living and dining areas with beautiful pond views. FULLY FINISHED WALKOUT BASEMENT is an entertainer's dream, complete with REC ROOM, PROJECTOR & SCREEN, WET BAR, bedroom and full bath. Enjoy the DOUBLE ATTACHED GARAGE, durable STUCCO EXTERIOR and fantastic backyard setting overlooking the water. Ideally located close to all amenities, the NEW HIGH SCHOOL and MEADOWS REC CENTRE & K9, with easy access to ANTHONY HENDAY and WHITEMUD DRIVE. Rare opportunity combining space, views, entertainment and an unbeatable location! Perfect for families seeking comfort, privacy, space & scenic views. (id:66555)
Property details
Property
- Style
- House
- Year built
- 2015
- Living area
- 3,035 square feet
- MLS® number
- E4508992
Interior
- Bedrooms
- 6
- Bathrooms
- 6
- Basement
- Finished, Full, Walk out
- Appliances
- Washer, Refrigerator, Dishwasher, Stove, Dryer, Microwave, Oven - Built-In, Hood Fan, Two Refrigerators
Systems
- Heating
- Forced air
Parking
- Parking
- Attached Garage
City assessment
- Assessed value
- $991,000 (2025)
- Assessment class
- Residential
Lot & site
- Lot size
- 450 m² (4,846 sq ft)
- Lot features
- Cul-de-sac, See remarks, Park/reserve, Wet bar, No Smoking Home
- Site influences
- Cul-de-sac, See remarks, Park/reserve, Wet bar, No Smoking Home, Lake Privileges
- Community
- Laurel
Rooms
Main level
- Living room4.44 × 5.11 meters
- Dining room4.39 × 2.88 meters
- Kitchen4.39 × 4.55 meters
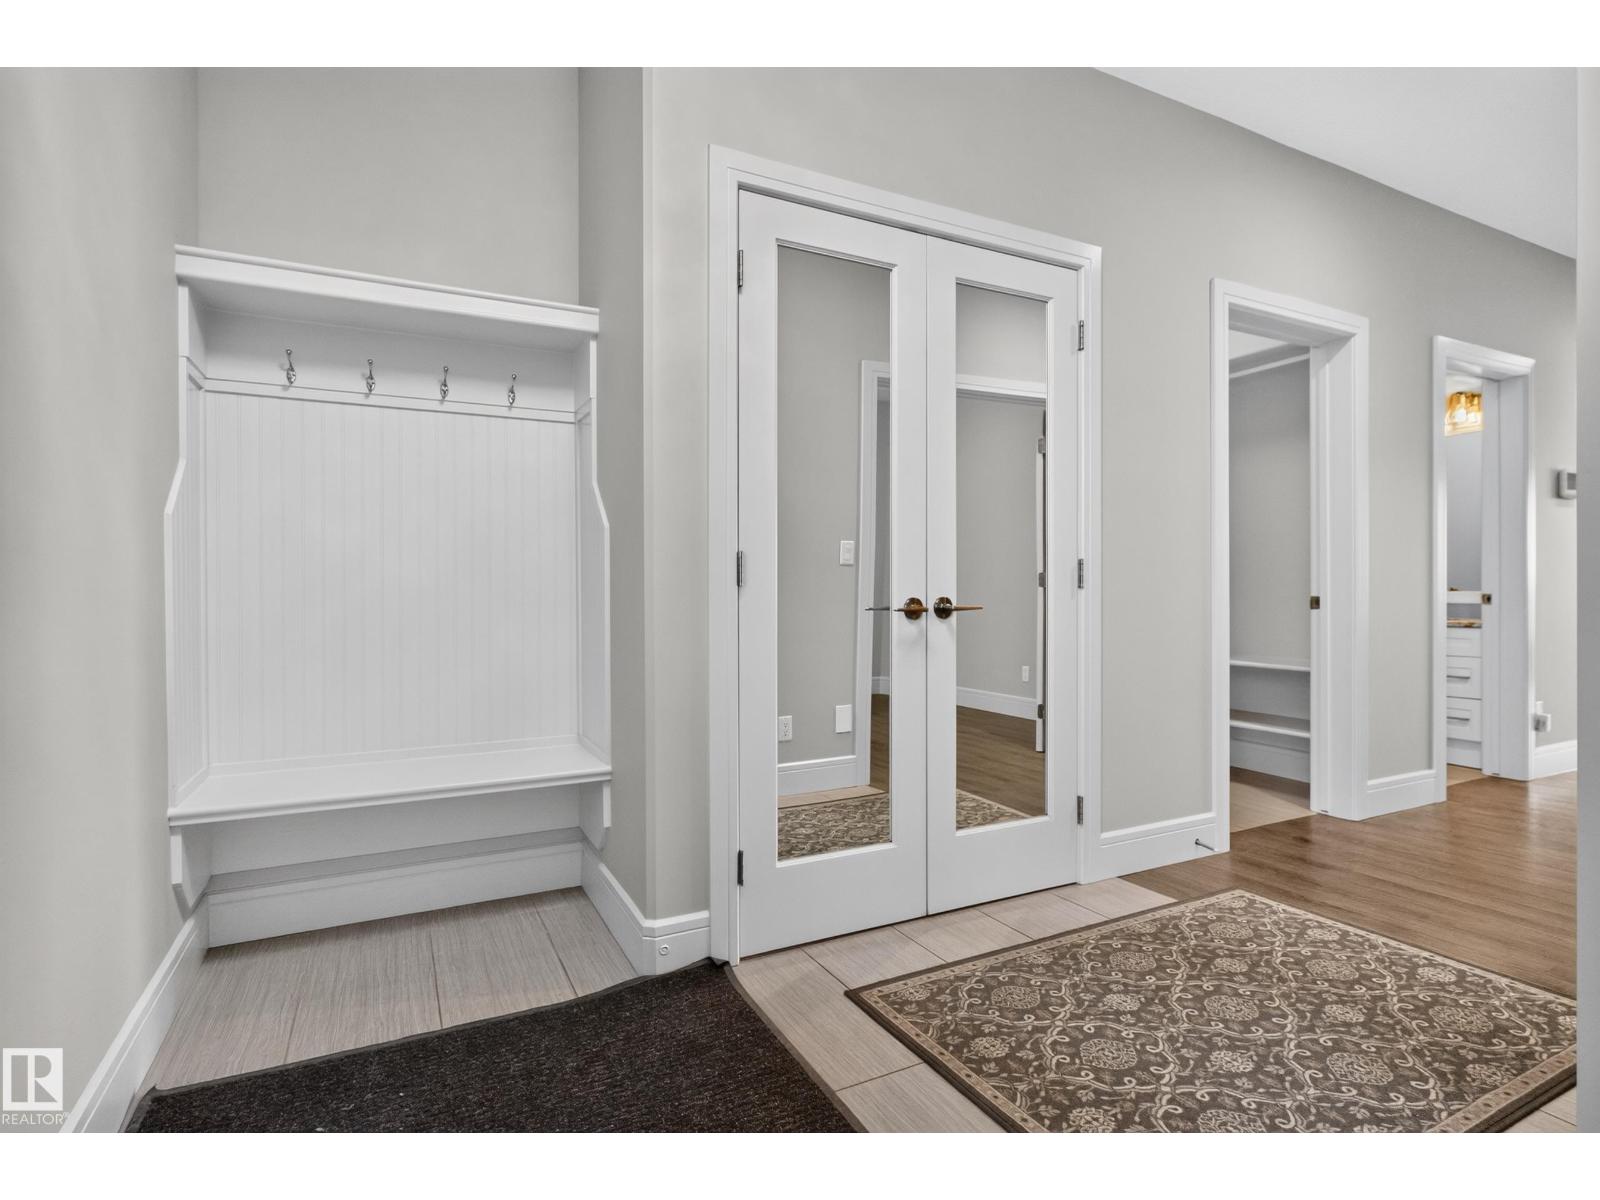
- Mud room2.58 × 1.87 meters
- Office2.83 × 3.61 meters
Upper Level
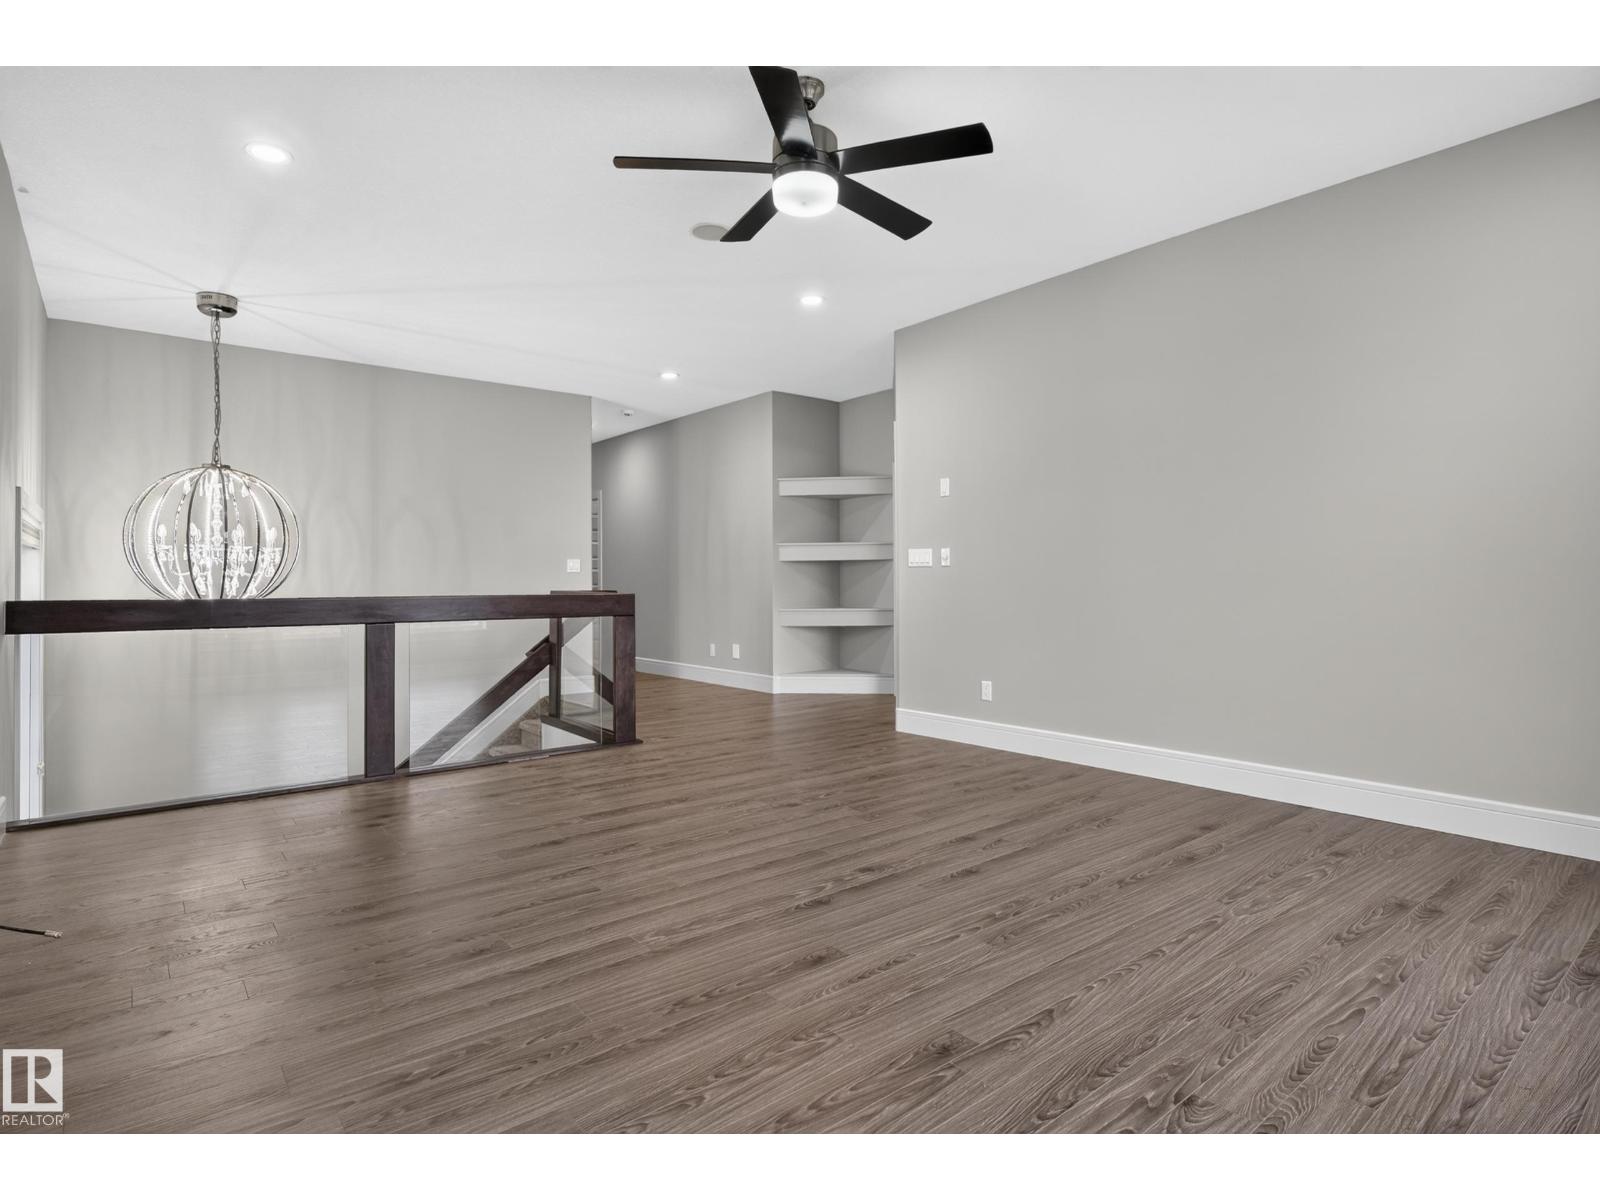
- Family room4.46 × 5.11 meters
- Primary Bedroom4.24 × 6.89 meters
- Bedroom 23.79 × 4.41 meters
- Bedroom 33.79 × 3.48 meters
- Bedroom 43.65 × 3.6 meters
- Laundry room1.66 × 2.24 meters
Basement
- Recreation room—
More homes in Laurel
All 66 homes for sale in Laurel, with what each one costs a month.
Listing courtesy of MaxWell Polaris. Listing data is provided under copyright by the REALTORS® Association of Edmonton via the CREA Data Distribution Facility (DDF®). Information is deemed reliable but is not guaranteed accurate by CREA, the board, or Padster, and should be independently verified. Not intended to solicit properties currently listed for sale.