22709 84 Av NW
Rosenthal (Edmonton) · Edmonton, AB T5T 4B4
MLS® E4508989 · Listing courtesy of Exp Realty
$365,000 list price · 3 bedrooms · 3 bathrooms · 1,210 sq ft · Townhouse
What it costs to own
- List price
- $365,000
- Down payment (10%)
- $36,500
- Mortgage
- $328,500
- Rate · amortization
- 4.34% · 25 years
- Principal & interest
- $1,796/mo
Principal and interest only. Property tax, insurance, utilities, condo fees and maintenance are extra.
About this home
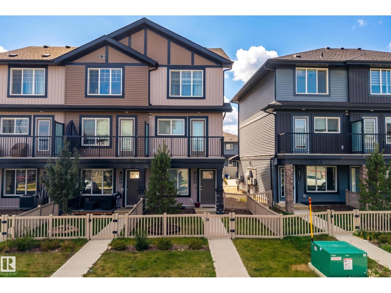
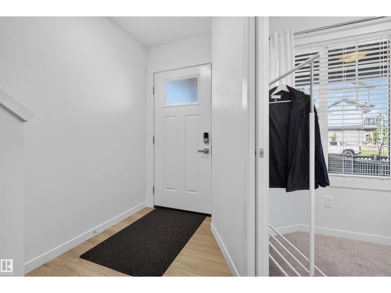
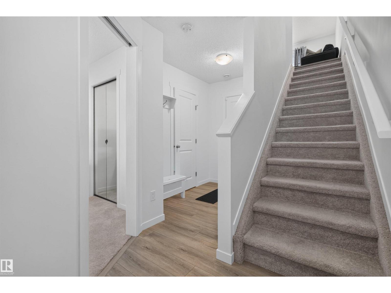
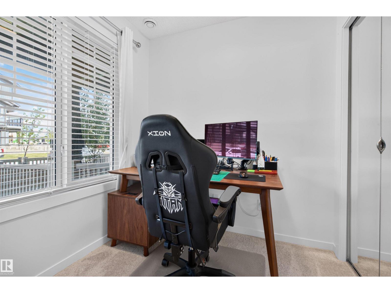
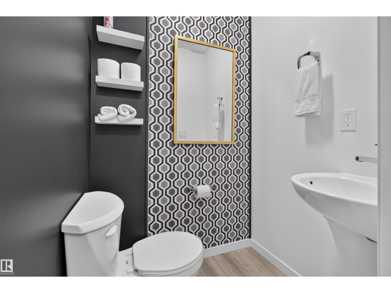
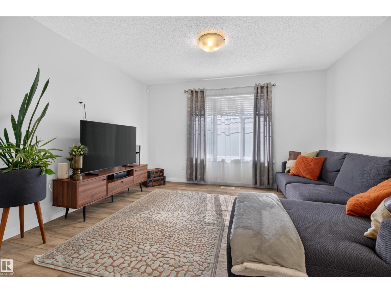
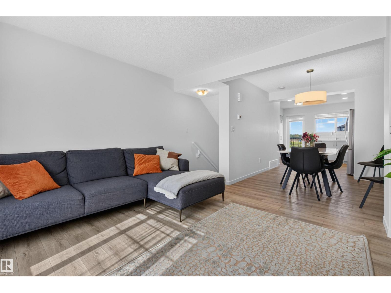
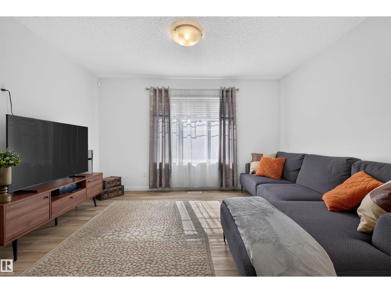
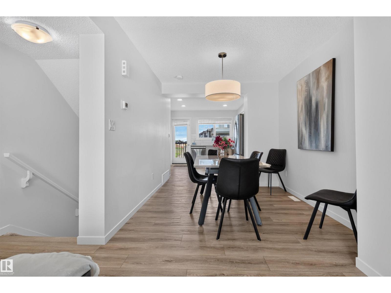
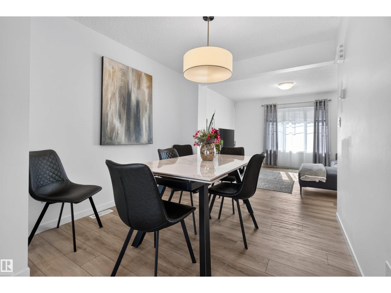
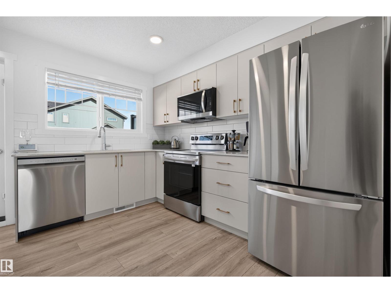
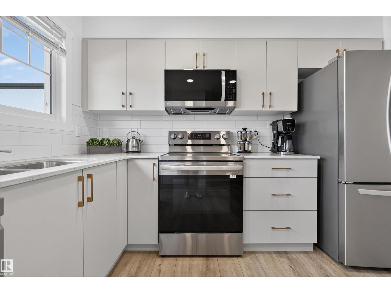
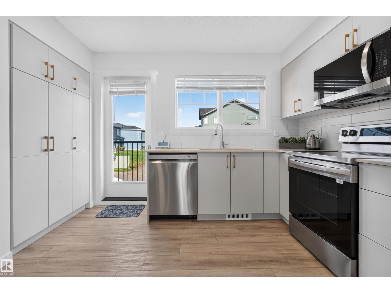
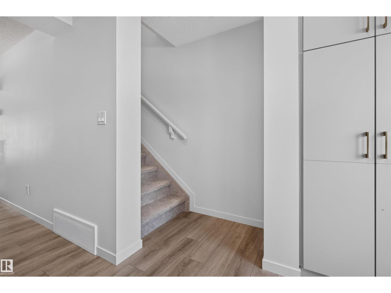
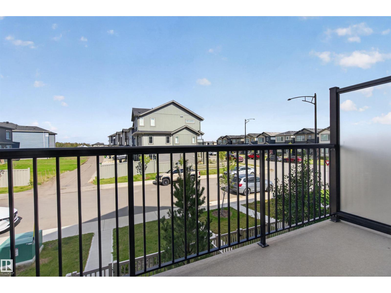
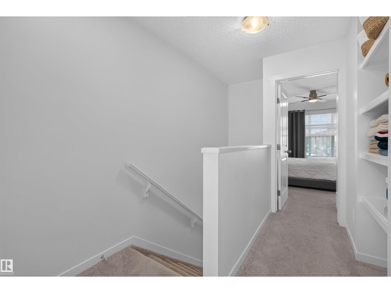
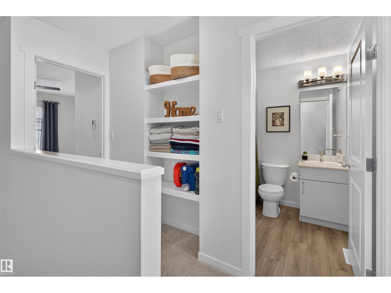
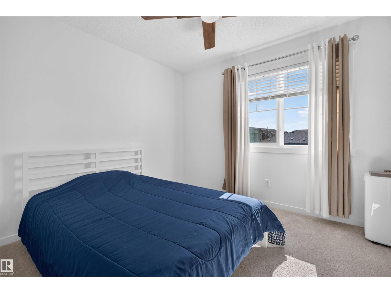
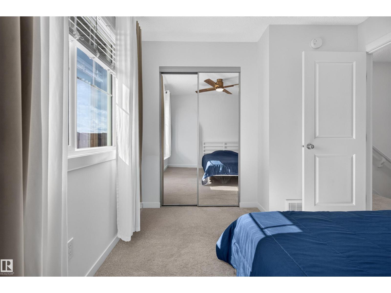
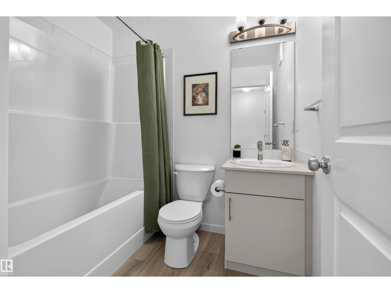
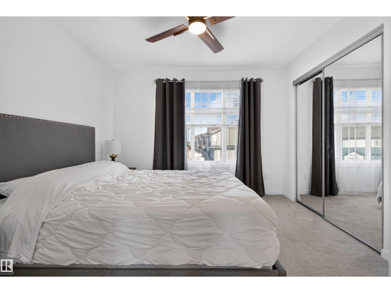
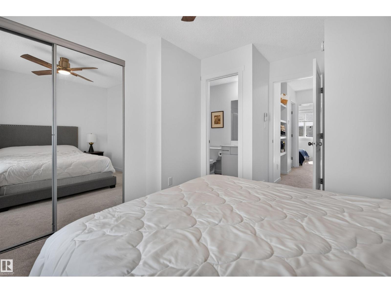
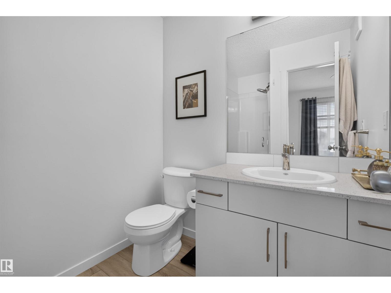
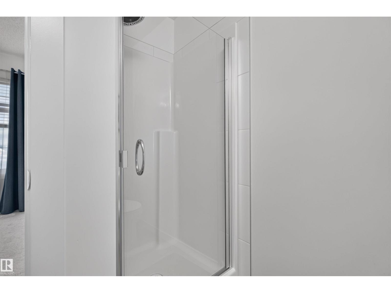
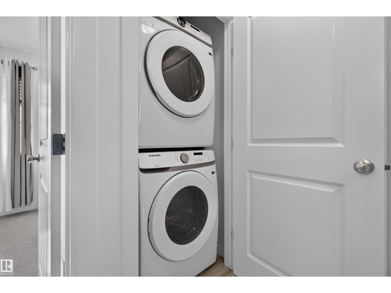
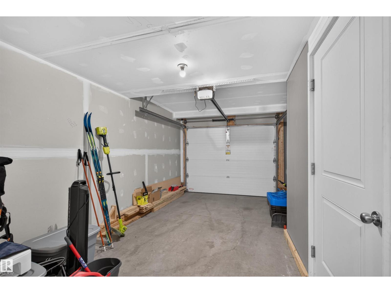
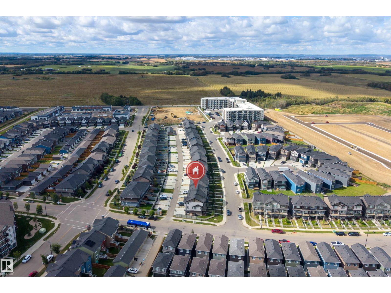
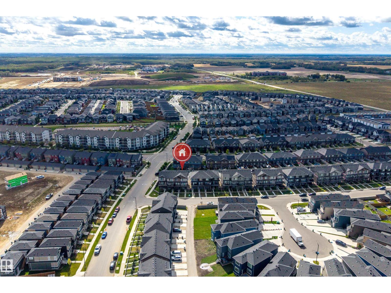
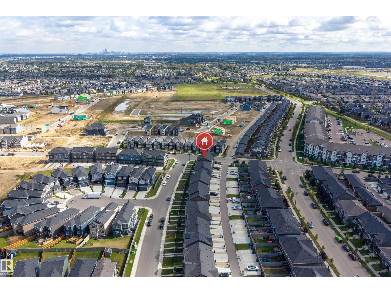
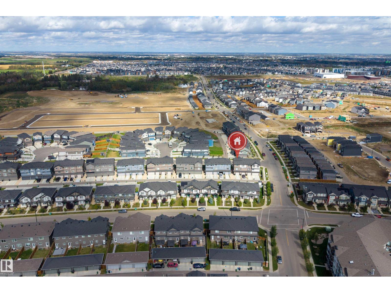
Welcome to this modern corner unit townhome, offering a smart and versatile layout in a growing west Edmonton community! With approx. 1,210 sq ft above grade, this home features 3 bdrms & 3 baths across 3 thoughtfully designed levels. The main floor offers a bedroom ideal for guests or a home office, a stylish 2pc bath, along with direct access to the attached garage and an additional parking pad. Upstairs, the bright 2nd level features a spacious kitchen, dining area & generous living room—an ideal open-concept space for relaxing or entertaining. The 3rd level offers excellent privacy with 2 more bdrms, including a primary with private 3pc ensuite, plus a 4pc bath & convenient upper-floor laundry. A great option for first-time buyers, professionals or anyone seeking a low-maintenance home with flexible space. Ideally located near parks, schools, shopping, amenities & major commuter routes—combining functional design, modern living & west Edmonton convenience! NO CONDO FEES! (id:66555)
Property details
Property
- Style
- Row / Townhouse
- Year built
- 2023
- Living area
- 1,210 square feet
- MLS® number
- E4508989
Interior
- Bedrooms
- 3
- Bathrooms
- 3
- Basement
- None
- Appliances
- Washer, Refrigerator, Dishwasher, Stove, Dryer, Microwave Range Hood Combo, Window Coverings
Systems
- Heating
- Forced air
Parking
- Parking
- Attached Garage
City assessment
- Assessed value
- $318,500 (2025)
- Assessment class
- Residential
Lot & site
- Lot size
- 145 m² (1,557 sq ft)
- Lot features
- See remarks, Flat site, Lane, No Animal Home
- Site influences
- See remarks, Flat site, Lane, No Animal Home
- Community
- Rosenthal (Edmonton)
Rooms
Upper Level
- Living room3.98 × 3.98 meters
- Dining room2.72 × 2.72 meters
- Kitchen3.31 × 3.99 meters
- Primary Bedroom4.09 × 3.3 meters
- Bedroom 22.8 × 3.28 meters
Main level
- Bedroom 32.1 × 2.75 meters
- Utility room1.59 × 1.02 meters
More homes in Rosenthal (Edmonton)
All 73 homes for sale in Rosenthal (Edmonton), with what each one costs a month.
Listing courtesy of Exp Realty. Listing data is provided under copyright by the REALTORS® Association of Edmonton via the CREA Data Distribution Facility (DDF®). Information is deemed reliable but is not guaranteed accurate by CREA, the board, or Padster, and should be independently verified. Not intended to solicit properties currently listed for sale.