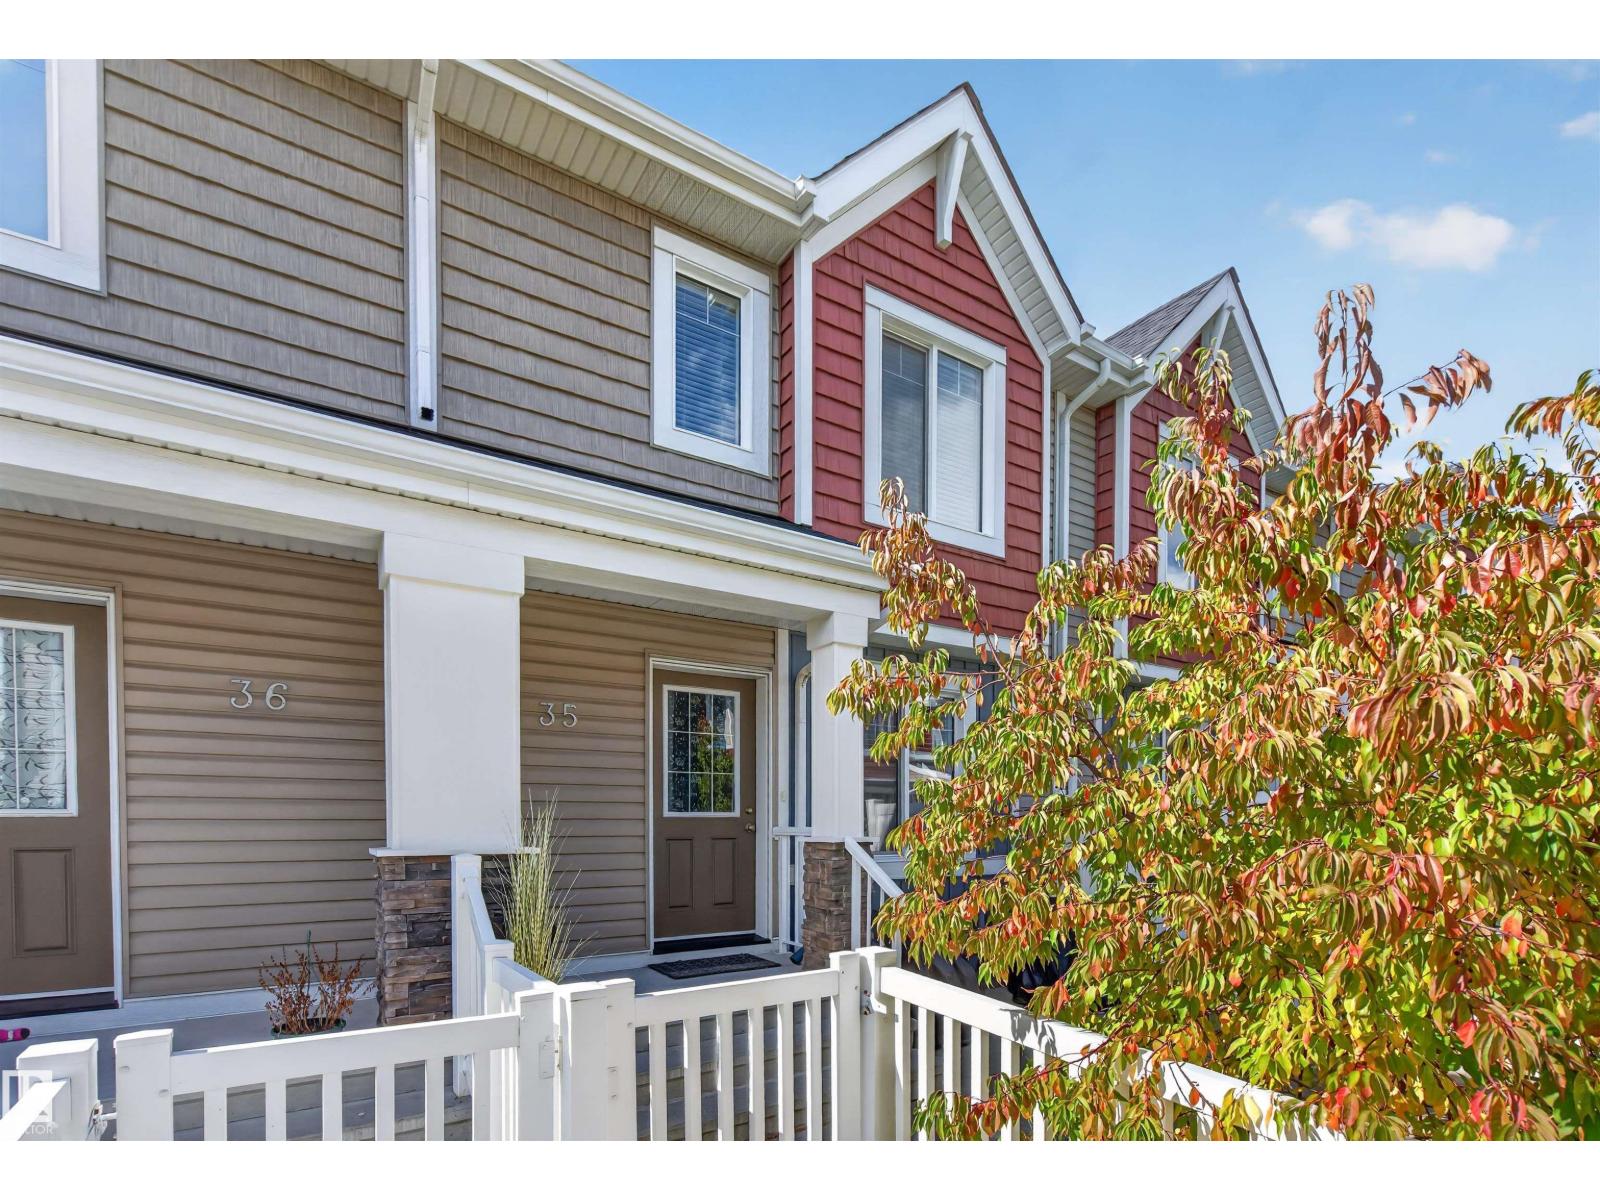
#35 1508 105 St NW
Bearspaw (Edmonton) · Edmonton, AB T6J 5R8
MLS® E4508973 · Listing courtesy of Exp Realty
$345,000 list price · 3 bedrooms · 3 bathrooms · 1,189 sq ft · Townhouse
What it costs to own
- List price
- $345,000
- Down payment (10%)
- $34,500
- Mortgage
- $310,500
- Rate · amortization
- 4.34% · 25 years
- Principal & interest
- $1,698/mo
- Condo fee
- $303 monthly
Principal and interest only. Property tax, insurance, utilities, condo fees and maintenance are extra.
About this home
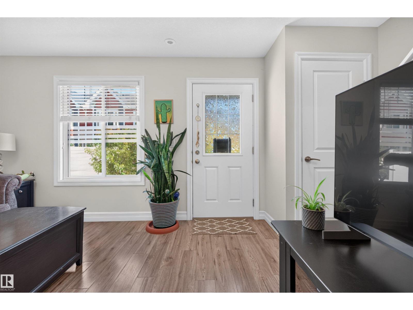
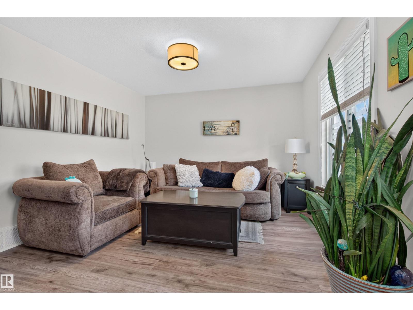
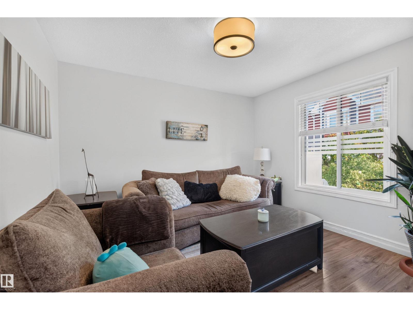
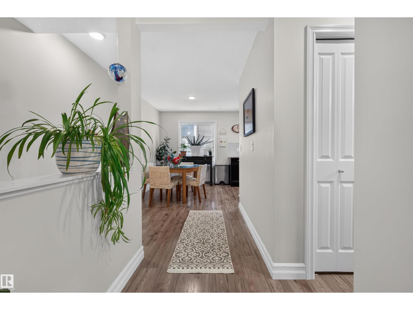
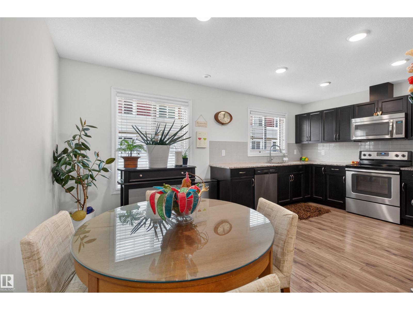
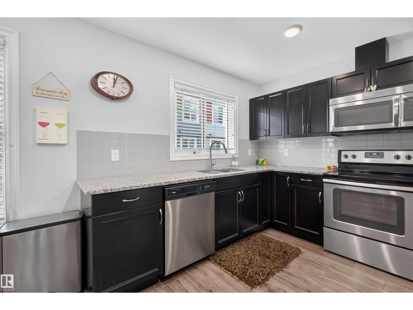
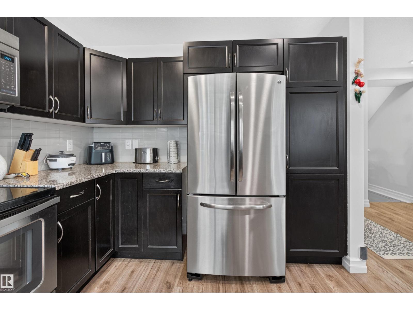
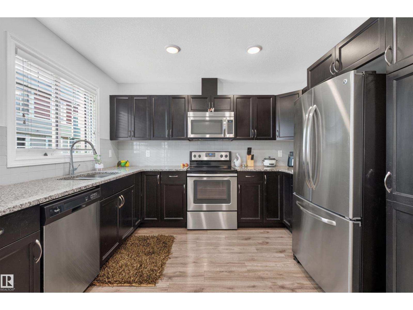
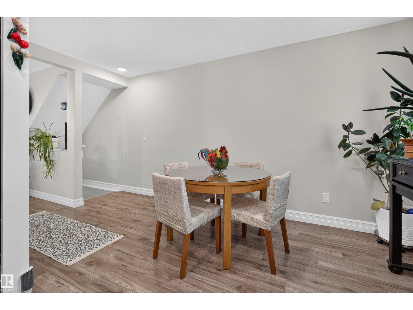
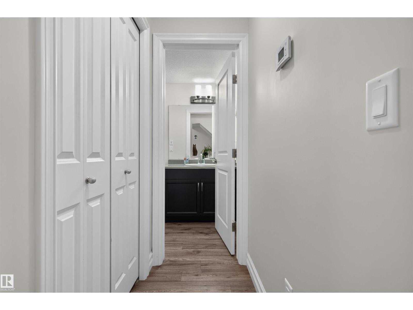
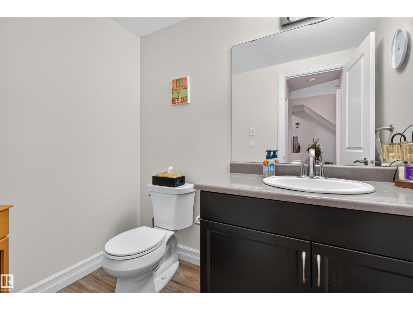
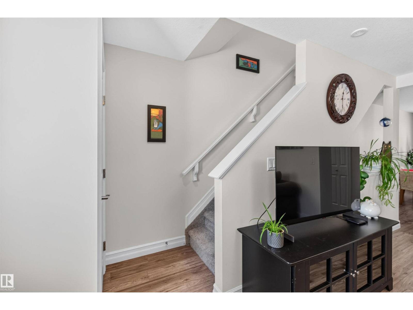
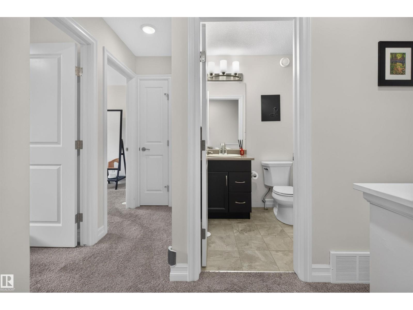
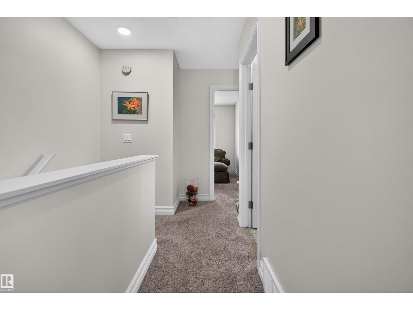
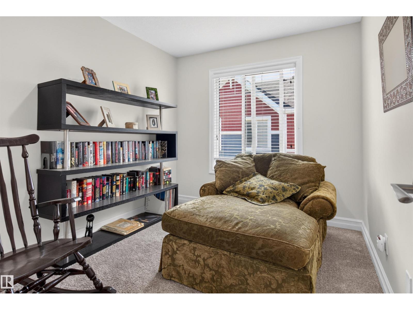
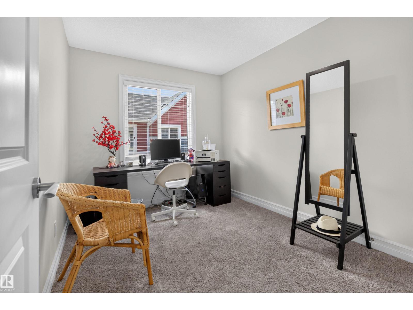
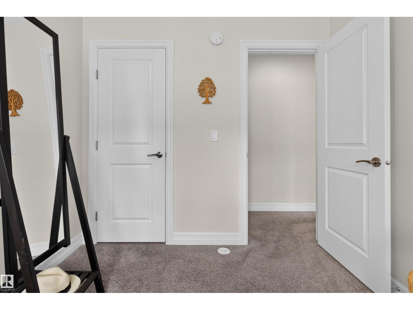
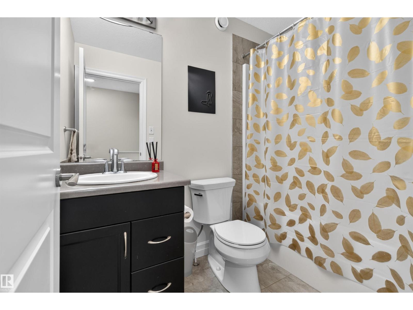
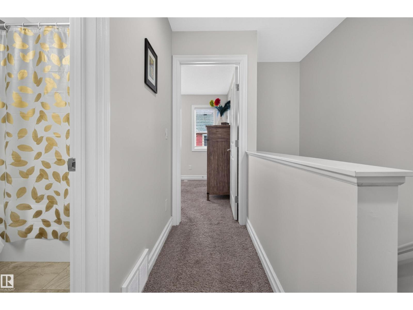
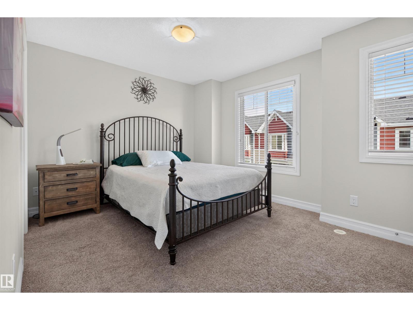
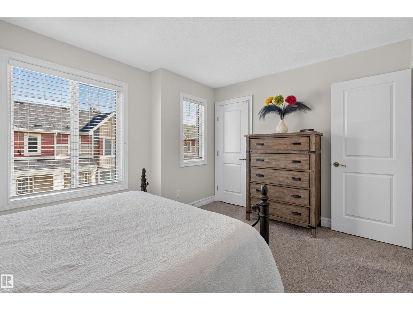
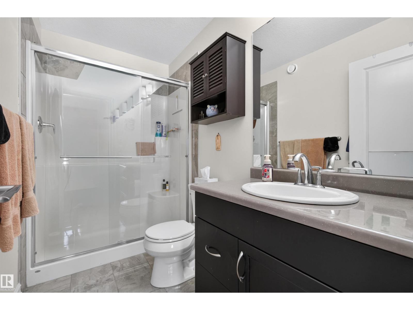
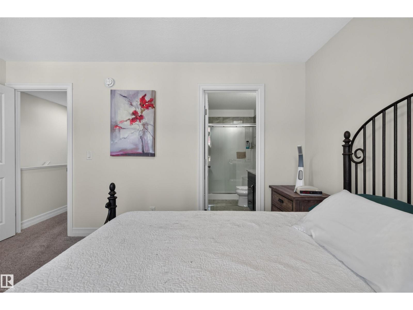
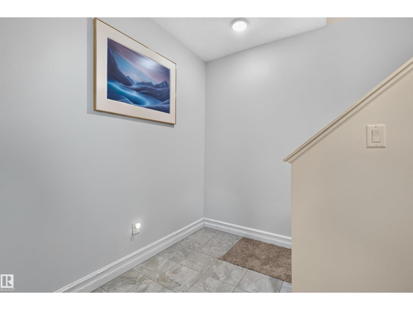
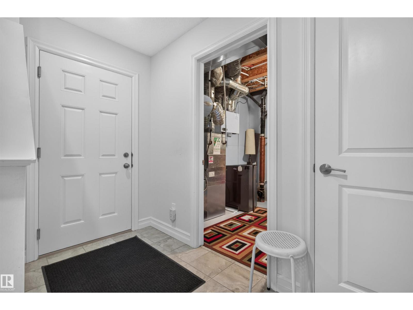
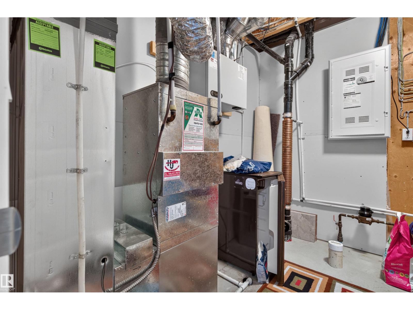
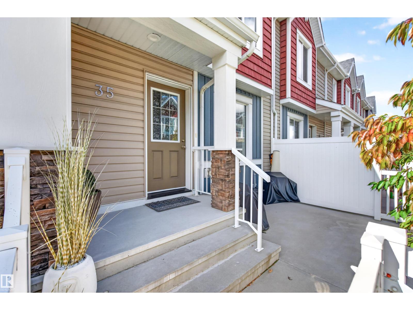
TURN KEY. PRIME LOCATION. INCREDIBLE VALUE. Beautifully maintained 3-bedroom, 2.5-bathroom townhouse in Bearspaw, ideal for families or professionals seeking comfort & convenience! The bright and spacious Open Concept Main Floor features large windows that fill the space with natural light, plus a modern kitchen with Granite Countertops, Stainless Steel Appliances & ample cabinetry, perfect for everyday living and entertaining. Upstairs offers a spacious Primary Suite plus 2 additional bedrooms and a full bath, with a convenient half bath completing the main level. This well-cared-for home also includes a Tankless Hot Water System for energy efficiency & on-demand hot water. Enjoy Park & Green Space just steps away within the complex, perfect for morning walks or letting the kids play. Close to Schools, Parks, Shopping, Transit & all amenities, this Move-In-Ready home offers long term value in a desirable, family friendly community. WELCOME HOME! (id:66555)
Property details
Property
- Style
- Row / Townhouse
- Year built
- 2016
- Living area
- 1,189 square feet
- MLS® number
- E4508973
Interior
- Bedrooms
- 3
- Bathrooms
- 3
- Basement
- Finished, Partial
- Appliances
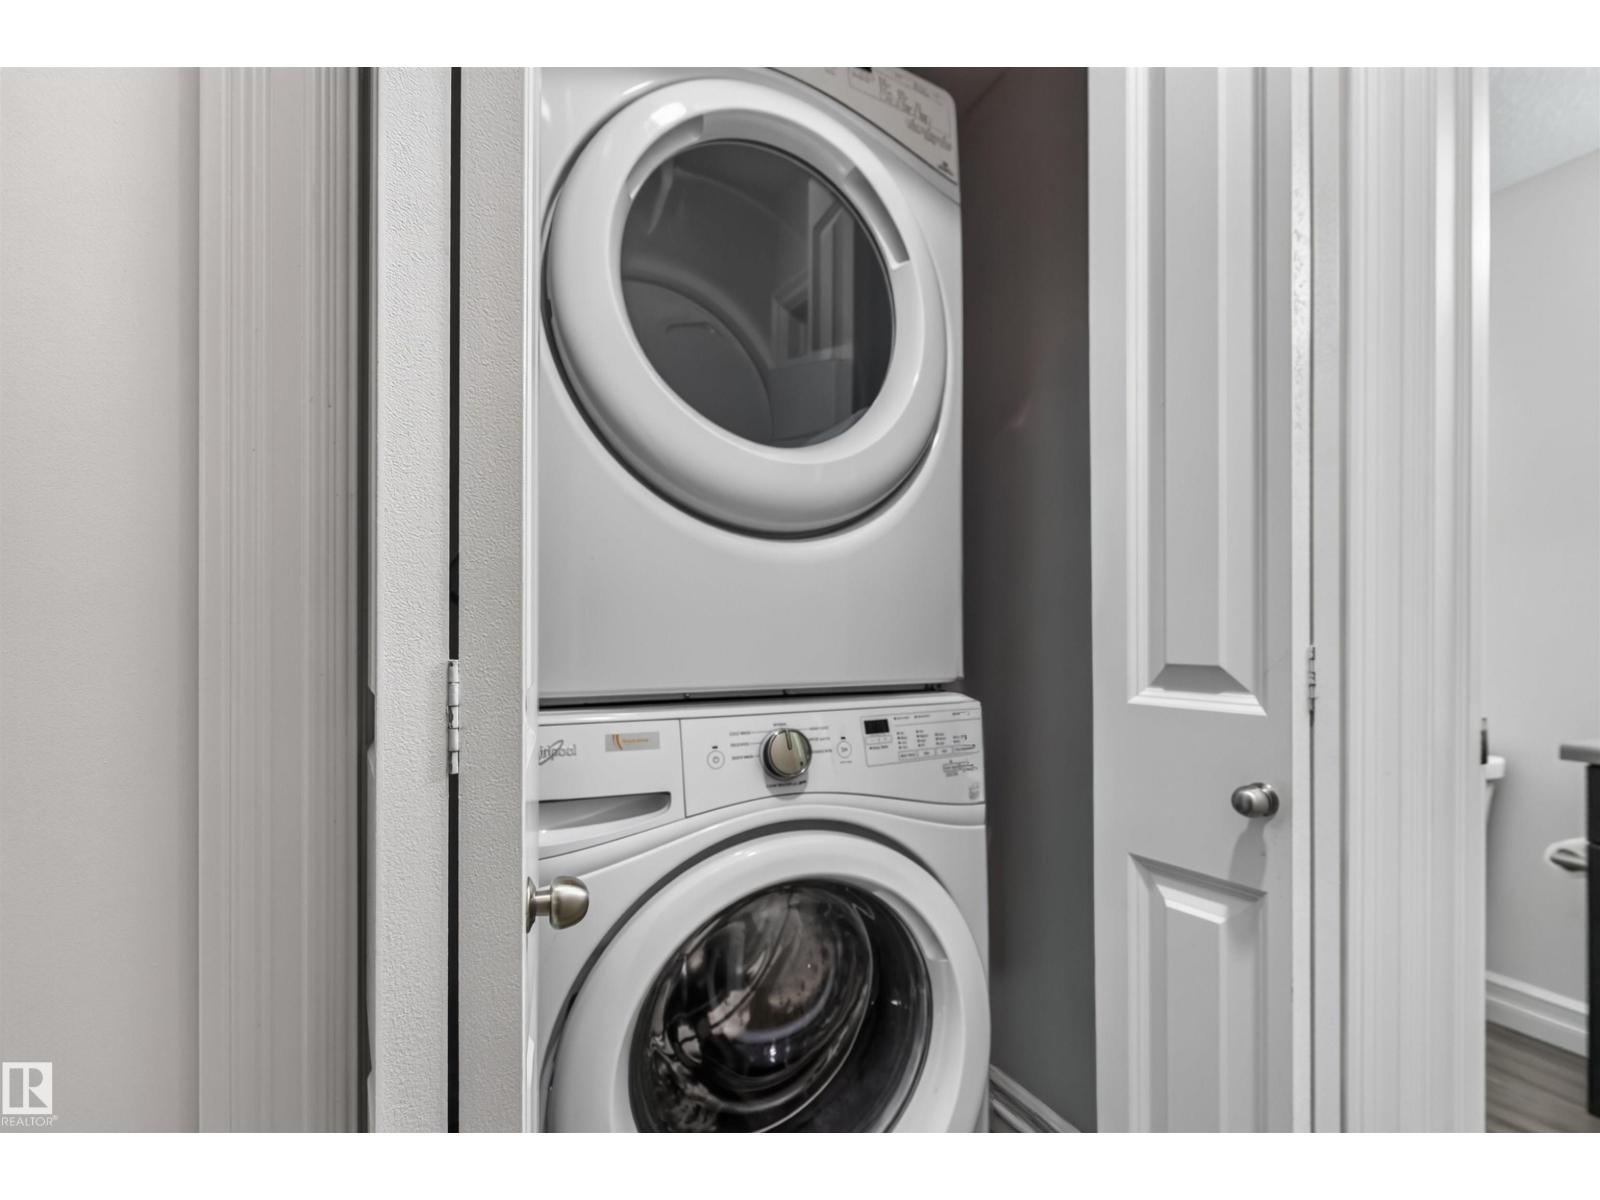
- Refrigerator, Dishwasher, Stove, Microwave Range Hood Combo, Window Coverings, Garage door opener, Garage door opener remote(s), Washer/Dryer Stack-Up
Systems
- Heating
- Forced air
Parking
- Parking
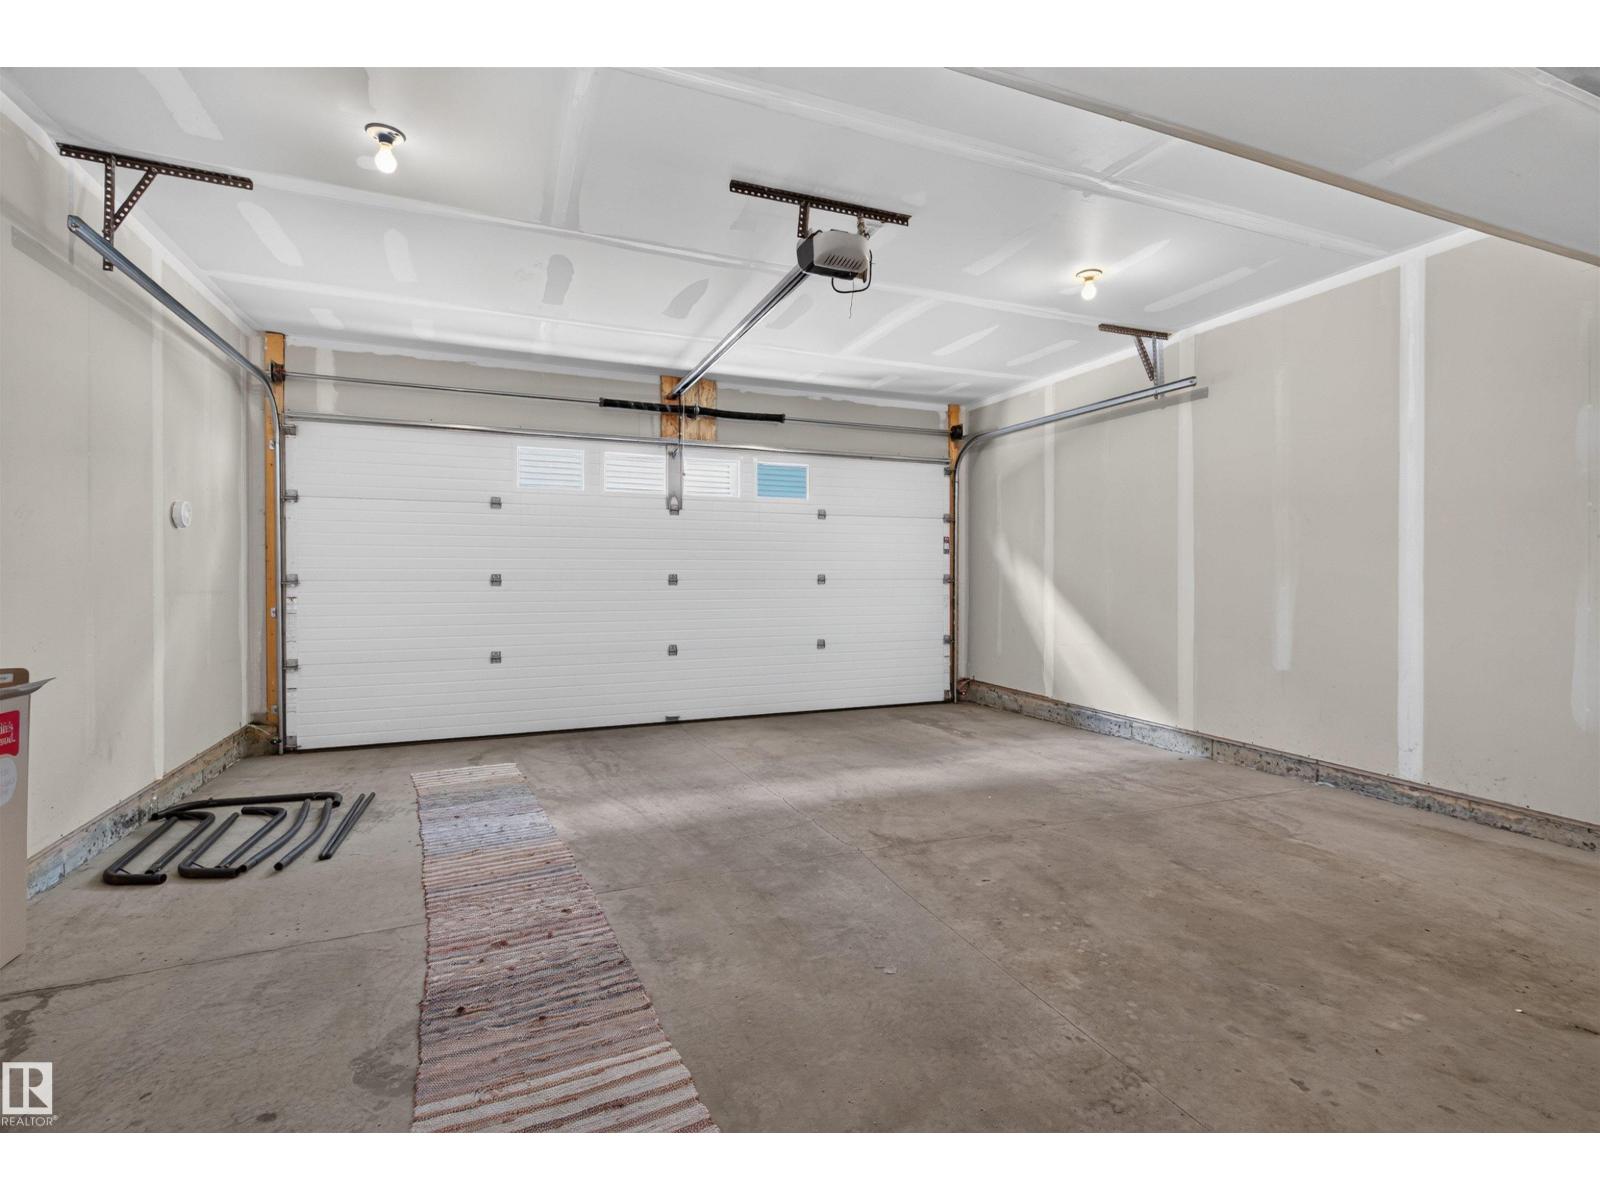
- Attached Garage
City assessment
- Assessed value
- $370,500 (2025)
- Assessment class
- Residential
Lot & site
- Lot size
- 196 m² (2,113 sq ft)
- Lot features
- See remarks, No Smoking Home
- Site influences
- See remarks, No Smoking Home
- Community
- Bearspaw (Edmonton)
Rooms
Main level
- Living room13.7 × 11.5 meters
- Dining room7.7 × 15.4 meters
- Kitchen9.5 × 11.1 meters
Upper Level
- Primary Bedroom13.7 × 10.5 meters
- Bedroom 28.4 × 10.4 meters
- Bedroom 38.5 × 10.4 meters
More homes in Bearspaw (Edmonton)
All 6 homes for sale in Bearspaw (Edmonton), with what each one costs a month.
Listing courtesy of Exp Realty. Listing data is provided under copyright by the REALTORS® Association of Edmonton via the CREA Data Distribution Facility (DDF®). Information is deemed reliable but is not guaranteed accurate by CREA, the board, or Padster, and should be independently verified. Not intended to solicit properties currently listed for sale.