1768 48A St NW
Pollard Meadows · Edmonton, AB T6L 2Y1
MLS® E4508965 · Listing courtesy of MaxWell Polaris
$499,900 list price · 5 bedrooms · 4 bathrooms · 1,799 sq ft · House
What it costs to own
- List price
- $499,900
- Down payment (10%)
- $49,990
- Mortgage
- $449,910
- Rate · amortization
- 4.34% · 25 years
- Principal & interest
- $2,460/mo
Principal and interest only. Property tax, insurance, utilities, condo fees and maintenance are extra.
About this home
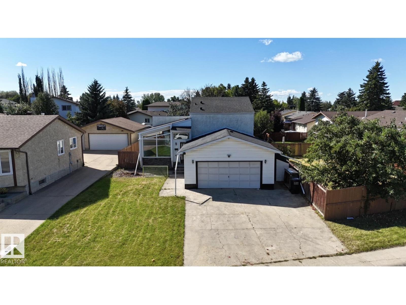
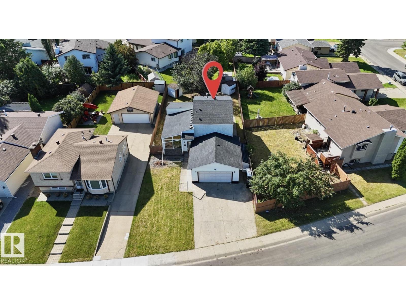
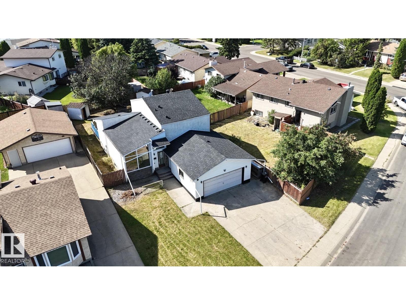
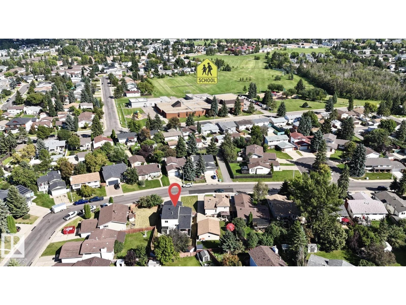
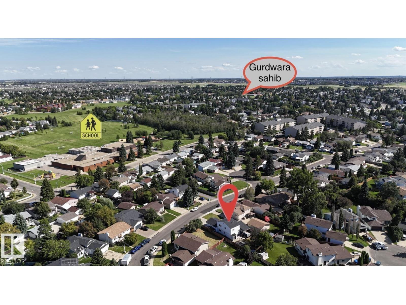
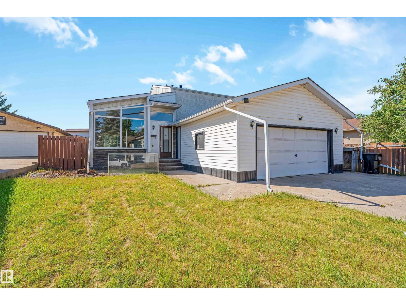
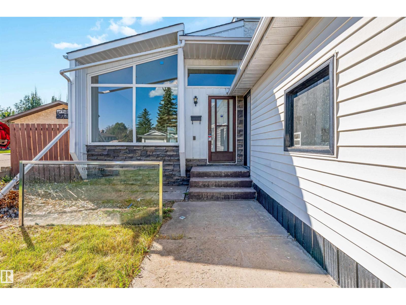
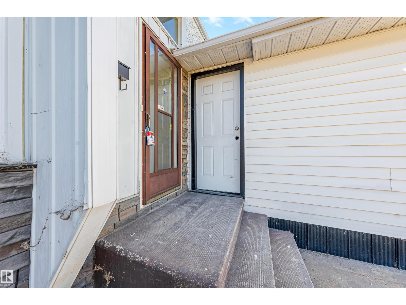
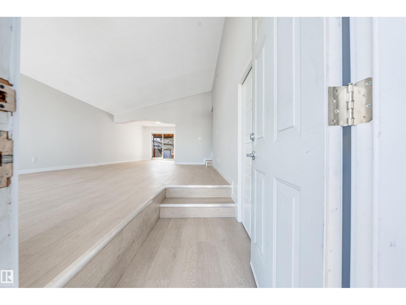
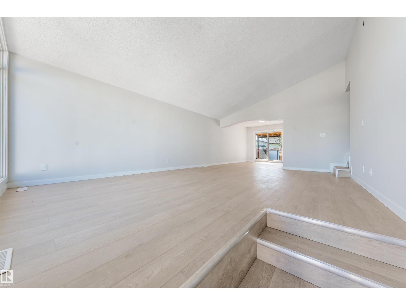
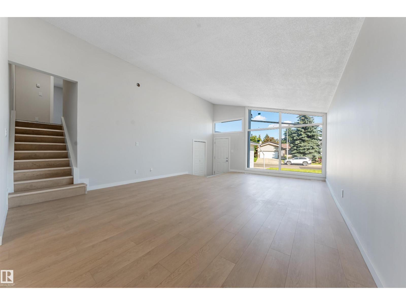
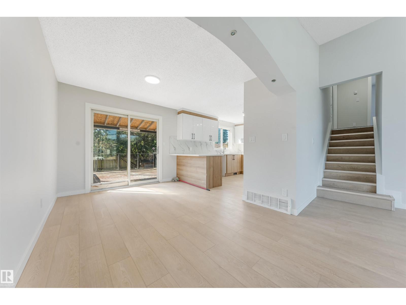
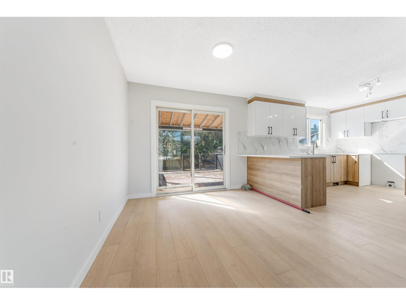
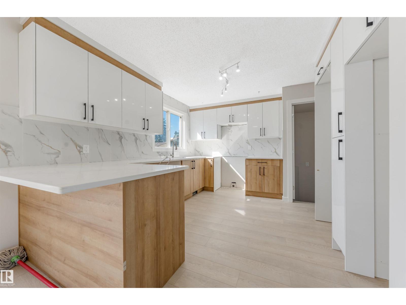
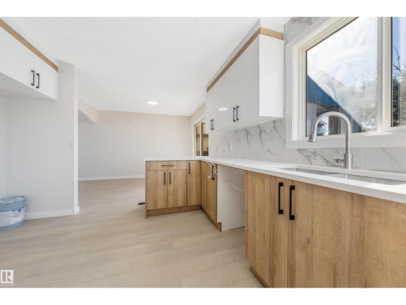
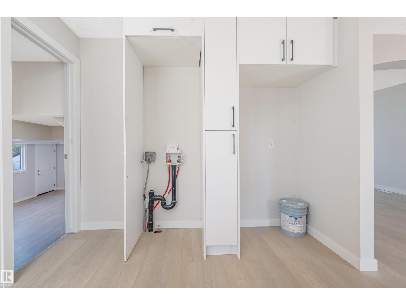
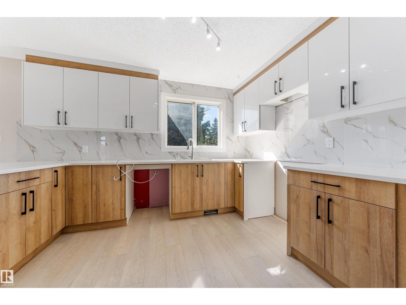
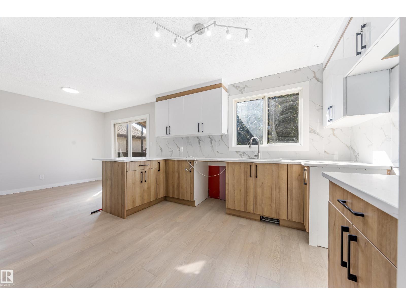
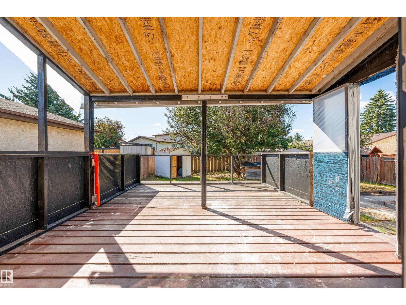
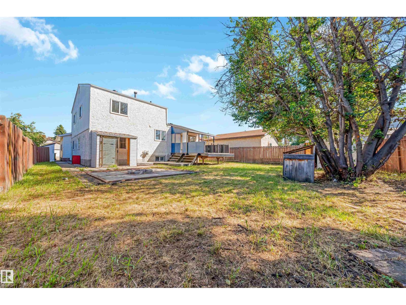
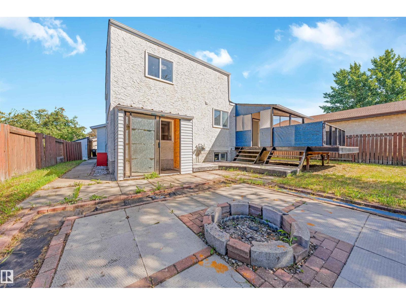
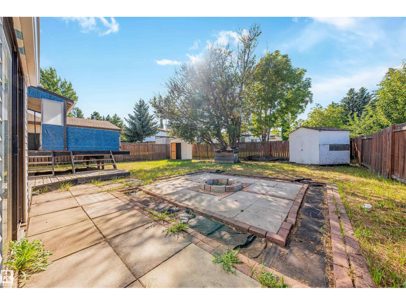
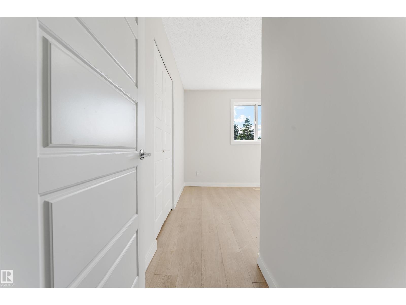
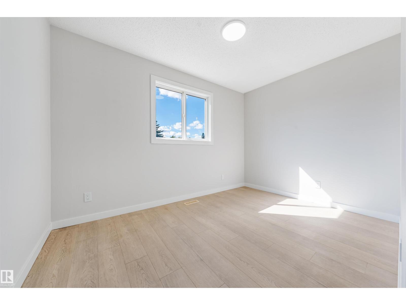
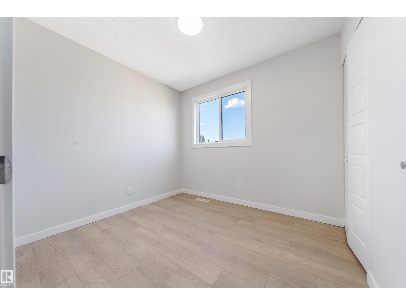
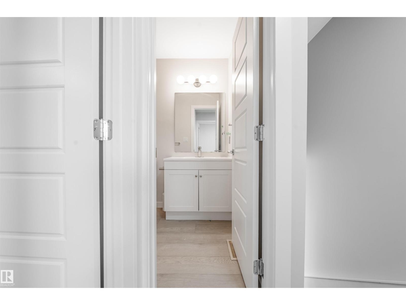
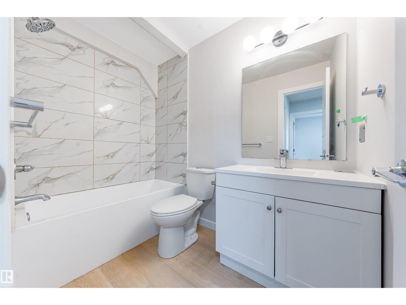
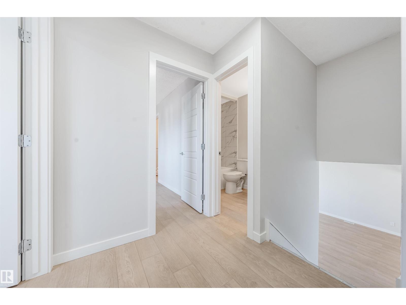
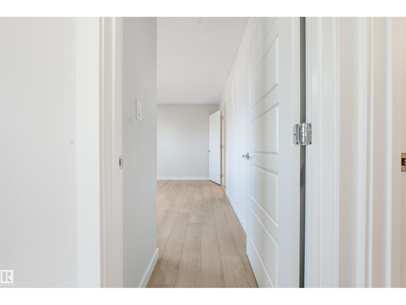
Welcome to this renovated single family home in family-friendly Pollard Meadows! Offering over 2,300 sq. ft. of finished living space, this impressive home features 5 bedrooms, 4 full bathrooms, two kitchens, a SEPARATE ENTRANCE and a double attached garage. The bright main floor showcases vaulted ceilings, floor-to-ceiling windows and a spacious living room filled with natural light. The modern kitchen offers ample cabinetry, excellent storage and ample counter space beside the spacious dining area. The lower levels provide additional bedrooms, bathrooms, a second kitchen and generous living space. Recent upgrades include new shingles, renovated kitchens, renovated bathrooms, interior doors, baseboards, casings, modern lighting and fresh paint. Situated on 628 m² fully fenced lot with a large deck and extra storage. Close to schools, shopping, LRT, Grey Nuns Hospital, Meadows Recreation Centre, transit and major amenities! Truly move-in-ready! (id:66555)
Property details
Property
- Style
- House
- Year built
- 1982
- Living area
- 1,799 square feet
- MLS® number
- E4508965
Interior
- Bedrooms
- 5
- Bathrooms
- 4
- Basement
- Finished, Full
- Appliances
- Hood Fan
Systems
- Heating
- Forced air
Parking
- Parking
- Attached Garage
City assessment
- Assessed value
- $440,000 (2025)
- Assessment class
- Residential
Lot & site
- Lot size
- 629 m² (6,766 sq ft)
- Lot features
- No Animal Home, No Smoking Home
- Site influences
- No Animal Home, No Smoking Home
- Community
- Pollard Meadows
Rooms
Main level
- Living room4.67 × 6.57 meters
- Dining room2.95 × 3.56 meters
- Kitchen3.63 × 3.47 meters
Upper Level
- Primary Bedroom4.36 × 4.11 meters
- Bedroom 22.52 × 2.79 meters
- Bedroom 33.59 × 3.49 meters
Basement
- Bedroom 42.65 × 3.1 meters
- Bedroom 52.65 × 3.88 meters
- Recreation room3.37 × 2.6 meters
- Utility room2.76 × 3.35 meters
Lower level
- Second Kitchen3.57 × 3.4 meters
- Recreation room5.01 × 6.16 meters
More homes in Pollard Meadows
All 17 homes for sale in Pollard Meadows, with what each one costs a month.
Listing courtesy of MaxWell Polaris. Listing data is provided under copyright by the REALTORS® Association of Edmonton via the CREA Data Distribution Facility (DDF®). Information is deemed reliable but is not guaranteed accurate by CREA, the board, or Padster, and should be independently verified. Not intended to solicit properties currently listed for sale.